Sec 1-2 Definitions And Rules Of Construction
Sec 1-3 When Rules Of Construction Not Applicable
Sec 1-4 Scope And Purpose
Sec 1-5 Catchlines Of Sections; History Notes; References
Sec 1-6 Amendments To Code Effect Of New Ordinances; Amendatory Language
Sec 1-7 Supplementation Of Code
Sec 1-8 Form Of Code; Repository; Maintenance
Sec 1-9 Responsibility Of City Personnel With Respect To Assigned Copies Of Code
Sec 1-10 Altering Code
Sec 1-11 General Penalty; Continuing Violations
Sec 1-12 Effect Of Repeal Of Ordinances
Sec 1-13 Provisions Deemed Continuation Of Existing Ordinances
Sec 1-14 Code Does Not Affect Prior Offenses Or Rights
Sec 1-15 Ordinances Repealed
Sec 1-16 Certain Ordinances Not Affected By Code
Sec 1-17 Conflicting Regulations
Sec 1-18 Severability
Sec 1-19 Publication And Effect
State law reference(s)—Local government generally, SDCL 6-1-1 et seq.; municipal government generally, SDCL 9-1-1 et seq.; municipal ordinances and resolutions, SDCL 9-19-1 et seq.; municipal authority to enact, amend, and repeal ordinances and resolutions, SDCL 9-19-3; compilation of ordinances, SDCL 9-19-15.
The ordinances embraced in this and the following chapters shall constitute and be designated the "Code of Ordinances, Box Elder, South Dakota," and may be so cited. This Code may also be referred to by the shortened title "Box Elder Code."
(Ord. No. 649, § 10.01(10.01(2)), 5-1-2020)
State law reference(s)—Authority to adopt revised ordinances, SDCL 9-19-16, 9-19-17.
- Definitions. The following definitions and rules of construction shall apply to this Code and to all ordinances and resolutions unless the context requires otherwise. Unless the context provides otherwise, the terms used in this Code shall be as defined in South Dakota Codified Law.
ARSD. The abbreviation "ARSD" means the Administrative Rules of South Dakota.
City. The term "city" means the City of Box Elder, South Dakota.
City council, common council or council. The term "city council," common council" or "council" means the governing body of the City of Box Elder.
Code. The term "Code" means the Code of Ordinances, Box Elder, South Dakota, as designated in section 1-1. The entire Code is intended by the council to constitute an ordinance of the city, within the meaning of SDCL 9-19-16 and 9-19-17.
County. The term "county" means the Counties of Meade and Pennington, South Dakota, unless otherwise specified.
Day. The term "day" means the period of time between any 12:00 midnight and the 12:00 midnight following.
Fee schedule. The term "fee schedule" means the official consolidated list of rates and amounts of city fees and charges as determined from time to time by the city council. The fee schedule is on file in the office of the city clerk.
Following. The term "following" means next after.
Law. The term "law" means applicable federal law, provisions of the constitution and statutes of the State of South Dakota, the provisions of this Code, the provisions of other ordinances of the city, and, when appropriate, any and all rules and regulations promulgated thereunder.
May. The term "may" is to be construed as being permissive and not mandatory. The term "may not" states a prohibition.
Month. The term "month" means a calendar month.
Must. The term "must" is to be construed as being mandatory.
Oath. The term "oath" means solemn affirmation is the equivalent to an oath and a person shall be deemed to have sworn if such person makes such an affirmation.
Ordinance. The term "ordinance" means a legislative act of the city council of a general and permanent nature.
Owner. The term "owner," as applied to property, includes any part owner, joint owner, tenant in common, tenant in partnership, joint tenant or tenant by the entirety of the whole or part of such property.
Person. The term "person" means any human being, any governmental or political subdivision or public agency, any public or private corporation, any partnership, any firm, association or other organization, any receiver, trustee, assignee, agent, or other legal representative of any of the foregoing or any other legal entity.
Preceding. The term "preceding" means next before.
Public grounds; public places; public building. The term "public grounds," "public places," or "public building" means any park or open space adjacent thereto, any lake or stream, and any and every public ground, public square, public park, street or sidewalk or other public place within the city.
Resolution. The term "resolution" means a legislative act of the city council of a special or temporary character for the purpose of initiating effecting, or carrying out its administrative duties and functions.
SDCL. The abbreviation "SDCL" means the South Dakota Codified Laws, as amended.
Shall. The term "shall" is to be construed as being mandatory.
Signature, subscription by mark. The terms "signature" and "subscription by mark" include a mark when the signer or subscriber cannot write. In such situations, such person's name shall be written near the mark by a witness who writes his own name near such person's name.
State. The term "state" means the State of South Dakota.
Street. The term "street" means any alley, avenue, boulevard, highway, road, lane, viaduct, bridge and the approach thereto, and any other public thoroughfare in the city. The term "street" also means the entire width thereof between abutting property lines. The term "street" includes a sidewalk or footpath.
Writing. The term "writing" means and includes any form of recorded message capable of comprehension by ordinary visual means. Whenever any notice, report, statement or record is authorized or required, it shall be made in writing in the English language.
Year. The term "year" means a calendar year. - Liberal construction. All provisions shall be liberally construed so that the intent of the city council may be effectuated. Words and phrases shall be construed according to the common and approved usage of the language, but technical words, technical phrases and words and phrases that have acquired peculiar and appropriate meanings in law shall be construed according to such meanings.
- Rules of interpretation. Unless otherwise provided herein, or by law or implication required, the same rules of construction, definition and application shall govern the interpretation of this Code as those governing the interpretation of state law.
- Delegation of authority. A provision that authorizes or requires a city officer or city employee to perform an act or make a decision authorizes such officer or employee to act or make a decision through subordinates.
- Gender. Words of one gender include all other genders.
- Interpretation. In the interpretation and application of any provision of this Code, it shall be held to be the minimum requirement adopted for the promotion of the public health, safety, comfort, convenience and general welfare. Where any provision of this Code imposes greater restrictions upon the subject matter than any general provisions imposed by this Code, the provision imposing the greater restriction or regulation shall be applicable.
- Joint authority. Words giving a joint authority to three or more persons give such authority to a majority of such persons.
- Number. Words in the singular include the plural. Words in the plural include the singular.
- Officers, departments, etc. References to officers, departments, board, commissions or employees are to city officers, city departments, city boards, city commissions and city employees.
- Powers and authorities are cumulative. Except as otherwise expressly provided, all powers and authorities conferred by any provision of this Code shall be cumulative and additional to, and not in derogation of, any powers and authorities otherwise existing.
- Tenses. The present tense includes the past and future tenses. The future tense includes the present tense.
- Variations in punctuation; typographical errors; etc. No variation in punctuation, either formal or informal, consistent or not, shall affect the validity of this Code, nor shall obvious or apparent defects in spelling or printing errors be construed to invalidate any portion hereof, so long as the purpose and intent of the section is clear.
(Ord. No. 649, §§ 10.01(10.01(1)), (10.03), 10.13, 10.14, 10.18, 5-1-2020)
State law reference(s)—Similar provisions regarding construction of state statutes, SDCL 2-14-1 et seq.
The rules of construction set forth in this Code shall not be applied to any ordinance that shall contain any express provision excluding such construction, or when the subject matter or context of such ordinance may be repugnant thereto.
The purpose of this chapter is to set forth certain provisions applicable to all chapters of this Code.
(Ord. No. 649, § 10.01(10.02), 5-1-2020)
- The catchlines of the several sections of this Code printed in boldface type are intended as mere catchwords to indicate the contents of the section and are not titles of such sections, or of any part of the section, nor unless expressly so provided shall they be so deemed when any such section, including the catchline, is amended or reenacted.
- The history or source notes appearing in parentheses after sections in this Code have no legal effect and only indicate legislative history. Editor's notes, cross-references and state law references that appear in this Code after sections or subsections or that otherwise appear in footnote form are provided for the convenience of the user of the code and have no legal effect.
- Unless specified otherwise, all references to chapters or sections are to chapters or sections of this Code.
- Reference to prior Code sections. References in the city forms, documents and regulations to titles, chapters, and sections of the former city Code of ordinances shall be construed to apply to the corresponding provisions contained within this Code.
- Reference to other sections. Whenever, in one section, reference is made to another section hereof, that reference shall extend and apply to the section referred to as subsequently amended, revised, re-codified or re-numbered unless the subject matter is changed or materially altered by the amendment or revision.
(Ord. No. 649, §§ 10.01(10.04), 10.02, 10.03, 10.10, 10.11, 5-1-2020)
State law reference(s)—Similar provision, SDCL 2-14-9, 2-14-10.
- All ordinances adopted subsequent to this Code that amend, repeal or in any way affect this Code may be numbered in accordance with the numbering system of the Code and printed for inclusion in the Code. Portions of this Code repealed by subsequent ordinances may be excluded from this Code by omission from reprinted pages affected thereby.
- Amendments to provisions of this Code may be made with the following language: "Section (chapter, article, division or subdivision, as appropriate) _____ of the Code of Ordinances, Box Elder, South Dakota, is hereby amended to read as follows:…."
- If a new section, subdivision, division, article or chapter is to be added to the Code, the following language may be used: "section (chapter, article, division or subdivision, as appropriate) _____ of the Code of Ordinances, Box Elder, South Dakota, is hereby created to read as follows:….
- All provisions desired to be repealed should be repealed specially by section, subdivision, division, article or chapter number, as appropriate, or by setting out the repealed provisions in full in the repealing ordinance.
(Ord. No. 649, § 10.12, 5-1-2020)
State law reference(s)—Municipal authority to enact, amend, and repeal ordinances and resolutions, SDCL 9-19-3.
- Supplements to this Code shall be prepared and printed whenever authorized or directed by the city. A supplement to this Code shall include all substantive permanent and general parts of ordinances adopted during the period covered by the supplement and all changes made thereby in the Code. The pages of the supplement shall be so numbered that they will fit properly into the Code and will, where necessary, replace pages that have become obsolete or partially obsolete. The new pages shall be so prepared that when they have been inserted, the Code will be current through the date of the adoption of the latest ordinance included in the supplement.
- In preparing a supplement to this Code, all portions of the Code that have been repealed shall be excluded from the Code by the omission thereof from reprinted pages.
- When preparing a supplement to this Code, the person authorized to prepare the supplement may make formal, nonsubstantive changes in ordinances and parts or ordinances included in the supplement, insofar as necessary to do so in order to embody them into a unified code. For example, the person may:
- Arrange the material into appropriate organizational units.
- Supply appropriate catchlines, headings and titles for chapters, articles, divisions, subdivisions and sections to be included in the Code and make changes in any such catchlines, headings and titles or in any such catchlines, headings and titles already in the Code.
- Assign appropriate numbers to chapters, articles, divisions, subdivisions and sections to be added to the Code.
- Where necessary to accommodate new material, change existing numbers assigned to chapters, articles, divisions, subdivisions or sections.
- Change the words "this ordinance" or similar words to "this chapter," "this article," "this division," "this subdivision," "this section" or "sections _____ to _____" (inserting section numbers to indicate the sections of the Code that embody the substantive sections of the ordinance incorporated in the Code).
- Make other nonsubstantive changes necessary to preserve the original meaning of the ordinances inserted in the Code.
A copy of this Code shall be kept on file in the office of the city finance officer, preserved in loose-leaf form, or in such other form as the finance officer may consider most expedient. It shall be the express duty of the finance officer or his designee to insert in their designated places all resolutions, general resolutions and ordinances that indicate the intention of the city council to make the same a part of this Code, when the same have been printed or reprinted in page form, and to extract from this Code all provisions that may be from time to time repealed by the city council.
Each city official or employee assigned a copy of this Code shall be responsible for maintaining the same and for the proper insertion of amendatory pages as received. Each such copy shall remain the property of the city and shall be turned over by the official or employee having custody thereof, upon expiration of his term of office or employment, to his successor or to the city finance officer, in case he shall have no successor.
It is unlawful for any person to change or amend by additions or deletions any part or portion of this Code, or to insert or delete pages or portions thereof, or to alter or tamper with this Code in any manner whatsoever which will cause the law of the city to be misrepresented thereby.
- In this section the term "violation of this Code" means any of the following:
- Doing an act that is prohibited or made or declared unlawful, an offense, a violation or a misdemeanor by ordinance or by rule or regulation authorized by ordinance.
- Failure to perform an act that is required to be performed by ordinance or by rule or regulation authorized by ordinance.
- Failure to perform an act if the act is required or mandatory, by this Code or is an offense, a violation or a misdemeanor by ordinance or by rule or regulation authorized by ordinance.
- Counseling, aiding or abetting a violation of this Code as defined in this subsection (a).
- In this section the term "violation of this Code" does not include the failure of a city officer or city employee to perform an official duty unless it is specifically provided that the failure to perform the duty is to be punished as provided in this section.
- Except as otherwise provided by law or ordinance, a person convicted of a violation of this Code shall be punished by a fine not exceeding $500.00, imprisonment not exceeding 30 days, or both such fine and imprisonment. In any case a person convicted of a violation of this Code shall pay the costs of prosecution. Except as otherwise provided by law or ordinance:
- With respect to violations of this Code that are continuous with respect to time, each day that the violation continues is a separate offense.
- With respect to other violations, each act constitutes a separate offense.
- If a person convicted of a violation of this Code who is sentenced to pay a fine or costs or restitution defaults in the timely payment thereof, the court may, upon its own motion or upon motion of the city attorney or deputy city attorney, require the defendant to show cause why the defendant should not be detained for nonpayment. The court may issue a warrant of arrest, bench warrant or order to show cause for the defendant's appearance and the procedure set forth in SDCL 23A-2-1 et seq. shall be applicable, except that the city's prosecuting attorney shall perform the duties of state's attorney.
- For a violation of this Code that does not require intent exercisable only by natural persons, a corporation may be fined in addition to any fine or penalties provided for its agents, officers or representatives who violate this Code while acting as such agents, officers or representatives.
- In all cases where the same offense is made punishable or is created by different sections of this Code, the prosecuting attorney for the city may elect under which to proceed, but not more than one complaint shall be made against the same person for the same offense; provided, however, that the revocation of a license or permit shall not be considered a complaint so as to bar the prosecution of a complaint for violation of city ordinance.
- The imposition of a penalty does not prevent suspension or revocation of a license, permit or franchise or other administrative sanctions.
- Violations of this Code that are continuous with respect to time are a public nuisance and may be abated by injunctive or other equitable relief. The imposition of a penalty does not prevent injunctive relief.
(Ord. No. 649, §§ 10.19, 10.20, 10.22, 5-1-2020)
State law reference(s)—Penalties for violation of municipal ordinances, SDCL 9-19-3, 6-12-6; classes of misdemeanors and penalties therefor, SDCL 22-6-2.
Unless specifically provided otherwise, the repeal of an ordinance does not revive any repealed ordinance. The repeal or amendment of an ordinance does not affect any punishment or penalty incurred before the repeal took effect, nor does such repeal or amendment affect any suite, prosecution or proceeding pending at the time of the amendment or repeal.
(Ord. No. 649, § 10.17, 5-1-2020)
State law reference(s)—Similar provision, SDCL 2-14-17, 2-14-18, 2-14-19.
The provisions of this Code, insofar as they are substantially the same as legislation previously adopted by the city relating to the same subject matter, shall be construed as restatements and continuations thereof and not as new enactments.
State law reference(s)—Similar provision with regard to statutes, SDCL 2-16-14.
Nothing in this Code affects any offense or act committed or done, any penalty or forfeiture incurred, or any contract or right established before the effective date of this Code. The adoption of this Code does not authorize any use or the continuation of any use of a structure or premises in violation of any city ordinance on the effective date of this Code.
(Ord. No. 649, §§ 10.04, 10.21, 5-1-2020)
This Code, from and after its effective date, shall contain all the provisions of general nature pertaining to the subjects herein enumerated and embraced. All prior ordinances pertaining to the subjects treated by this Code shall be deemed repealed from and after the effective date of this Code.
(Ord. No. 649, § 10.15, 5-1-2020)
Nothing in this Code affects the validity of any ordinance or portion of an ordinance listed below. The same continue in full force and effect to the same extent as if published at length in this Code.
- Annexing property into the city.
- De-annexing property or excluding property from the city.
- Providing for salaries or other employee benefits not codified in this Code.
- Promising or guaranteeing the payment of money or authorizing the issuance of bonds or other instruments of indebtedness.
- Authorizing or approving any contract, deed, or agreement.
- Making or approving any appropriation or budget.
- Granting any right or franchise.
- Vacating any easement or park land.
- Adopting or amending the comprehensive plan.
- Levying or imposing any special assessment.
- Dedicating, establishing, naming, locating, relocating, opening, paving, widening, repairing or vacating any street.
- Establishing the grade of any street or sidewalk.
- Dedicating, accepting or vacating any plat or subdivision.
- Levying or imposing taxes not codified in this Code.
- Prescribing traffic regulations for specific locations or designating locations where official traffic control signs, signals, devices or markings are to be installed.
- Rezoning specific property or otherwise pertaining to zoning or subdivisions.
- That is temporary, although general in effect.
- That is special, although permanent in effect.
- The purpose of which has been accomplished.
(Ord. No. 649, § 10.16, 5-1-2020)
State law reference(s)—Savings clause with regard to statutes, SDCL 2-14-23.
- If the provisions of different chapters conflict with each other, the provisions of each individual chapter shall control all issues arising out of the events and persons intended to be governed by that chapter.
- If the provisions of different sections of the same chapter conflict with each other, the provision which is more specific in its application to the events or persons raising the conflict shall control over the more general provision.
- If any of the provisions hereof conflict, and the conflict cannot be resolved by application of subsections (a) and (b) of this section, the more stringent regulation shall apply and the specific provision shall prevail over the general.
State law reference(s)—Conflict of zoning and planning regulations, SDCL 11-4-6.
The sections, subsections, paragraphs, sentences, clauses and phrases of this Code and all provisions adopted by reference in this Code are severable so that if any section, subsection, paragraph, sentence, clause and phrase of this Code or of any provision adopted by reference in this Code is declared unconstitutional or invalid by a valid judgment of a court of competent jurisdiction, such judgment shall not affect the validity of any other section, subsection, paragraph, sentence, clause and phrase of this Code or of any provision adopted by reference in this Code, for the city council declares that it is its intent that it would have enacted this Code and all provisions adopted by reference in this Code without such invalid or unconstitutional provisions.
(Ord. No. 649, § 10.05, 5-1-2020)
This Code shall be printed and published in book form and shall take effect 20 days after the completed publication of the notice as provided by SDCL 9-19-17.
State law reference(s)—Notice of adoption of revised ordinances, publication, effective date, SDCL 9-19-17.
ARTICLE 2-II CITY COUNCIL
ARTICLE 2-III OFFICERS AND EMPLOYEES
ARTICLE 2-IV BOARDS, COMMISSIONS, COMMITTEES AND SIMILAR BODIES
ARTICLE 2-V FINANCE
ARTICLE 2-VI CITY ELECTIONS
ARTICLE 2-VII PUBLIC RECORDS
ARTICLE 2-VIII ADMINISTRATIVE CITATION PROGRAM
Sec 2-2 Corporate Limits
Sec 2-3 Form Of Government
Sec 2-4 (Reserved)
Sec 2-5 Smoking Rules And Regulations For City Facilities
The purpose of this chapter is to set forth certain policies and regulations relating to the administration of the city.
(Ord. No. 650, § 30.1, 5-1-2020)
The corporate limits of the city are hereby declared to be such as have been legally established and amended by law and ordinances of the city as shown on the official map thereof on file in the digital archives of the City of Box Elder.
(Ord. No. 561, § 30.03, 3-15-2016; Ord. No. 650, § 30.3, 5-1-2020; )
State law reference(s)—Survey and map showing proposed municipal boundaries, SDCL 9-3-2.
The city shall be a municipality under the mayor/council form of government as per SDCL ch. 9-8. The mayor and council shall be elected and shall perform such duties as prescribed by state law, and such specific duties as are provided in this chapter.
(Ord. No. 561, § 30.04, 3-15-2016; Ord. No. 650, § 30.4, 5-1-2020)
State law reference(s)—Aldermanic form of government, SDCL ch. 9-8.
There will be absolutely no smoking in city buildings.
(Ord. No. 650, § 30.10, 5-1-2020)
DIVISION 2-II-2 MEETINGS
DIVISION 2-II-3 ORDINANCES
Sec 2-26 President And Vice-President
Sec 2-27 Powers And Duties Of The Mayor
Sec 2-28 (Reserved)
Sec 2-29 City Attorney To Approve Documents To Form; Legality And Ability To Administer
The mayor and council members shall be citizens of the United States and qualified electors of and residents of the city. The council shall consist of the mayor, elected at large to serve a three-year term, and two council members elected from each of the three wards within the city for a period of three-year terms. Council members shall be residents of the ward for which they are elected to hold office.
(Ord. No. 561, § 31.01, 3-15-2016; Ord. No. 650, § 31.1, 5-1-2020)
State law reference(s)—Qualifications of mayor and aldermen, SDCL 9-8-1.1; composition of council and election and terms of offices of aldermen, SDCL 9-8-4.
The city accepts and adopts SDCL § 9-8-7.
(Ord. No. 561, § 31.02, 3-15-2016; Ord. No. 650, § 31.2, 5-1-2020)
The city accepts and adopts SDCL § 9-8-3. Additionally, the duties of the mayor are prescribed in a job description authorized by the City Council.
(Ord. No. 561, § 31.03, 3-15-2016; Ord. No. 650, § 31.3, 5-1-2020)
- All ordinances, resolutions and contract documents shall, before presentation to the council, have been approved as to form and legality by the city attorney or his authorized representative.
- All such instruments shall have first been referred to the head of the department under whose jurisdiction the administration of the subject matter of the ordinance, resolution or contract document would devolve and be approved by the department head; provided, however, that if approval is not given, then the same shall be returned to the city council with a written memorandum of the reasons why the approval is withheld.
- In the event the questioned instrument is not redrafted to meet a department head's objection, or objection is not withdrawn and approval in writing given, then the council shall be given the reasons advanced by the department head for withholding approval.
(Ord. No. 561, § 30.13, 3-15-2016; Ord. No. 650, § 30.13, 5-1-2020)
Sec 2-50 Meetings Open To Public
Sec 2-51 Council Procedures
Pursuant to SDCL § 1-25-1, the meetings of the city council shall be open to the public except executive sessions as may be allowed by law. It shall be unlawful for any non-member of the council to make any disturbance or interfere in any way with the deliberations of the City council at such meetings as provided in SDCL 22-18-35.
(Ord. No. 561, § 30.07, 3-15-2016; Ord. No. 650, § 30.7, 5-1-2020)
- Meetings of the City Council. Pursuant to SDCL § 9-8-8: The regular meetings of the Box Elder City Council shall be held on the first and third Tuesday of each month, in the City Hall meeting room, at 7:00 p.m. If a regular meeting day shall fall upon a holiday, the regular meeting shall be held on the day following. Special meetings of the city council may be called by the President of the City Council or by any two City Council members. At least 24-hours advance notice to all City Council members must be given to consider only such matters as shall be mentioned in the call for such a meeting. The notice shall be placed at City Hall, in a conspicuous manner, and the press notified. Appropriate staff will notify all members. Whenever time permits, notices will be published in the appropriate media outlet when a special meeting is called.
- Quorum. The City accepts and adopts SDCL Ch. 9-8 and 9-19.
- Voting.
- No action of the City Council shall be effective unless upon a vote of a majority of the quorum.
- Teleconference meetings may be held in accordance with SDCL § 1-25-1.5.
- Parliamentary rules. The City Council accepts as its parliamentary procedure guide for council meetings Roberts Rules of Order Simplified and Applied and the rules applicable to City Council meetings, inclusive of those standards stated in the Decorum of Rules, Elected Officials Code of Ethics, and the Employee Handbook, which are hereby adopted by reference.
(Ord. No. 561, § 30.08, 3-15-2016; Ord. No. 650, § 30.8, 5-1-2020)
Sec 2-81 Ordinances Initiation
Sec 2-82 Amendment Of Existing Provisions
Sec 2-83 Committees
State law reference(s)—Reading, passage and publication of ordinances, SDCL 9-19-7.
The City Attorney shall review all ordinances prior to submission to the City Council.
(Ord. No. 561, § 30.15, 3-15-2016; Ord. No. 650, § 30.15, 5-1-2020)
All ordinances amending existing ordinances shall clearly designate that language, section or amendment being amended.
(Ord. No. 561, § 30.16, 3-15-2016; Ord. No. 650, § 30.16, 5-1-2020)
- The City Council may adopt one or more committees of its members for the purpose of making recommendations on matters to be considered by the City Council.
(Ord. No. 561, § 30.17, 3-15-2016; Ord. No. 650, § 30.17, 5-1-2020)
DIVISION 2-III-2 SPECIFIC OFFICERS
Sec 2-112 Appointment And Hiring Of Officers And Department Heads
Sec 2-113 Removal Of Officials And/or Department Heads And Managers
Sec 2-114 (Reserved)
Sec 2-115 (Reserved)
Sec 2-116 City Council To Determine Salary Or Wages Of Department Heads And Supervisory Personnel
Sec 2-117 (Reserved)
The City Council shall adopt by resolution a personnel policy which shall be referred to as the Employee Handbook. The handbook shall be amended, as needed, and approved by the City Council.
(Ord. No. 561, §§ 30.11, 37.06, 3-15-2016; Ord. No. 650, §§ 30.11, 37.6, 5-1-2020)
Pursuant to SDCL 9-14-3, the Finance Officer is the only appointive officer of the city. This appointment continues until a successor is appointed.
The City Attorney shall be hired by the governing body, by contract pursuant to SDCL § 9-14-23 and perform the duties and have the authority set forth by Ordinance and state law.
The City Council may determine the number of department heads and/or managers, which are necessary to manage City operations, said positions shall be approved by a majority vote of the City Council.
(Ord. No. 561, § 32.01.02, 3-15-2016; Ord. No. 570, § 32.01, 2-7-2017; Ord. No. 650, § 32.1, 5-1-2020)
The mayor shall have the power to remove the Finance Officer pursuant to SDCL § 9-14-13 whenever he shall believe the interest of the City demands a removal. The mayor shall report the reasons for such removal to the City Council at a regularly scheduled meetings.
(Ord. No. 561, § 32.03, 3-15-2016; Ord. No. 570, § 32.03, 2-7-2017; Ord. No. 650, § 32.3, 5-1-2020)
- Each year the City Council shall approve the roster of personnel and their wages, as prescribed in the appropriation ordinance.
(Ord. No. 561, § 32.10, 3-15-2016; Ord. No. 650, § 32.10, 5-1-2020)
Sec 2-149 (Reserved)
Sec 2-150 Office Created
City Administrator: The City Council of the City of Box Elder is hereby authorized to hire the position of City Administrator. Upon affirmation, the Administrator shall have the responsibilities and duties hereafter described.
- Employment: City Administrator shall be hired by two-thirds vote of the City Council.
- Qualifications: The qualifications of the City Administrator will be contained in a job description approved by the city council.
- General Powers & Duties of Administrator: In addition to the duties found in the job description; the Administrator of the City of Box Elder shall possess the following powers and duties:
- Be the Administrative Officer of the City, responsible to the City Council as a "whole" for the proper and efficient administration of the affairs of the City of Box Elder.
- Direct the administration of all departments, offices, or subdivisions of the city, and functions of the city, except otherwise provided by ordinance or law. Except as otherwise provided by ordinance or law, acts as the hiring and employment separation authority.
- Negotiate contracts for the City, subject to approval of the City Council, make recommendations to the nature and location of municipal improvements and execute municipal improvements as determined and directed by the City Council.
- Monitor all terms and conditions imposed upon the City and its inhabitants in any statute, franchise or contract and ensure all such terms and conditions are faithfully kept and performed, and upon knowledge of any violation, call the same to the attention of the City Council.
- To attend all meetings of the City Council with the right to take part in discussion, but without the right to vote.
- Recommend to the City Council for adoption such measures as the City Administrator may deem necessary and expedient; keep the City Council appraised of the condition of the City and make reports to the City Council at regular intervals and/or as requested by the City Council.
- In cooperation with the City Finance Officer, prepare and submit the annual budget for review and approval by the City Council. The recommended budget shall be submitted to the City Council no later than the first meeting in November of each year. The budget shall be accompanied by an enabling ordinance, together with any explanation, comment, or statement the City Administrator finds necessary.
- Responsibility to serve as the City's Chief Purchasing Agent and oversee all acquisitions thereof.
- The powers assigned to the Administrator are not intended to diminish those powers otherwise assigned to other officers, Department Heads or managers by statute or ordinance, including, but not limited to the City Council/Mayor.
- Matters Directed to the Administrator's Attention. All offices and departments shall submit all matters requiring City Council action or attention to the City Administrator, who shall submit them to the City Council with recommendations, as may be deemed necessary.
- Compensation, Benefits and Employment Conditions. The City Administrator shall receive compensation as the City Council shall fix from time-to-time by resolution and/or terms of an employment agreement.
(Ord. No. 561, § 32.02, 3-15-2016; Ord. No. 570, § 32.02, 2-7-2017; Ord. No. 650, § 32.2, 5-1-2020)
State law reference(s)—City managers, SDCL ch. 9-10.
The City Council creates the Office of City Engineer to be filled by a certified professional engineer.
(Ord. No. 561, § 32.09, 3-15-2016; Ord. No. 650, § 32.9, 5-1-2020)
Sec 2-170 Business Improvement Board
Editor's note(s)—Specific boards, commissions and similar bodies may be covered in other chapters, e.g., for information regarding the city emergency management agency, see chapter 10; for information regarding the city parks and recreation board, see chapter 26; for information regarding the planning commission, see chapter 28; for information regarding the city board of adjustment, see chapter 44.
The mayor shall, with the approval of the council, appoint a business improvement board consisting of five members. The members shall be property owners, residents, business operators, or users of space within the district. Terms of the members shall be up to three years and may be staggered to ensure continuity of the board. The board shall make recommendations to the council for the establishment of a plan for improvements in or promotion of the district. The board may make recommendations to the council as to the use of any revenue collected pursuant to this article.
(Ord. No. 528, art. III, 12-4-2012)
DIVISION 2-V-2 (RESERVED)
DIVISION 2-V-3 (RESERVED)
Sec 2-196 - Sec 2-203 (Reserved)
Sec 2-204 Council To Adopt Purchasing Policy
Sec 2-205 - Sec 2-208 (Reserved)
- The City Council shall adopt an investment policy in accordance with applicable state law.
(Ord. No. 561, § 32.07, 3-15-2016; Ord. No. 650, § 32.7, 5-1-2020)
The City Council shall adopt a purchasing policy which shall govern the conduct of City Officials and employees in relation to expenditures, contract procedures, and procurement of property & equipment. The purchasing policy shall be amended, as needed, and approved by the City Council.
(Ord. No. 561, § 30.12, 3-15-2016; Ord. No. 650, § 30.12, 5-1-2020)
Sec 2-294 Notice
Sec 2-295 Time For Circulation Of Nominating Petitions
Sec 2-296 Runoff (Secondary) Elections
Sec 2-297 Elections To Fill Vacancies
Sec 2-298 Establishment Of Wards
Sec 2-299 Consolidation Of Wards For Voting Purposes
State law reference(s)—Municipal elections, SDCL ch. 9-13.
Election date: The City accepts and adopts SDCL §§ 9-13-1, 9-13-1.1, 9-13-1.2 regarding elections. The City Council shall establish such election day by January fourteenth of the election year.
(Ord. No. 561, § 30.09(A), 3-15-2016; Ord. No. 650, § 30.9(A), 5-1-2020)
Pursuant to SDCL § 9-13-6, The Finance Officer shall give notice and have published in the official newspaper of the municipality notice setting forth the vacancies which will occur by termination of the terms of office of elective officers. The notice shall also state the time and place where nominating petitions may be filed for such offices. The notice shall be published in accordance with applicable State law.
(Ord. No. 561, § 30.09(A), 3-15-2016; Ord. No. 650, § 30.9(A), 5-1-2020)
Nominating petitions shall be circulated for signature and filed in accordance with applicable State law.
(Ord. No. 561, § 30.09(A), 3-15-2016; Ord. No. 650, § 30.9(A), 5-1-2020)
- Runoff election. The city accepts and adopts SDCL § § 9-13-25; 9-13-27; and 9-13-27.1.
(Ord. No. 561, § 30.09(B), 3-15-2016; Ord. No. 650, § 30.9(B), 5-1-2020)
- Election to fill vacancy. The City accepts and adopts SDCL §§ 9-13-14; 9-13-14.1 and 9-13-14.2, except that no special election for mayor or alderman may occur less than six months before the annual municipal election.
(Ord. No. 561, § 30.09(C), 3-15-2016; Ord. No. 650, § 30.9(C), 5-1-2020)
The city is hereby divided into three wards, as illustrated on the map attached to Ordinance No. 716, which is hereby adopted by reference as if set out in full herein. The three Wards are described as follows:
- Ward I. That part of the city south of Interstate 90 which extends west from Radar Hill Rd and north from Box Elder Creek, east to South Ellsworth Rd; and north of Interstate 90 extending west from South Gate Rd; including a portion of section 36, and all of sections 23-27, 34, 35, Township 2N, Range 8E; and portions of sections 19 and 30, T2N, R9E.
- Ward II. That portion of the city east of Radar Hill Rd and south of Box Elder Creek; extending east from South Ellsworth Rd south of Interstate 90, and east from South Gate Rd north of Interstate 90; north to 225th St, west of North Ellsworth Rd and Lemay Blvd, and south and west of Centennial Dr; excluding a portion bounded by 225th St, Prairie Rd and Damview Rd; including a portion of section 36, T2N, R8E; portions of sections 6, 7, 17, 19, and 30; and all of sections 18, 20, 21, 26-29, and 31-34, of T2N, R9E.
- Ward III. That portion of the city extending north and east from Centennial Dr, east of Lemay and North Ellsworth Rd, north of 225th St; east of Prairie Rd; and north of Damview Rd ROW to Section Line; including portions of sections 6, 7 and 8, and all of sections 5 and 9, T2N, R9E.
(Ord. No. 649, § 12.01, 5-1-2020)
Consolidation of Wards for Voting Purposes. Wards I, II & III are hereby consolidated into one precinct for voting purposes until such time as the total number of voters in two or more contiguous wards, in an annual City election, totals more than 350 voters.
(Ord. No. 561, § 30.09(D), 3-15-2016; Ord. No. 650, § 30.9(D), 5-1-2020)
Sec 2-331 Duties Of Public Records Officer Upon Receiving Request For Records
Sec 2-332 Officers To Be Familiar With Applicable Statutes And To Consult With City Attorney
Sec 2-333 Only City Employees To Retrieve Documents In Response To A Request
Sec 2-334 Fees
Sec 2-335 Review Or Appeal Of Denial Of Records, Objection To Fees, Or Objection To Time Required For Production
- The city clerk is hereby designated as the public record officer to whom all initial requests for access to the records of the city are to be referred. Written requests for public records shall be made on a form as determined by the city clerk. Such requests are to be made at the office of the city clerk at the city hall between the hours of 9:00 a.m. and 4:30 p.m., Monday through Friday. If the city clerk is not available during the times described above, the city administrator is designated as the deputy public records officer to whom such initial requests are to be made.
- Except in instances when records are furnished immediately, the public records officer shall receive requests submitted to the city under SDCL ch. 1-27, ensure that the city responds to requests in a timely fashion, and issue responses in accordance with the statutory time requirements.
(Ord. No. 615, § 1, 11-20-2018)
Upon receiving a request for a public record, the public records officer shall:
- Note the date the city receives the written request;
- Compute the day on which the period for response will expire and make a notation of that date on the written request;
- Maintain an electronic or paper copy of a written request, including all documents submitted with the request until the request has been complied with or denied; and
- Create a file for the retention of the original request, a copy of the response, a record of written communications with the requester, and a copy of other communications.
(Ord. No. 615, § 2, 11-20-2018)
The public records officer and deputy public records officer shall become familiar with the requirements of SDCL ch. 1-27. They shall obtain approval and instructions from the city attorney before releasing documents to the public when a question of exempt, confidential or secret records arises.
(Ord. No. 615, § 2, 11-20-2018)
Records subject to a request under the SDCL ch. 1-27 shall be retrieved by the public records officer or another city employee at the direction of the public records officer. In no event shall records be retrieved by the party requesting them or by any person who is not employed by the city.
(Ord. No. 615, § 4, 11-20-2018)
The fees related to fulfilling public records requests shall be in accordance with the master fee schedule. The city clerk shall maintain a written schedule of current fees in the clerk's office. The fees charged shall reflect the actual costs for fulfilling public records requests, including but not limited to: staff time, certified copies, copying costs, storage devices, etc.
If the public record officer denies a written request for records in whole or in part, or if the requestor objects to the public record officer's estimate of fees or time to respond to the request, a requestor may, within 90 days of the denial, file a written notice of review with the office of hearing examiners pursuant SDCL 1-27-38 or initiate a civil action in the manner provided by law.
(Ord. No. 615, § 6, 11-20-2018)
DIVISION 2-VIII-2 APPEALS
Sec 2-360 Definitions
Sec 2-361 Enforcement Authority
Sec 2-362 Authority To Inspect
Sec 2-363 Administrative Citations Authorized; Civil Penalties
Sec 2-364 Procedure For Citation Issuance
Sec 2-365 Payment Schedule; Effect Of Payment
Sec 2-366 Failure To Appeal Or Pay Administrative Penalties
Sec 2-367 Types Of Offenses Eligible For Administrative Citation
Sec 2-368 Remedies Not Exclusive
The enforcement of this Code is an important public service and is vital to the protection of the public's health, safety and welfare. The city has determined that there is a need for alternative methods of comprehensive code enforcement using both administrative and judicial remedies. That being the, life-safety issues may be regulated through an administrative enforcement process, and penalties for any violation should be enhanced. The purpose of this article is to establish administrative regulations for the enforcement of this Code in order to properly protect the public's health, safety and welfare.
(Ord. No. 562, § 99.1.1, 3-1-2016)
The following words, when used in this article, shall have the meanings ascribed to them in this section, except where the context clearly indicates a different meaning:
Administrative code enforcement remedies means administrative citations, civil penalties and criminal penalties as contained in this article.
Civil penalty means the administrative civil penalty assessed, and all costs incurred by the city from the first discovery of the violations until compliance is achieved. The term "civil penalty" includes, but is not limited to, administrative citation, staff time and expense in inspecting the property, sending notices, preparing reports and files, or other legal remedy permitted by law.
Code enforcement officer means a city employee or agent of the city designated with the authority to enforce any provision of this chapter and issue notice of violations or administrative citations.
Responsible party means a person in charge of the premises or location, or the person responsible for the event or incident, and includes any of the following:
- The person who owns the property where the violation exists.
- The person in charge of the premises where the violation exists.
- The person using or renting the premises when the violation exists.
- If any of the above is a minor, a parent or guardian of such minor shall be the responsible party.
- If any of the above is a business entity, the manager or on-site supervisor where the violation exists.
Rolling 12-month period means 12 consecutive months following a violation.
(Ord. No. 562, § 99.1.2, 3-1-2016)
A city code enforcement staff member may issue notices of violation and administrative citations, inspect public and private property, and enforce any available administrative and judicial remedies.
(Ord. No. 562, § 99.2.1, 3-1-2016)
A city code enforcement officer may enter upon any property and make any examination and surveys necessary to perform his enforcement duties. Inspections may include the taking of photographs, samples or other physical evidence. If an owner, occupant or agent refuses permission to enter to inspect, the code enforcement officer may seek an administrative inspection warrant pursuant to the procedures provided for in state laws.
(Ord. No. 562, § 99.2.2, 3-1-2016)
A person violating any provision of this Code for which a civil penalty may be assessed may be issued an administrative citation by code enforcement staff. A civil penalty assessed by means of an administrative citation shall be payable directly to the city. The amount of civil penalties shall be listed in the master fee schedule.
- A code enforcement staff member may issue an administrative citation to a responsible party on forms approved by the city. If the responsible party is not an individual, the code enforcement officer shall attempt to issue the owner an administrative citation. If the owner cannot be located, the administrative citation may be issued in the name of the entity, and given to a manager, on-site supervisor or agent of record. A copy of the administrative citation may also be mailed to the owner or agent of record.
- The responsible party, if present during issuance of a citation, shall be requested to sign the administrative citation. If the responsible party refuses or fails to sign the administrative citation, the failure or refusal to sign shall not affect the validity or issuance of the citation.
- If the code enforcement officer cannot locate a responsible party, the administrative citation shall be mailed to the responsible party. If no one can be located at the property, the administrative citation may be posted in a conspicuous place near the property, and a copy subsequently mailed to the responsible party.
- In the case of mailing, the city shall mail the citation by certified mail to the address of the owner or agent of record for the property, at the address listed in the office of the Meade County or Pennington County director of equalization, and such action by the city shall meet any notice requirement of this article.
- The failure of any responsible party to receive notice shall not affect the validity of any proceedings taken under this article.
(Ord. No. 562, § 99.3.2, 3-1-2016)
Any civil and administrative penalties assessed shall be payable to the city within 20 days from the date of the administrative citation. Payment of the civil penalty shall not excuse the failure to correct the violation, nor shall it bar further enforcement action by the city. If the responsible party fails to correct the violation, subsequent administrative citations and penalties may be issued for the same violations.
(Ord. No. 562, § 99.3.3, 3-1-2016)
The failure of any person to file a timely appeal or pay the civil penalties within the time specified on the citation, shall constitute an irrebuttable presumption that a violation has occurred. Failure to pay may result in the city attorney's filing legal proceedings in magistrate or circuit court. Alternatively, the city may pursue any other legal remedy available to collect the civil penalty or correct the violation.
(Ord. No. 562, § 99.3.4, 3-1-2016)
Civil penalties under this article may be assessed for violation of provisions of this Code related to public works, traffic, business regulation, land uses, offenses, animal control and other general regulations unless otherwise specifically provided; provided, however, that this chapter does not prohibit alternative criminal enforcement.
(Ord. No. 562, § 99.3.5, 3-1-2016)
The procedures established in this article, are in addition to other legal remedies established by law, which may be pursued to address violations of this Code. The use of this article shall be at the sole discretion of the city.
(Ord. No. 562, § 99.3.7, 3-1-2016)
Sec 2-386 Time Of Hearing And Notice
Sec 2-387 Hearing Procedures
Sec 2-388 Rights Of Parties At Hearing
Sec 2-389 Decision
Sec 2-390 Report; Costs
Sec 2-391 Subject To Judicial Review
Any person aggrieved by a decision handed down by the planning commission, officer, agent, employee and/or committee under the provisions of this Code may appeal said decision to the city council. All such appeals shall be submitted in writing within 30 days. Nothing in this division shall apply to any employee or agent of the city.
(Ord. No. 562, § 99.4.1, 3-1-2016; Ord. No. 649, § 11.01, 5-1-2020)
A public hearing shall be held on all appeals within 45 working days after the filing of the appeal, unless a later date is agreed upon by the aggrieved person and the city. The city shall cause written notice of the date, time and place of such hearing to be served upon the aggrieved person by personal service or certified mail to the address set for the in the appeal documents at least ten days prior to the hearing. The appeal shall be scheduled on the agenda of a regularly scheduled meeting of the city council for a period of more than 30 minutes unless otherwise directed by the city council.
(Ord. No. 562, § 99.4.2, 3-1-2016; Ord. No. 649, § 11.02, 5-1-2020)
The following rules shall govern the procedures for an administrative hearing:
- Hearings and administrative appeals need not be conducted according to the technical rules relating to evidence and witnesses.
- Any relevant evidence shall be admitted at the hearing.
(Ord. No. 562, § 99.4.3, 3-1-2016; Ord. No. 649, § 11.03, 5-1-2020)
The aggrieved person and the city shall have these rights among others:
- To call and examine witnesses on any matter relevant to the issue of the hearing;
- To introduce documentary, physical and oral evidence;
- To cross examine opposing witnesses on any mater relevant to the issues of the hearing; and
- To rebut evidence.
(Ord. No. 562, § 99.4.4, 3-1-2016; Ord. No. 649, § 11.04, 5-1-2020)
After each appeal hearing, the common council shall have 30 days to consider the evidence and to conclude findings. The council shall then provide written findings stating the following:
- The evidence the city council relied upon in reaching its decision.
- Based upon such written findings, the council may sustain or dismiss the decision. In sustaining the decision, the council may in its discretion waive fees, waive permits, and/or reinstate waived regulations or requirements.
(Ord. No. 562, § 99.4.5, 3-1-2016; Ord. No. 649, § 11.05, 5-1-2020)
A written report of the decision, including the findings, shall be furnished to the aggrieved person and the finance office within 20 working days from the date of the decision. Other than the initial administrative fee requirement, the city and the aggrieved person shall bear their own respective cost of the appeal proceeding. The decision of the city council shall be final.
(Ord. No. 562, § 99.4.6, 3-1-2016; Ord. No. 649, § 11.06, 5-1-2020)
The decision of the city council may be subject to judicial review as provided by law.
(Ord. No. 562, § 99.4.7, 3-1-2016; Ord. No. 649, § 11.07, 5-1-2020)
ARTICLE 4-II CARE AND CONTROL
ARTICLE 4-III LICENSES AND TAGS
ARTICLE 4-IV RABIES CONTROL
ARTICLE 4-V VICIOUS, DANGEROUS AND POTENTIALLY DANGEROUS ANIMALS
ARTICLE 4-VI ADMINISTRATION AND ENFORCEMENT
State law reference(s)—Animals and livestock generally, SDCL tit. 40.
Sec 4-2 Law Enforcement, Military, Rescue And Service Dogs Exempt From Chapter Regulations
The following words, terms and phrases, when used in this chapter, shall have the meanings ascribed to them in this section, except where the context clearly indicates a different meaning:
Abandonment means giving up with the intent of never again regaining one's interests in, or rights to, an animal other than placing ownership with a responsible party.
Animal means any mammal, bird, reptile, amphibian or fish, except humans.
Animal control officer has the meaning provided in SDCL 40-2-9 and may be any city employee or agent of the city designated with the city to enforce this chapter and issue notice of violations or administrative citations.
Animal shelter means any premises designated by the council for the purpose of impounding and caring for animals.
At large means that an animal is off the property of its owner and not under the immediate control of a responsible party.
Brooding Chicks means chickens under twelve (12) weeks of age being raised for replacement purposes.
Chicken means a domesticated chicken (Gallus gallus domesticus).
Coop means a covered structure intended to provide shelter for chickens.
Dangerous animal has the meaning provided in SDCL 40-1-1(5) and means any animal that, by itself or by environmental circumstances, at the determination of the council, any agent or officer of a humane society, or any peace officer after investigation, is a threat to the physical well-being of other owned animals or humans.
Enclosure means a fence or enclosed area intended to confine chickens to a specific area of the property.
Exposed to rabies means that an animal has been exposed to rabies by being bitten by or exposed to an animal known to be or suspected of being infected with rabies.
Feral cat means a cat that is born in the wild and has never been domesticated, or a cat that, though once domesticated, has returned to the wild. The offspring of a domesticated cat may be considered feral if born in the wild.
Fowl means a duck, goose, guinea fowl, poultry, turkey, or other similar fowl, but does not include domesticated birds such as parrots, cockatoos, parakeets, or similar birds that are kept inside the home.
Hen means a female chicken.
Kennel means a lot or premises or portion thereof established for boarding, training or breeding, of animals, where more than four animals, six months of age or older, are maintained, boarded, bred, or cared for, in return for any compensation, or kept for the purpose of sale.
Leash means a cord, thong, or chain not more than ten feet in length by which an animal is controlled by the person accompanying the animal.
Livestock means a horse, cow, mule, donkey, swine, sheep, goat, buffalo, or llama.
Owner means a person who has a right of property in an animal, keeps or harbors an animal, or who has an animal in his care or acts as its custodian, or permits an animal to remain on or about any premises owned, leased, rented, or occupied by him.
Pet means any domesticated animal kept for purposes of companionship or display.
Pigeon includes wild and domesticated pigeons of any type.
Responsible party means the person in charge of a premises or location or responsible for an event or incident, and includes the owner of an animal in violation of this chapter or the property upon which a violation exists or occurs, the person in charge of an animal in violation of this chapter or the property upon which a violation exists or occurs, or the person using or renting a premises upon which a violation exists or occurs. If any of the foregoing persons is a minor, then the parent or guardian of the minor is the responsible party. In the case of business entities, the responsible person is the manager or on-site supervisor.
Restraint means control of an animal by placing the animal on a leash not more than ten feet in length, confining the animal in a vehicle such that the animal cannot reach outside the confines of the vehicle, attaching or tethering the animal to the vehicle, confining the animal within an enclosure sufficient to keep the animal from escaping, or placing the animal at heel next to a competent person, provided that the animal is obedient to that person's commands. In the case of leashing the animal considered restrained only when the person bearing that leash is physically capable of effecting positive physical control over and restraint of the animal at all times.
Rooster means any male chicken.
Service dog means a dog owned by a law enforcement agency or police department that has been trained to aid law enforcement officers and is actually being used for law enforcement or rescue purposes or any dog specially trained to assist disabled persons.
Stray cat means a domesticated cat that has been lost or abandoned. The offspring of a stray cat can be considered feral if born in the wild.
Wild animal means and includes, but is not limited to, the following orders and families, whether bred in the wild or in captivity, and any animal hybrid resulting from the breeding of an animal that is a member of the following orders and families: non-human primate and prosimians (e.g., chimpanzees, monkeys), Felidae (e.g., feral cats, lions, tigers, captive-bred cougars, jaguars, cheetahs, leopards, snow leopards, and clouded leopards; except domesticated cats), Canidae (e.g., wolves, wolf hybrids, and foxes; but excluding domesticated dogs), Ursidae (e.g., bears), Proboscidae (e.g., elephants), Cetacea (e.g., whales, dolphins, porpoises), Crocodilia (e.g., alligators, caimans, crocodiles), Marsupialia (e.g., kangaroos, opossums), Reptilia over two feet in length and snakes and reptiles of the venomous variety, Perissodactyla (e.g., rhinoceroses, tapirs; not horses, donkeys, or mules), Artiodactyla (e.g., hippopotamuses, giraffes, camels; not cattle, buffalo, swine, sheep or goats), Hyaenidae (e.g., hyenas), Mustelidae (e.g., skunks, weasels, otters, badgers), Procyonidae (e.g., raccoons, coatis), Edentata (e.g., anteaters, sloths, armadillos), Viverridae (e.g., mongooses, civets, and genets), Pinnipedia (e.g., seals, sea lions, walruses), Struthioniformes (e.g., ostriches), or Anatidae (undomesticated ducks and geese).
(Ord. No. 568, § 90.002, 11-1-2016)
State law reference(s)—Similar definitions, SDCL 40-1-1.
This chapter does not apply to dogs used by law enforcement in the course of their duties or to service dogs serving disabled persons as defined in the Americans with Disabilities Act of 1990, Pub. L. No. 101-336, 104 Stat. 328 (1990), 42 USC 12101. In addition, nothing in this chapter shall be construed to limit, affect, or apply to the use of animals by law enforcement, military, or rescue organizations as approved from time to time.
(Ord. No. 568, §§ 90.001, 90.043, 11-1-2016)
Sec 4-24 Prohibited Animals Generally
Sec 4-25 Keeping And Feeding Of Wild Animals Prohibited
Sec 4-26 Number Of Dogs And Cats Per Household Restricted
Sec 4-27 Kennels Prohibited
Sec 4-28 Dogs With Destructive Habits
Sec 4-29 Animals At Large
Sec 4-30 Cruelty To Animals
Sec 4-31 Teasing And Molesting
Sec 4-32 Killing, Injuring, Or Poisoning Animals
Sec 4-33 Animal Abandonment
Sec 4-34 Unattended Animals In Standing/Parked Vehicles
Sec 4-35 Striking An Animal With A Vehicle
Sec 4-36 Harassment Of A Service Animal
Sec 4-37 Animals Packs
Sec 4-38 Keeping Of Fowl Restricted
Sec 4-39 Livestock
Sec 4-40 Pigeons Or Roosters
Sec 4-41 Building Materials Not To Provide Harborage For Animals
Sec 4-42 Animal Excreta
Sec 4-43 Excessive Noise Prohibited
Sec 4-44 Fights Between Animals
Sec 4-45 Chickens
The owner or responsible party of any animal responsible for damage to person or property resulting from the actions of the animal shall be deemed liable for such damage. Should the city, its agents, contractors, or designees incur any costs for the investigation and enforcement of the provisions of this article, the owner of the offending animal or the offender, if the offense is against an animal or its owner, shall be deemed liable for such damage.
(Ord. No. 568, § 90.042, 11-1-2016)
No person shall bring into the city or keep or maintain within the city, whether under control or at large, any wild animal, snake, horse, cow, mule, swine, sheep, goats, fowl, and pigeons, except under the following circumstances:
- The animal is used in or is part of a legally authorized circus, menagerie, or carnival;
- The animal is used in or is part of a legally authorized parade, provided that such animal shall only be allowed within the city for the purpose of participation in and for the length of time necessary to participate in the parade;
- The animal is part of a legally authorized livestock show or exhibition;
- The animal is on the premises of a duly licensed stock exchange, livestock sale ring, or veterinarian hospital;
- The animal is being transported from an area outside the city to another area outside the city provided that the animal is under constant control by and supervision of the owner, manager, or driver and such transport is accomplished with due speed and care; or
- The animal is of an exotic nature and kept as a pet provided that there are no more than four such species on any single premises and the owner has received prior approval from the city council before the animal is moved to the premises and permitted to remain. In the case of non-domestic exotic animals, the conditional use shall be reviewed on annual basis throughout the life of the animal unless otherwise approved by city council.
(Ord. No. 568, § 90.016, 11-1-2016)
- No person shall own, keep, or maintain a wild animal unless such animal is participating in a circus, menagerie, carnival, show, exhibition, or parade, provided that such animal shall only be allowed for the purpose for the length of time necessary to participate in the event.
- No person shall deliberately and knowingly feed any wild animal on any public or private property or public right-of-way when the placement of feed, bait, or other edible substance causes them to congregate or be drawn into an area.
(Ord. No. 568, §§ 90.034, 90.035, 11-1-2016)
No person or group of persons shall own, harbor, or keep more than four dogs or four cats, or any combination of dogs and cats greater than four in number, over the age of six months old, at any one single-family residence.
(Ord. No. 568, § 90.031, 11-1-2016)
No person except a licensed veterinarian shall own, keep, or operate any kennel within the city.
(Ord. No. 568, § 90.033, 11-1-2016)
It is unlawful for any person to permit or suffer to run at large within the city, any dog with destructive habits or disposition, which destroys property other than that of his owner, or is in the habit of barking at persons passing along or using the streets and public sidewalks of the city. The animal control officer, or designee under proper authority is empowered to impound or dispose of any such animal.
(Ord. No. 568, § 90.123, 11-1-2016)
- No person who owns or who has under his care any animal shall allow the animal to run at large. Animals shall either be on a leash or controlled by a person, or properly secured to a leash, which has been tied to an immovable object, or confined within an enclosure sufficient to keep the animal restrained from escaping such enclosure.
- No animal shall be leashed to an immovable object so as to permit the animal to walk on or over any public sidewalk or street, or any property of another person, other than that of the owner of the animal. Any person that controls or restrains any animal by hand, leash, or tether shall be physically capable of effecting positive physical control and restraint of the animal at all times.
- Any dog or cat not controlled by a responsible party or on a leash or in an enclosure pursuant to this section is considered at large and a public nuisance.
- Except when specifically authorized by the city council, it is unlawful to have any animal in any public park, recreation area, bike path, or public place, or in an area specifically designated as a pet area within the city, except under leash control. Animals in violation of this subsection are considered at large.
- When the ownership of a dog or cat at large can be determined by examination of a rabies tag, license or identification chip or inquiry of a person residing in the immediate vicinity where the dog or cat was first taken into possession, the animal need not be impounded but the own may be issued an administrative citation for violation of this chapter. The citation shall state the violation date, time, location, breed, and color of the dog or cat, rabies tag number or microchip identification, if known, and the name and address of the owner of the dog or cat. The notice shall direct the owner to pay a fine for the violation.
(Ord. No. 568, § 90.017, 11-1-2016)
State law reference(s)—Damage by animals trespassing or running at large, SDCL ch. 40-28.
- In addition to the acts constituting cruelty to animals set forth in SDCL 40-1-2.3, any person who inhumanely beats, or wantonly or maliciously tortures or deprives of necessary sustenance, drink, or shelter, overloads, abandons, mutilates or cruelly kills any animal shall be deemed guilty of a violation of this section.
- The animal control office may enter upon the premises where any animal is kept in a reportedly cruel or inhumane manner and demand to examine such animal and to take possession of such animal if there is probable cause to believe an animal or animals have been treated inhumanely.
(Ord. No. 568, §§ 90.020, 90.054, 11-1-2016)
State law reference(s)—Neglect, abandonment or mistreatment of an animal, SDCL 40-1-2.3; cruelty to animals, SDCL 40-1-2.4.
Any person who inhumanely teases, molests, baits or in any way bothers any animal shall be deemed guilty of a violation of this section and issued an administrative citation.
(Ord. No. 568, § 90.021, 11-1-2016)
No person shall willfully or maliciously kill, wound, or injure any animal in any way except as to protect the lives of any person or livestock from being attacked by such animal; or to willfully or maliciously administer poison to any animal that is the property of another person or to expose any such poison substance with the intent that the same shall be taken and swallowed by any dog or cat or any animal that is the property of another person.
(Ord. No. 568, § 90.022, 11-1-2016)
No person shall abandon any animal upon a public right-of-way, or upon the property of another, or upon property owned by that person.
(Ord. No. 568, § 90.023, 11-1-2016)
No person shall leave an animal unattended in a standing or parked vehicle in a manner that endangers the health or safety of such animal. The owner or operator of a vehicle containing an unattended animal will be contacted if possible before reasonable force may be used to remove such animal by any animal control officer, law enforcement officer, or agent or officer of a humane society. Removal of an unattended animal by an animal control officer, law enforcement officer, or agent or officer of a humane society shall not constitute an offense, nor shall such person be held civilly or criminally liable for any damage caused by removing the animal from the vehicle.
(Ord. No. 568, § 90.026, 11-1-2016)
Any person operating a motor vehicle that strikes a domestic animal shall report the accident immediately to the appropriate law enforcement agency.
(Ord. No. 568, § 90.027, 11-1-2016)
No person shall maliciously beat, injure, attempt to injure, harass, intimidate, entice, distract, or otherwise interfere with any service animal accompanying either a person with a disability or a law enforcement officer if the service animal is being controlled by the person.
(Ord. No. 568, § 90.029, 11-1-2016)
An animal control officer, law enforcement officer, or agent or officer of a humane society shall have authority to destroy animals in packs which are actively chasing, barking, harassing, or attacking any livestock, animal, or human if, in his opinion, all other means of controlling or subduing the pack would fail. Two or more animals shall constitute a pack.
(Ord. No. 568, § 90.032, 11-1-2016)
It is unlawful for any person to keep and/or raise, ducks, geese or other domestic fowl, except chickens in any house, pen, coop, enclosure or free-range within the city. This section does not permit the raising or keeping of the animals described where they are prohibited by zoning or other restrictive ordinances.
(Ord. No. 572, § 93.06.01, 2-6-2017)
- Prohibited generally; permitted in agricultural zones and by conditional use permit. All livestock in the city limits, except those on land used as sales pavilions, stockyards, slaughterhouses, locker plants, or truck terminals which must of necessity temporarily confine animals for the purpose of sale, slaughter, or transportation, other than those authorized under this section are deemed to be in violation of this article. Livestock shall only be allowed on land within an agricultural zoning district or on land within the city limits in a zoning district other than an agricultural zoning district where the council has approved and the owner is in full compliance with a conditional use permit for such livestock.
- Conditional use permit not transferrable; termination. A conditional use permit permitting livestock is not transferable and will cease upon:
- The death, sale or other transfer of ownership;
- The removal of livestock animals for more than one year;
- The violation of this chapter by the landowner;
- The death of the landowners; or
- The sale or other transfer of ownership or the subdivision of the land by the landowners.
- Livestock to have identification attached. All livestock kept in the city under this section shall have an identification attached or inserted and shall be registered, in writing, with the city's animal control officer. The offspring of such livestock will be allowed to reside on the property until weaned from the mother or for no more than one year, whichever is sooner.
- Health standards for livestock housing. No person shall keep or maintain any land, building, or enclosure where livestock is kept unless the land, building, or enclosure is kept at all times in a clean, neat, and sanitary condition and free from substances that attract rodents or insects. It is deemed an unsanitary condition for pastures and grazing areas to be grazed or trampled to the extent that a majority of the grass is destroyed, resulting in bare or weed-infested ground.
- Required distance between livestock and certain structures. Livestock kept pursuant to this section must remain on land owned by the animal's owner and shall not be situated within 150 feet of any dwelling house or store or other building used or occupied as the residence of any person, or within 50 feet of any church, school or public building. No building or enclosure for use in sheltering or keeping of livestock shall be allowed within 150 feet of any dwelling or building used for human habitation other than that of the owner of the livestock.
- Fencing. Fencing shall be maintained so that it is at all times adequate to ensure that livestock remains on the owner's property.
- Violations to be referred to state authorities. Cases of livestock at large, abuse, neglect or dangerousness shall be immediately reported to the state animal industry board for enforcement pursuant to SDCL 40-1-25.
- Livestock and livestock vehicles not to be washed or drenched with water. No person shall drench or cause to be drenched with water any livestock while loaded in any vehicle or to clean or cause to be cleaned any vehicle used to carry livestock.
(Ord. No. 568, § 90.036, 11-1-2016)
No person shall keep or cause to be kept upon any premises within the city limits pigeons or roosters, as defined in the chapter. Domesticated pigeons that are found upon property within the city limits upon the effective date of the ordinance from which this chapter is derived, are allowed so long as they do not constitute a nuisance or create a hazard to public health and their loft area is kept at all times in a clean, neat, and sanitary condition that is free from substances that attract rodents or insects.
(Ord. No. 568, § 90.037, 11-1-2016)
No person shall permit to accumulate upon any premises, whether improved or vacant, or upon any open lot, alley, street, or drive, any lumber, boxes, barrels, bricks, stones, refuse, scrap, metal, iron, or other materials that may permit harborage for rodents or other non-domestic animals.
(Ord. No. 572, § 93.06.02, 2-6-2017)
The person charged with the care or control of any animal, except livestock in compliance with section 4-39, shall remove and dispose of in a sanitary manner any excreta deposited by such animal upon that person's property in reasonable intervals as not to cause a nuisance. Furthermore, such person shall remove excreta deposited upon any public or other person's private property immediately after excretion.
(Ord. No. 568, § 90.030, 11-1-2016)
It shall be deemed a violation of this article for any person owning or possessing any animal to suffer or permit such animal to disturb the peace and quiet of the neighborhood by barking, howling, crowing, crying, or making other loud or unusual noises. It shall be the duty of any person in possession of any such animal which disturbs the peace and quiet to dispose of the disturbance even if disposing of the animal is the only effective means.
(Ord. No. 568, § 90.025, 11-1-2016)
No person shall willfully allow any animal to fight, worry, or injure another animal, nor shall any person keep any house, pit, or other place to be used in permitting any fighting, worrying, or injuring of animals, nor shall any person instigate or encourage any animal, bird, or fowl to attack, bite, wound, or worry another animal, bird, or fowl for any bet, stake, reward, or entertainment.
(Ord. No. 568, § 90.028, 11-1-2016)
Chickens may be kept within the city in accordance with the requirements of this section. No person shall keep chickens except as authorized by and in compliance with the provisions of this section.
- Chickens shall be permitted in the following zoning districts:
- Agricultural (AG)
- Rural Residential (RR)
- Low-Density Residential (R-1)
- Moderate-Density Residential (R-2)
- High-Density Residential (R-4)
- Mixed-Use District
- In the Mixed-Use District, chickens shall only be permitted where the residential use is detached and not located in the same building as a commercial use.
- A permit shall be obtained prior to keeping chickens on a property, except on property zoned Agricultural or Rural Residential. The permit application shall include:
- The proposed number of chickens to kept on the property;
- A site plan showing the location of any coop, enclosure, or fenced area intended for chickens;
- Written authorization from the property owner if the property is a rental property; and
- Written consent from the owners of all abutting occupied residential properties on a form prescribed by the Planning Director.
- Upon determination that the applicant has satisfied the requirements of the permit application pursuant to Sec. 4-45(b), the City shall issue a permit. Permits issued under this section shall expire annually on January 31.
- Permit Renewal. A permit issued pursuant to this section may be renewed annually upon submission of a renewal application to the City on a form prescribed by the City. The renewal application shall be submitted no later than thirty (30) days prior to the expiration of the current permit and shall affirm continued compliance with the requirements of this article. The written consent required by Section 4-45(b)(4) shall only be required for the initial permit application and shall not be required as a condition of renewal. Upon determining the applicant remains in compliance with all applicable requirements, the City shall renew the permit.
- If the renewal application is timely submitted, the existing permit shall remain in effect until the City has acted upon the application. If the renewal application is not submitted prior to the expiration of the permit, the permit holder shall cease all activities requiring the permit until a new permit has been issued.
- A permit issued under this section may be denied renewal for unresolved violations of this chapter or section.
- Revocation. The Planning Director may, for good cause, revoke a permit issued under this section. Said revocation may be appealed in accordance with Municipal Code § 2-385 et. seq. For purposes of this section, good cause is defined as non-compliance with any of this section's provisions.
- The following maximum number of chickens shall be permitted:
- Lots less than one (1) acre: six (6) chickens.
- Lots one (1) acre or greater, but less than three (3) acres: twelve (12) chickens.
- Lots three (3) acres or greater: twenty-four (24) chickens.
- Regardless of lot size, up to six (6) brooding chicks may be kept for replacement purposes provided such chicks are not older than twelve (12) weeks of age and the total number of chickens permitted on the property is not permanently exceeded.
- Coops, enclosures, and fenced areas intended for chickens shall not be located:
- Within any easement;
- Within a designated floodway;
- In a front yard or side yard; or
- Within fifteen (15) feet of an adjacent property line.
- Chickens shall not be permitted to roam freely outside of a coop, enclosure, or fenced area, except for on a property zoned Agricultural or Rural Residential.
- Coops and enclosures shall:
- Be fully enclosed and constructed to prevent access to rodents, predators, and other animals;
- Be maintained in good repair and sanitary condition;
- Provide adequate ventilation and protection from weather conditions;
- Provide a minimum of two (2) square feet of coop area per chicken; and
- Provide a minimum of ten (10) square feet of enclosure per chicken.
- Feed and water for chickens shall be maintained in a manner that minimizes access by rodents, wild animals, and predators. Feed shall be stored in sealed rodent resistant containers.
- The city may inspect a property to determine compliance with this section.
Sec 4-63 Rabies Tag
Sec 4-64 Dogs To Wear Collar Or Alternative Identification
- Required; exception. Persons who own, keep, maintain, or harbor or have in their custody or control within the city limits any dog or cat over the age of six months shall obtain a pet license from the city as provided in this article; provided, however, that no license will be required for a dog or cat that arrives and departs from the city within a 30-day period if the animal is licensed in another jurisdiction.
- Exemption. Hospitals, clinics and other premises operated by a licensed veterinarian for the care and treatment of dogs, cats, or ferrets are exempt from provisions of this article.
- License not transferrable. A pet license shall not be transferable from owner to owner or from pet to pet.
- Application. Within seven days of acquiring a dog or cat, and every two years thereafter, the dog or cat owner shall submit a license application to the city finance department. A valid rabies certificate shall accompany each application, stating the name of the veterinarian who administered the inoculation, the date it was given, and the length of time during which such inoculation will be effective, which shall be at least as long as the license period.
- Fees. Each license application, except those for service dogs, shall be submitted with a non-refundable license fee according to the master fee schedule.
- At the time of the issuance of a license under this article, the city officer shall furnish to the owner a tag for each pet for which such license is issued. The number of the license shall be stamped or engraved on the tag. The finance officer shall keep a record of all tags issued.
- In the event of the loss of any tag issued under this article, the finance officer or his designee is authorized to issue another tag upon payment of $5.00 and upon application being made that such tag has been lost.
(Ord. No. 568, §§ 90.104, 90.105, 11-1-2016)
It is the duty of the owner of each licensed dog to place a collar or alternative form of identification on the dog to display the animal license issued to that animal.
(Ord. No. 568, § 90.103, 11-1-2016)
Sec 4-88 Keeping Rabid Animals Prohibited
Sec 4-89 Report Of Suspected Rabies Cases
Sec 4-90 Destruction Of Rabid Animals
Sec 4-91 Investigation
Sec 4-92 Quarantine Procedure
State law reference(s)—Rabies control generally, SDCL ch. 40-12.
- It is unlawful for any person to keep or harbor any dog or cat, over the age of six months without obtaining the rabies certificate from a licensed veterinarian.
- The owner of the dog or cat shall provide a current rabies certificate for each dog or cat and securely affix a metallic rabies tag furnished by a licensed veterinarian, to a collar, harness or other device to the dog or cat.
(Ord. No. 568, § 90.106, 11-1-2016)
No person shall knowingly harbor or keep any animal infected with rabies or any animal known to have been bitten by an animal known to be infected with rabies.
(Ord. No. 568, § 90.050, 11-1-2016)
- Any person who suspects that an animal is infected with rabies shall report the animal to the animal control officer, describing the animal and giving the name and address of the owner, if known. Further, all cases of suspected rabies shall be reported to the state animal industry board, and the city will cooperate with the board to perform its functions under SDCL ch. 40-12.
- Veterinarians within the city receiving information or reports of suspected rabies in wild animals or domestic animals shall report such information to a city animal control officer. In addition, physicians within the city, immediately upon treatment of any person bitten by an animal, shall report such information to city police department.
(Ord. No. 568, § 90.051, 11-1-2016)
Any animal displaying symptoms or characteristics of rabies may be destroyed by the animal control officer, a law enforcement officer, an agent or officer of a humane society, or a veterinarian.
(Ord. No. 568, § 90.052, 11-1-2016)
State law reference(s)—Destruction of rabid animal required, SDCL 40-12-2.
City animal control officers may enter upon any premises upon which a suspect animal is kept or harbored and demand to examine the license or a valid rabies certificate for the animal.
(Ord. No. 568, § 90.053, 11-1-2016)
- Report of animal that bites human. Every owner having knowledge that his animal has bitten or is suspected of biting a human being, shall forthwith report the same to the city police department for disposition of the animal under the provisions of this article.
- Animal that has bitten or attacked person; no proof of rabies vaccination.
- When any person owning or harboring an animal has been notified that the animal has bitten or attacked any person, and has no confirmable rabies vaccination history, the owner must, within 24 hours, place the animal under the care and observation of the animal control officer or a licensed veterinarian for a period of not less than ten days.
- Exception. Every unvaccinated animal bitten by another animal showing positive symptoms of rabies shall be forthwith destroyed or shall, at the owner's option and expense, be held for observation for not less than six months under direct supervision of a veterinarian, and the animal is to receive a rabies vaccination one month prior to its release from observation.
- Animal that has bitten or attacked person; with proof of rabies vaccination. If the owner has a current rabies vaccination for the animal, the animal control officer may, if he feels the facilities are adequate and if the owner is a responsible person, quarantine the animal on the owner's premises. The owner must sign a statement stating that he understands the responsibility and will assume the liability that is involved with the quarantine of an animal that has bitten or attacked a person. The quarantined animal must at all times be available for inspection during the quarantine.
- Animals that die in quarantine. When an animal under quarantine has been diagnosed as being rabid or suspected by a licensed veterinarian as being rabid and dies while under such quarantine, the animal control officer or designee shall ensure that the head of the animal shall immediately be sent to a competent laboratory for pathological examination. The animal control officer or designee shall notify the proper public health officer to report human contacts with, and the diagnosis made on, the animal.
- Destruction of animals that cannot be captured. Any animal that has bitten or attacked that cannot be captured, and has no confirmable rabies vaccination history, may be destroyed in such a manner that the head is not damaged and can be immediately submitted by the animal control officer or designee to a competent laboratory for pathological examination. The animal control officer or designee shall notify the proper public health officer to report human contacts with, and the diagnosis made on, such animal.
- Reclamation; owner to pay expenses. At the end of the ten-day observation period the animal shall be examined by a veterinarian or qualified professional, and if cleared, may be reclaimed by the owner as follows:
- If the animal is redeemable and is approved for release, the impounding agency will notify the animal control officer. The animal control officer shall contact the owner, advising of the animal's release.
- The owner will have 24 hours from notice to arrange for payment of all expenses regarding the impoundment to secure release and redeem the animal from impound. If the owner wishes to redeem the animal but cannot meet his financial obligation to the city, the animal owner may elect to pay the total due to the city in three installments, with one-third of the total to be paid upon redemption of the animal, one-half of the remaining balance 30 days from the date of redemption, and the balance remaining within 60 days from the date of redemption. If the owner fails to pay installments as due, the finance officer will turn the matter over for collections and may pursue any legal remedy permitted by law to recover the unpaid amount.
- After the 24-hour notification period, the city is no longer financially responsible for the animal, and the custody of the animal will be released to the impounding agency, if not redeemed by the owner in accordance with this section. When the animal is released by the city to the impounding agency, the agency may, at its discretion, adopt the animal out, sell the animal or euthanize the animal.
(Ord. No. 568, § 90.054, 11-1-2016)
State law reference(s)—Confinement of pet after attack upon person, SDCL 40-12-5; confinement of pet bitten by animal suspected of having rabies, SDCL 40-12-6; liability of owner or caretaker for impounded animals, SDCL 40-1-5.1.
Sec 4-114 Complaints
Sec 4-115 Investigation
Sec 4-116 Investigation Findings
Sec 4-117 Notice Of Final Determination To Owner, Complainant And City Finance Officer
Sec 4-118 Appeal To City Council
Sec 4-119 Removal Of A Vicious Animal
Sec 4-120 Retroactivity
Sec 4-121 Impoundment And Control Authorized
State law reference(s)—Potentially dangerous animals, SDCL 40-1-23; authority of officers to control dangerous animal, SDCL 40-1-24.
An owner of any animal having knowledge that his animal has caused injury, bitten, or is suspected of causing injury or biting a person shall immediately report the incident to the city police department.
(Ord. No. 568, § 90.065, 11-1-2016)
An animal control officer or the police chief or his designee shall initiate an investigation to determine whether an animal is vicious, dangerous or potentially dangerous upon receipt of a written complaint from a community resident or an oral or written complaint from a physician, veterinarian, agent or officer of a humane society, or law enforcement officer; based upon his own observations.
(Ord. No. 568, § 90.065, 11-1-2016)
- The animal control officer shall initiate an investigation within two business days of receiving a complaint under this article. The animal control officer, together with the police chief or other authorized city official as deemed appropriate, shall thoroughly investigate to determine if the animal is vicious, dangerous or potentially dangerous.
- The investigator shall consider all relevant factors including, but not limited to, the severity of injury to the victim, statements from the victim or witnesses, previous aggressive history of the animal, observable behavior of the animal, the ability of the animal to inflict injury to another animal or person, previous incidents of a similar nature, and circumstances of the incident.
- Upon initiating an investigation to determine whether an animal is vicious, dangerous or potentially dangerous, the investigator shall notify the owner of the animal that an investigation has begun. The notification shall be made either in person, by first class mail, or by posting the notification upon the front door of the owner's residence.
- An animal may not be declared to be vicious, dangerous or potentially dangerous if an injury or damage is sustained to any person who was committing a willful trespass or other tort upon premises occupied by the owner or keeper of the animal, or who was teasing, tormenting, abusing, or assaulting the animal or was committing or attempting to commit a crime.
- At the conclusion of an investigation, but before his finding is issued, the animal control officer shall review the results of the investigation with the police chief.
(Ord. No. 568, § 90.066, 11-1-2016)
Upon conclusion of the investigation, the animal control officer shall issue his finding, which may be any of the following:
- The animal is not vicious, dangerous or potentially dangerous and, if the animal is impounded and not quarantined for rabies evaluation, the animal will be released to its owner upon payment of any impoundment fees and expenses;
- The animal is vicious, dangerous or potentially dangerous and the owner must comply with requirements deemed reasonable by the officer to control the dangerous behavior of the animal and, if the animal is impounded and not quarantined for rabies evaluation, the animal will be released to its owner upon payment of any impoundment fees and expenses;
- The animal is vicious, dangerous or potentially dangerous and the owner must comply with the requirements for vicious animals and, if the animal is impounded and not quarantined for rabies evaluation, release the animal to its owner within seven calendar days upon the owner providing proof of compliance and payment of any impoundment fees and expenses;
- The animal is unredeemably vicious, dangerous or potentially dangerous and order the animal to be destroyed. The owner is responsible for payment of any impoundment fees and expenses and the costs for destroying the animal;
- If the investigator cannot with due diligence locate the owner of an animal that has been impounded pursuant to this section within seven calendar days, or if the owner of the animal has been notified that the animal has been determined to be dangerous, potentially dangerous or vicious but has not secured the release of the animal within ten calendar days of notification, exclusive of the time of appeal to the council, then the animal control officer may cause the animal to be destroyed.
(Ord. No. 568, § 90.066, 11-1-2016)
- The animal control officer or police chief shall notify the owner and the complainant within three business days after concluding the investigation and issuing the finding concerning the animal's designation as a dangerous, potentially dangerous or vicious animal. The notice may be in person or by certified mail and shall provide the specific restrictions and conditions for keeping the animal if the animal has been found to be potentially dangerous or for removing the animal from the city's jurisdiction if the animal has been found to be vicious or dangerous.
- The notice shall inform the owner and the complainant that either of them may request a hearing before the city council to contest the finding and shall contain instructions on how to appeal the finding. The request for hearing must be filed in writing with the finance officer within seven calendar days of receipt of notification.
- The animal control officer or police chief shall notify the finance officer within three business days after concluding the investigation and issuing the finding concerning the animal's designation as a dangerous or vicious animal. The notification shall describe the animal and specify any requirements or conditions placed upon the animal or owner.
- Failure of either the owner or the complainant to request a hearing within the prescribed time shall result in a finding by the animal control officer or police chief being a final determination.
(Ord. No. 568, § 90.067, 11-1-2016)
- If the owner or complainant files a written request for hearing, the council shall hold a hearing, preferably at a regular council meeting, not less than two nor more than ten business days after the day of receipt of the request. The purpose of the hearing shall be to uphold, overturn, or modify the investigators finding.
- The finance officer shall provide notice of the date, time, and location of the hearing to the owner, the complainant, and the investigator a minimum of two calendar days prior to the hearing. The notification shall be made either in person, by first class mail, or by posting the notification upon the front door of the residence of the owner or complainant.
- At the hearing, all interested persons shall be given the opportunity to present evidence on the issue of the finding. Criteria to be considered in the hearing shall be all relevant factors including, but not limited to, the severity of injury to the victim, statements from the victim or witnesses, previous aggressive history of the animal, observable behavior of the animal, the ability of the animal to inflict injury to another animal or person, previous incidents of a similar nature, and circumstances of the incident.
- The council shall issue a determination upholding, modifying, or overturning the investigator's finding. This determination may be issued at the hearing or within three calendar days after the hearing.
- A determination by the council upholding the finding that the animal is vicious, dangerous or potentially dangerous shall require removal as provided in this article. A determination that the animal is unredeemably vicious shall result in the animal being destroyed no sooner than five calendar days after the hearing.
- Failure of either the owner or the complainant to file an appeal to the circuit court within the five calendar days after the council's determination shall result in the investigator's finding being a final determination.
(Ord. No. 568, § 90.068, 11-1-2016)
- No person shall keep a vicious, dangerous or potentially dangerous within the city's jurisdiction, and such animals are declared to be a nuisance.
- No person shall possess an unredeemable vicious animal within the city's jurisdiction. All animals determined to be unredeemably vicious or dangerous shall be destroyed.
- Any vicious animal found by an animal control officer, police chief or designee to be in violation of this section shall be immediately seized and destroyed.
- Upon the third violation of this section by one owner, the finance officer shall refuse to issue that owner any future pet licenses.
(Ord. No. 568, § 90.069, 11-1-2016)
No animal may be declared to be a vicious animal based solely on the animal's activity prior to the effective date of the ordinance from which this chapter is derived. However, the activity, including, but not limited to, substantiated reports of bites or aggressive behavior, may be considered during an animal control officer's investigation.
(Ord. No. 568, § 90.070, 11-1-2016)
The animal control officer may impound the animal being investigated at any time during the course of the investigation if it is determined that the preservation of public safety is best served by impoundment. In addition, an animal control officer, law enforcement officer, or agent or officer of a humane society may use all necessary means to control a dangerous or vicious animal so as not to immediately jeopardize the health or safety of themselves or others.
(Ord. No. 568, § 90.065, 11-1-2016)
DIVISION 4-VI-2 IMPOUNDMENT AND REDEMPTION
Sec 4-142 Authority Of Enforcement Officers To Inspect And Issue Citations
Sec 4-143 Chemical Immobilization Authorized
Sec 4-144 Interference With Animal Control Staff Prohibited
Sec 4-145 False Reporting Prohibited
Sec 4-146 Unauthorized Release Of Animals Prohibited
Sec 4-147 Records
Sec 4-148 Violations And Penalties
- The city council authorizes city staff to promulgate rules and procedures to carry out enforcement of this article.
- The finance office may create policies and procedures for billing and collection of fees, fines and services rendered, relating to animal control and redemption of animals. The finance office may use any legal remedy permitted under state law to recover fines, fees and expenses incurred by the city regarding animal control.
- All staff-generated rules, policy and procedures, and any future amendments thereof pursuant to this section shall not be effective until reviewed and approved by the city council.
(Ord. No. 568, §§ 90.001, 90.054, 11-1-2016)
- Any enforcement officer authorized to enforce this article may issue notices of violation and administrative citations, inspect public and private property, and enforce any available administrative and judicial remedies.
- Enforcement officers may enter upon any property for purposes of making an examination and conducting surveys necessary to perform their enforcement duties. Inspections authorized by this section may include the taking of photographs, samples or other physical evidence. If an owner, occupant or agent refuses permission to enter, the enforcement officer may seek an administrative inspection warrant pursuant to state law.
(Ord. No. 568, §§ 90.003, 90.004, 11-1-2016)
Pursuant to SDCL 40-1-37, the animal control officer is authorized to use, operate and possess such devices that are designated to propel projectiles for the purpose of intermuscular injection of drugs used in the humane capture of animals. Any person using the above-described devices shall have specialized training in the use of the device, any and all departmental policies concerning the device, in the drugs, in the proper use of the drugs, and in the care of the animal after such drugs have been injected.
(Ord. No. 568, § 90.019, 11-1-2016)
State law reference(s)—Use of weapons or tranquilizing agents to control dangerous animals, SDCL 40-1-37.
Any person, who by using or threatening to use violence, force, or physical interference or obstacle, intentionally obstructs, impairs, or hinders the enforcement of the provisions of this article by an animal control officer, a law enforcement officer, or agent or officer of a humane society is guilty of interference. Interference is deemed to be a violation of this article.
(Ord. No. 568, § 90.039, 11-1-2016)
Any person who makes a report or intentionally causes the transmission of a report to authorities empowered herein of a violation of this chapter, knowing that it did not occur; or provides false information about any violation of this article, is guilty of false reporting.
(Ord. No. 568, § 90.040, 11-1-2016)
No person shall seek to release any animal in the custody of the animal control officer, law enforcement officer, or agent or officer of a humane society except as herein provided.
(Ord. No. 568, § 90.041, 11-1-2016)
The animal control officer or police department shall keep accurate records of the investigation, impounding, and disposition of all animals coming into his custody and an accurate record of all animal bites.
(Ord. No. 568, § 90.126, 11-1-2016)
Violations of this article may initially be penalized by administrative citation as stated in chapter 2, or as Class 2 misdemeanors. In addition to any fine or penalty assessed by the court, the violator shall pay all court costs and expenses involved in the case.
(Ord. No. 568, § 90.999, 11-1-2016)
Sec 4-181 Duty And Authority Of Animal Control Officer To Impound
Sec 4-182 Notice To Owner
Sec 4-183 Redemption Or Destruction Of Impounded Animals
- The city may provide and maintain or contact a suitable shelter for the impounding and sheltering of animals. The shelter shall be so constructed that animals of different kinds and different sizes may be segregated and maintained in a safe and sanitary condition. Such shelter may be constructed and operated by the city or the city may enter into a contract with a veterinarian, humane society, or other suitable person or organization for the supplying and operation of a shelter.
- All animals confined in the shelter shall be regularly fed, watered, and otherwise treated in a humane manner. The officer or entity designated by the city shall be responsible for the daily maintenance of the shelter, for keeping a record of the intake and release of animals, and for the maintenance of a working adoption program. The designee shall provide a report monthly to the city finance officer indicating the following:
- A detailed ledger of costs related to care of animals approved for intake by the city.
- A detailed record of the identities of persons delivering animals to the shelter including, but not limited to, their names, mailing or physical addresses and telephone numbers.
- Identities of persons to whom animals have been released including, but not limited to, their names, mailing or physical addresses, and telephone numbers.
- Number and types of animals taken in, released and euthanized.
- A detail of fees charged for release of animals.
(Ord. No. 568, § 90.015, 11-1-2016)
- Generally. It shall be the duty of the animal control officer to impound or dispose of any animal found in violation of the provisions of this division. Persons claiming any animal so impounded shall pay for its discharge or associated fees from the animal shelter, for each day or fractional part of a day each animal has been impounded.
- Abused and neglected animals. The animal control officer, law enforcement, or agent or officer of the humane society who finds an animal to be inhumanly treated shall, pursuant to a warrant or court order, cause the animal to be impounded or otherwise properly cared for, and the expenses of such impoundment or care shall be a lien on the owner of the animal to be paid before the animal may be lawfully recovered. However, a warrant or court order is not necessary if the animal is severely injured, severely diseased, or suffering and any delay in impounding the animal would continue to cause the animal extreme suffering or if other exigent circumstances exist. If any abused or neglected animal is impounded or subjected to the other action under this article without court order, the officer or agent shall subsequently show cause for the impoundment or other.
- Lien for costs of impoundment. The city or its agent may assess a lien against the animals for the cost of capture, impoundment, keeping, caring or euthanization for such animals in the amount it would take to have the animal discharged or euthanized under the provisions of this division. The city or its agent may foreclose the lien as by law provided by the foreclosure of liens against chattels.
- Microchipping required before release. Prior to the redemption of any animal after impound a microchip shall be implanted with the cost borne by the owner.
(Ord. No. 568, §§ 90.018, 90.024, 90.120, 90.121, 11-1-2016)
The animal control officer, law enforcement officer, or agent or officer of a humane society who is impounding an animal shall notify the animal's owner within 24 hours of impoundment if the owner's identity and location can be obtained by reasonable means.
(Ord. No. 568, § 90.124, 11-1-2016)
- In the event an animal is impounded, the responsible party shall redeem the animal within three days of impound by paying the impound and associated fees for care of the animal and presenting a current rabies certificate. Impound costs and fees include the daily boarding, the cost of any other services rendered (such as veterinary services or microchip implantation), and an impoundment fee according to the master fee schedule.
- If the owner wishes to redeem the animal but cannot meet his financial obligation to the city, the animal owner may elect to pay the total due to the city in three installments, with one-third of the total to be paid upon redemption of the animal, one-half of the remaining balance 30 days from the date of redemption, and the balance remaining within 60 days from the date of redemption. If the owner fails to pay installments as due, the finance officer will turn the matter over for collections and may pursue any legal remedy permitted by law to recover the unpaid amount.
- For animals unredeemed after three day that were impounded for reasons other than rabies observation or a dangerous, potentially dangerous, vicious animal investigation and determination, the city is no longer physically or financially responsible. On the fourth day, the animal will automatically be released to the impound agency. The impound agency shall then have the right to adopt, sell or euthanize the animal as it sees fit.
- If the owner of any impounded animal shall fail to redeem such animal during the impoundment period, then any other person may, upon complying with the provisions of this division, redeem such animal from impoundment and be the lawful owner thereof.
- The animal control officer or his designee may dispose of any found or impounded animal that is sick or injured or is a feral cat without holding the animal for the entire impoundment period if the animal's condition is such that euthanization is the most humane manner to dispose of the animal.
- The city, its employees, agents or impounding agencies may not be held liable actions regarding animals that have been impounded for more than three days and not redeemed by the owner.
- Animals impounded for rabies observation or as dangerous, potentially dangerous or vicious animals shall be redeemed as provided in article IV of this chapter.
ARTICLE 6-II ADMINISTRATION AND ENFORCEMENT
ARTICLE 6-III CONSTRUCTION CODES
ARTICLE 6-IV MOVING BUILDINGS
ARTICLE 6-V INTERNATIONAL PROPERTY MAINTENANCE CODE
Sec 6-2 Scope Or Title; Conflicting Provisions
- The purpose of this chapter is to provide minimum standards for the construction, alteration, moving, demolition, repairs as defined by code, and maintenance of all buildings, structures, and portions thereof.
- The minimum standards of this chapter are intended to provide a reasonable level of protection for buildings, structures, and the public and are not intended to guarantee safety to properties, structures or the public. It is not the purpose of this chapter to create, or otherwise establish or designate any class or group of persons, who will or should be especially protected or benefited by the terms of this Code and the adopted construction codes.
- The purpose of this chapter is to prescribe the administrative procedures for this Code and the adopted construction codes.
(Ord. No. 642, § 150.01.010, 2-14-2020)
- The provisions of this Code shall apply to the construction, alteration, moving, demolition, repairs as defined by code, and maintenance of any building or structure within this jurisdiction, except work located primarily in a public way, public utility towers and poles, mechanical equipment not specifically regulated in this chapter, and hydraulic flood control structures.
- When, in any specific case, different sections of this Code specify different materials, methods of construction, or other requirements, the most restrictive shall govern. Where there is a conflict between a general requirement and a specific requirement, the specific requirement shall be applicable.
- In the event of a conflict among different provisions of this Code, or a conflict between the provisions of this Code and any other city ordinance, the provisions which impose the highest standard shall prevail.
- In the event of a conflict between the provisions of this Code and any state or federal law, the provisions which impose the highest standard shall prevail.
- The use of the words "adopted construction codes" shall refer to all the provisions of all the codes adopted in this chapter.
(Ord. No. 642, § 150.01.020, 2-14-2020)
DIVISION 6-II-2 BUILDING BOARD OF APPEALS
DIVISION 6-II-3 PERMITS
Sec 6-24 Right Of Entry
Sec 6-25 Stop Work Orders
Sec 6-26 Occupancy Violations
Sec 6-27 Certificate Of Occupancy And Certificate Of Completion
Sec 6-28 Modification Of Requirements
Sec 6-29 Alternate Materials, Design And Methods Of Construction And Equipment
Sec 6-30 Tests
Sec 6-31 Violations And Penalties
Sec 6-32 Notice Of Violation
Sec 6-33 Penalty
Sec 6-34 Non-Liability Of City And Building Official
- Pursuant to this chapter, the community planning and zoning department is responsible for building permit issuance and plans review. The position of building official is hereby created as the official in charge of administering the provisions in this chapter. The building official shall be the planning director or designee. The building official shall have the power to designate deputy building officials, related technical officers, inspectors, plan examiners, and other employees, and all such employees, shall have powers as delegated by the building official.
- The building official and his duly authorized administrators shall be authorized and directed to enforce the provisions of this Code and the adopted construction codes. The building official shall have the power to render interpretations of this chapter and to adopt and enforce rules and supplemental regulations in order to clarify the application of its provisions. Such interpretations, rules and regulations shall be in conformance with the intent and purpose of this Code and the adopted construction codes and standards.
(Ord. No. 642, § 150.01.030, 2-14-2020)
- Upon presentation of the proper credentials, the building official or his duly authorized representatives may enter at reasonable times any building, structure or premises within the jurisdictional area of the city to perform any duty imposed upon him by this Code, to enforce the provisions of this Code and the adopted construction codes, or when the building official has reasonable cause to believe that there exists in a structure or upon a premises a condition which is contrary to or in violation of this Code which makes the structure or premises unsafe, dangerous or hazardous. If such building or premises are unoccupied, the authorized representative shall first make a reasonable effort to locate the owner or other person having charge or control of the building or premises and request entry. If entry is refused, the authorized representative shall have full recourse to the remedies provided by law to secure entry.
- When the building official and/or authorized designee has first obtained a proper inspection warrant or other remedy provided by law to secure entry, an owner or occupant or person having charge, care or control of the building or premises shall not fail or neglect, after proper request is made, to promptly permit entry by the building official or his designee for the purpose of inspection and examination pursuant to this Code.
(Ord. No. 642, § 150.01.040, 2-14-2020)
- Whenever any work is being done contrary to the provisions of this Code and the adopted construction codes, or contrary to the provisions of other pertinent laws or ordinances, or in a dangerous or unsafe manner, the building official or his duly authorized representatives may order the work stopped by notice in writing served on any persons engaged in doing or causing such work to be done, the owner of the property involved, or the owner's agent. Any such persons shall immediately stop such work until approved by the building official to proceed with the work.
- Any person who continues to perform work not approved by the building official shall be in violation of the stop work order and shall be subject to and administrative citation and/or the general penalty provision of section 1-11.
(Ord. No. 642, § 150.01.050, 2-14-2020)
Whenever any building or structure or equipment regulated by this chapter is being used contrary to the provisions of this Code or the adopted construction codes, the building official and/or their authorized designee may order such use discontinued and the structure, or portion thereof, vacated by notice served on any person causing such use to be continued. Such person shall discontinue the use within the time prescribed by the building official and/or his designee, after receipt of such notice to make the structure, or portion thereof, comply with the requirements of this Code. A violation of this section may result in issuance of an administrative citation and/or punishable as per the general penalty in section 1-11.
(Ord. No. 642, § 150.01.060, 2-14-2020)
- No building or structure or portion thereof, shall be used or occupied, and no change of occupancy or a change of use of a building or structure or portion thereof shall be made until the building inspector has completed a final inspection and all construction and code requirements have been met to the building official's satisfaction, including obtaining the final approved plumbing and electrical inspections. An inspection sticker shall be posted on the electrical panel signed off by the state electrical inspector and an inspection sticker shall be posted and signed off by the state plumbing inspector. Issuance of a certificate of occupancy shall not be construed as an approval of a violation of the provisions of this Code or of other ordinances of the city.
- After the building or structure has been inspected, and no violations of the provisions of this Code or other laws enforced by the city are found, the building official and/or designee may issue a certificate of occupancy or certificate of completion that contains the following:
- The building permit number.
- The address of the structure.
- The name and address of the owner.
- A description of that portion of the structure for which the certificate is issued.
- A statement that the described portion of the structure has been inspected for compliance with the requirements of this Code for the occupancy and division of occupancy and the use for which the proposed occupancy is classified in the Code.
- The name of the building official.
- The edition of the relevant code, under which the permit was issued.
- The use and occupancy of the structure.
- The type of construction completed.
- The design occupant load.
- If an automatic sprinkler system is provided, or whether the sprinkler system is required.
- Any special stipulations and conditions of the building permit.
- The building official or his designee is authorized to issue a temporary certificate of occupancy before the completion of the entire work covered by the permit, provided that such portion or portions shall be occupied safely. The building official shall set a time period, during which the temporary certificate of occupancy is valid.
- The building official is authorized to, in writing, suspend or revoke a certificate of occupancy or completion issued under the provisions of this Code wherever the certificate is issued in error, or on the basis of incorrect information supplied, or where it is determined that the building or structure or portion thereof is in violation of any ordinance or regulation or any of the provisions of this Code.
- Certificates of occupancy are not required for work exempt from this chapter.
- At the building official's discretion, a certificate of completion may be issued or required for buildings or structures, which do not require a certificate of occupancy.
(Ord. No. 642, § 150.01.070, 2-14-2020)
Wherever there are practical difficulties involved in carrying out the provisions of this Code, the building official shall have the authority to grant modifications for individual cases, upon application of the owner or owner's representative, provided the building official shall first find that a special individual reason makes the strict letter of this Code impractical, that such modification is in compliance with the intent and purpose of this Code, and that such modification does not lessen health, accessibility, life and fire safety, or structural requirements.
(Ord. No. 642, § 150.01.080, 2-14-2020)
The provisions of this Code are not intended to prevent the installation of any material or to prohibit any design or method of construction not specifically prescribed by this Code, provided that any such alternative has been approved. An alternative material, design or method of construction shall be approved where the building official finds that the proposed design is satisfactory and complies with the intent of the provisions of this Code, and that the material, method or work offered is, for the purpose intended, at least the equivalent of that prescribed in this Code or other approved construction standards.
(Ord. No. 642, § 150.01.090, 2-14-2020)
- Whenever there is insufficient evidence of compliance with any of the provisions of this Code, or evidence that any material or construction or method does not conform to the requirements of this Code, the building official may require tests at the expense of the owner, as proof of compliance to be made.
- Test methods shall be as specified by this Code, the adopted construction codes, or by other recognized test standards. If there are no recognized and accepted test methods for the proposed alternate, the building official shall determine test procedures. All tests shall be made by an approved person, agency or firm.
- Any expenses for tests required under this provision will be paid by the applicant. Any such tests are not at the expense of the city.
(Ord. No. 642, § 150.01.100, 2-14-2020)
- It shall be unlawful for any person, firm or corporation to erect, construct, enlarge, alter, move, improve, remove, convert, demolish, equip, use, occupy or maintain any building, or structure, or cause or permit the same to be done in violation of this chapter.
- If the owner, contractor, lessee, firm, corporation or other individuals responsible for the violation shall fail to make such changes, alterations or repairs within the time set forth in the notice of violation, and no extension of such time has been procured, the director of planning and zoning, building official or his duly authorized representatives, may issue an administrative citation and/or forward such evidence of violations to the office of the city attorney for proper legal action. The city attorney is authorized to utilize all legal means permitted by the state to abate violations.
- Any person who shall commence any building work for which a permit is required by this Code without first having obtained a permit therefor shall, if subsequently permitted to obtain a permit, pay double the permit fee fixed by this section for the work; provided, however, that, this provision shall not apply to emergency work when it shall be proved to the satisfaction of the building official that the work was urgently necessary and that it was not practical to obtain a permit therefor before the commencement of the work. In all such cases, a permit shall be obtained as soon as it is practical to do so, and if there were an unreasonable delay in obtaining the permit, a double fee as herein provided shall be charged.
- Work commencing before permit issuance. Any person who commences any work on a building or structure before obtaining the necessary permits shall be subject to the doubling of the standard permit fee. Legal and/or civil proceedings may also be commenced.
(Ord. No. 642, § 150.01.300, 2-14-2020)
The building official or his duly authorized representatives shall, upon substantiated evidence of violation of any provision of this chapter, issue written notice to the owner, contractor, lessee, firm, corporation or other individuals responsible for the violation to correct same. Such corrective work shall start within 30 days and finish within 60 days, or as otherwise determined by the building official.
(Ord. No. 642, § 150.01.310, 2-14-2020)
Any person violating this chapter shall be subject to an administrative citation and/or the general penalty provision of section 1-11. Every such person, firm or corporation shall be deemed guilty of a separate offense for every day on which such violation shall continue.
(Ord. No. 642, § 150.01.320, 2-14-2020)
- The building official is charged with the enforcement of this chapter, acting in good faith and without malice in the discharge of the duties required by this Code or by any other pertinent law or ordinance, shall not thereby be rendered personally liable for damages that may accrue to persons or property as a result of an act or by reason of an act or omission in the discharge of such duties. A suit brought against the building official, employee or city official because of such act or omission performed by the building official, employee, agent or city official in the enforcement of any provision of this Code or other pertinent laws or ordinances implemented through the enforcement of this chapter or enforced by the building official shall be defended by the city until final termination of such proceedings, and any judgment resulting therefrom shall be assumed by the city.
- This code and the adopted construction codes shall not be construed to relieve from or lessen the responsibility of any person owning, operating or controlling any building or structure for any damages to persons or property caused by defects, nor shall the building official, employee, agent or the city be held as assuming any such liability by reason of the duties assumed or inspections authorized by this Code or any permits or certificates issued under this Code.
(Ord. No. 642, § 150.01.350, 2-14-2020)
Sec 6-58 Authority
Sec 6-59 Appeals Process
- The city council may create a board of appeals, if a board is created, it is to be known as the building board of appeals.
- The building board of appeals if desired by the city council, shall have oversight over the following codes when adopted:
- International Building Code;
- International Residential Code;
- Members of the board may be approved by the common council for terms of three years. The board of building appeals is recommended to be composed of no less than five members who should be qualified by experience and training to pass upon technical matters pertaining to building construction; and whom of which is recommended to be appointed to the board from the following groups when possible:
- Two or more members and one alternate be a building contractor or from a related field;
- One member and one alternate be a plumbing and/or mechanical contractor with a minimum of six years of experience;
- One or more members and one alternate be a registered engineer or architect, when possible.
- One or more members and one alternate be a citizen at large.
- A member of either the planning commission, city council or both (advisory.)
- City planning director, building official or department staff member (advisory.)
- No elected official, appointed official or employee of any governmental entity, including the city, may serve as a voting member of the board. Members shall serve until their successors are qualified and appointed.
- The common council shall have authority to remove any member of the board for cause, which cause shall be stated in writing and made a part of the record.
- The term of each board member appointed and currently serving shall be continued until expiration of the original term, or until the members shall have resigned or been removed for cause. Each member appointed to the board, including alternate members, shall be appointed for a term of three years to expire March 1 of the third year. The initial terms shall be staggered in accordance with the following schedule:
- Initial terms for contractors, one for a one-year term and one for a two-year term from date of appointment.
- Initial terms for registered engineer or architect and alternate expire one year from appointment.
- Initial terms for mechanical contractor and alternate, and building contractor and alternate expire one year from appointment.
- Three voting members of the board shall constitute a quorum for the transaction of business.
(Ord. No. 642, § 150.01.110, 2-14-2020)
Once created, building board of appeals shall have the following powers and authorizations:
- The board may adopt and enforce rules and regulations as may be thought proper and necessary for the performance of its work.
- The building board of appeals shall have the authority to review and, by affirmative vote of a majority of the members present at any public hearing, sustain, reverse, change or modify any decision of the building official, and make recommendation to city council relating to questions concerning methods of building, use of processes and devices, strength and character of construction, and such other questions of like kind and character as may arise between the building official and the individuals aggrieved by the decision of the building official, except as otherwise provided in this section.
- The building board of appeals shall have the authority to review decisions of the building official concerning modifications to the code and the suitability of alternate materials, design, and methods of construction and equipment concerning all adopted construction codes and standards except the plumbing code and the electrical code. Amendments to the plumbing and electrical code can be appealed to the appropriate state commission.
- The building board of appeals is empowered to authorize a modification from the strict application of this Code and make recommendations to the council when:
- A special individual reason makes the strict letter of this Code impractical ("strict application of this chapter will result in unnecessary hardship other than financial hardship") (financial hardship shall not be considered in this review);
- Modification follows the intent and purpose of this Code; and
- Modification does not lessen any health, accessibility, life and fire safety, or structural requirements;
- The building board of appeals is empowered to authorize alternate materials, design, and methods of construction when:
- The proposed design is satisfactory and complies with the provisions of this Code;
- The material, method or work offered is, for the purpose intended, at least the equivalent of that prescribed in this Code in suitability, strength, effectiveness, fire resistance, durability, safety and sanitation; and
- Sufficient evidence or proof has been submitted to substantiate claims related to the application.
- The building board of appeals is empowered to authorize a modification from the strict application of this Code and make recommendations to the council when:
- Appeals of decisions made by the building official within the plumbing code concerning modifications to the code and the suitability of alternate materials, design, and methods of construction and equipment shall be made to the state plumbing commission. Appeals of decisions made by the building official within the electrical code concerning modifications to the code and the suitability of alternate materials, design, and methods of construction and equipment shall be made to the state electrical commission.
- The board is hereby authorized and empowered to review from time to time all provisions of the building, and housing codes adopted by the city; to conduct public hearings thereon, and to recommend to the common council modifications, revisions, changes, and new proposals pertaining thereto for their consideration and legislative action.
(Ord. No. 642, § 150.01.120, 2-14-2020)
- Any individual aggrieved by any decision of the building official may appeal to the building board of appeals. Such appeal shall be taken within 30 calendar days from the date of said decision by filing with the building official a notice of appeal specifying all grounds for objections. If a hearing is not conducted or continued within the 30-calendar day time frame, the applicant will be deemed to have won approval of the appeal. This appeal process will follow the same process as outlined for Administrative Citation appeals in Chapter 2 to include the payment of any applicable filing fees. Health and safety violations as determined by the building official are not deemed approved until a review hearing has been conducted by the board nullifying the violation. The individual filing the appeal has the burden of establishing that the decision of the building official should be reversed, changed, or modified.
- The building board of appeals shall schedule a hearing within 30 calendar days from the date of appeal for the hearing of the appeal, giving the appellant seven days' notice prior to the hearing.
- The board shall hear all arguments and review all evidence submitted by the applicant, the building official, and any other person interested in the case and shall render its opinion. The board shall electronically record the hearing, keep minutes of its proceedings, maintain all documents reviewed or introduced as evidence at meetings, and keep a record of the proceeding on file with the city clerk.
- If an appeal before the board concerns a particular trade, and if neither the board member nor the alternate from this particular trade is in attendance at the meeting at which the application is considered, then an applicant can elect to continue the application until the next board meeting.
- The board may affirm, modify or reverse the decision upon which an appeal was filed; may approve or disapprove requests for consideration of alternate materials and methods of construction; and may grant modifications to this Code as discussed in this chapter. The board shall act only upon the concurring vote of majority of its members present and voting. The term "majority" means more than 50 percent of the members present and voting. The decision of the board shall be final except that an appeal regarding a determination on a contractor's license may be appealed to the city council. Every decision of the building board of appeals shall indicate the vote upon the decision and be recorded in the minutes, which shall be kept on file in the office of the city clerk.
- A decision of the building board of appeals, which in effect may modify the provisions of the applicable code, shall not be considered a precedent for future decisions of the building official. The building board of appeals shall act in each individual instance in which the granting of a permit would change the application or provisions of any of the above-designated codes.
- All decisions of the board are final with the exception that an appeal regarding a determination on a contractor's license may be appealed to the city council.
- The details of any action granting modifications and use of alternative materials, design, and methods of construction shall be recorded and entered in the files of the permits and inspection division of the planning and zoning department.
(Ord. No. 642, § 150.01.130, 2-14-2020)
Sec 6-78 Building Permit; Exemptions
Sec 6-79 Building Permit Application
Sec 6-80 Submittal Documents
Sec 6-81 Information On The Plans And Specifications
Sec 6-82 Special Inspector
Sec 6-83 Issuance Of Building Permit
Sec 6-84 Building Permit Valuations
Sec 6-85 Permit Does Not Authorize Unlawful Work
Sec 6-86 Expiration Of Permits
Sec 6-87 Suspension Or Revocation
Sec 6-88 Inspection Generally
Sec 6-89 Inspection Requests
Sec 6-90 Approval Required
Sec 6-91 Required Inspections As Stated On Building Permit
Sec 6-92 Re-Inspections
Sec 6-93 Contingent Building Permits For Footings And Foundations
Sec 6-94 Service Utilities
Sec 6-95 Permit Fees
- Except as otherwise specified this chapter, no building or structure or part thereof regulated by this chapter shall be placed, erected, constructed, enlarged, altered, repairs as defined by chapter, moved, improved, removed, converted or demolished unless a separate permit for each building or structure has first been obtained from the city.
- In addition to a moving permit, a building permit shall be required for the placement of any factory-built home moved within or into the city.
(Ord. No. 642, § 150.01.150, 2-14-2020)
- A city building permit shall not be required for the following:
- Building.
- One-story detached accessory structures used as tool and storage sheds, playhouses and similar uses, provided the floor area does not exceed 200 square feet. All other accessory structures except those being used for agricultural purposes, shall require a permit; shall be anchored to a foundation. Accessory structures for storage of vehicles shall have a hard surface non-porous floor;
- Fences not over seven feet (1,829 mm) high;
- Retaining walls that are not over four feet (1,219 mm) in height measured from the top of the footing to the top of the wall, unless supporting a surcharge;
- Water tanks supported directly upon grade if the capacity does not exceed 5,000 gallons (18,927 L) and the ratio of height to diameter or width does not exceed two to one;
- Deck, platforms, walks, and driveways where the walking surface is not more than 30 inches above grade and not over any basement or story below;
- Painting, papering, tiling, carpeting, cabinets, counter tops and similar finish work;
- Prefabricated swimming pools that are less than 40 inches deep; installed entirely above ground;
- Swings, playhouses and other playground equipment;
- Window awnings supported by an exterior wall which do not project more than 54 inches (1,372 mm) from the exterior wall and do not require additional support;
- Replacement of siding, doors and windows and brick or stone for one- and two-family dwellings, except for dwellings and accessory structures located in a designated historic district or if individually listed in National Register of Historic Places;
- Dumpsters or dumpster enclosures;
- Gutters, downspouts, and storm windows;
- Window replacement, where the structural component and egress as required by code is not altered; in one- and two-family dwellings or as exempted by building official. (this subsection does not apply to historical districts);
- Replacement of roof covings with like material which does not involve the replacement of roof sheathing or any structural framing component;
- Replacement or repair of roof coverings, sheathing, structural roof-framing members, or siding on a mobile or manufactured home; or
- Structures or work performed on properties of the government of the United States of America, state, public school district, County of Meade and County of Pennington, or the city;
- Mechanical.
- Portable heating appliances;
- Portable ventilation appliances and equipment;
- Portable cooling units;
- Steam, hot water or chilled water piping within any heating or cooling equipment or appliances regulated by this chapter;
- The replacement of any minor part that does not alter the approval of equipment or an appliance or make such equipment or appliance unsafe;
- Portable evaporative coolers;
- Self-contained refrigeration systems that contain ten pounds (4.5 kg) or less of refrigerant, or that are actuated by motors of one horsepower (0.75 kW) or less;
- Portable fuel cell appliances that are not connected to a fixed piping system and are not interconnected to a power grid;
- Water heaters and other heating devices installed in one- and two-family dwellings; or
- Replacement or maintenance of heating and cooling equipment.
- Electrical. Installation of electrical wiring, electrical fixtures, devices and apparatuses which are regulated by the state electrical commission.
- Plumbing. Installation of plumbing, fixtures, devices and apparatuses which are regulated by the state plumbing commission.
- Building.
- Exemption from the permit requirements of this Code shall not be deemed to grant authorization for any work to be done in any manner in violation of the provisions of this chapter or any other laws or ordinances of the city or state.
(Ord. No. 642, § 150.01.160, 2-14-2020)
To obtain a permit, the applicant shall first file an application in a format approved by permits and inspections for that purpose. Every such application shall:
- Identify and describe the work to be covered by the permit, for which application is made;
- Describe the land on which the proposed work is to be done by legal description, street address or similar description that will readily identify and locate the proposed building or work;
- Indicate the use or occupancy for which the proposed work is intended;
- Be accompanied by plans, diagrams, computations, specifications and other data as required by the building official;
- State the construction valuation of any new building, structure, addition, remodeling or alteration to an existing building;
- Be signed by the applicant or the applicant's authorized agent; and
- Give such other data and information as may be required by the building official.
(Ord. No. 642, § 150.01.170, 2-14-2020)
- The building official will determine the plans to be submitted with a building permit. Such plans may include specifications, engineering calculations, diagrams, soil investigation reports, special inspection and structural observation programs or other data, and all documents submitted shall constitute the submittal documents. Individuals or firms performing special inspections and structural observations shall be identified. Plans shall be submitted preferably in digital (PDF format) unless otherwise approved by the building official. Corrected redline plans sets shall always be available on-site in either digital or paper format during the construction period.
- The building official may waive the submission of plans, calculations, construction inspection requirements, and other data if it is found that the nature of the work applied for is such that reviewing of plans is not necessary to obtain compliance with this Code.
- Any plans, computations, and specifications submitted shall be prepared by an engineer or architect as required by state law, as adopted or amended. The building official may require plans, computations and specifications to be prepared and designed by an engineer or architect licensed by the state even if not required by state law. The building official may require construction documents, computations and specifications to be prepared and designed by a licensed design professional when the valuation of plumbing, electrical, and mechanical construction each individually calculated is $65,000.00 or greater, or otherwise dictated by SDCL ch. 36-18A. One- and two-family dwellings are exempted.
- When it is required that documents be prepared by a licensed engineer or architect, the building official shall be authorized to require the owner to engage and designate on the building permit application the name of the licensed design professional who shall act as the licensed design professional in responsible charge of the project. If circumstances require, the owner or applicant shall designate a substitute licensed design professional in responsible charge who shall perform the duties required of the original. The owner shall immediately notify the building official in writing, if the licensed design professional responsible for the project, is no longer in charge and unable to continue to perform the duties.
- The licensed design professional in responsible charge shall be responsible for reviewing and coordinating submittal documents prepared by others, including phased and deferred submittal items, for compatibility with the design of the building.
- One set of approved plans shall be retained by the city for a period of 180 days after the issuance of the permit. One set of approved plans shall always be kept on the site of the building or work during which the work authorized, thereby is in progress, and until a certificate of occupancy has been issued.
(Ord. No. 642, § 150.01.180, 2-14-2020)
Submittal documents consisting of construction documents and other data shall be submitted with each application for a permit. The construction documents shall be prepared by a registered design professional where required by the statutes. Where special conditions exist, the building official is authorized to require additional construction documents to be prepared by a registered design professional. Exception: The building official is authorized to waive the submission of construction documents and other data not required to be prepared by a registered design professional if it is found that the nature of the work applied for is such that reviewing of construction documents is not necessary to obtain compliance with this Code.
- All plans and drawings required by the building official shall be drawn to a scale of not less than one-eighth inch to a foot or an acceptable scale as determined by the building official with the scale identified on the plans and shall be completed in ink or some process that will not fade or obliterate. Plans for fences, retaining walls, foundation, excavation and accessory buildings shall be on paper not less than 8 1/2 inches by 11 inches in size. Plans for all other work shall be on paper not less than 11 inches by 17 inches in size. Where possible PDF submittals are the preferred medium in addition to one paper set of plans to be marked up and returned to the contractor/permit applicant.
- Plans, drawings and specifications will also contain, at a minimum, the following:
- Unless otherwise waived by the building official an accurate survey of the lot or tract of land to be built upon prepared by a surveyor licensed by the state;
- A plot plan drawn to scale showing the lot or tract to be built upon, the size and location of all existing and proposed improvements, and such other information as may be required for enforcement of the city's zoning ordinance. Plats for commercial projects shall also show fire hydrant locations and grade contour lines;
- All distances and dimensions shall be accurately figured and identified;
- The name of the owner, the address of the proposed improvement, the name of the architect or engineer with his seal and signature as required by state law, and the type of occupancy proposed (one- and two-family dwellings are exempt);
- The entire mechanical, plumbing and electrical systems shall be shown in detail, including the placement of all fixtures, outlets and ductwork (commercial);
- An orientation, key, or existing plan shall be included when only a portion of the building is being finished or remodeled; and
- Any other information as may be required to perform an accurate plan review.
- The building official may waive any of these requirements when it is determined that the information is not needed for plan review.
- Plans for buildings more than two stories in height, other than one- and two-family dwellings and their accessory structures, shall indicate how the required structural and fire-resistive integrity will be maintained where a penetration will be made for electrical, mechanical, plumbing and communication conduits, pipes and similar systems.
(Ord. No. 642, § 150.01.190, 2-14-2020)
- When any special inspection is required by the building official, this Code or adopted construction codes, the architect or engineer of record shall prepare an inspection program, which shall be submitted with the application for a building permit. The inspection program shall designate the portions of the work that require special inspection and indicate the duties of the special inspectors.
- The special inspector shall be employed by the owner, the engineer or architect of record, or the agent of the owner. Any cost of special inspectors shall be paid by the applicant and shall not be paid by the city. The person or firm responsible for the special inspections shall be identified prior to the issuance of the building permit and shall be subject to approval by the building official.
(Ord. No. 642, § 150.01.200, 2-14-2020)
- The application, plans, specifications, computations and other data filed by an applicant for a permit shall be reviewed by the building official or his designee. Such plans may be reviewed by other city departments or professionals to verify compliance with any applicable laws under their jurisdiction. If the building official finds that the work described in an application for a permit and the plans, specifications and other data filed therewith conform to the requirements of this Code, the adopted building codes, and other pertinent laws and ordinances, and that the required fees have been paid, the building official or his designee, may issue a permit therefor to the applicant.
- A permit shall not be valid until the fees prescribed by law have been paid, nor shall an amendment to a permit be released until the additional fee, if any, has been paid.
- When the city issues the permit where plans are required, the building official or his designee shall endorse in writing or stamp the plans and specifications "reviewed." Such approved plans and specifications shall not be changed, modified or altered without authorization from the building official, and all work regulated by this Code and the approved building codes shall be done in accordance with the approved plans. The building official may request additional engineered stamped or other drawings, related to change orders.
- When there are significant changes to the reviewed plans, new drawings must be submitted and an application for an additional permit shall be made.
- The city may issue a permit for the construction of part of a building or structure before the entire plans and specifications for the whole building or structure have been submitted or approved, provided adequate information and detailed statements have been filed complying with all pertinent requirements of this Code and the adopted construction codes. The holder of a partial permit shall proceed without assurance that the permit for the entire building or structure will be granted.
- The issuance or granting of a permit or approval of plans shall not prevent the building official from thereafter requiring the correction of errors in the plans and specifications or from preventing construction operations being carried on thereunder when in violation of this Code, the adopted building codes, or any other ordinance or from revoking any certificate of occupancy or certificate of approval when issued in error.
- Delinquent accounts. The building official may refuse to issue permits or conduct inspections for any person or business whose account or accounts (water, sewer, license fees, etc.) with the city are delinquent.
(Ord. No. 642, § 150.01.210, 2-14-2020)
- Building permit valuations. The determination of value or valuation under any of the provisions of this Code shall be made by the city's building department. The value to be used in computing the building permit and building plan review fees shall be calculated by city staff by utilizing the most current ICC Building Valuation Data Sheet produced by the International Code Council. If, in the opinion of the building official, the valuation is underestimated on the application, the permit shall be denied, unless the applicant can show detailed estimates to meet the approval of the building official.
- Exception. In cases where a value cannot be calculated, the permit valuation shall be calculated from total value of work to be performed to include materials and labor. If, in the opinion of the building official, the permit valuation is underestimated on the application, the permit shall be denied, unless the applicant can show detailed estimates to meet the approval of the building official. Final building permit valuation shall be set by the building official.
(Ord. No. 642, § 150.01.211, 2-14-2020)
- The issuance or granting of a permit or approval of reviewed plans set, specifications and computations shall not be construed to be a permit for, or an approval of, any violation of any of the provisions of this chapter, the adopted construction codes, or any other ordinance of this jurisdiction or of any state or federal laws. Permits presuming to give authority to violate or cancel the provisions of this Code or any other ordinance shall not be valid. Certain exemptions that have been granted shall be deemed valid.
- The issuance of a permit based on plans, specifications and other data shall not prevent the building official or his designee from thereafter requiring the correction of errors in said plans, specifications and other data, or from preventing building operations being carried on thereunder when in violation of these provisions or of any other ordinances, laws, and regulations adopted by the city, state or HUD.
(Ord. No. 642, § 150.01.220, 2-14-2020)
- Every permit issued shall become invalid unless the work authorized by such permit is commenced within 180 days after its issuance, or if the work authorized by such permit is suspended or abandoned for a period of 180 days after the time the work is commenced. The building official is authorized to grant, in writing, one or more extensions of time, for periods not more than 180 days each; for one- and two-family dwellings only one extension may be granted, after which, a new application and fees shall be submitted. The extension shall be requested in writing and justifiable cause demonstrated. The time requirements of this section do not operate to change timelines established in any notice and/or order issued by the building official or his designee. A building permit is otherwise valid for 365 days from the date of issuance, if work is continuous.
- In order to renew action on an expired permit, the building official may charge an additional permit fee. The formula to determine the fee amount will be determined by resolution of the common council. Renewal permits shall be valid for a time period not to exceed 180 days each unless otherwise approved by the building official and shall be so marked. No permit may be renewed more than once without approval from the building official. After all extensions have expired, the applicant must submit a new application and must comply with the relevant construction code in effect at the time of the new application.
- Permits 180 days or older, where work has not commenced, the permit holder shall be required to submit a new application and pay full permit price for said application.
(Ord. No. 642, § 150.01.230, 2-14-2020)
The building official and/or his designee may, in writing, suspend or revoke a permit issued under the provisions of this chapter whenever the permit is issued in error or based on incorrect information. The building official may similarly revoke a permit issued in case of any false statement or misrepresentation of fact in the application or on the construction documents upon which the permit or approval was based.
(Ord. No. 642, § 150.01.240, 2-14-2020)
- All construction or work for which a permit is required shall be subject to inspection by the building official or his designee, and all such construction or work shall remain accessible and exposed for inspection purposes until approved. In addition, certain types of construction shall have special inspection as specified in the adopted construction codes, at the expense of the owner.
- Approval as a result of an inspection shall not be construed to be an approval of a violation of the provisions of this Code, the adopted construction codes, other city ordinances or adopted construction standards. Inspections presuming to give authority to violate or cancel the provisions of this Code, the adopted construction codes, or other city ordinances shall not be valid.
- It shall be the duty of the permit applicant to cause the work to remain accessible and exposed for inspection purposes. Neither the building official, his designee, nor the city shall be liable for expense entailed in the removal or replacement of any material required to allow inspection.
- A location survey conducted by a licensed professional surveyor of the lot may be required by the building official prior to installation of foundation to verify that the structure is in accordance with the approved plans.
(Ord. No. 642, § 150.01.250, 2-14-2020)
- It shall be the responsibility of the permit holder or permit holder's agent to notify the building official or his designee that such work is ready for inspection. The building official may require that every request for inspection be filed, at a minimum, two working days (48 hours) before such inspection is desired. Such a request may be in any form approved by the building official. No work may proceed until the inspection has been performed and approved.
- It shall be the duty of the permit holder or contractor who performed the work to provide access to and means for inspection of such work. A copy of approved plans shall be on-site at the time of inspection.
(Ord. No. 642, § 150.01.260, 2-14-2020)
Work shall not be done beyond the point indicated in each successive inspection without first obtaining the approval of the building official or his designee. The reinforcing steel or structural framework of any part of any building or structure shall not be covered or concealed without first obtaining the approval of the building official or his designee. The building official, upon notification, shall order the requested inspections, and shall either indicate that such portion of the construction is satisfactory and complete, or shall notify the permit holder or an agent of the permit holder if he fails to comply with this Code or the adopted construction codes. Any portions of the work which do not comply, shall be corrected and such portion shall not be covered or concealed until authorized by the building official or his designee.
(Ord. No. 642, § 150.01.270, 2-14-2020)
- The building official or his designee, upon notification, may, at a minimum, make the inspections as set forth in this section.
- Footing/foundation inspection. To be made after excavations for footings are complete and any required reinforcing steel and formwork is in place. Setbacks from property lines, adequate soil conditions, and footing depth, width and location shall be verified.
- Underground inspection. When the underground is installed and visible (conducted by others).
- Framing inspection. To be made after all framing, fire blocking, bracing and roof coverings are in place and all pipes, chimneys and vents are complete and the rough electrical, plumbing and heating inspections are approved. All structural elements shall be inspected, and the vertical reinforcing steel for foundations shall be verified.
- Fire caulking inspection. Fire caulking shall be inspected at the time of the framing inspection at penetrations within concealed spaces (where applicable).
- Firewall inspection. Firewalls must be completed and inspected at the time of the framing inspection. Firewall penetrations and top-of-wall conditions shall be inspected prior to the placement of any ceilings or other finishes (where applicable).
- Final inspection. To be made after the building and finish grading is completed and ready for occupancy or use. Exemptions for weather allowed.
- Certificate of occupancy or certificate of completion inspection. To be made prior to occupancy of any new structure or when the use of any structure changes. This inspection may be substituted for the final inspection. Exception: new factory built homes, see section (c) of this section.
- Special inspections. Special inspections shall be made as required in the adopted construction codes or elsewhere in city ordinances (where applicable).
- Other inspections. In addition to the inspections specified above, the building official may make or require other inspections of any construction work to ascertain compliance with the provisions of this Code and the adopted construction codes, and other laws, which are enforced by this jurisdiction.
- Buildings or structures built without one or more required inspections under this chapter or under the adopted construction codes may be classed as an unsafe building or structure and action taken for unsafe buildings or structures under this Code. Buildings or structures wired, plumbed, provided with mechanical equipment, vents, connectors, chimneys without required inspections, as specified by the currently adopted electrical code, as locally amended; the currently adopted plumbing code, as amended; the currently adopted mechanical code, as locally amended, may be classified as an unsafe building or structure and action taken as specified in this chapter for unsafe buildings or structures of the currently adopted edition of the International Building Code.
- Factory-built homes.
- All factory-built homes moved into or within the city shall be inspected and receive a letter of compliance from the city prior to occupancy, or their authorized designee, for compliance with this chapter. Any factory built home that, in the opinion of the chief building official, cannot be brought into compliance with this chapter shall not be occupied and shall be removed from the city within seven days. Homes so removed from the city shall be allowed to use the approved moving permit to bring the home into the city for removal.
- New factory-built homes for which permits are issued, shall first be inspected and approved by a HUD certified inspector as per 24 CFR 3285 and 3286, and HUD Form 309 and other required documentation of said inspection conveyed to the city prior to a designated city inspector performs other required inspections and issues a certificate of completion. Unless otherwise approved, the home may not be occupied, and city services connected until all required inspections have been performed.
(Ord. No. 642, § 150.01.280, 2-14-2020)
- Once an inspection is requested, the installation shall be ready for inspection. When a person requests an inspection, but the work is not ready for inspection when the inspector conducts the inspection, the requesting party may be charged a re-inspection fee. If a second inspection is needed because the work was not ready for inspection, and if the work is also not ready for the second inspection, the requesting party shall be charged a re-inspection fee.
- If the inspector must make a second or subsequent inspection of the same portion of work in order to grant approval, fees will be assessed, and no additional inspection of the work will be performed, or certificate of occupancy issued until the required fees have been paid.
(Ord. No. 642, § 150.01.290, 2-14-2020)
- A building permit may be issued with the approval of the director of planning zoning, or their respective designees, to allow the construction of footings and foundations only, pending the completion of approval by the city of a rezoning, variance, plat, conditional use permit, planned development permit, code revision or other similar matter, subject to the following:
- The applicant has provided all information and materials required or requested and has paid all required fees;
- The director of planning and zoning department and/or the director of public works anticipate that within a reasonably short time the necessary approvals will be made;
- There is no known objection by any affected party; and
- The applicant and property owner have executed an agreement satisfactory to the building official recognizing that construction of footings and foundations are done at the risk of the property owner and agreeing that if the necessary approval is not granted, the property owner at his own expense will remove all footings and foundations constructed pursuant to the contingent permit including all necessary restoration of the site, within 120 days of the date of the denial of the required approval.
- The issuance of contingent permit for the construction of footings and foundations shall be within the discretion of the building official. The contingent permit shall only allow the construction of footings and foundations and shall not be constructed to imply any assurance on the part of the city that any approval necessary to allow construction of the project will be granted or to imply any liability on the part of the city if the approval is not granted.
(Ord. No. 642, § 150.01.360, 2-14-2020)
- No person shall make connections from a utility, source of energy, fuel or power to any building or system that is regulated by this Code for which a permit is required, until released by the building official.
- The building official shall have the authority to authorize the temporary connection of the building or system to the utility source of energy, fuel or power.
- Any public utility franchised or any entity authorized to do business in the city, when directed to do so by the city, shall refuse and terminate service to any building or structure that:
- Fails to meet minimum standards as prescribed by this Code and the adopted construction codes as currently adopted and amended;
- Has been declared to constitute a public nuisance by the common council;
- Has been determined to constitute a dangerous or unsafe building as defined by the current building codes as currently adopted and amended;
- Is occupied or used in violation of the city's zoning ordinances;
- Has refused to comply with licensing provisions as required by the city;
- Has wiring installed or being installed in violation of the electrical code as currently adopted by the state;
- Has plumbing not complying with the plumbing code as currently adopted by the state;
- Upon determination by the building official and/or the common council that any of the preceding violations or conditions exist, notice of such violation shall be made to the owner and occupant and if such condition is not corrected within five days the utility company or companies involved will be notified and upon notification will terminate service to the building or structure. The superintendent of water utilities of the city upon notification that such condition has not been corrected will forthwith terminate water service to the structure in question.
(Ord. No. 642, § 150.01.370, 2-14-2020)
Fees payable under this chapter pursuant to any permit or license issued, or any inspection, or for any other reason can be found in the Master Fee Schedule. The building official may establish a fee refund policy.
(Ord. No. 642, § 150.01.330, apps. A, B, 2-14-2020)
DIVISION 6-III-2 INTERNATIONAL BUILDING CODE
DIVISION 6-III-3 INTERNATIONAL RESIDENTIAL CODE
DIVISION 6-III-4 ELECTRICAL CODE
DIVISION 6-III-5 PLUMBING CODE
- The International Building Code (IBC) and International Residential Codes (IRC) are "prescriptive" documents that gives a sense of guidance for engineers, architects and others to design safe buildings. However, prescriptive codes are overly simplistic (one-size-fits-all concept) and mainly address conventional light-frame construction, for which pole or post frame structures are not included. Pole or post frame structures are based on a performance building design using accepted means of complex verification (e.g., engineering analysis or tests) to satisfy prescriptive solutions to the building codes.
- Because of the complexity of these structures, all pole, post and steel framed structures shall be designed and stamped by a state licensed design professional.
Exception: Detached residential accessory use structures shall not exceed maximum width 32 feet, maximum length 40 feet maintaining at least a 5:3 length to width ratio. The jurisdictional requirements and barn location do not exceed the pole barn guides 30 psf (snow) live load or 90 MPH design parameters.
(Ord. No. 642, ch. 150.09, 2-14-2020)
Sec 6-138 IBC Chapter 1 Deleted In Part And Replaced In Part
Sec 6-139 IBC Chapter 1, Section 101.1, Title, Amended
Sec 6-140 IBC Chapter 1, Section 101.2, Scope, Amended
Sec 6-141 IBC Chapter 1, Section 101.4.3, Plumbing, Amended
Sec 6-142 IBC Chapter 1, Section 101.4.6, Energy, Deleted
Sec 6-143 IBC Chapter 1, Section 101.4.7, Existing Buildings, Added
Sec 6-144 IBC Chapter 1, Section 104.8, Liability, Amended
Sec 6-145 IBC Chapter 1, Section 106.1, Live Loads Posted, Amended
Sec 6-146 IBC Chapter 1, Section 107.1, Submittal Documents, Amended
Sec 6-147 IBC Chapter 1, Section 107.3.1, Approval Of Documents, Amended
Sec 6-148 IBC Chapter 1, Section 108.1, General, Amended
Sec 6-149 IBC Chapter 1, Section 108.3, Temporary Power, Amended
Sec 6-150 IBC Chapter 1, Section 110.3, Required Inspections, Amended
Sec 6-151 IBC Chapter 2, Section 202, Definitions, Amended
Sec 6-152 IBC Chapter 3, Section 312, Utility And Miscellaneous Group U, Amended
Sec 6-153 IBC Chapter 4, Section 402.6.4, Plastic Signs, Deleted
Sec 6-154 IBC Chapter 4, Section 403.1, Applicability, Amended
Sec 6-155 IBC Chapter 4, Section [F] 404.3, (Atriums) Automatic Sprinkler Protection, Amended
Sec 6-156 (Reserved)
Sec 6-157 IBC Chapter 5, Section 504.2, Automatic Sprinkler System Increase, Amended
Sec 6-158 IBC Chapter 9, Section [F] 903.2, Where Required, Amended
Sec 6-159 IBC Chapter 9, Section [F]903.3.1.1.1, Exempt Locations, Amended
Sec 6-160 IBC Chapter 9, Section [F] 912.2.1, Visible Location, Amended
Sec 6-161 IBC Chapter 10, Section 1030.3, Maximum Height From Floor, Amended
Sec 6-162 IBC Chapter 10, Section 1030.4.2, Ladders Or Steps, Amended
Sec 6-163 IBC Chapter 11, Section 1102.1, Design, Deleted
Sec 6-164 IBC Chapter 11, Section 1104.4, Multi-Level Buildings And Facilities, Amended
Sec 6-165 IBC Chapter 12, Section 1206, Sound Transmission
Sec 6-166 IBC Section 1207.4, Efficiency Dwelling Units
Sec 6-167 IBC Chapter 13, Energy Efficiency, Deleted
Sec 6-168 IBC Chapter 14, Section 1404.2.1, Weather Resistive Sheathing Papers, Added
Sec 6-169 IBC Chapter 14, Section 1406.15, Grounding, Added
Sec 6-170 IBC Chapter 15, Section 1502.1, Roof Drainage, Amended
Sec 6-171 IBC Chapter 15, Section 1507.1.2, Ice Barrier, Amended
Sec 6-172 IBC Chapter 15, Section 1507.6.4, Ice Barrier, Amended
Sec 6-173 IBC Chapter 15, Section 1507.7.4, Ice Barrier, Amended
Sec 6-174 IBC Chapter 15, Section 1507.8.4, Ice Barrier, Amended
Sec 6-175 IBC Chapter 15, Section 1507.9.4, Ice Barrier, Amended
Sec 6-176 IBC Chapter 16, Section 1601.1, Scope, Amended
Sec 6-177 IBC Chapter 16, Section 1603.1, Construction Documents, Amended
Sec 6-178 IBC Chapter 16, Section 1604.1, General, Amended
Sec 6-179 IBC Chapter 16, Section 1608, Snow Loads, Amended
Sec 6-180 IBC Chapter 16, Section 1612, Flood Loads, Amended
Sec 6-181 IBC Chapter 16, Sections 1613, Earthquake Loads, And 1615, Tsunami Loads, Deleted
Sec 6-182 IBC Chapter 17, Section 1702, Definitions, Amended
Sec 6-183 IBC Chapter 17, Section 1704.2, Special Instructions, Amended
Sec 6-184 IBC Chapter 17, Section 1710, Moving Of Buildings, Added
Sec 6-185 IBC Chapter 17, Section 1712, Prefabrication, Added
Sec 6-186 IBC Chapter 18, Section 1803.7, Designing For Expansive Soils, Added
Sec 6-187 IBC Chapter 18, Section 1804.4, Grading And Fill In Flood Hazard Areas, Amended
Sec 6-188 IBC Chapter 18, Section 1808.6.1.1, Frost Protection, Added
Sec 6-189 IBC Chapter 27, Section 2701.1, Scope, Amended
Sec 6-190 IBC Chapter 29, Section 2901.1, Scope, Amended
Sec 6-191 IBC Chapter 29, Section [P] 2902.1, Table, Minimum Number Of Required Plumbing Fixtures, Amended
Sec 6-192 IBC Chapter 30, Section 3002.7, Common Enclosure With Stairway, Amended
Sec 6-193 IBC Chapter 31, Section 3109, Swimming Pool Enclosures And Safety Devices, Deleted
Sec 6-194 IBC Appendix I, Section I105.2, Footings, Amended
Sec 6-195 Table 100-A, Climatic And Geographic Design Criteria, Adopted
- Adoption of a building code by the city, as per SDCL 11-10-5, recommended by the International Code Council, known as the International Building Code, 2018 Edition, specifically chapters 1 through 12 and 14 through 26, table 2902.1, chapter 30 and 31, and appendices C, and I thereof. The code is adopted for all occupancies except one- and two-family dwellings. Repealing Ordinance No. 576 of the city and all other ordinances and parts of ordinances in conflict therewith. A copy of the same is on file the city.
- The code contains numerous references to standards that are used to regulate materials and methods of construction. These standards will be utilized as reference, and not specifically adopted with the code. It will be the responsibility of the contractor, designer or owner to determine the specifics of each standard as related to construction of specific projects.
- In the event of any conflict between the provisions of the code adopted by this division and applicable provisions of this Code, state law or city ordinance, rule or regulation, the provisions of this Code, state law or city ordinance, rule or regulation shall prevail and be controlling.
(Ord. No. 642, § 150.03.010, 2-14-2020)
- IBC chapter 1, section 101.4.1 thru 101.4.7, are only to be used as referenced standards and not construed as adopting or enforcing the codes referenced.
- IBC chapter 1, section 102.6, existing structures, is hereby amended to read in its entirety as follows: The legal occupancy of any structure existing on the date of adoption of this code shall be permitted to continue without change, except as otherwise specifically provided in this code.
- IBC chapter 1, section 102.6.2, buildings previously occupied: The legal occupancy of any building existing on the date of adoption of this code shall be permitted to continue without change, except as otherwise specifically provided in this code, or as deemed necessary by the building official for the general safety and welfare of the occupants and the public.
- The following sections of IBC chapter 1 are hereby deleted and replaced with comparable provisions found in article II of this chapter:
- Section 103, Department of building safety.
- Section 105, Permits.
- Section 110.3.8, Energy efficiency inspections.
- Section 111, Certificate of occupancy.
- Section 113, Board of appeals.
- Section 115, Stop work order.
(Ord. No. 642, § 150.03.020, 2-14-2020)
IBC chapter 1, section 101.1, title, is hereby amended to read in its entirety as follows:
These regulations shall be known as the building code of the city and shall hereinafter be referred to as "this code."
(Ord. No. 642, § 150.03.030, 2-14-2020)
IBC chapter 1, section 101.2, scope is hereby amended to read in its entirety as follows:
The provisions of this code shall apply to the construction, alteration, relocation, enlargement, replacement, repair, equipment, use and occupancy, location, maintenance, removal, and demolition of every building or structure or any appurtenances connected or attached to such buildings or structures.
Exceptions:
1. Detached one- and two-family dwellings and multiple single-family dwellings 2018 IBC, City of Box Elder, February 2020 (townhouses) not more than three stories above grade plane in height with a separate means of egress and their accessory structures shall comply with the International Residential Code.
(Ord. No. 642, § 150.03.031, 2-14-2020)
IBC chapter 1, section 101.4.3, plumbing, is hereby amended to read in its entirety as follows:
101.4.3. Plumbing. The provisions of the current plumbing code adopted by the state and enforced by the state plumbing commission with revisions, shall apply to the installation, alteration, repair and replacement of plumbing systems, including equipment, appliances, fixtures, fittings and appurtenances, and where connected to a water or sewage system and all aspects of a medical gas system.
(Ord. No. 642, § 150.03.050, 2-14-2020)
IBC chapter 1, section 101.4.6, energy, is hereby deleted in its entirety.
(Ord. No. 642, § 150.03.060, 2-14-2020)
IBC chapter 1, section 101.4.7, Existing buildings, is hereby added to read in its entirety as follows:
101.4.7. Existing buildings. The provisions of the International Existing Building Code shall apply to matters governing the
repairs, alteration, change of occupancy, addition to and relocation of existing buildings.
(Ord. No. 642, § 150.03.070, 2-14-2020)
IBC chapter 1, section 104.8, liability, is hereby added to read as follows:
The building official, member of the board of adjustment, or designee charged with the enforcement of this code, while acting for the jurisdiction in good faith and without malice in the discharge of the duties required by this code or other pertinent law or ordinance shall not thereby be rendered liable personally and is hereby relieved from personal liability for any damage accruing to persons or property as a result of an act or by reason of an act or omission in the discharge of official duties. Any suit brought against the building official, officer or employee because of such act or omission performed by the building official, officer or employee in the lawful discharge of duties and enforcement of any provision of such codes or other pertinent laws or ordinances implemented through the enforcement of this code or enforced by the code enforcement agency shall be afforded all the protection provided by the city's liability insurance, immunities and any immunities and defenses provided by other applicable state and federal laws and shall be defended by legal representative of the jurisdiction until the final termination of the proceedings. The building official or any subordinate or designee shall not be liable for cost in any action, suit or proceeding that is instituted in pursuance of the provisions of this code.
This code shall not be construed to relieve from or lessen the responsibility of any person owning, operating or controlling any building or structure for any damages to persons or property caused by defects, nor shall the city, it's officers, and employees be held as assuming any such liability by reason of the inspections authorized by this code or any permits or certificates issued under this code.
(Ord. No. 642, § 150.03.071, 2-14-2020)
IBC chapter 1, section 106.1, live loads posted, is hereby amended to read in its entirety as follows:
106.1. Live loads posted. Live loads are not required posted for on floors or a portion thereof of a commercial or industrial building.
(Ord. No. 642, § 150.03.080, 2-14-2020)
IBC chapter 1, section 107.1, submittal documents, is hereby amended to read as follows:
107.1. General. Submittal documents consisting of one complete set of hard copy plans and an electronic submittal in PDF format along with other construction documents, such as a statement of special inspections, geotechnical report, and other data shall be submitted with each permit application. The construction documents shall be prepared by a registered design professional where required by the statutes of the jurisdiction in which the project is to be constructed. Where special conditions exist, the building official is authorized to require additional construction documents to be prepared by a registered design professional.
Exception: The building official is authorized to waive the submission of construction documents and other data not required to be prepared by a registered design professional if it is found that the nature of the work applied for is such that review of construction documents is not necessary to obtain compliance with this code.
(Ord. No. 642, § 150.03.081, 2-14-2020)
IBC chapter 1, section 107.3.1, approval of construction documents, is hereby amended to read as follows:
107.3.1. Approval of construction documents. Before the issuance of a permit, the building official shall review and approve construction plans.
(Ord. No. 642, § 150.03.082, 2-14-2020)
IBC chapter 1, section 108.1, general, is hereby amended to read as follows:
108.1. General. The building official is authorized to issue a permit for temporary structures and temporary uses. Such permits shall be limited as to time of service but shall not be permitted for more than 365 days. The building official is authorized to grant extensions for demonstrated cause.
(Ord. No. 642, § 150.03.090, 2-14-2020)
IBC chapter 1, section 108.3, temporary power, is hereby amended to read in its entirety as follows:
108.3. Temporary power. The building official is authorized to give permission to temporarily supply and use power in part of an electric installation before such installation has been fully completed and the final certificate of completion has been issued. The part covered by the temporary certificate shall comply with the requirements specified for temporary lighting, heat or power in the current electrical code adopted by the state.
(Ord. No. 642, § 150.03.091, 2-14-2020)
IBC chapter 1, section 110.3, required inspections, is hereby amended to read in its entirety as follows:
110.3. Inspections. The building official, upon notification, may schedule the inspections set forth in section 110.3.1 through 110.3.10.
(Ord. No. 642, § 150.03.100, 2-14-2020)
The following words, terms and phrases, when used in this chapter, shall have the meanings ascribed to them in this section, except where the context clearly indicates a different meaning:
Duplex/twin home means a structure containing two dwelling units used, intended, or designed to be built, used, rented, leased, let or hired out to be occupied, or that are occupied for living purposes.
Structural observation means the visual observation of the structural system by a registered design professional for general conformance to the reviewed construction documents at significant construction stages and at completion of the structural system. Structural observation does not include or waive the responsibility for the inspection required by section 110, 1704 or other sections of this code.
(Ord. No. 642, § 150.03.110, 2-14-2020)
IBC chapter 3, section 312, utility and miscellaneous group U, is hereby amended to read in its entirety as follows:
312. Utility and miscellaneous group U.
312.1. General. Buildings and structures of an accessory character and miscellaneous structures not classified in any specific occupancy shall be constructed, equipped and maintained to conform to the requirements of this code commensurate with the fire and life hazard incidental to their occupancy. Group U shall include, but not be limited to, the following:
Agricultural buildings.
Aircraft hangars (see section 412.5), accessory to a one- or two-family residence.
Barns.
Carports.
Fences more than six feet (1,829 mm) high.
Grain silos, accessory to a residential occupancy.
Greenhouses.
Livestock shelters.
Private garages less than 1,000 square feet in area. (Private garages over 1,000 square feet in area shall conform to the IBC).
Retaining walls.
Sheds.
Stables.
Tanks.
Towers.
Camping cabins.
312.2. Camping cabins. Camping cabins must have an egress window or door in each sleeping area, a smoke detector in each sleeping area, interior and exterior light, interior and exterior plug-ins, the unit number on each cabin, rodent protection, a fire extinguisher in each unit, and accessible units shall be provided as per table 1107.6.1.1.
(Ord. No. 642, § 150.03.120, 2-14-2020)
IBC chapter 4, section 402.6.4, plastic signs, is hereby deleted in its entirety.
(Ord. No. 642, § 150.03.130, 2-14-2020)
IBC chapter 4, section 403.1, applicability, is hereby amended to read in its entirety as follows:
403.1. Applicability. High-rise buildings shall comply with sections 403.2 through 403.6. The provisions of this section shall apply to buildings having occupied floors located more than 75 feet above the lowest level of fire department vehicle access. Exception: The provisions of section 403.2 through 403.6 shall not apply to the following buildings and structures:
a. Airport traffic control towers in accordance with section 412.3.
b. Open parking garages in accordance with section 406.5.
c. Buildings with a Group A-5 occupancy in accordance with section 303.5.
d. Low-hazard special industrial occupancies in accordance with section 503.1.1.
e. Buildings with a Group H-1, H-2 or H-3 occupancy in accordance with section 415.
(Ord. No. 642, § 150.03.140, 2-14-2020)
IBC chapter 4, section [F] 404.3, automatic sprinkler protection, is hereby amended to read in its entirety as follows:
[F] 404.3. Automatic sprinkler protection. An approved automatic sprinkler system shall be installed throughout the entire building.
Exception: That area of a building adjacent to or above the atrium need not be sprinkled, provided that portion of the building is separated from the atrium portion by not less than two-hour fire barriers constructed in accordance with section 707 or horizontal assemblies constructed in accordance with section 711, or both.
(Ord. No. 642, § 150.03.150, 2-14-2020)
Reserved.
(Ord. No. 642, § 150.03.160, 2-14-2020)
IBC chapter 5, section 504.2, automatic sprinkler system increase, is hereby amended to read in its entirety as follows:
504.2. Automatic sprinkler system increase. Where a building is equipped throughout with an approved automatic sprinkler system in accordance with section 903.3.1.1, the value specified in table 503 for maximum building height is increased by 20 feet (6,096 mm) and the maximum number of stories is increased by one. These increases are permitted in addition to the building area increase in accordance with sections 506.2 and 506.3. For Group R buildings equipped throughout with an approved automatic sprinkler system in accordance with section 903.3.1.2, the value specified in table 503 for maximum building height is increased by 20 feet (6,096 mm) and the maximum number of stories is increased by one, but shall not exceed 60 feet (18,288 mm) or four stories, respectively.
Exceptions: The use of an automatic sprinkler system to increase building heights shall not be permitted for the following conditions:
1. Fire areas classified as a Group I-2 occupancy of Type IIB, III, IV or V construction.
2. Fire areas classified as a Group H-1, H-2, H-3 or H-5 occupancy.
3. Fire-resistance rating substitution in accordance with table 601, noted.
(Ord. No. 642, § 150.03.170, 2-14-2020)
IBC chapter 9, section [F] 903.2, where required, is hereby amended to read in its entirety as follows:
[F] 903.2. Where required. Approved automatic sprinkler systems in new buildings and structures shall be provided in the locations described in sections 903.2.1 through 903.2.12.
[F] 903.2.4. Group F-1. An automatic sprinkler system shall be provided throughout all buildings containing a Group F-1 occupancy where one of the following conditions exists:
a. A Group F-1 fire area exceeds 8,000 square feet (743 m2).
b. A Group F-1 fire area is located more than three stories above grade plane.
c. The combined area of all Group F-1 fire areas on all floors, including any mezzanines, exceeds 16,000 square feet (1,486 m2).
d. A Group F-1 occupancy used for the manufacture of upholstered furniture or mattresses exceeds 2,500 square feet (232 m2).
[F] 903.2.4.1. Woodworking operations. An automatic sprinkler system shall be provided throughout all Group F-1 occupancy fire areas that contain woodworking operations in excess of 2,500 square feet (232 m2) in an area that generate finely divided combustible waste or use finely divided combustible materials.
[F] 903.2.5. Group H. Automatic sprinkler systems shall be provided in high-hazard occupancies as required in sections 903.2.5.1 through 903.2.5.3.
[F] 903.2.5.1. General. An automatic sprinkler system shall be installed in Group H occupancies.
[F] 903.2.5.2. Group H-5 occupancies. An automatic sprinkler system shall be installed throughout buildings containing Group H-5 occupancies. The design of the sprinkler system shall be not less than that required by this code for the occupancy hazard classifications in accordance with table 903.2.5.2.
Where the design area of the sprinkler system consists of a corridor protected by one row of sprinklers, the maximum number of sprinklers required to be calculated is 13.
[F] 903.2.5.3. Pyroxylin plastics. An automatic sprinkler system shall be provided in buildings, or portions thereof, where cellulose nitrate film or pyroxylin plastics are manufactured, stored or handled in quantities exceeding 100 pounds (45 kg).
[F] 903.2.7. Group M. An automatic sprinkler system shall be provided throughout buildings containing a Group M occupancy where one of the following conditions exists:
a. A Group M fire area exceeds 12,000 square feet (743 m2).
b. A Group M fire area is located more than three stories above grade plane.
c. The combined area of all Group M fire areas on all floors, including any mezzanines, exceeds 24,000 square feet (1,486 m2).
d. A Group M occupancy used for the display and sale of upholstered furniture or mattresses exceeds 5,000 square feet (464 m2).
[F] 903.2.8. Group R. An automatic sprinkler system installed in accordance with section 903.3 shall be provided throughout all buildings with a Group R-1, R-3, R-4 and R-2 multifamily residents having six or more dwelling units.
(Ord. No. 642, § 150.03.180, 2-14-2020)
IBC chapter 9, section [F]903.3.1.1.1, exempt locations, subsection 2, is hereby amended to read as follows:
[F]903.3.1.1.1. Exempt locations.
a. Any room or space where sprinklers are considered undesirable because of the nature of the contents when approved by the building official. Such rooms shall be separated from the remainder of the building by fire barrier walls and horizontal assemblies having a fire-resistance rating of not less than two hours.
(Ord. No. 642, § 150.03.181, 2-14-2020)
IBC chapter 9, section [F] 912.2.1, visible location, is hereby amended to read as follows:
912.2.1. Visible location. Fire department connections shall be located on the street side of buildings or facing approved fire apparatus access roads, fully visible and recognizable from the street, fire apparatus road or nearest point of fire department vehicle access or as otherwise approved by the building official and/or local fire chief. A weather-rated horn/strobe connected to the fire detection or sprinkler system shall be located not lower than eight feet above the fire department connection and within ten feet horizontally of the connection. The weather-rated horn/strobe must be visible from the fire lane or street.
(Ord. No. 642, § 150.03.182, 2-14-2020)
IBC chapter 10, section 1030.3, maximum height from floor, is hereby amended to read as follows:
1030.3. Maximum height from floor. Emergency escape and rescue openings shall have the bottom of the clear opening not greater than 48 inches (1,219 mm) measured from the floor.
(Ord. No. 642, § 150.03.190(1), 2-14-2020)
IBC chapter 10, section 1030.4.2, ladders or steps, is hereby amended to read as follows:
1030.4.2. Ladders or steps. Window wells with a vertical depth of more than 48 inches (1,219 mm) shall be equipped with an approved permanently affixed ladder or steps. Ladders or rungs shall have an inside width of at least 12 inches (305 mm), shall project at least three inches (76 mm) from the wall and shall be spaced not more than 18 inches (457 mm) on center vertically for the full height of the window well. The ladder or steps shall not encroach into the required dimensions of the window well by more than six inches (152 mm). The ladder or steps shall not be obstructed by the emergency escape and rescue opening. Ladders or steps required by this section are exempt from the stairway requirements of section 1011.
(Ord. No. 642, § 150.03.190(2), 2-14-2020)
IBC chapter 11, section 1102.1, is hereby deleted in its entirety.
(Ord. No. 642, § 150.03.200, 2-14-2020)
IBC chapter 11, section 1104.4, multilevel buildings and facilities, is hereby amended to read in its entirety as follows:
1104.4. Multilevel buildings and facilities. At least one accessible route shall connect each accessible level, including mezzanines, in multilevel buildings and facilities.
Exceptions:
1. An accessible route from an accessible level is not required in facilities that are less than three stories in height or have less than 3,000 square feet (278.7 m2) per story. This exception shall not apply to:
1.1. Multiple tenant facilities of Group M occupancies containing five or more tenant spaces;
1.2. Levels containing offices of health care providers (Group B or I); or
1.3. Passenger transportation facilities and airports (Group A-3 or B).
2. Levels that do not contain accessible elements or other spaces as determined by section 1107 or 1108 are not required to be served by an accessible route from an accessible level.
3. In air traffic control towers, an accessible route is not required to serve the cab and the floor immediately below the cab.
4. Where a two-story building or facility has one story with an occupant load of five or fewer persons that does not contain public use space, that story shall not be required to be connected by an accessible route to the story above or below.
(Ord. No. 642, § 150.03.210, 2-14-2020)
Delete this section in its entirety.
(Ord. No. 642, § 150.03.211, 2-14-2020)
Delete this section in its entirety.
(Ord. No. 642, § 150.03.212, 2-14-2020)
IBC chapter 13, energy efficiency is hereby deleted in its entirety.
(Ord. No. 642, § 150.03.213, 2-14-2020)
IBC chapter 14, section 1404.2.1, weather resistive sheathing papers, is hereby added to read as follows:
1404.2.1. Weather resistive sheathing papers. House wraps or weather resistive sheathing papers consisting of spun bonded olefin sheets of high-density polyethylene fibers or equal protection is required to be installed as per the manufacturer's instruction/recommendations.
(Ord. No. 642, § 150.03.220, 2-14-2020)
IBC chapter 14, section 1405.11.4, grounding, is hereby amended to read in its entirety as follows:
1405.11.4. Grounding. Grounding of metal veneers on buildings shall comply with the current electrical code adopted by the state electrical commission.
(Ord. No. 642, § 150.03.230, 2-14-2020)
IBC chapter 15, section 1502.1, roof drainage, is hereby amended to read as follows:
1502.1. Roof drainage. Design and installation of roof drainage systems shall comply with the current plumbing code adopted by the state plumbing commission with revisions.
(Ord. No. 642, § 150.03.240, 2-14-2020)
IBC chapter 15, section 1507.5.4, ice barrier, is hereby amended to read in its entirety as follows:
1507.5.4. Ice barrier. Along the eaves, an ice barrier that consists of a self-adhering polymer modified bitumen sheet shall be used in lieu of normal underlayment and extend from the lowest edges of all roof surfaces to a point at least 24 inches (610 mm) inside the exterior wall line of the building.
Exception: Detached accessory structures that contain no conditioned floor area.
(Ord. No. 642, § 150.03.250, 2-14-2020)
IBC chapter 15, section 1507.6.4, ice barrier, is hereby amended to read in its entirety as follows:
1507.6.4. Ice barrier. Along the eaves an ice barrier that consists of a self-adhering polymer modified bitumen sheet shall be used in lieu of normal underlayment and extend from the lowest edges of all roof surfaces to a point at least 24 inches (610 mm) inside the exterior wall line of the building.
Exception: Detached accessory structures that contain no conditioned floor area.
(Ord. No. 642, § 150.03.260, 2-14-2020)
IBC chapter 15, section 1507.7.4, ice barrier, is hereby amended to read in its entirety as follows:
1507.7.4. Ice barrier. Along the eaves, an ice barrier that consists of a self-adhering polymer-modified bitumen sheet shall extend from the lowest edges of all roof surfaces to a point at least 24 inches (610 mm) inside the exterior wall line of the building.
Exception: Detached accessory structures that contain no conditioned floor area.
(Ord. No. 642, § 150.03.270, 2-14-2020)
IBC chapter 15, section 1507.8.4, ice barrier, is hereby amended to read in its entirety as follows:
1507.8.4. Ice barrier. Along the eaves, an ice barrier that consists of a self-adhering polymer-modified bitumen sheet shall extend from the lowest edges of all roof surfaces to a point at least 24 inches (610 mm) inside the exterior wall line of the building.
Exception: Detached accessory structures that contain no conditioned floor area.
(Ord. No. 642, § 150.03.280, 2-14-2020)
IBC chapter 15, section 1507.9.4, ice barrier, is hereby amended to read in its entirety as follows:
1507.9.4. Ice barrier. Along the eaves, an ice barrier that consists of a self-adhering polymer-modified bitumen sheet shall extend from the lowest edges of all roof surfaces to a point at least 24 inches (610 mm) inside the exterior wall line of the building.
Exception: Detached accessory structures that contain no conditioned floor area.
(Ord. No. 642, § 150.03.290, 2-14-2020)
IBC chapter 16, section 1601.1, scope, is hereby amended to read as follows:
1601.1. Scope. The provisions of this chapter shall govern the structural design of buildings, structures and portions thereof regulated by this code. It shall not be the responsibility of the building official to determine engineering requirements of this code. Exclusive of conventional light-frame wood construction provisions referenced in section 2308, the method to resist loads as referenced in this chapter is the responsibility of a structural engineer or other qualified design professional.
(Ord. No. 642, § 150.03.300, 2-14-2020)
IBC chapter 16, section 1603.1, construction documents, is hereby amended to read in its entirety as follows:
1603.1. General. Construction documents shall show the size, section and relative locations of structural members with floor levels, column centers and offsets dimensioned. The design loads and other information pertinent to the structural design required by sections 1603.1.1 through 1603.1.9 shall be indicated on the construction documents. Engineer design data shall be provided for roof areas where drifting occurs. The design data shall be shown on the plans.
Exception: Construction documents for buildings constructed in accordance with the conventional light-frame construction provisions of section 2308 shall indicate the following structural design information:
a. Floor and roof live loads.
b. Ground snow load, Pg.
c. Ultimate design wind speed, Vult, (three-second gust), miles per hour (mph) (km/hr) and nominal design wind speed, Vasd, as determined in accordance with section 1609.3.1 and wind exposure.
d. Seismic design category and site class.
e. Flood design data, if located in flood hazard areas established in section 1612.3.
6. Design load-bearing values of soils.
(Ord. No. 642, § 150.03.301, 2-14-2020)
IBC chapter 16, section 1604.1, general, is hereby amended to read in its entirety as follows:
1604.1. General. Building, structures, and parts thereof shall be designed and constructed in accordance with strength design, load and resistance factor design, allowable stress design, empirical design, or conventional construction methods, as permitted by applicable material chapters and table 100-B, climatic and geographic design criteria.
Table 100-B. Climatic and Geographic Design Criteria
Ground Snow Level | Wind Speed (mph) | Seismic Design Category | Subject to Damage From | Winter Design Temp | Ice Barrier Underlay Requirement | Flood Hazard | Air Freezing Index | Mean Annual Temp | ||
Weathering | Frost line depth | Termite | ||||||||
421 psf | 1152 | A | Moderate | 42" | None to slight | -7 | Yes | June 2013 | 3000 | 48 |
1. The ground snow load for the city shall be 42 psf and as per ASCE 705.
2. Wind loads shall be in accordance with chapters 26 to 30 of ASCE 7-10 and shall be based upon the occupancy category of the building under design. Buildings shall, at a minimum, be designed to occupancy category II having an ultimate wind speed velocity of 115 mph exposure "B."
(Ord. No. 642, § 150.03.310, 2-14-2020)
IBC chapter 16, section 1608, snow loads, is hereby amended to read as follows:
1608. Snow loads.
1608.1. General. Design snow loads shall be determined in accordance with chapter 7 of ASCE 7, but the design roof load shall not be less than that determined by section 1607.
1608.2. Ground snow loads. The ground snow loads to be used in determining the design snow loads for roofs shall be determined in accordance with ASCE 7 or figure 1608.2 for the contiguous United States and table 1608.2 for Alaska. Site-specific case studies shall be made in areas designated "CS" in figure 1608.2. Ground snow loads for sites at elevations above the limits indicated in figure 1608.2 and for all sites within the CS areas shall be approved.
Ground snow load determination for such sites shall be based on an extreme value statistical analysis of data available in the vicinity of the site using a value with a two-percent annual probability of being exceeded (50-year mean recurrence interval). Snow loads are zero for Hawaii, except in mountainous regions as approved by the building official. See climatic table 100-B and section 1603.1 for additional design requirements.
1608.3. Ponding instability. Susceptible bays of roofs shall be evaluated for ponding instability in accordance with section 7.11 of ASCE 7.
(Ord. No. 642, § 150.03.320, 2-14-2020)
IBC chapter 16, section 1612, flood loads, is hereby amended to read in its entirety as follows:
1612. Flood loads.
1612. All. See chapter 12 of this Code of Ordinances.
(Ord. No. 642, § 150.03.330, 2-14-2020)
Sections 1613 and 1615 are hereby deleted in their entirety.
(Ord. No. 642, § 150.03.331, 2-14-2020)
IBC chapter 17, section 1702, definitions, is hereby amended to read in its entirety as follows:
1702. Definitions.
1702.1. The following words, terms and phrases, when used in this section shall have the meanings ascribed to them in this subsection, except where the context clearly indicates a different meaning:
Approved agency.
Approved fabricator.
Certificate of compliance.
Designated seismic system.
Fabricated item.
Inspection certificate.
Intumescent fire-resistant coatings.
Main wind-force-resisting system.
Mastic fire-resistant coatings.
Special inspection.
Special inspection, continuous.
Special inspection, periodic.
Sprayed fire-resistant materials.
Structural observation.
The following words and terms shall, for the purposes of this chapter and as used elsewhere in this code, have the meanings shown herein:
Label means an identification applied on a product by the manufacturer that contains the name of the manufacturer, the function and performance characteristics of the product or material, and the name and identification of an approved agency and that indicates that the representative sample of the product or material has been tested and evaluated by an approved agency (see section 1703.5 and inspection certificate, manufacturer's designation and mark).
Manufacturer's designation means an identification applied on a product by the manufacturer indicating that a product or material complies with a specified standard or set of rules (see also inspection certificate, label and mark).
Mark means an identification applied on a product by the manufacturer indicating the name of the manufacturer and the function of a product or material (see also inspection certificate, label and manufacturer's designation).
(Ord. No. 642, § 150.03.340, 2-14-2020)
IBC chapter 17, section 1704.2, special inspections, is hereby amended to read in its entirety as follows:
1704.2. Special inspections. Where application is made for construction as described in this section, the owner, or the registered design professional responsible, acting as the owner's agent, shall employ one or more special inspectors to provide inspections during construction on the types of work listed under section 1705. These inspections are in addition to the inspections specified in section 110.
Exceptions:
1. Special inspections are not required for construction of a minor nature or as warranted by conditions in the jurisdiction as approved by the building official and by the recommendation of the design professional.
2. Special inspections are not required for building components unless the design involves the practice of professional engineering or architecture as defined by applicable state statutes and regulations governing the professional registration and certification of engineers or architects.
3. Unless otherwise required by the building official, special inspections are not required for occupancies in Group R-3 as applicable in section 101.2 and occupancies in Group U that are accessory to a residential occupancy, which are less than 1,000 square feet in area including, but not limited to, those listed in section 312.1.
Exception: Steel or pole barn structures may require special inspections by a third-party engineer as required by the building official.
4. Special inspections are not required for portions of structures designed and constructed in accordance with the cold-formed steel light-frame construction provisions of section 2211.7, or the conventional light-frame construction provisions of section 2308.
(Ord. No. 642, § 150.03.350, 2-14-2020)
IBC chapter 17, section 1710, moving of buildings, is hereby added to read as follows:
1710.1. Moving and location of buildings; within city limits. No building or structure including mobile and prefabricated houses, shall be moved to any lot within the city unless the owner of the building or the lot shall first apply for and obtain a moving permit and a building permit. The application for the building permit shall include a plot plan showing the location of the building on the lot and compliance with the yard requirements of local municipal zoning ordinances.
1710.2. Moving and location of buildings: out of the city limits. No building or structure shall be moved out of the city limits, unless the owner of the building obtains a moving permit authorized by the city.
(Ord. No. 642, § 150.03.351, 2-14-2020)
IBC chapter 17, section 1712, prefabrication, is hereby added to read in its entirety as follows:
1712. Prefabrication.
1712.1. General.
1712.1.1. Purpose. The purpose of this section is to regulate materials and establish methods of safe construction where any structure or portion thereof is wholly or partially prefabricated.
1712.1.2. Scope. Unless otherwise specifically stated in this section, all prefabricated construction and materials used therein shall conform to all the requirements of this code.
1712.1.3. Definitions. The following words, terms and phrases, when used in this section, shall have the meanings ascribed to them in this subsection, except where the context clearly indicates a different meaning:
Prefabricated assembly means a structural unit, the integral parts of which have been built or assembled prior to incorporation in the building.
Prefabricated structures means the parts of which are fabricated and assembled in a central assembly point where on-site building, electrical, plumbing, and mechanical rough-in inspections occur at the assembly location.
1712.2. Tests of materials. Every approval of a material not specifically mentioned in this code shall incorporate as a proviso the kind and number of nationally recognized testes to be made during prefabrication.
1712.3. Tests of assemblies. The building official may require special tests to be made on assemblies to determine their durability and weather resistance.
1712.4. Connections. Every device used to connect prefabricated assemblies shall be designed as required by this code and shall be capable of developing the strength of the members connected, except in the case of members forming part of a structural frame as specified in chapter 16. Connections shall be capable of withstanding uplift forces as specified in this code and in chapter 16.
1712.5. Pipes and conduits. In structural design, due allowances shall be made for any material to be removed for the installations of pipes, conduit, and other equipment.
1712.6. Permits, materials, plans, fees, certificate, and inspections.
1712.6.1. Materials. Materials and the assembly thereof shall be inspected to determine compliance with this code. Every material shall be graded, marked, or labeled as required elsewhere in this code.
1712.6.2. Plans. One complete set of plans and specifications shall be submitted to the building inspection division of planning and building services for approval prior to issuing a building permit for a prefabricated structure. Plans shall be of enough detail and clarity to indicate compliance with all applicable codes (electrical, plumbing, building, mechanical, and zoning).
1712.6.3. Permits and fees. Permit fees shall be as follows:
1. The fee for a building permit shall be set by resolution of the common council.
2. Electrical, plumbing, and mechanical permits and fees shall conform to the respective permit requirements and fee schedules.
1712.6.4. Certificate. A certificate of approval shall be furnished with every prefabricated assembly and prefabricated structure, except where the assembly is readily accessible to inspection at the site. The certificate of approval shall certify that the assembly in question has been inspected and meets all the requirements of this code. When mechanical equipment is installed so that it cannot be inspected at the site, the certificate of approval shall certify that such equipment complies with the laws applying thereto.
1712.6.5. Certifying agency. To be acceptable under this code, every certificate of approval shall be made by the approved agency.
1712.6.6. Field erection. The building official shall inspect placement of prefabricated assemblies at the building site to determine compliance with this code. Installation and finishing work at the building site must be performed by locally licensed contractors where required. Final inspections are to be made after the installation and finishing work has been completed, and the building is ready for occupancy.
1712.6.7. Continuous inspection. If continuous inspection is required for certain materials where construction takes place on the site, it shall also be required where the same materials are used in prefabricated construction.
Exception: Continuous inspection will not be required during prefabrication if the approved agency certifies to the construction and furnishes evidence of compliance.
1712.6.8. Moving permits. A moving permit shall be obtained for each prefabricated structure being moved within the city in accordance with section 3410, moved buildings and article IV of this chapter.
(Ord. No. 642, § 150.03.360, 2-14-2020)
IBC chapter 18, section 1803.7, designing for expansive soils, added:
Compressible, shifting, and expansive soils are located throughout the city, and foundations and slabs placed on such soil require appropriate site preparation. A geotechnical engineering evaluation shall be provided for all new structures, however, is not required for driveways or garage slabs. Such evaluation shall be provided with the building permit application.
There will be no city inspections regarding the geotechnical report; all aspects of the report are the responsibility of the contractor and/or permit holder.
If the geotechnical evaluation included recommendations to address compressible, shifting, or expansive soils, then the contractor and/or permit holder shall submit an affidavit that all recommendations in the evaluation were completed. The affidavit and any documentation and/or photographs shall be submitted to the homeowner and the city planning department prior to the final inspection and issuance of a certificate of occupancy.
(Ord. No. 642, § 150.03.380, 2-14-2020)
IBC chapter 18, section 1804.4, grading and fill in flood hazard areas, is hereby amended to read in its entirety as follows:
1804.4. Grading and fill in flood hazard areas. See chapter 12 of this Code of Ordinances.
(Ord. No. 642, § 150.03.370, 2-14-2020)
IBC chapter 18, section 1808.6.1.1, frost protection, is hereby added to read in its entirety as follows:
1808.6.1.1. Frost protection. Except where otherwise protected from frost, foundation walls, piers and other permanent supports of buildings and structures shall be protected from frost by one or more of the following methods:
1. Extending below the frost line of the locality;
2. Constructing in accordance with ASCE-32; or
3. Erecting on solid rock.
Exception: Freestanding buildings meeting all the following conditions shall not be required to be protected:
1. Classified in importance category I, in accordance with section 1604.5;
2. Area of 1,000 square feet or less with a maximum truss span of 24 feet; and
3. Eave height of ten feet (3,048 mm) or less.
Footings shall not bear on frozen soil unless such frozen condition is of a permanent character.
(Ord. No. 642, § 150.03.381, 2-14-2020)
IBC chapter 27, section 2701.1, scope, is hereby amended to read in its entirety as follows:
1712.6.3. Scope. This chapter governs the electrical components, equipment and systems used in buildings and structures covered by this code. Electrical components, equipment and systems shall be designed and constructed in accordance with the provisions of the current electrical code adopted by the state, and the state electrical commission.
(Ord. No. 642, § 150.03.390, 2-14-2020)
IBC chapter 29, section 2901.1, scope, is hereby amended to read in its entirety as follows:
2901.1. Scope. This chapter governs the plumbing components, equipment and systems used in buildings and structures covered by this code. Plumbing components, equipment and systems shall be designed and constructed in accordance with the provisions of the current plumbing code adopted by the state, and the state plumbing commission. Toilet and bathing rooms shall be constructed in accordance with IBC section 1210.
(Ord. No. 642, § 150.03.400, 2-14-2020)
IBC chapter 29, section [P] 2902.1, table, minimum number of required plumbing fixtures, is hereby amended to read as follows:
2902. Minimum plumbing facilities.
Uniform Plumbing Code
Minimum Plumbing Facilities
Each building shall be provided with sanitary facilities, including provisions for persons with disabilities as prescribed by the department having jurisdiction. Table 4-1 applies to new buildings, additions to a building, and changes of occupancy or type in an existing building resulting in increased occupant load. Exception: New cafeterias used only by employees.
The total occupant load shall be determined in accordance with the building code. The type of building or occupancy shall be determined based on the actual use of the various spaces within the building. Building categories not shown in table 4-1 shall be considered separately by the authority having jurisdiction. The minimum number of fixtures shall be calculated at 50 percent male and 50 percent female based on the total occupant load.
Once the occupant load and uses are determined, the requirements of section 412.0 and table 4-1 shall be applied to determine the minimum number of plumbing fixtures required.
Table 4-1. Minimum Number of Required Plumbing Fixtures
Type of Building2 or Occupancy | Water Closets14 (Fixtures per Person) | Urinals5 (Fixtures per Person) | Lavatories (Fixtures per Person) | Bathtubs or Showers (Fixtures per Person) | Drinking3, 13, 17 Fountains (Fixtures per Person) |
Assembly places- theatres, auditoriums, convention halls, etc.—for permanent employee use | Male—Female | Male | Male—Female | N/A | N/A |
Assembly places—theatres, auditoriums, convention halls, etc.—for public use | Male—Female | Male | Male—Female |
| 1: 1-150 |
Dormitories9 | Male—Female | Male | Male—Female | 1 per 8 | 1 per |
Dormitories | Male—Female | Male | Male—Female | 1 per 8 |
|
Dwellings4 | 1 per dwelling |
| 1 per dwelling | 1 per dwelling |
|
Hospital waiting rooms | 1 per room |
| 1 per room |
| 1 per 15012 |
Hospitals—for employee use | Male—Female | Male | Male—Female |
|
|
Hospitals | 1 per room |
| 1 per room | 1 per room | 1 per 15012 |
Institutional-other than hospitals or penal institutions (on each occupied floor) | Male—Female | Male | Male—Female | 1 per 8 | 1 per 15012 |
Industrial6 warehouses, workshops, foundries, and similar establishments-for employee use | Male—Female |
| Up to 100, 1 per 10 persons | 1 shower for each 15 persons exposed to excessive heat or to skin contamination with poisonous, infectious or irritating material | 1 per 15012 |
1 The figures shown are based upon one fixture being the minimum required for the number of persons indicated or any fraction thereof.
2 Building categories not shown on this table shall be considered separately by the authority having jurisdiction.
3 Drinking fountains shall not be installed in toilet rooms.
4 Laundry trays. One laundry tray or one automatic washer standpipe for each dwelling unit or one laundry tray or one automatic washer standpipe, or combination thereof, for each 12 apartments. Kitchen sinks, one for each dwelling or apartment unit.
5 For each urinal added in excess of the minimum required, one water closet shall be permitted to be deducted. The number of water closets shall not be reduced to less than two-thirds of the minimum requirement.
6 As required by PSAI Z4.1, sanitation in places of employment.
7 Where there is exposure to skin contamination with poisonous, infectious, or irritating materials, provide one lavatory for each five persons.
8 Twenty-four lineal inches (610 mm) of wash sink or 18 inches (457 mm) of a circular basin, when provided with water outlets for such space, shall be considered equivalent to one lavatory.
9 Laundry trays, one for each 50 persons. Service sinks, one for each 100 persons. Service sinks are required in all occupancies listed in table 4-1 except for dwellings.
10 General. In applying this schedule of facilities, consideration shall be given to the accessibility of the fixtures. Conformity purely on a numerical basis may not result in an installation suited to the needs of the individual establishment. For example, schools should be provided with toilet facilities on each floor having classrooms.
- Surrounding materials, wall, and floor space to a point two feet (610 mm) in front of urinal lip and four feet (1,219 mm) above the floor, and not less than two feet (610 mm) to each side of the urinal shall be lined with non-absorbent materials.
- Trough urinals shall be prohibited.
11 A restaurant is defined as a business that sells food to be consumed on the premises.
- The number of occupants for a drive-in restaurant shall be considered as equal to the number of parking stalls.
- Hand-washing facilities shall be available in the kitchen for employees.
12 Where food is consumed indoors, water stations shall be permitted to be substituted for drinking fountains. Offices, or public buildings for use by more than six persons shall have one drinking fountain for the first 150 persons and one additional fountain for each 300 persons thereafter.
13 There shall be at least one drinking fountain per occupied floor in schools, theatres auditoriums, dormitories, offices, or public buildings.
14 The total number of water closets for females shall be equal to the total number of water closets and urinals required for males. This requirement shall not apply to retail or wholesale stores.
15 For smaller-type public and professional offices such as banks, dental offices, law offices, real estate offices, architectural offices, engineering offices, and similar uses. A public area in these offices shall use the requirements for retail or wholesale stores.
16 Recreation or community room in multiple dwellings or apartment buildings, regardless of their occupant load, shall be permitted to have separate single-accommodation facilities in common-use areas, within tracts or multifamily residential occupancies where the use of these areas is limited exclusively to owners, residents, and their guests. Examples are community recreation or multi-purpose areas in apartments, condominiums, townhouses, or tracts.
17 A drinking fountain shall not be required in occupancies of 30 or less. When a drinking fountain is not required, then footnotes 3, 12, and 13 are not applicable.
(Ord. No. 642, § 150.03.410, 2-14-2020)
IBC chapter 30, section 3002.7, common enclosure with stairway, is hereby amended to read in its entirety as follows:
3002.7. Common enclosure with stairway. Elevators shall not be in a common shaft enclosure with a stairway unless allowed as per section 1022.
(Ord. No. 642, § 150.03.420, 2-14-2020)
IBC chapter 31, section 3109, swimming pool enclosures and safety devices, is hereby deleted in its entirety.
(Ord. No. 642, § 150.03.430, 2-14-2020)
IBC appendix I, section I105.2, footings, is hereby amended to read in its entirety as follows:
I105.2. Footings. A patio cover of 100 square feet or less shall be permitted to be supported on a concrete slab on grade without footings, provided the slab conforms to the provisions of chapter 19 of this code, is not less than 3 1/2 inches (89 mm) thick, and further provided that the columns do not support loads in excess of 750 pounds (3.36 kN) per column.
(Ord. No. 642, § 150.03.490, 2-14-2020)
When a provision in this code refers to a climatic condition or general condition found below, the following table shall be used, to the extent that it applies:
Table 100-A. Climatic and Geographic Design Criteria
Ground Snow Level | Wind Speed (mph) | Seismic Design Category | Subject to Damage From | Winter Design Temp | Ice Barrier Underlay Requirement | Flood Hazard | Air Freezing Index | Mean Annual Temp | ||
Weathering | Frost Line Depth | Termite | ||||||||
42 psf1 | 1152 | See footnote3 | Moderate | 42" | None to slight | -7 | Yes | June 2013 | 3000 | 48 |
1 The ground snow load for the city shall be 42 psf and as per ASCE 705.
2 Wind loads shall be in accordance with chapters 26 to 30 of ASCE 7-10 and shall be based upon the occupancy category of the building under design. Buildings shall, at a minimum, be designed to occupancy category II having an ultimate wind speed velocity of 115 mph exposure "B".
3 Seismic loads shall be in accordance with site class = A.
(Ord. No. 642, § 150.03.580, 2-14-2020)
Sec 6-215 IRC Chapter 1 Deleted In Part And Replaced In Part
Sec 6-216 IRC Chapter 1, Section R101.1, Title, Amended
Sec 6-217 IRC Section R101.2, Scope, Amended
Sec 6-218 IRC Chapter 1, Section R102.5.7, Fire Prevention, Amended
Sec 6-219 IRC Chapter 1, Section R102.7, Existing Structures, Amended
Sec 6-220 IRC Chapter 1, Section R103.1, Creation Of Enforcement Agency, Amended
Sec 6-221 IRC Chapter 1, Section R104.10.1, Areas Prone To Flooding, Amended
Sec 6-222 IRC Chapter 1, Section R109.1, Types Of Inspections, Amended
Sec 6-223 IRC Chapter 1, Section R109.1.3, Floodplain Inspection, Amended
Sec 6-224 IRC Chapter 2, Section R202, Definitions, Amended
Sec 6-225 IRC Chapter 3, Table R301.2(1), Climatic And Geographic Design Criteria, Amended To Add
Sec 6-226 IRC Chapter 3, Section R301.2.4, Floodplain Construction, Amended
Sec 6-227 IRC Chapter 3, Section R302.2, Townhouses, Deleted
Sec 6-228 IRC Chapter 3, Section 302.6, Dwelling/Garage Fire Separation, Amended
Sec 6-229 IRC Chapter 3, Section R3R302.3, Fire Protection Of Floors, Deleted
Sec 6-230 IRC Chapter 3, Section R303.1, Habitable Rooms, Amended
Sec 6-231 IRC Chapter 3, Section R309.3, Flood Hazard Areas, Amended
Sec 6-232 (Reserved)
Sec 6-233 IRC Chapter 3, Section R310.1, Emergency Escape And Rescue Required, Amended
Sec 6-234 IRC Chapter 3, Section R310.2.3.1, Ladder And Steps, Amended
Sec 6-235 IRC Chapter 3, Section R311.3.1, Floor Elevations At The Required Egress Doors, Amended
Sec 6-236 IRC Chapter 3, Section R311.7.5, Stair Treads And Risers, Amended
Sec 6-237 IRC Chapter 3, Section R311.7, Added
Sec 6-238 IRC Chapter 3, Section 313, Automatic Fire Sprinkler Systems, Amended
Sec 6-239 IRC Chapter 3, Section 314, Amended
Sec 6-240 IRC Chapter 3, Section 315, Amended
Sec 6-241 IRC Chapter 3, Section R318, Protection Against Subterranean Termites, Deleted
Sec 6-242 IRC Chapter 3, Section R322, Flood-Resistant Construction, Amended
Sec 6-243 IRC Chapter 3, Section 324, Solar Energy Systems, Deleted
Sec 6-244 IRC Section R326, Swimming Pools, Spas And Hot Tubs, Deleted
Sec 6-245 IRC Chapter 3, Section 327, Stationary Storage Battery Systems, Deleted
Sec 6-246 IRC Chapter 4, Section R401.1, Application, Amended
Sec 6-247 IRC Chapter 4, Section R401.4, Soil Test, Amended
Sec 6-248 IRC Chapter 4, Section R401.4.1, Geotechnical Evaluation, Deleted
Sec 6-249 IRC Chapter 4, Section R401.4.2, Compressible Or Shifting Soil, Deleted
Sec 6-250 IRC Chapter 4, Section R403.1.4.1, Frost Protection, Amended
Sec 6-251 IRC Chapter 4, Section R403.1.8, Foundations On Expansive Soil, Deleted
Sec 6-252 IRC Chapter 4, Section R408.07, Flood Resistance Required, Amended
Sec 6-253 IRC Chapter 5, Section R506.2.3, Vapor Retarder, Deleted
Sec 6-254 IRC Chapter 5, Section 507, Exterior Decks, Deleted And Replaced
Sec 6-255 IRC Chapter 6, Section R602.3(5), Table, Amended
Sec 6-256 IRC Chapter 9, Section R903.4.1, Overflow Drains And Scuppers, Amended
Sec 6-257 IRC Chapter 9, Section 1.2, Ice Barriers, Amended
Sec 6-258 IRC Chapter 9, Section R905.2.7.1, Ice Barrier, Amended
Sec 6-259 IRC Chapter 11, Amended
Sec 6-260 IRC Appendix E, Amended
Sec 6-261 IRC Appendix H, Patio Covers
Sec 6-262 IRC Appendix J, Existing Buildings And Structures
Sec 6-263 IRC Appendix K, Sound Transmission
Sec 6-264 IRC Appendix Q, Tiny Houses
- Adoption of a building code for one- and two-family dwellings by the city, as per SDCL 11-10-5, recommended by the International Code Council known as the International Residential Code for One- and Two-Family Dwellings, 2018 Edition, specifically chapters 1—9, 11, and appendices E, H, J, K, and Q thereof. The code is adopted for one- and two-family dwellings only. A copy of same is on file in the office of the city building official.
- The code contains numerous references to standards that are used to regulate materials and methods of construction. These standards will be utilized as reference, and not specifically adopted with the code. It will be the responsibility of the contractor, designer or owner to determine the specifics of each standard as related to construction of specific projects.
(Ord. No. 642, § 150.04.010, 2-14-2020)
The following sections of IRC chapter 1 are hereby deleted and replaced with comparable provisions found in article II of this chapter, unless otherwise noted:
(1) Section R104, Duties and powers of the building official.
(2) Section R105, Permits.
(3) Section R106, Construction documents.
(4) Section R107, Temporary structures and uses.
(5) Section R108, Fees.
(6) Section R110, Certificate of occupancy.
(7) Section R112, Board of appeals.
(8) Section R113, Violations.
(9) Section R114, Stop work order.
(Ord. No. 642, § 150.04.020, 2-14-2020)
IRC chapter 1, section R101.1, title, is hereby amended to read as follows:
These provisions shall be known as the Residential Code for One and Two-Family Dwellings Within the city and shall be cited as such and will be referred to herein as "this code."
(Ord. No. 642, § 150.04.030, 2-14-2020)
IRC chapter 1, section R101.2, scope, is hereby amended to read as follows:
R101.2. Scope. The provisions of the International Residential Code for one- and two-family dwellings shall apply to the construction, alteration, movement, enlargement, replacement, repair, equipment, use and occupancy, location, removal and demolition of detached one- and two-family dwellings and townhouses not more than three stories above grade plane in height with a separate means of egress and their accessory structures.
Exception: Live/work units complying with the requirements of section 419 of the International Building Code shall be permitted to be built as one- and two-family dwellings or townhouses.
Owner-occupied lodging houses with five or fewer guestrooms.
Exception: The following shall be permitted to be constructed in accordance with this code where provided with a residential fire sprinkler system complying with section P2904 of the 2018 IRC code:
1. A care facility with five or fewer persons receiving custodial care within a dwelling unit.
2. A care facility with five or fewer persons receiving medical care within a dwelling unit.
3. A care facility for five or fewer persons receiving care that are within a single-family dwelling.
(Ord. No. 642, § 150.04.031, 2-14-2020)
IRC chapter 1, section R102.5.7, fire prevention, is hereby amended to read as follows:
R102.5.6. Fire prevention. The term "International Fire Code" means the International Fire Code as adopted by the state. The International Fire Code shall be administered by the state.
(Ord. No. 642, § 150.04.032, 2-14-2020)
IRC chapter 1, section R102.7, existing structures, is hereby amended to read as follows:
R102 Applicability.
R102.7. Existing structures. The legal occupancy of any structure existing on the date of adoption of this code shall be permitted to continue without change, except as is specifically covered in this code.
(Ord. No. 642, § 150.04.040, 2-14-2020)
IRC chapter 1, section R103.1, creation of enforcement agency, is hereby amended to read as follows:
R103. Building permit review team.
R103.1. Creation of enforcement agency. The building permit review team is hereby created and the official in charge thereof shall be known as the building official for the city. The team may consist of staff, consultants or other professionals as deemed necessary for enforcement of the IRC.
(Ord. No. 642, § 150.04.050, 2-14-2020)
IRC chapter 1, section R104.10.1, areas prone to flooding, is hereby amended to read as follows:
R104. Duties and powers of the building official.
R104.10.1. Areas prone to flooding. See chapter 12 of this Code of Ordinances.
(Ord. No. 642, § 150.04.060, 2-14-2020)
IRC chapter 1, section 109.1, types of inspections, is hereby amended to read as follows:
R109. Inspections.
For on-site construction, from time to time the building official or designee, upon notification from the permit holder or his agent, may make or cause to be made any necessary inspections, and if any inspection is made shall either approve that portion of the construction as completed or shall notify the permit holder or his agent wherein the same fails to comply with this code or other laws and ordinances applicable to the construction of one- and two-family dwellings.
No less than 48-hours' notice shall be provided to the building official or his designee prior to any city required inspection. Inspection requests with less than 48-hours' prior notice shall be conducted at the discretion of the building official.
Inspection requests for plumbing and electrical installations must be coordinated with the appropriate state agency.
(Ord. No. 642, § 150.04.070, 2-14-2020)
IRC chapter 1, section 109.1.3, floodplain inspections, is hereby amended to add the following:
Also see chapter 12 of this Code of Ordinances.
(Ord. No. 642, § 150.04.071, 2-14-2020)
IRC chapter 2, section R202, definitions, is hereby amended to read as follows:
R202. Definitions. The following words, terms and phrases, when used in this section, shall have the meanings ascribed to them in this subsection, except where the context clearly indicates a different meaning:
Accessory structure means a structure not over one story in height, the use of which is customarily accessory to and incidental to that of the dwelling and which is located on the same property.
Duplex/twin home means a structure containing two dwelling units used, intended, or designed to be built, used, rented, leased, let or hired out to be occupied, or that are occupied for living purposes.
Garage means a walled and roofed building structure or part thereof, with three or more walls having a hard surface non-porous floor used for the storage of vehicles of those persons owning the property or for the storage for those persons occupying the property as their residence. Said building shall not be utilized for the purpose of leasing or renting space for storage of vehicles of those other than the owners or the occupants of the primary use of the property and may not be used as an occupiable space.
Noncombustible material means, as related to this chapter, materials that pass the test procedure defining non-combustibility of elementary materials set forth in ASTM E 136 and are non-absorbent.
(Ord. No. 642, § 150.04.090, 2-14-2020)
IRC chapter 3, table R301.2(1), climatic and geographic design criteria, is hereby amended by inserting/adding the following information into the table:
Table 100-A. Climatic and Geographic Design Criteria
Ground Snow Level | Wind Speed (mph) | Seismic Design Category | Subject to Damage From | Winter Design Temp | Ice Barrier Underlay Requirement | Flood Hazard | Air Freezing Index | Mean Annual Temp | ||
Weathering | Frost line depth | Termite | ||||||||
42 PSF1 | 1152 | See footnote3 | Moderate | 42" | None to slight | -7 | Yes | June 2013 | 3000 | 48 |
1 The ground snow load for the city shall be 42 psf and as per ASCE 705.
2 Wind loads shall be in accordance with chapters 26 to 30 of ASCE 7-10 and shall be based upon the occupancy category of the building under design. Buildings shall, at a minimum, be designed to occupancy category II having an ultimate wind speed velocity of 115 mph. (Exposure "B".)
3 Seismic loads shall be in accordance with site class = A.
(Ord. No. 642, § 150.04.100, 2-14-2020)
IRC chapter 3, section R301.2.4, Floodplain construction, is hereby amended to add as follows:
R301.2.4. Floodplain construction.
R301.2.4.1. Alternative provisions. See chapter 12 of this Code of Ordinances.
(Ord. No. 642, § 150.04.110, 2-14-2020)
IRC chapter 3, section R302.2, townhouses, is hereby amended to include two or more attached dwellings with an established property line, so each home is on its on platted parcel of land, this does not include two-family homes that are constructed on a single lot without a common center property line.
R302.2. Fire-resistant construction.
R302.2. Townhouses. Each townhouse shall be considered a separate building and shall be separated by fire-resistance-rated wall assemblies meeting the requirements of section R302.1 or R302.2.1 and R302.2.2.
Exception: A common two-hour fire-resistance-rated wall assembly tested in accordance with ASTME 119 or UL 263 is permitted for townhouses if such walls do not contain plumbing or mechanical equipment, ducts or vents in the cavity of the common wall. The wall shall be rated for fire exposure from both sides and shall extend to and be tight against exterior walls and the underside of the roof sheathing. Electrical installations shall be installed in accordance with chapters 34 through 43. Penetrations of electrical outlet boxes shall be in accordance with section R302.4. In no case will parapet walls extending above the roofline be required for townhomes.
(Ord. No. 642, § 150.04.120, 2-14-2020)
IRC chapter 3, section 302.6, dwelling/garage fire separation, is hereby amended to read as follows:
R302.6. Dwelling/garage fire separation. The garage shall be separated as required by table r302.6. Openings in garage walls shall comply with section R302.5. This provision does not apply to garage walls that are perpendicular to the adjacent dwelling unit wall.
Table R302.6. Dwelling/garage separation material: separation from the residence and attics, by not less than 1/2-inch gypsum board or equivalent applied to the garage side from all habitable rooms adjoining the garage or attics above; by not less than five-eighths-inch type "x" gypsum board or equivalent structure supporting floor/ceiling assembly. Not less than five-eighths-inch gypsum board or equivalent assemblies used for separation required by this section, garages or accessory buildings, located less than five feet from an equivalent separation applied to dwelling unit on the same lot that are within this area, by not less than five-eighths-inch type "x" gypsum board or the interior side of exterior walls.
(Ord. No. 642, § 150.04.130, 2-14-2020)
Section R302.13, fire protection of floors, is hereby deleted in its entirety.
(Ord. No. 642, § 150.04.140, 2-14-2020)
IRC chapter 3, section R303.1, habitable rooms, is hereby amended to read as follows:
R303. Light, ventilation and heating.
R303.1. Habitable rooms. All habitable rooms shall have an aggregate glazing area of not less than six percent of the floor area of such rooms. Natural ventilation shall be through windows, doors, louvers or other approved openings to the outdoor air. Such openings shall be provided with ready access or shall otherwise be readily controllable by the building occupants. The minimum openable area to the outdoors shall be three percent of the floor area being ventilated.
Exceptions:
1. The glazed areas need not be openable where the opening is not required by section R310 and an approved mechanical ventilation system capable of producing 0.35 air change per hour in the room is installed or a whole-house mechanical ventilation system is installed capable of supplying outdoor ventilation air of 15 cubic feet per minute (cfm) (78 L/s) per occupant computed on the basis of two occupants for the first bedroom and one occupant for each additional bedroom.
2. The glazed areas need not be installed in rooms where exception 1 above is satisfied and artificial light is provided capable of producing an average illumination of six footcandles (65 lux) over the area of the room at a height of 30 inches (762 mm) above the floor level.
3. Use of sunroom additions and patio covers, as defined in section R202, shall be permitted for natural ventilation if in excess of 40 percent of the exterior sunroom walls are open, or are enclosed only by insect screening.
4. Media and theater rooms.
(Ord. No. 642, § 150.04.150, 2-14-2020)
IRC chapter 3, section R309.3, flood hazard areas, is hereby amended to read as follows:
R309. Garages and carports.
R309.3. Flood hazard areas. See chapter 12 of this Code of Ordinances.
(Ord. No. 642, § 150.04.160, 2-14-2020)
Reserved.
(Ord. No. 642, § 150.04.161, 2-14-2020)
IRC chapter 3, section R310.1, emergency escape and rescue required, is hereby amended to read as follows:
R310. Emergency escape and rescue openings.
R310.1. Emergency escape and rescue required. Basements, habitable attics and every sleeping room shall have at least one operable emergency escape and rescue opening. Where basements contain one or more sleeping rooms, emergency egress and rescue openings shall be required in each sleeping room.
Where emergency escape and rescue openings are provided, they shall have a sill height of not more than 48 inches above the floor.
Where a door opening having a threshold below the adjacent ground elevation serves as an emergency escape and rescue opening and is provided with a bulkhead enclosure, the bulkhead enclosure shall comply with section R310.3. The net clear opening dimensions required by this section shall be obtained by the normal operation of the emergency escape and rescue opening from the inside.
Emergency escape and rescue openings with a finished sill height below the adjacent ground elevation shall be provided with a window well in accordance with section R310.2. Emergency escape and rescue openings shall open directly into a public way, or to a yard or court that opens to a public way.
Exceptions:
1. Basements used only to house mechanical equipment, and not exceeding total floor area of 200 square feet (18.58 m2).
2. Where emergency escape and rescue openings are provided within five feet of grade, they shall have a sill height of not more than 48 inches measured from the finished floor to the bottom of the clear opening.
3. Where a single detached dwelling unit or two-family dwelling structures is equipped with an automatic sprinkler system installed in accordance with section P2904, sleeping rooms in basements shall not be required to have emergency escape and rescue openings, provided that the basement has one of the following:
3.1 One means of egress complying with section R311 and one emergency escape and rescue opening.
3.2 Two means of egress complying with section R311.
R310.1.1. Operational constraints and opening control devices: Emergency escape and rescue openings shall be operational from the inside of the room without the use of keys, tools or special knowledge. Window opening control devices on windows serving as required emergency escape and rescue opening shall comply with ASTM F2090 and may be permitted for use on windows serving as required emergency escape and rescue openings at the building official's discretion.
R310.2.1. Chapter 3, minimum opening area, exception, deleted:
R310.2.1. Exception is hereby deleted in its entirety.
(Ord. No. 642, § 150.04.170, 2-14-2020)
IRC chapter 3, section R310.2.1, ladder and steps, is hereby amended to read as follows:
R310.2.3.1. Ladder and steps. Window wells with a vertical depth greater than 48 inches shall be equipped with a permanently affixed ladder or steps usable with the window in the fully open position. Ladders or steps required by this section shall not be required to comply with sections R311.7 and R311.8. Ladders or rungs shall have an inside width of at least 16 inches (305 mm), shall project at least three inches (76 mm) from the wall and shall be spaced not more than 18 inches (457 mm) on center vertically for the full height of the window well.
(Ord. No. 642, § 150.04.190, 2-14-2020)
IRC chapter 3, section R311.3.1, floor elevations at the required egress doors, is hereby amended to read as follows:
R311. Means of egress.
R311.3.1. Floor elevations at the required egress doors. Landings or floors at the required egress door shall not be more than 1 1/2 inches (38 mm) lower than the top of the threshold.
Exceptions:
The exterior landing or floor shall not be more than eight inches below the top of the threshold provided the door does not swing over the landing or floor. When exterior landings or floors serving the required egress, door are not at grade, they shall be provided with access to grade by means of a ramp in accordance with section R311.8 or a stairway in accordance with section R311.7.
(Ord. No. 642, § 150.04.200, 2-14-2020)
IRC chapter 3, section R311.7.5, stair treads and risers, is hereby amended to read as follows:
R311.7.5. Stair treads and risers. Stair treads and risers shall meet the requirements of this section. For the purposes of this section, all dimensions and dimensioned surfaces shall be exclusive of carpets, rugs or runners.
R311.7.5.1. Riser height. The maximum riser height shall be eight inches. The minimum riser height shall be four inches. The riser shall be measured vertically between leading edges of the adjacent treads. The greatest riser height within any flight of stairs shall not exceed the smallest by more than three eighths inch (9.5 mm). Risers shall be vertically or sloped from the underside of the nosing of the tread above at an angle not more than 30 degrees from the vertical. Open risers are permitted, provided that the opening between treads does not permit the passage of a four-inch diameter sphere when located 30 inches or more, measured vertically above the floor.
Exception: The opening between adjacent treads is not limited on stairs with a total rise of 30 inches or less.
R311.7.5.3. Nosings. The radius of curvature at the nosing shall be no greater than 9/16 inch (14 mm). A nosing not less than three-fourths inch (19 mm) but not more than 1 1/4 inches (32 mm) shall be provided on stairways with solid risers. The greatest nosing projection shall not exceed the smallest nosing projection by more than three eighths inch (9.5 mm) between two stories, including the nosing at the level of floors and landings. Beveling of nosings shall not exceed one-half inch (12.7 mm).
Exceptions: A nosing is not required where the tread depth is a minimum of 11 inches (279 mm).
R311.7.5.4 Exterior plastic composite stair. Plastic composite exterior stair treads shall comply with the provisions of 2015 IRC section R507.
(Ord. No. 642, § 150.04.210, 2-14-2020)
IRC chapter 2, section 311.7.8.6, exterior composite handrails is hereby amended as follows:
R311.7.8.6. Exterior composite handrails. Plastic composite handrails shall comply with the requirements of 2015 IRC section R507.
IRC chapter 3, section R311.7.10.3, circular stairways, is hereby added to read as follows:
R311.7.9.3. Circular stairways. See section 1009.8 of the 2009 International Building Code.
(Ord. No. 642, § 150.04.220, 2-14-2020)
IRC chapter 3, section 313, automatic fire sprinkler systems, is hereby amended to read as follows:
R313.1. Two-family dwelling structures automatic fire sprinkler systems. An automatic residential fire sprinkler system shall be installed in two-family dwelling structures.
Exception: An automatic residential fire sprinkler system shall not be required where additions or alterations are made to existing two-family dwelling structures that do not have automatic residential fire sprinkler system installed when the permit value is less than 50 percent of the existing structure valuation.
R313.2. Design and installation. Automatic residential sprinkler systems shall be designed and installed in accordance with NFPA 13D.
(Ord. No. 642, § 150.04.230, 2-14-2020)
IRC chapter 3, section 314.3, location, is hereby amended as follows:
Outside each separate sleeping area in the immediate vicinity of the bedrooms a minimum of one smoke detector, or in the case where there are fuel-burning appliances a combination smoke/carbon monoxide detector shall be installed. Immediate vicinity in this case shall be defined as adjacent hallways, or if an open space outside bedrooms not more than ten feet from the bedroom door and within line of site of the door or where a future bedroom entry is shown on the approved plans.
IRC chapter 3, section 314.4, interconnection, is hereby amended add the following exception:
Exception: Where alterations, repairs or additions requiring a permit of more than $5,000.00, interconnecting smoke alarms shall be installed.
(Ord. No. 642, § 150.04.231, 2-14-2020)
IRC chapter 3, section 315.2.2, alterations, repairs and additions, is hereby amended to read as follows:
R315.2.2. Alterations, repairs and additions. Where alterations, repairs or additions requiring a permit of more than $5,000.00 in an individual dwelling unit, the unit shall be required to be equipped with interconnecting carbon monoxide alarms complying with section R315, where fuel-burning appliances exist within the dwelling.
IRC chapter 3, section 315.3, Location, is hereby amended as follows:
R315.3. Location. Carbon monoxide alarms in dwelling units shall be installed outside or each separate sleeping area within five feet of the entrance to the sleeping area, or with five feet of a future sleeping area as shown on the approved plans. Where a fuel-burning appliance is located within a bedroom or sleeping area or an attached bathroom or closet, a carbon monoxide alarm or combination smoke/carbon monoxide alarm shall be installed in the bedroom or sleeping area.
(Ord. No. 642, § 150.04.232, 2-14-2020)
IRC chapter 3, section R318, protection against subterranean termites, is hereby deleted in its entirety.
(Ord. No. 642, § 150.04.240, 2-14-2020)
IRC chapter 3, section R322, flood-resistant construction, is hereby amended to read as follows.
R322. Flood-resistant construction.
Also see chapter 12 of this Code of Ordinances.
(Ord. No. 642, § 150.04.250, 2-14-2020)
[deleted]
(Ord. No. 642, § 150.04.251, 2-14-2020)
[deleted]
(Ord. No. 642, § 150.04.252, 2-14-2020)
[deleted]
(Ord. No. 642, § 150.04.253, 2-14-2020)
IRC chapter 4, section R401.1, application, is hereby amended to read as follows:
R401. General R401.1, application. The provisions of this chapter shall control the design and construction of the foundation and foundation spaces for all buildings. Wood foundations shall be designed by a design professional and installed in accordance with AF&PA Report No. 7. In addition to the provisions of this chapter, the design and construction of foundations in 100-year flood hazard areas and in floodways shall be designed by a design professional the construction supervised by the same.
Exception: The provisions of this chapter shall be permitted to be used for wood foundations only in the following situations:
1. In residential buildings that have no more than two floors and a roof.
2. When interior basement and foundation walls are provided at intervals not exceeding 50 feet (15,240 mm).
3. A one-story wood or metal frame accessory building, not used for human occupancy and not over 1,000 square feet in floor area, when the clear span of the roof framing elements (bearing walls) do not exceed 24 feet may be supported on a concrete slab with thickened edge, as approved by the building official.
Wood foundations in seismic design category D0, D1 or D2 shall be designed in accordance with accepted engineering practice.
(Ord. No. 642, § 150.04.260, 2-14-2020)
IRC chapter 4, section 401.4, soil tests is hereby, and amended to read in its entirety as follows:
R401.4. Soil preparation. Compressible, shifting, and expansive soils are located throughout the city, and foundations and slabs placed on such soil require appropriate site preparation. A geotechnical engineering evaluation shall be conducted for all new one- and two-family dwellings, however, is not required for driveways or detached garage slabs less than 1,000 square feet in area.
There will be no city inspections regarding the geotechnical report, and aspects of the report are the sole responsibility of the contractor and/or permit holder.
If the geotechnical evaluation included recommendations to address compressible, shifting, or expansive soils, then the contractor and/or permit holder shall submit an affidavit that all recommendations in the evaluation were completed. The affidavit and any documentation and/or photographs shall be submitted to the homeowner and the city planning department prior to the final inspection and issuance of a certificate of occupancy.
(Ord. No. 642, § 150.04.265, 2-14-2020)
IRC chapter 4, section R401.4.1, geotechnical evaluation, is hereby deleted in its entirety.
(Ord. No. 642, § 150.04.266, 2-14-2020)
IRC chapter 4, section R401.4.2, compressible or shifting soil, is hereby deleted in its entirety.
(Ord. No. 642, § 150.04.267, 2-14-2020)
IRC chapter 4, section R403.1.4.1, frost protection, is hereby amended to read as follows:
R403. Footings R403.1.4.1, frost protection. Except where otherwise protected from frost, foundation walls, piers and other permanent supports of buildings and structures shall be protected from frost by one or more of the following methods:
1. Extended below the frost line specified in table R301.2.(1) and no less than 42 inches in depth;
2. Constructing in accordance with section R403.3;
3. Constructing in accordance with ASCE 32; or
4. Erected on solid rock.
Exceptions:
1. Protection of freestanding one story accessory structures with an area of 1,000 square feet or less, of light-framed construction, with an eave height of ten feet (3,048 mm) or less shall not be required to have frost protections. However, said structures more than 120 square feet in area, shall be anchored to an approved hard surface non-pores foundation and floor.
2. Protection of freestanding accessory structures with an area of 200 square feet (37m2) or less, of other than light-framed construction, with an eave height of ten feet (3,048 mm) or less shall not be required to be placed on a hard-surfaced frost protected foundation.
3. Decks not supported by a dwelling need not be provided with footings that extend below the frost line.
4. A structure designed and certified by a registered engineer, which alternative design methods for foundation protection.
Footings shall not bear on frozen soil unless the frozen condition is permanent.
(Ord. No. 642, § 150.04.270, 2-14-2020)
IRC chapter 4, section 403.1.8, foundations on expansive soils, is hereby deleted in its entirety.
(Ord. No. 642, § 150.04.275, 2-14-2020)
IRC chapter 4, section R408.07, flood resistance required, is hereby amended to read as follows:
R408.07. Flood resistance required. See chapter 12 of this Code of Ordinances.
(Ord. No. 642, § 150.04.290, 2-14-2020)
IRC chapter 5, section R506.2.3, vapor retarder, is hereby deleted in its entirety.
R506. Concrete floors (on ground).
(Ord. No. 642, § 150.04.300, 2-14-2020)
IRC section 507, exterior decks, is hereby accepted in its entirety with the following exceptions:
In place of TABLE R507.3.1 MINIMUM FOOTING SIZE FOR DECKS
- A minimum of a 12-inch diameter footing is required.
- All footings must be a minimum of 6 inches thick and extend below the frost line.
- For posts larger than 6 inches, the diameter of the footing must be double the size of the widest part of the post.
- E.g. 6x6 inch post would require a 12-inch footing.
- E.g. 8x8 inch post would require a 16-inch footing.
- E.g. 6x6 inch post would require a 12-inch footing.
IRC chapter 6, section R602.3(5), table, is hereby amended as follows:
Table R602.3(5), size, height and spacing of wood studs, a and d.
a. Listed heights are distances between points of lateral support placed perpendicular to the plane of the wall. Increases in unsupported height are permitted where justified by engineering analysis and designed in accordance with accepted engineering practice.
b. Stud size, supporting two floors only, shall comply with the column heading for supporting one floor, roof, and ceiling.
(Ord. No. 642, § 150.04.320, 2-14-2020)
IRC chapter 9, section R903.4.1, overflow drains and scuppers, is hereby amended to read as follows:
Chapter 9, requirements for roof coverings.
R903.4.1. Overflow drains and scuppers. Where roof drains are required, overflow drains having the same size as the roof drains shall be installed with the inlet flow line located two inches (51 mm) above the low point of the roof, or overflow scuppers having three times the size of the roof drains and having a minimum opening height of four inches (102 mm) shall be installed in the adjacent parapet walls with the inlet flow located two inches (51 mm) above the low point of the roof served. The installation and sizing of overflow drains, leaders and conductors shall comply with the current codes adopted by the state.
(Ord. No. 642, § 150.04.330, 2-14-2020)
IRC chapter 9, section R905.1.2, ice barrier, is hereby amended to read as follows:
R905.1.2. Ice barriers. Ice barrier is required. An ice barrier that consists of a least two layers of underlayment cemented together or of a self-adhering polymer modified bitumen sheet, shall be used in lieu of normal underlayment and extend from the lowest edges of all roof surfaces to a point at least 24 inches (610 mm) inside the exterior wall line of the building.
Exception: Detached accessory structures that contain no conditioned floor area.
(Ord. No. 642, § 150.04.340, 2-14-2020)
IRC chapter 9, section R905.2.7.1, ice barrier, is hereby amended to read as follows:
R905.2.7.1. Ice barrier. Ice barrier is required. An ice barrier that consists of a least two layers of underlayment cemented together or of a self-adhering polymer modified bitumen sheet, shall be used in lieu of normal underlayment and extend from the lowest edges of all roof surfaces to a point at least 24 inches (610 mm) inside the exterior wall line of the building.
Exception: Detached accessory structures that contain no conditioned floor area.
(Ord. No. 642, § 150.04.341, 2-14-2020)
IRC chapter 11, is hereby amended to read as follows all other provisions shall be deleted:
Chapter 11, energy efficiency.
Habitable living spaces, at a minimum, shall be insulated to the following specifications:
R-38 in the attic and R-19 in exterior walls.
Exception: Manufactured sunroom components installed as per manufacturer's recommendations.
(Ord. No. 642, § 150.04.350, 2-14-2020)
IRC appendix E, section AE101.1, general, is hereby amended to read as follows:
Appendix E, manufactured housing used as dwellings, section AE101, scope.
AE101.l. General. These provisions shall be applicable to all manufactured homes used as a single dwelling unit and shall apply to the following:
1. Construction, of any foundation system, which is necessary to provide for the installation of a manufactured home unit. All foundations for new manufactured homes shall be inspected by a HUD certified inspector and HUD 309 form conveyed to the city.
2. Construction necessary for connecting manufactured homes to water sewage systems.
3. Alterations, additions or repairs to existing manufactured homes. The construction, alteration, moving, demolition, repair and use of accessory buildings and structures and their building service equipment shall comply with the requirements of the codes adopted by this jurisdiction.
These provisions shall not be applicable to the design and construction of manufactured homes and shall not be deemed to authorize either modifications or additions to manufactured homes where otherwise prohibited.
Exception: In addition to these provisions, new and replacement manufactured homes to be in flood hazard areas shall meet the applicable requirements of chapter 12 of this Code of Ordinances.
IRC appendix E, is hereby adopted and amended to read as follows:
Appendix E, manufactured housing used as dwellings.
AE102. Application to existing manufactured homes.
AE102.1. General. Manufactured homes to which additions, alterations are made shall comply with all the requirements of these provisions for new facilities, except specifically provided in this section.
AE102.2. Additions and alterations. It shall be the responsibility of the owner to ensure additions and alterations made to a manufacture home shall conform to one of the following:
1. Be certified under the National Manufactured Housing Construction and Safety Standards Act of 1974 (42 USC 5041, et seq.).
2. Be designed and constructed to comply with the applicable provisions of the National Manufactured Housing Construction and Safety Standards Act of 1974 (42 USC 5041, et seq.).
3. Be designed and constructed in conformance with the code adopted by this jurisdiction. Addition shall be structurally separated from the manufactured home.
Additions shall be structurally separated from the manufactured home and shall comply with the residential code adopted by the city, and electrical and plumbing codes adopted by the state.
Exception: A structural separation need not be provided from the manufactured home when structural calculations are provided by a registered engineer to justify the omission of such separation.
AE102.3. Existing installations. Is hereby deleted in its entirety:
AE102.4. Existing occupancy. Manufactured homes legally in existence at the time of adoption of these provisions may have their existing use or occupancy continued, provided such continued use is not dangerous to life, health and safety.
The use or occupancy of any existing manufacture home shall not be changed. Upon any change in use or occupancy, the manufacture home shall cease to be classified as such within the intent of these provisions.
AE102.5. Maintenance. All manufactured homes existing and new, and all parts thereof, shall be maintained in a safe and sanitary condition. The owner is responsible for assuring that all devices and safeguards required by applicable manufactured home standards shall be maintained in conformance to the standard under which it was installed.
AE102.6. Relocation. Manufactured homes which are relocated within the city shall comply with the provisions.
IRC appendix E, section AE201, definitions, is hereby amended to read as follows:
Appendix E, manufactured housing used as dwellings.
AE201. Definitions.
AE201.1. General. The following words, terms and phrases, when used in this section, shall have the meanings ascribed to them in this subsection, except where the context clearly indicates a different meaning:
Accessory building means any building or structure or portion thereof, located on the same property as a manufactured home, which does not qualify as a manufactured home as defined herein.
Manufactured home means for the purpose of section, a manufactured home placed on a parcel of land within the city, not be more than 20 years of age, no less than 16 feet in width and constructed almost entirely in a factory with a peaked, non-reflective roof. The house is placed on a steel chassis and transported to the building site. The wheels can be removed but the chassis stays in place. The structure is intended to be a single-family dwelling, designed to be a permanent residence, that meets or exceeds the Federal Manufacture Home Construction and Safety Act (42 USC 5401, 24 CFR part 3280), commonly known as HUD (U.S. Department of Housing and Urban Development) Code.
Manufactured home installation means construction which is required for the installation of a manufactured home, including the construction of the HUD approved foundation system, and connection to the on-site water, gas, electrical, and sanitary sewer systems, which are necessary for the normal occupancy of a residential occupancy.
Manufactured home standards mean the manufactured home construction and safety standard as promulgated by HUD.
IRC appendix E, section AE301, permits, is hereby amended to read as follows:
Appendix E, manufactured housing used as dwellings.
AE301. Permits.
AE301.1. Initial installation. A manufactured home shall not be installed on a foundation system, reinstalled or added to without first obtaining a permit from the city. Separate moving and building permits shall be required for each manufactured home installation.
AE301.2. Additions to a manufactured home. A building permit shall be obtained for additions to a manufactured home subsequent to its initial installation. Permit issuance and fees shall be in conformance to the codes and standards adopted by the city for the type of work involved.
AE301.3. Accessory buildings. Unless otherwise exempt, permits are required for installation of accessory structures. Permit issuance and fees shall be in conformance to the codes and standards adopted by the city for the type of work involved.
AE301.4. Exempted work. Work exempted from issuance of a permit requirements shall not be deemed to grant authorization from any work to be done in violation of the provisions of said codes, or any other laws or ordinances adopted by the city, state and HUD.
IRC appendix E, section AE302, permits, is hereby amended to read as follows:
Appendix E, manufactured housing used as dwellings.
AE302. Application for permit.
AE302.1. Application. To obtain a building permit for installation of a manufactured home, the applicant shall first apply in writing. At the discretion of the building official, every such application shall:
1. Identify and describe the work to be covered by the permit for which application is made.
2. Describe the land by legal description, street address or similar description for which the proposed work will be done.
3. Indicate the use or occupancy for which the proposed work is intended.
4. Be accompanied by plans, diagrams, computations, and other data as may be required.
5. State the valuation of any new building, structure or addition to existing building.
6. Be signed by the permittee.
AE302.2. Plans and specifications. Submission of no less than one PDF and two sets of plans, engineering calculations, diagrams and other data as required by the building official shall be submitted for review with each application. The building official may require plans, computations and specifications to be prepared by a registered engineer or architect licensed by the state, where unusual site conditions exist.
Where not unusual site conditions exist, the building official may accept approved standard foundation plans, specifications and details with manufactures approved installation instructions.
IRC appendix E, section AE303, permits, is hereby amended to read as follows:
Appendix E, manufactured housing used as dwellings.
AE303. Permit issuance.
AE303.1. Issuance. The application, plans specifications and other data filed by the applicant will be reviewed by the building official or his designee. Such plans may be reviewed by other departments to verify compliance with applicable laws of the city. If the submission conforms to the requirements of these provisions and fees specified have been paid, the permit will be issued therefore to the applicant.
When a permit is approved, such approval of the plans and specifications shall not be changed without approval of the building official.
AE303.2. Retention of plans. One set of approved plans shall be returned to the applicant and shall be kept on-site until a certificate of completion has been issued by the city. One set of plans will be retained by the city until final approval of the work has been completed.
AE303.3. Validity of permit. The issuance of a permit or approval of plans and specification shall not be construed to be a permit for approval, or an approval of, any violation of any of these provisions or other pertinent codes, standards, ordinances or laws adopted by the city, state or HUD. No permit presuming to give authority to violate or cancel these provisions shall be valid.
The issuance of a permit based on plans, specifications and other data shall not prevent the building official or his designee thereafter requiring the correction of errors in said plans, specifications and other data, or from preventing building operations being carried on thereunder when in violation of these provisions or of any other ordinances, laws, and regulations adopted by the city, state or HUD.
AE303.4. Permit expiration. See section 6-86.
AE303.5. Suspension or revocation. See section 6-87.
IRC appendix E, section AE304, fees, is hereby amended to read as follows:
Appendix E, manufactured housing used as dwellings.
AE304. Fees.
AE304.1. Permit fees. See section 6-95.
IRC appendix E, section AE305, manufactured housing used as dwellings, is hereby amended to read as follows:
Appendix E, manufactured housing used as dwellings.
AE305. Inspections.
AE305.1. General. All construction or work for which a manufactured home permit installation is required shall be subject to inspection by the building official or his designee, and certain types of construction shall be supervised by special inspectors as specified in section AE306. A survey of the lot by a licensed surveyor may be required by the building official to verify that the structure is in accordance with approved plans.
It shall be the duty of the permit applicant to cause the work to be accessible and exposed for inspection purposes. Neither the building official nor the city shall be liable for expense entailed in the removal or replacement of any material to allow inspection.
AE305.2. Inspection request. For city inspections see section 6-89.
Other inspections shall be coordinated through the applicable agency.
AE305.3. Approval required. Work shall not be done on any part of the manufactured home installation beyond the point indicated in each successive inspection without first obtaining the approval of the building official or his designee.
AE305.4. Required inspections.
AE305.4.1. Inspection for the manufactured home installation.
1. On new manufactured home installations, a certified HUD inspector will be required to inspect the foundation and associated installation work and submit a completed HUD form 309 to the city before further work can commence.
2. Anchorage inspection: On all manufacture homes other than new installations, the city requires an inspection to be made after the home has been installed and permanently anchored as per manufacture recommendations. It is the responsibility of the permit holder to provide the city with the proper documentation from the manufacture anchorage of the home.
AE305.4.2. Final inspection (city).
1. A landing of not less than 30 inches by 36 inches shall be required at entry/egress points.
2. Stairs if installed must be no less than 36 inches in width, with handrail on one side. Stairs and landings 30 inches or more above existing grade shall require guardrails.
3. Skirting must be installed in a workman like manor and continuous.
4. A minimum of one 18 inches by 24 inches access panel or door must be installed to the underside of the home.
5. 911 address numbers contrasting with the exterior color of the home must be installed.
6. Sewer and water connections must be properly connected, and a water meter installed.
7. If home is installed in a designated flood area, an elevation certificate shall be required from a registered surveyor showing the finish floor of the home is one foot, zero inches above the base flood elevation (BFE).
Appendix E, manufactured housing used as dwellings.
AE306. Special inspections.
AE306.1. General. For new home installations, as per 24 CFR, the home installation must be completed by a HUD certified installed and inspected and certified by a recognized HUD inspector before a final occupancy inspection can be performed by the city.
Homes approved to be installed in a FEMA designated floodplain shall be required to have the home place with the finished floor no less than one foot, zero inches above the FIRM base flood elevation and certified by a state registered licensed surveyor before a final occupancy inspection can be performed by the city.
(Ord. No. 642, § 150.04.360, 2-14-2020)
IRC appendix H is hereby adopted and amended to read as follows:
Appendix H, section AH, patio covers:
AH101. General.
AH101.1. Scope. Patio covers shall conform to the requirements of sections AH101 through AH106.
AH101.2. Permitted uses. Patio covers may be permitted to be detached for or attached to the dwelling unit. Patio covers shall be used only for recreational, outdoor living purposes, and not as carports, garages, storage rooms or habitable rooms or spaces.
AH 102. Definitions.
AH102.1. General. The following words, terms and phrases, when used in this appendix, shall have the meanings ascribed to them in this section, except where the context clearly indicates a different meaning:
Patio cover means a structure with open or glazed walls that is used for recreational, outdoor living purposes associates with a dwelling unit.
AH103. Exterior walls and openings.
AH103.1. Enclosure walls. Enclosure walls shall be permitted of any configuration, provided they are no more than 42 inches in height measured from the floor. Openings shall be permitted to be enclosed with any of the following materials:
1. Insect screening.
2. Approved translucent or transparent plastic not more than 0.125 inch (3.2mm) in thickness.
3. Any combination of the foregoing.
AH103.2. Light, ventilation and emergency egress. Exterior openings required for light and ventilation shall be permitted to open into a patio structure conforming to section AH101, provided that the patio structure shall be unenclosed if such openings are serving as emergency egress or rescue openings from sleeping rooms. Where such exterior openings serve as an exit from the dwelling unit, the patio structure, unless shall be provided with exits conforming to the provisions of section R311 of the International Residential Code.
AH104. Height. Patio covers are limited to one story or not exceeding ten feet in height to underside of the roof structure.
Structural provisions.
AH105. Design loads. Patio covers shall be designed and constructed to sustain, with the stress limits of this code, all dead loads plus a vertical live load not less than 42 pounds per square foot, at a minimum, shall for ground snow loading. Such covers shall be designed to resist the minimum wind load of 115 mph.
AH105.2. Footings. Footings shall be set below grade no less than 42 inches.
(Ord. No. 642, § 150.04.370, 2-14-2020)
IRC appendix J, is hereby adopted and amended to read as follows:
Appendix J
AJ101. Existing buildings and structures.
AJ101.1. General. The purpose of these provisions is to encourage the continued use or reuse of legally existing buildings and structures. These provisions are intended to permit work in existing buildings that is consistent with the purpose of this code. Compliance with these provisions shall be deemed to meet the requirement of this code.
AJ101.2. Classification of work. For purposes of this appendix, work in existing buildings shall be classified into the categories of repair, renovation, alteration and reconstruction. Specific requirements are established for each category of work in these provisions.
AJ101.3. Multiple categories of work. Work of more than one category may be part of a single work project. Related work permitted within a 12-month period may be a single work project. Where a project includes one category of work in one building area and another category of work in separate and unrelated area of the building, each project area shall comply with the requirements of the respective category of work. Where a project with more than one category of work is performed in the same area or in related areas of the building, the project shall comply with the requirements of the more stringent category of work.
AJ102. Compliance.
AJ102.1. General. Regardless of the category of work being performed, the work shall not cause the structure to become unsafe or adversely affect the performance of the building; or to cause an existing building to become unsafe, hazardous, insanitary or overloaded; and unless expressly permitted by these provision, shall not make the building any less compliant with this code or to nay previously approved alternative arrangements than it was before the work was undertaken.
AJ102.2. Requirements by category of work. Repairs shall conform to the requirements of section AJ301. Renovations shall conform to the requirements of section AJ401. Alterations shall conform to the requirements of section AJ501, and the requirements for renovations. Reconstruction shall conform to the requirements of section AJ601 and the requirements for alterations and renovations.
AJ102.3. Smoke detectors. Regardless of the category of work, smoke detectors shall be provided where required by section R314.3.1, R314.3.2 and R314.3.3.
AJ102.4. Replacement windows. Regardless of the category of work, where an existing window is replaced, the replacement window or safety glazing shall comply with the requirements of sections AJ102.4.1 and AJ202.4.2.
AJ102.4.1. Safety glazing. When a renovation or alteration requiring a permit, replacement glazing in hazardous locations shall comply with the safety glazing requirements of section R308.
AJ102.4.2. Emergency escape and rescue openings. Where windows are required to provide emergency escape and rescue openings, replacement windows shall be exempt from the maximum sill height requirements of section R310, provided that the replacement window meets the following conditions:
1. The replacement window is the manufacturer's largest standard size window that will fit within the existing frame or existing rough opening. The replacement window shall be permitted to be of the same operating style as the existing window or a style that provides equal or greater window opening area than the existing window.
2. The replacement window is not part of a change of occupancy.
3. Window opening control devices complying with ASTM F 2090 shall be permitted for use on windows required to provide emergency escape and rescue openings.
AJ102.4.4. Window control devices. Where window fall prevention, devices comply with ASTM F 20190 are not provided, window opening control devices complying with ASTM F 2090 shall be installed where all the following apply to the replacement window:
1. The window is operable.
2. The window replacement includes replacement of the sash and the frame.
3. The top of the sill of the window opening is at a height less than 24 inches above the finished floor.
4. The vertical distance from the top of the sill of the window opening to be the finished grade or other surface below, on the exterior of the building, is greater than 72 inches.
5. The window opening control device, after operation to release the control device allowing the window to fully open, shall not reduce the minimum net clear opening area of the window unit.
AJ102.5. Flood hazard area. Work performed in existing buildings located in a flood hazard area shall be subject to the provisions of this chapter.
AJ102.6. Equivalent alternatives. These provisions are not intended to prevent the use of any alternative material, alternative design or alternative method of construction not specifically prescribed herein, provided that any alternative has been deemed to be equivalent and its use authorized by the building official.
AJ102.7. Other alternatives. Where compliance with these provisions or with this code is required by these provisions is technically infeasible or would impose disproportionate costs because of construction or dimensional difficulties, the building official shall have the authority to accept alternatives. These alternatives include materials, design features and operational features.
AJ102.8. More restrictive requirements. Buildings or systems in compliance with the requirements of this code for new construction shall not be required to comply with nay more restrictive requirements of these provisions.
AJ103. Evaluation of an existing building.
AJ103.1. General. The building official shall have the authority to require an existing building to be investigated and evaluated by a registered design professional in the case of proposed reconstruction of any portion of a building. The evaluation shall determine the existence of any potential non-conformities to these provisions and shall provide a basis for determining the impact of the proposed changes on the performance of the building. The evaluation shall use the following sources of information, as applicable:
1. Available documentation of existing building.
a. Field surveys.
b. Tests (nondestructive and destructive).
c. Laboratory analysis.
Exception: Detached one- or two-family dwellings that are not irregular buildings under section R301.2.2.2.5 and are not undergoing an extensive reconstruction shall not be required to be evaluated.
AJ104. Permit.
AJ104.1. Identification of work area. The work area shall be clearly identified on the permits issued under this provision.
AJ201. Definitions.
AJ201.1. General. The following words, terms and phrases, when used in this appendix, shall have the meanings ascribed to them in this section, except where the context clearly indicates a different meaning:
Alteration means the reconfiguration of any space; the addition or elimination of any door or window; the reconfiguration or extension of nay system; or the installation of any additional equipment.
Dangerous means where the stresses in any member; the condition of the building, or any of its components or elements or attachments; or other condition that results in an overload of the stress allowed for the member or material in the IRC.
Load-bearing element means any column, girder, beam, joist, truss, rafter, wall, floor or roof sheathing that supports any vertical load in addition to its own weight, or any lateral load.
Reconstruction means the reconfiguration of a space that affects an exit, a renovation or alteration where the work area is not permitted to be occupied because existing means-of-egress and fire protection systems, or their equivalent, are not in place or continuously maintained; or there are extensive alterations as defined in section AJ501.3.
Rehabilitation means any repair, renovation, alteration or reconstruction work undertaken in an existing building.
Renovation means the change, strengthening or addition of load-bearing elements; or the refinishing, replacement, bracing, strengthening, upgrading or extensive repair of existing materials, elements and components. Renovation does not involve reconfiguration of spaces. Interior and exterior painting, siding, reroofing, are not considered refinishing for purposes of the term "renovation," and are not renovations.
Repair means the patching, restoration or minor replacement of materials, elements or components of the purpose of maintaining those materials, elements or components in good or sound condition.
Work area means the portion of a building affected by any renovation, alteration or reconstruction work as initially intended by the owner and indicated as such in the permit. Work area excludes other portions of the building where incidental work entailed by the intended work not initially intended by the owner is specifically required by these provisions for a renovation, alteration or reconstruction.
Repairs.
AJ301. Materials. Except as otherwise required herein, work shall be done using like materials or materials permitted by this code for new construction.
AJ301.2. Plumbing. Repair and replacement of plumbing elements and fixtures shall be as required by the state plumbing commission.
AJ301.3. Electrical. Repair and replacement of electrical elements and fixtures shall be as required by the state plumbing commission.
AJ401. Renovations.
AJ401.1. Materials and methods. The work shall comply with materials and methods requirements of this code.
AJ401.2. Door window dimensions. Minor reductions in the clear opening dimensions of replacement doors and windows that result from the use of different materials shall be allowed, whether or not they are permitted by this code.
AJ401.3. Interior finish. Wood paneling and textile wall coverings used as an interior finish should comply with the flame spread requirements of section R302.9
AJ501. Alterations.
AJ501.1. Newly constructed elements. Newly constructed elements, components and systems shall comply with the requirements of this code.
Exceptions:
1. Openable windows may be added without requiring compliance with the light and ventilation requirements of section R303.
2. Newly installed electrical and plumbing equipment shall comply with state electrical and plumbing commission requirements.
AJ501.2. Nonconformities. The work shall not increase the extent of noncompliance with the requirements of AJ601 or create nonconformity to those requirements that did not previously exist.
AJ501.3. Extensive alterations. Where the total area of all of the work areas included in an alteration exceeds 50 percent of the area of the dwelling unit, the work shall be considered to be reconstruction and shall comply with the requirements of these provisions for reconstruction work.
Exception: Work areas in which the alteration work is exclusively plumbing, mechanical or electrical shall not be included in the computation of the total area of all work areas.
AJ501.4. Structural. The minimum design loads for the structure shall be applicable at the time building was constructed, provided that a dangerous condition is not created. Structural elements that are uncovered during the alteration and that are found to be unsound or dangerous shall be made to comply with the applicable requirements of this code.
AJ501.5. Electrical equipment and wiring.
AJ501.5.1. Materials and methods. Newly installed electrical equipment and wiring related to work done in any work area shall comply with the materials and methods requirements of the state electrical commission.
AJ501.5.2. Ceiling height. Habitable spaces created in existing basements shall have ceiling heights of no less than six feet, eight inches, except that the ceiling height at obstructions shall be not less than six feet, four inches from the basement floor.
AJ501.6. Stairs.
AJ502[1].6.1. Stair width. Existing basement stairs and handrails not otherwise being altered or modified shall be permitted to maintain their current clear width at, above and below the existing handrails.
AJ502[1].6.2. Stair headroom. Headroom height on existing basement stairs being altered or modified shall not be reduced below the existing stairway finished headroom. Existing basement stairs not otherwise being altered shall be permitted to maintain the current finished headroom.
AJ501.6.3. Stair landing. Landings serving existing basement stairs being altered or modified shall not be reduced below the existing stairway landing depth and width. Existing basement stairs not otherwise being altered shall be permitted to maintain the current landing depth and width.
AJ601. Reconstruction.
AJ601.1. Stairways, handrails and guards.
AJ601.1.1. Stairways. Stairways within the work area shall be provided with illumination in accordance with section R303.6 of the IRC.
AJ601.1.2. Handrails. Every required exit stairway that has four or more risers, is part of the means of egress for any work area, and is not provided with at least one handrail, or in which the existing handrails are judged to be in danger of collapsing, shall be provided with handrails design and installed in accordance with section R311 for the full length of the run of steps on not less than one side.
AJ601.[1.]3. Guards. Every open portion of a stair, landing or balcony that is more than 30 inches above the floor or grade below, is part of the egress path for any work area, and does not have guards, or in which other existing guards are judged to be in danger of collapsing, should be provided with guards designed and installed in accordance with section R312.
AJ601.2. Wall and ceiling finish. The interior finish of walls and ceilings in any work area should comply with requirements of section R302.9.
AJ601.3. Separation walls. Where the work area is in an attached dwelling unit, walls separating dwelling units that are not continuous from the foundation to the underside of the roof sheathing should be constructed to provide a continuous fire separation using construction materials consistent with the existing wall or complying with the requirements for new structures. Performance of work shall be required only on the side of the wall of the dwelling unit that is part of the work area.
AJ601.4. Ceiling height. Habitable spaces created in existing basement shall have ceiling heights of not less than six feet eight inches, except that the ceiling height at obstruction should be not less than six feet four inches from the basement floor. Existing finished ceiling heights in non-habitable space in basements less than the above minimum, shall not be reduced.
(Ord. No. 642, § 150.04.380, 2-14-2020)
IRC Appendix K is hereby adopted and amended to read as follows:
AK101. General.
AK101.1 General. Wall and floor-ceiling assemblies separating dwelling units, including those separating adjacent townhouse units,
shall provide airborne sound insulation for walls, and both airborne and impact sound insulation for floor-ceiling assemblies.
AK102. Airborne Sound.
AK102.1 General. Airborne sound insulation for wall and floor-ceiling assemblies shall meet a sound transmission class (STC) rating of 45 when tested in accordance with ASTM E90. Penetrations or openings in construction assemblies for piping; electrical devices; recessed cabinets; bathtubs; soffits; or heating, ventilating or exhaust ducts shall be sealed, lined, insulated or otherwise treated to maintain the required ratings. Dwelling unit entrance doors, which share a common space, shall be tight fitting to the frame and sill.
AK102.1.1 Masonry. The sound transmission class of concrete masonry and clay masonry assemblies shall be calculated in accordance with TMS 0302 or determined through testing in accordance with ASTM E90.
AK103. Structural-Borne Sound.
AK103.1 General. Floor/ceiling assemblies between dwelling units, or between a dwelling unit and a public or service area within a structure, shall have an impact insulation class (IIC) rating of not less than 45 when tested in accordance with ASTM E492.
AK104. Referenced Standards.
ASTM E90—09 Test Method for Laboratory AK102.1 Measurement of Airborne AK102.1.1 Sound Transmission Loss of Building Partitions and Elements
ASTM E492—09 Specification for Laboratory AK103.1 Measurement of Impact Sound Transmission through Floor-ceiling Assemblies Using the Tapping Machine
TMS 0302—12 Standard for Determining AK102.1.1 the Sound Transmission Class Rating for Masonry Walls
AK 105. Table of sound dampening guidelines and recommendations.
| Element | <65 dB | 65-69 dB | 70-74 dB | 75-79 dB | 80 and greater dB |
| Attic insulation | at least 6" | at least 8" R19 | at least 12" R30 | at least 16" R36 | at least 20" R40 |
| Doors | prime only | prime only | prime & storm with 4" airspace | prime & storm with 3' vestibule | 2 prime with 3' vestibule |
| Door STC Minimum | 23 | 28 | 33 | 38 | 43 |
Elevated floor insulation thickness | at least 6" | at least 8" | at least 10" | at least 12" | at least 14" |
| Exterior walls | 2x4 | 2x4 | 2x6 | 2x6 plus resilient channels | 2x6 staggered studs |
| Exterior wall STC | 34 | 39 | 44 | 49 | 54 |
| Fireplaces, wood stoves | acoustical dampers | acoustical dampers | acoustical dampers & 1/4" glass doors | not allowed | not allowed |
| Interior door STC minimum | N/A | 23 | 29 | 34 | 36 |
| Roof-ceiling STC minimum | 34 | 39 | 44 | 49 | 54 |
| Skylights | 1 pane at least 3/16" thick | 2 panes at least 1/4 " thick | 2 panes at lease 1/4" thick | not allowed | not allowed |
| Skylight STC Minimum | 23 | 28 | 33 | N/A | N/A |
| Sliding door glass thickness | 1/8" | 3/16" | 3/16" | not allowed | not allowed |
| Vented appliances and dryers | N/A | in non-habitable spaces | in mechanical room/closets with prime door | in mechanical room/closets with prime door | in mechanical room/closets with prime door |
| Windows | single pane | single pane | double pane with at least 3/4" air space | double pane & 3/4" air space | double pane & 3/4" air space |
Window glass minimum thickness | 1/8" | 1/8" | 3/16" | 3/16" & 1/4" | 1/4" |
| Window STC minimum | 23 | 26 | 33 | 38 | 43 |
IRC appendix Q is hereby adopted and amended to read as follows:
Q101. General.
AQ101.1. Scope. This appendix shall be applicable to tiny houses used as single dwelling units. Tiny houses shall comply with this code except as otherwise stated in this appendix.
AQ102. Definitions.
AQ 102.1 General. The following words and terms shall, for the purposes of this appendix, have the meanings shown herein. Refer to Chapter 2 of this code for general definitions.
Egress roof access window means a skylight or roof window designed and installed to satisfy the emergency escape and rescue opening requirements of Section R310.2.
Landing platform means a landing provided as the top step of a stairway accessing a loft.
Loft means a floor level located more than 30 inches (762 mm) above the main floor, open to the main floor on one or more sides with a ceiling height of less than 6 feet 8 inches (2032 mm) and used as a living or sleeping space.
Tiny house means a dwelling that is 400 square feet (37 m2) or less in floor area excluding lofts.
AQ103. Ceiling Height.
AQ103.1. Minimum ceiling height. Habitable space and hallways in tiny houses shall have a ceiling height of not less than 6 feet 8 inches (2032 mm). Bathrooms, toilet rooms and kitchens shall have a ceiling height of not less than 6 feet 4 inches (1930 mm). Obstructions including, but not limited to, beams, girders, ducts and lighting, shall not extend below these minimum ceiling heights.
AQ104. Lofts.
AQ104.1. Minimum loft area and dimensions. Lofts used as a sleeping or living space shall meet the minimum area and dimension requirements of Sections AQ 104.1.1 through AQ104.1.3.
AQ104.1.1. Minimum area. Lofts shall have a floor area of not less than 35 square feet (3.25 m2).
AQ104.1.2. Minimum dimensions. Lofts shall be not less than 5 feet (1524 mm) in any horizontal dimension.
AQ104.1.3. Height effect on loft area. Portions of a loft with a sloped ceiling measuring less than 3 feet (914 mm) from the finished floor to the finished ceiling shall not be considered as contributing to the minimum required area for the loft.
Exception: Under gable roofs with a minimum slope of 6 units vertical in 12 units horizontal (50-percent slope), portions of a loft with a sloped ceiling measuring less than 16 inches (406 mm) from the finished floor to the finished ceiling shall not be considered as contributing to the minimum required area for the loft.
AQ104.2. Loft access. The access to and primary egress from lofts shall be of any type described in Sections AQ104.2.1 through AQ 104.2.4.
AQ104.2.1. Stairways. Stairways accessing lofts shall comply with this code or with Sections AQ104.2.1.1 through AQ 104.2.1.5.
AQ104.2.1.1. Width. Stairways accessing a loft shall not be less than 17 inches (432 mm) in clear width at or above the handrail. The width below the handrail shall be not less than 20 inches (508 mm).
AQ104.2.1.2. Headroom. The headroom in stairways accessing a loft shall be not less than 6 feet 2 inches (1880 mm), as measured vertically, from a sloped line connecting the tread or landing platform nosings in the middle of their width.
AQ104.2.1.3. Treads and risers. Risers for stairs accessing a loft shall be not less than 7 inches (178 mm) and not more than 12 inches (305 mm) in height. Tread depth and riser height shall be calculated in accordance with one of the following formulas:
2. The riser height shall be 15 inches (381 mm) minus three-fourths of the tread depth.
AQ104.2.1.4. Landing platforms. The top tread and riser of stairways accessing lofts shall be constructed as a landing platform where the loft ceiling height is less than 6 feet 2 inches (1880 mm) where the stairway meets the loft. The landing platform shall be 18 inches to 22 inches (457 to 559 mm) in depth measured from the nosing of the landing platform to the edge of the loft, and 16 to 18 inches (406 to 457 mm) in height measured from the landing platform to the loft floor.
AQ104.2.1.5. Handrails. Handrails shall comply with Section R311.7.8.
AQ104.2.1.6. Stairway guards. Guards at open sides of stairways shall comply with Section R312.1.
AQ104.2.2. Ladders. Ladders accessing lofts shall comply with Sections AQ104.2.1 and AQ104.2.2.
AQ104.2.2.1. Size and capacity. Ladders accessing lofts shall have a rung width of not less than 12 inches (305 mm), and 10-inch (254 mm) to 14-inch (356 mm) spacing between rungs. Ladders shall be capable of supporting a 200-pound (75 kg) load on any rung. Rung spacing shall be uniform within 3/8 inch (9.5 mm).
AQ104.2.2.2. Incline. Ladders shall be installed at 70 to 80 degrees from horizontal.
AQ104.2.3. Alternating tread devices. Alternating tread devices accessing lofts shall comply with Sections R311.7.11.1 and R311.7.11.2. The clear width at and below the handrails shall be not less than 20 inches (508 mm).
AQ104.2.4. Ships ladders. Ships ladders accessing lofts shall comply with Sections R311.7.12.1 and R311.7.12.2. The clear width at and below handrails shall be not less than 20 inches (508 mm).
AQ104.2.5. Loft Guards. Loft guards shall be located along the open side of lofts. Loft guards shall be not less than 36 inches (914 mm) in height or one-half of the clear height to the ceiling, whichever is less.
AQ105. Emergency Escape and Rescue Openings.
AQ 105.1. General. Tiny houses shall meet the requirements of Section R310 for emergency escape and rescue openings.
Exception: Egress roof access windows in lofts used as sleeping rooms shall be deemed to meet the requirements of Section R310 where installed such that the bottom of the opening is not more than 44 inches (1118 mm) above the loft floor, provided the egress roof access window complies with the minimum opening area requirements of Section R310.2.1.
Sec 6-289 Administration And Enforcement, Added
There is adopted by the city, for the purpose of prescribing regulations for the practical safeguarding of persons and property from hazards arising from the use of electricity, that certain code known as the National Electrical Code (NEC), as recommended by the National Fire Protection Association (NFPA), specifically the 2014 Edition thereof, also known as NFPA 70, and NFPA 73, Residential Electrical Maintenance Code for One- and Two-Family Dwellings, 2011 Edition, for the inspection of existing commercial and residential buildings and services; and these are adopted by reference as though fully set forth herein.
(Ord. No. 642, § 150.06.010, 2-14-2020)
Administration and enforcement, is added to read as follows:
Administration and enforcement. All responsibility for administration and enforcement of the National Electrical Code will be left with the authority of the state electrical commission and their associated inspectors as provide by SDCL ch. 36-16.
(Ord. No. 642, § 150.06.020, 2-14-2020)
Sec 6-313 Administration And Enforcement, Added
The city hereby adopts the 2018 Uniform Plumbing Code in compliance with SDCL chapter 1-26, to adopt and publish minimum standards relative to the design, construction, installation, improvement, extension, and alteration of materials, piping, venting, fixtures, appliances, and appurtenances in relation to plumbing and plumbing systems. All plumbing and plumbing systems shall be designed, constructed, installed, improved, extended, and altered in substantial accord with the requirements of the 2018 Uniform Plumbing Code, International Association of Plumbing and Mechanical Officials, and such amendments or revision adopted by the commission to protect the health, life, safety, and welfare of persons and property; as adopted by the state plumbing commission. A copy of the same is on file in the office of the planning and zoning department.
(Ord. No. 642, § 150.07.010, 2-14-2020)
Administration and enforcement, is added to read as follows:
Administration and enforcement. All responsibility for administration and enforcement of the Uniform Plumbing Code will be left with the authority of the state plumbing commission and their associated inspectors as provide by SDCL ch. 36-25.
(Ord. No. 642, § 150.07.020, 2-14-2020)
Sec 6-333 Authorized Individuals; Liability For Damages To City Property
Sec 6-334 Standing Still In Public Street; Obstructing Railways
Sec 6-335 Cutting Or Trimming Trees, Shrubbery, Flowers Or Grass
Sec 6-336 Cutting And Removing Wires And Overhead Structures
Sec 6-337 Violation; Penalty
- To move any factory built home or other structure intended to be occupied as a residence, storage unit, or business into, out of, thru, or within the municipal limits of the city, a moving permit shall be obtained by a city licensed moving contractor or the owner from the planning office before the move begins. Exceptions:
- Moving a structure having no destination in the city, moving thru the city while on I-90 or Highway 14/16; to exit and re-enter I-90 on detour routes designated by the state department of transportation; or to exit and re-enter I-90 by the shortest route to visit a fuel stop.
- The delivery or removal of a storage structure for which no building permit is required and is no more than ten feet in width and having less than 200 square feet of floor area.
- Any fees payable to other city departments shall be paid prior to a moving permit being issued.
- No refunds of moving permit fees shall be authorized.
- A moving permit placard issued by the city shall be attached to the rear of the structure being moved and shall be visible to following traffic while within the municipal limits of the city. A moving permit placard is intended for use on a single permitted structure and is void when attached to any other structure. Permits shall be valid for 30 days. No extension shall be made. If a permit has expired and the move has not been completed, a new application must be submitted prior to the commencement of the move.
- Applications for moving permits shall be obtained by the mover or structure owner from the planning office. Applications for moving structures within, into, thru or out of the city or to move a factory built home into a manufactured home park within the city shall require approval by the planning director or his designee. Movement of structures shall not take place until the moving permit has been approved and the planning director or his designee has issued the moving permit and moving permit placard. Moving permits shall not be issued to move mobile homes or manufactured homes into, out of or within the municipal limits in violation of city ordinance, and until proof from the county has been provided showing, all taxes are current and paid in full for the respective structure. No moving permit shall be issued for a structure being moved within or removed from the city until all fees owed to the city have been paid, to include but no limited to fees for water, sewer, garbage, etc.
- When a building or structure is being removed from a parcel within the city, the mover or landowner shall ensure all utilities have been properly disconnected prior to the move, and the city water meter (if applicable) has been returned to the city.
(Ord. No. 642, § 150.02.010, 2-14-2020)
- Other than those exemptions stated in section 6-332, no person except a licensed moving contractor shall move any buildings structures within the limits of the city. The mover of any structure, trailer or house trailer shall be liable to the city for damages caused by moving operations to the paving, curbs, overhead wires or other property of the city.
- Any person or company not meeting the above requirements may be required to show proof of insurance and/or a public utilities commission authority number.
(Ord. No. 642, § 150.02.020, 2-14-2020)
- No person shall allow any building, structure or part thereof to stand still in any public street without a valid right-of-way permit issued by the public works division.
- No person shall allow any building to obstruct any railway except with the consent in writing from the railway company.
(Ord. No. 642, § 150.02.030, 2-14-2020)
No person moving any building shall cut down, trim trees or disturb shrubbery, flowers, grass or break off branches of any tree along street, without the written permission of the public works director or adjacent property owner, having ownership of the trees, shrubbery, flowers or grass.
(Ord. No. 642, § 150.02.040, 2-14-2020)
It shall be the duty of the moving contractor to notify owners of overhead wires and other structures that may be affected by the moving of any building and give such time of notice as shall be ample to make necessary provisions, removals and repairs. The moving contractor shall be responsible for all damages, claims, repairs and other costs occasioned by the pursuit of their work due to negligence or otherwise.
(Ord. No. 642, § 150.02.050, 2-14-2020)
- Any person violating the provisions of this chapter shall be subject to an administrative citation, a class II Misdemeanor, or both for each offense and day in violation.
- The building official or his designee, in their discretion, may refuse to issue a moving permit for any building or structure to be performed by any moving contractor, if the moving contractor has failed to comply with the provisions of any other moving permits. Any moving contractor may appeal the decision of the building official to the common council.
(Ord. No. 642, § 150.02.060, 2-14-2020)
DIVISION 6-V-2 IPMC SECTION 101 SCOPE AND GENERAL REQUIREMENTS
DIVISION 6-V-3 IPMC SECTION 102 APPLICABILITY
DIVISION 6-V-4 IPMC SECTION 103 CODE COMPLIANCE AGENCY
DIVISION 6-V-5 IPMC SECTION 104 FEES
DIVISION 6-V-6 IPMC SECTION 105 DUTIES AND POWERS OF THE CODE OFFICIAL
DIVISION 6-V-7 IPMC SECTION 106 APPROVAL
DIVISION 6-V-8 IPMC SECTION 109 VIOLATIONS
DIVISION 6-V-9 IPMC SECTION 110 STOP WORK ORDER
DIVISION 6-V-10 IPMC SECTION 111 UNSAFE STRUCTURES AND EQUIPMENT
DIVISION 6-V-11 IPMC SECTION 112 EMERGENCY MEASURES
DIVISION 6-V-12 IPMC SECTION 113 DEMOLITION
DIVISION 6-V-13 IPMC SECTION 201 GENERAL
DIVISION 6-V-14 IPMC SECTION 202 GENERAL DEFINITIONS
DIVISION 6-V-15 IPMC SECTION 301 GENERAL
DIVISION 6-V-16 IPMC SECTION 302 EXTERIOR PROPERTY AREAS
DIVISION 6-V-17 IPMC SECTION 304 EXTERIOR STRUCTURE
DIVISION 6-V-18 IPMC SECTION 305 INTERIOR STRUCTURE
DIVISION 6-V-19 IPMC SECTION 306 COMPONENT SERVICEABILITY
DIVISION 6-V-20 IPMC SECTION 307 HANDRAILS AND GUARDRAILS
DIVISION 6-V-21 IPMC SECTION 309 PEST ELIMINATION
DIVISION 6-V-22 IPMC SECTION 401 GENERAL
DIVISION 6-V-23 IPMC SECTION 402 LIGHT
DIVISION 6-V-24 IPMC SECTION 403 VENTILATION
DIVISION 6-V-25 IPMC SECTION 404 OCCUPANCY LIMITATIONS
DIVISION 6-V-26 IPMC SECTION 502 REQUIRED FACILITIES
DIVISION 6-V-27 IPMC SECTION 503 TOILET ROOMS
DIVISION 6-V-28 IPMC SECTION 504 PLUMBING SYSTEMS AND FIXTURES
DIVISION 6-V-29 IPMC SECTION 505 WATER SYSTEM
DIVISION 6-V-30 IPMC SECTION 506 SANITARY DRAINAGE SYSTEM
DIVISION 6-V-31 IPMC SECTION 507 STORM DRAINAGE
DIVISION 6-V-32 IPMC SECTION 601 GENERAL
DIVISION 6-V-33 IPMC SECTION 602 HEATING FACILITIES
DIVISION 6-V-34 IPMC SECTION 603 MECHANICAL EQUIPMENT
DIVISION 6-V-35 IPMC SECTION 604 ELECTRICAL FACILITIES
DIVISION 6-V-36 IPMC SECTION 605 ELECTRICAL EQUIPMENT
DIVISION 6-V-37 IPMC SECTION 606 ELEVATORS, ESCALATORS ADN DUMBWAITERS
DIVISION 6-V-38 IPMC SECTION 607 DUCT SYSTEMS
DIVISION 6-V-39 IPMC SECTION 701 GENERAL
DIVISION 6-V-40 IPMC SECTION 702 MEANS OF EGRESS
DIVISION 6-V-41 IPMC SECTION 703 FIRE-RESISTANCE RATINGS
DIVISION 6-V-42 IPMC SECTION 704 FIRE PROTECTION SYSTEMS
DIVISION 6-V-43 IPMC SECTION 705 CARBON MONOXIDE ALARMS AND DETECTION
The city hereby adopts the 2021 edition of the International Property Maintenance Code as published by the International Code Council, for the purpose of establishing minimum requirements for the maintenance of existing buildings through model code regulations that contain clear and specific property maintenance and property improvements provisions. The International Property Maintenance Code is fully compatible with the International Building Code, also adopted by the city.
Sec 6-352 IPMC Section 101.2 Scope.
Sec 6-353 IPMC Section 101.3 Purpose.
Sec 6-354 IPMC Section 101.4 Severability.
These regulations shall be known as the International Property Maintenance Code of the City of Box Elder, hereinafter referred to as "this code."
The provisions of this code shall apply to all existing residential and nonresidential structures and all existing premises and constitute minimum requirements and standards for premises, structures, equipment and facilities for light, ventilation, space, heating, sanitation, protection from the elements, a reasonable level of safety from fire and other hazards, and for a reasonable level of sanitary maintenance; the responsibility of owners, and owner's authorized agent, operators and occupants; the occupancy of existing structures and premises, and for administration, enforcement and penalties.
The purpose of this code is to establish minimum requirements to provide a reasonable level of health, safety, property protection and general welfare insofar as they are affected by the continued occupancy and maintenance of structures and premises. Existing structures and premises that do not comply with these provisions shall be altered or repaired to provide a reasonable minimum level of health, safety and general welfare as required herein.
If a section, subsection, sentence, clause or phrase of this code is, for any reason, held to be unconstitutional, such decision shall not affect the validity of the remaining portions of this code.
Sec 6-356 IPMC Section 102.2 Maintenance.
Sec 6-357 IPMC Section 102.3 Application Of Other Codes.
Sec 6-358 IPMC Section 102.4 Existing Remedies.
Sec 6-359 IPMC Section 102.5 Workmanship.
Sec 6-360 IPMC Section 102.6 Structural Analysis.
Sec 6-361 IPMC Section 102.7 Historic Buildings.
Sec 6-362 IPMC Section 102.8 Referenced Codes And Standards.
Sec 6-363 IPMC Section 102.9 Requirements Not Covered By Code.
Sec 6-364 IPMC Section 102.10 Application Of References.
Sec 6-365 IPMC Section 102.11 Other Laws.
Where there is a conflict between a general requirement and a specific requirement, the specific requirement shall govern. Where differences occur between provisions of this code and the referenced standards, the provisions of this code shall apply. Where, in a specific case, different sections of this code specify different requirements, the most restrictive shall govern.
Equipment, systems, devices and safe-guards required by this code or a previous regulation or code under which the structure or premises was constructed, altered or repaired shall be maintained in good working order. An owner, owner's authorized agent, operator or occupant shall not cause any service, facility, equipment or utility that is required under this section to be removed from, shut off from or discontinued for any occupied dwelling, except for such temporary interruption as necessary while repairs or alterations are in progress. The requirements of this code are not intended to provide the basis for removal or abrogation of fire protection and safety systems and devices in existing structures. Except as otherwise specified herein, the owner or the owner's authorized agent shall be responsible for the maintenance of buildings, structures and premises.
Repairs, additions or alterations to a structure, or changes of occupancy, shall be done in accordance with the procedures and provisions of the International Building Code, Residential Code, Plumbing Code and NFPA 70. Nothing in this code shall be construed to cancel, modify or set aside any provision of the International Zoning Code.
The provisions of this code shall not be construed to abolish or impair existing remedies of the jurisdiction or its officers or agencies relating to the removal or demolition of any structure that is dangerous, unsafe and insanitary.
Repairs, maintenance work, alterations or installations that are caused directly or indirectly by the enforcement of this code shall be executed and installed in a workmanlike manner and installed in accordance with the manufacturer's instructions.
Where structural analysis is used to determine if an unsafe structural condition exists, the analysis shall be permitted to use nominal strengths, nominal loads, load effects, required strengths and limit states in accordance with the requirements under which the structure was constructed or in accordance with any subsequent requirement.
The provisions of this code shall not be mandatory for existing buildings or structures designated as historic buildings where such buildings or structures are judged by the code official to be safe and in the public interest of health, safety and welfare.
The codes and standards referenced in this code shall be those that are listed in Chapter 8 and considered part of the requirements of this code to the prescribed extent of each such reference and as further regulated in Sections 102.8.1 and 102.8.2.
- Exception: Where enforcement of a code provision would violate the conditions of the listing of the equipment or appliance, the conditions of the listing shall apply.
- 102.8.1 Conflicts. Where conflicts occur between provisions of this code and the referenced standards, the provisions of this code shall apply.
- 102.8.2 Provisions in referenced codes and standards. Where the extent of the reference to a referenced code or standard includes subject matter that is within the scope of this code, the provisions of this code, as applicable, shall take precedence over the provisions in the referenced code or standard.
Requirements necessary for the strength, stability or proper operation of an existing fixture, structure or equipment, or for the public safety, health and general welfare, not specifically covered by this code, shall be determined by the code official.
References to chapter or section numbers, or to provisions not specifically identified by number, shall be construed to refer to such chapter, section or provision of this code.
The provisions of this code shall not be deemed to nullify any provisions of local, state or federal law.
Sec 6-367 IPMC Section 103.2 Appointment.
Sec 6-368 IPMC Section 103.3 Deputies.
The Department of Property Maintenance Inspection is hereby created and the official in charge thereof shall be known as the code official. The function of the agency shall be the implementation, administration and enforcement of the provisions of this code.
The code official shall be appointed by the chief appointing authority of the jurisdiction.
In accordance with the prescribed procedures of this jurisdiction and with the concurrence of the appointing authority, the code official shall have the authority to appoint a deputy code official, other related technical officers, inspectors and other employees. Such employees shall have powers as delegated by the code official.
See Master Fee Schedule. See Adopted Fee Schedule.
Sec 6-371 IPMC Section 105.2 Inspections.
Sec 6-372 IPMC Section 105.3 Right Of Entry.
Sec 6-373 IPMC Section 105.4 Identification.
Sec 6-374 IPMC Section 105.5 Notices And Orders.
Sec 6-375 IPMC Section 105.6 Department Records.
Sec 6-376 IPMC Section 105.7 Liability.
The code official is hereby authorized and directed to enforce the provisions of this code. The code official shall have the authority to render interpretations of this code and to adopt policies and procedures in order to clarify the application of its provisions. Such interpretations, policies and procedures shall be in compliance with the intent and purpose of this code. Such polices and procedures shall not have the effect of waiving requirements specifically provided for in this code.
The code official shall make all of the required inspections, or shall accept reports of inspection by approved agencies or individuals. Reports of such inspections shall be in writing and be certified by a responsible officer of such approved agency or by the responsible individual. The code official is authorized to engage such expert opinion as deemed necessary to report on unusual technical issues that arise, subject to the approval of the appointing authority.
Where it is necessary to make an inspection to enforce the provisions of this code, or when-ever the code official has reasonable cause to believe that there exists in a structure or upon a premises a condition in violation of this code, the code official is authorized to enter the structure or premises at reasonable times to inspect or perform the duties imposed by this code, provided that if such structure or premises is occupied the code official shall present credentials to the occupant and request entry. If such structure or premises is unoccupied, the code official shall first make a reasonable effort to locate the owner, owner's authorized agent or other person having charge or control of the structure or premises and request entry. If entry is refused, the code official shall have recourse to the remedies provided by law to secure entry.
The code official shall carry proper identification when inspecting structures or premises in the performance of duties under this code.
The code official shall issue all necessary notices or orders to ensure compliance with this code.
The code official shall keep official records of all business and activities of the department specified in the provisions of this code. Such records shall be retained in the official records for the period required for retention of public records.
The code official, member of the board of appeals or employee charged with the enforcement of this code, while acting for the jurisdiction, in good faith and without malice in the discharge of the duties required by this code or other pertinent law or ordinance, shall not thereby be rendered civilly or criminally liable personally, and is hereby relieved from all personal liability for any damage accruing to persons or property as a result of an act or by reason of an act or omission in the discharge of official duties.
- 105.7.1 Legal defense. Any suit or criminal complaint instituted against any officer or employee because of an act performed by that officer or employee in the lawful discharge of duties and under the provisions of this code shall be defended by the legal representative of the jurisdiction until the final termination of the proceedings. The code official or any subordinate shall not be liable for costs in an action, suit or proceeding that is instituted in pursuance of the provisions of this code.
Sec 6-378 IPMC Section 106.2 Alternative Materials, Design And Methods Of Construction And Equipment.
Sec 6-379 IPMC Section 106.3 Required Testing.
Sec 6-380 IPMC Section 106.4 Used Material And Equipment.
Sec 6-381 IPMC Section 106.5 Approved Materials And Equipment.
Sec 6-382 IPMC Section 106.6 Research Reports.
Whenever there are practical difficulties involved in carrying out the provisions of this code, the code official shall have the authority to grant modifications for individual cases upon application of the owner or owner's authorized agent, provided that the code official shall first find that special individual reason makes the strict letter of this code impractical, the modification is in compliance with the intent and purpose of this code and that such modification does not lessen health, life and fire safety requirements. The details of action granting modifications shall be recorded and entered into the department files.
The provisions of this code are not intended to prevent the installation of any material or to prohibit any design or method of construction not specifically prescribed by this code, provided that such alternative has been approved. An alternative material, design or method of construction shall be approved where the code official finds that the proposed design is satisfactory and complies with the intent of the provisions of this code, and that the material, method or work offered is, for the purpose intended, not less than the equivalent of that prescribed in this code in quality, strength, effectiveness, fire resistance, durability and safety. Where the alternative material, design or method of construction is not approved, the code official shall respond in writing, stating the reasons why the alternative was not approved.
Whenever there is insufficient evidence of compliance with the provisions of this code or evidence that a material or method does not conform to the requirements of this code, or in order to substantiate claims for alternative materials or methods, the code official shall have the authority to require tests to be made as evidence of compliance without expense to the jurisdiction.
- 106.3.1 Test methods. Test methods shall be as specified in this code or by other recognized test standards. In the absence of recognized and accepted test methods, the code official shall be permitted to approve appropriate testing procedures performed by an approved agency.
- 106.3.2 Test reports. Reports of tests shall be retained by the code official for the period required for retention of public records.
Materials that are reused shall comply with the requirements of this code for new materials. Materials, equipment and devices shall not be reused unless such elements are in good repair or have been reconditioned and tested where necessary, placed in good and proper working condition and approved by the code official.
Materials, equipment and devices approved by the code official shall be constructed and installed in accordance with such approval.
Supporting data, where necessary to assist in the approval of materials or assemblies not specifically provided for in this code, shall consist of valid research reports from approved sources.
Sec 6-384 IPMC Section 109.2 Notice Of Violation.
Sec 6-385 IPMC Section 109.3 Prosecution Of Violation.
Sec 6-386 IPMC Section 109.4 Violation Penalties.
Sec 6-387 IPMC Section 109.5 Abatement Of Violation.
It shall be unlawful for a person, firm or corporation to be in conflict with or in violation of any of the provisions of this code.
The code official shall serve a notice of violation or order in accordance with Section 111.4.
Any person failing to comply with a notice of violation or order served in accordance with Section 111.4 shall be deemed guilty of a misdemeanor or civil infraction as determined by the local municipality, and the violation shall be deemed a strict liability offense. If the notice of violation is not complied with, the code official shall institute the appropriate proceeding at law or in equity to restrain, correct or abate such violation, or to require the removal or termination of the unlawful occupancy of the structure in violation of the provisions of this code or of the order or direction made pursuant thereto. Any action taken by the authority having jurisdiction on such premises shall be charged against the real estate upon which the structure is located and shall be a lien upon such real estate.
Any person who shall violate a provision of this code, or fail to comply therewith, or with any of the requirements thereof, shall be prosecuted within the limits provided by state or local laws. Each day that a violation continues after due notice has been served shall be deemed a separate offense.
The imposition of the penalties herein prescribed shall not preclude the legal officer of the jurisdiction from instituting appropriate action to restrain, correct or abate a violation, or to prevent illegal occupancy of a building, structure or premises, or to stop an illegal act, conduct, business or utilization of the building, structure or premises.
Sec 6-389 IPMC Section 110.2 Issuance.
Sec 6-390 IPMC Section 110.3 Emergencies.
Sec 6-391 IPMC Section 110.4 Failure To Comply.
Where the code official finds any work regulated by code being performed in a manner contrary to the provisions of this code or in a dangerous or unsafe manner, the code official is authorized to issue a stop work order.
The stop work order shall be in writing and shall be given to the owner of the property, to the owner's authorized agent, or to the person performing the work. Upon issuance of a stop work order, the cited work shall immediately cease. The stop work order shall state the reason for the order and the conditions under which the cited work is authorized to resume.
Where an emergency exists, the code official shall not be required to give a written notice prior to stopping the work.
Any person who shall continue any work after having been served with a stop work order, except such work as that person is directed to perform to remove a violation or unsafe condition, shall be subject to fines established by the authority having jurisdiction.
Sec 6-393 IPMC Section 111.2 Closing Of Vacant Structures.
Sec 6-394 IPMC Section 111.3 Record.
Sec 6-395 IPMC Section 111.4 Notice.
Sec 6-396 IPMC Section 111.5 Unauthorized Tampering.
Sec 6-397 IPMC Section 111.6 Transfer Of Ownership.
Sec 6-398 IPMC Section 111.7 Placarding.
Sec 6-399 IPMC Section 111.8 Prohibited Occupancy.
Sec 6-400 IPMC Section 111.9 Restoration Or Abatement.
When a structure or equipment is found by the code official to be unsafe, or when a structure is found unfit for human occupancy, or is found unlawful, such structure shall be condemned pursuant to the provisions of this code.
- 111.1.1 Unsafe structures. an unsafe structure is one that is found to be dangerous to the life, health, property or safety of the public or the occupants of the structure by not providing minimum safeguards to protect or warn occupants in the event of fire, or because such structure contains unsafe equipment or is so damaged, decayed, dilapidated, structurally unsafe or of such faulty construction or unstable foundation, that partial or complete collapse is possible.
- 111.1.2 Unsafe equipment. Unsafe equipment includes any boiler, heating equipment, elevator, moving stairway, electrical wiring or device, flammable liquid containers or other equipment on the premises or within the structure that is in such disrepair or condition that such equipment is a hazard to life, health, property or safety of the public or occupants of the premises or structure.
- 111.1.3 Structure unfit for human occupancy. A structure is unfit for human occupancy whenever the code official finds that such structure is unsafe, unlawful or, because of the degree to which the structure is in disrepair or lacks maintenance, is insanitary, vermin or rat infested, contains filth and contamination, or lacks ventilation, illumination, sanitary or heating facilities or other essential equipment required by this code, or because the location of the structure constitutes a hazard to the occupants of the structure or to the public.
- 111.1.4 Unlawful structure. An unlawful structure is one found in whole or in part to be occupied by more persons than permitted under this code, or was erected, altered or occupied contrary to law.
- 111.1.5 Dangerous structure or premises. For the purpose of this code, any structure or premises that has any or all of the conditions or defects described as follows shall be considered dangerous:
- Any door, aisle, passageway, stairway, exit or other means of egress that does not conform to the approved building or fire code of the jurisdiction as related to the requirements for existing buildings.
- The walking surface of any aisle, passageway, stairway, exit or other means of egress is so warped, worn loose, torn or otherwise unsafe as to not provide safe and adequate means of egress.
- Any portion of a building, structure or appurtenance that has been damaged by fire, earthquake, wind, flood, deterioration, neglect, abandonment, vandalism or by any other cause to such extent that it is likely to partially or completely collapse or to become detached or dislodged.
- Any portion of a building, or any member, appurtenance, or ornamentation on the exterior thereof that is not of sufficient strength or stability, or is not so anchored, attached or fastened in place so as to be capable of resisting natural or artificial loads of one and one-half the original design value.
- The building or structure, or part of the building or structure, because of dilapidation, deterioration, decay, faulty construction, the removal or movement of some portion of the ground necessary for the support, or for any other reason, is likely to partially or completely collapse, or some portion of the foundation or underpinning of the building or structure is likely to fail or give way.
- The building or structure, or any portion thereof, is clearly unsafe for its use and occupancy.
- The building or structure is neglected, damaged, dilapidated, unsecured or abandoned so as to become an attractive nuisance to children who might play in the building or structure to their danger, becomes a harbor for vagrants, criminals or immoral persons, or enables persons to resort to the building or structure for committing a nuisance or an unlawful act.
- Any building or structure has been constructed, exists or is maintained in violation of any specific requirement or prohibition applicable to such building or structure provided by the approved building or fire code of the jurisdiction, or of any law or ordinance to such extent as to present either a substantial risk of fire, building collapse or any other threat to life and safety.
- A building or structure, used or intended to be used for dwelling purposes, because of inadequate maintenance, dilapidation, decay, damage, faulty construction or arrangement, inadequate light, ventilation, mechanical or plumbing system, or otherwise, is determined by the code official to be unsanitary, unfit for human habitation or in such a condition that is likely to cause sickness or disease.
- Any building or structure, because of lack of sufficient or proper fire-resistance-rated construction, fire protection systems, electrical system, fuel connections, mechanical system, plumbing system or other cause, is determined by the code official to be a threat to life or health.
- Any portion of a building remains on a site after the demolition or destruction of the building or structure or whenever any building or structure is abandoned so as to constitute such building or portion thereof as an attractive nuisance or hazard to the public.
If the structure is vacant and unfit for human habitation and occupancy, and is not in danger of structural collapse, the code official is authorized to post a placard of condemnation on the premises and order the structure closed up so as not to be an attractive nuisance. Upon failure of the owner or owner’s authorized agent to close up the premises within the time specified in the order, the code official shall cause the premises to be closed and secured through any available public agency or by contract or arrangement by private persons and the cost thereof shall be charged against the real estate upon which the structure is located and shall be a lien upon such real estate and shall be collected by any other legal resource.
111.2.1 Authority to disconnect service utilities. The code official shall have the authority to authorize disconnection of utility service to the building, structure or system regulated by this code and the referenced codes and standards set forth in Section 102.8 in case of emergency where necessary to eliminate an immediate hazard to life or property or where such utility connection has been made without approval. The code official shall notify the serving utility and, whenever possible, the owner or owner’s authorized agent and occupant of the building, structure or service system of the decision to disconnect prior to taking such action. If not notified prior to disconnection the owner, owner’s authorized agent or occupant of the building structure or service system shall be notified in writing as soon as practical thereafter.
The code official shall cause a report to be filed on an unsafe condition. The report shall state the occupancy of the structure and the nature of the unsafe condition.
Whenever the code official determines that there has been a violation of this code or has grounds to believe that a violation has occurred, notice shall be given in the manner prescribed in Sections 111.4.1 and 111.4.2 to the owner or the owner’s authorized agent, for the violation as specified in this code. Notices for condemnation procedures shall comply with this section.
111.4.1 Form. Such notice shall be in accordance with all of the following:
Be in writing.
Include a description of the real estate sufficient for identification.
Include a statement of the violation or violations and why the notice is being issued.
Include a correction order allowing a reasonable time to make the repairs and improvements required to bring the dwelling unit or structure into compliance with the provisions of this code.
Inform the property owner or owner’s authorized agent of the right to appeal.
Include a statement of the right to file a lien in accordance with Section 109.3.
111.4.2 Method of service. Such notice shall be deemed to be properly served where a copy thereof is served in accordance with one of the following methods:
A copy is delivered personally.
A copy is sent by certified or registered mail addressed to the owner at the last known address with the return receipt requested.
A copy is delivered in any other manner as prescribed by local law.
If the certified or registered letter is returned showing that the letter was not delivered, a copy thereof shall be posted in a conspicuous place in or about the structure affected by such notice. Service of such notice in the fore- going manner upon the owner’s agent or upon the person responsible for the structure shall constitute service of notice upon the owner.
Signs, tags or seals posted or affixed by the code official shall not be mutilated, destroyed or tampered with, or removed without authorization from the code official.
It shall be unlawful for the owner of any dwelling unit or structure who has received a compliance order or upon whom a notice of violation has been served to sell, transfer, mortgage, lease or otherwise dispose of such dwelling unit or structure to another until the provisions of the compliance order or notice of violation have been complied with, or until such owner or the owner’s authorized agent shall first furnish the grantee, transferee, mortgagee or lessee a true copy of any compliance order or notice of violation issued by the code official and shall furnish to the code official a signed and notarized statement from the grantee, transferee, mortgagee or lessee, acknowledging the receipt of such compliance order or notice of violation and fully accepting the responsibility without condition for making the corrections or repairs required by such compliance order or notice of violation.
Upon failure of the owner, owner’s authorized agent or person responsible to comply with the notice provisions within the time given, the code official shall post on the premises or on defective equipment a placard bearing the word “Condemned” and a statement of the penalties provided for occupying the premises, operating the equipment or removing the placard. Such notice shall be posted in a conspicuous place in or about the structure affected by such notice. If the notice pertains to equipment, it shall be placed on the condemned equipment.
111.7.1 Placard removal. The code official shall remove the condemnation placard whenever the defect or defects upon which the condemnation and placarding action were based have been eliminated. Any person who defaces or removes a condemnation placard without the approval of the code official shall be subject to the penalties provided by this code.
Any occupied structure condemned and placarded by the code official shall be vacated as ordered by the code official. Any person who shall occupy a placarded premises or shall operate placarded equipment, and any owner or owner’s authorized agent who shall let anyone occupy a placarded premises or operate placarded equipment shall be liable for the penalties provided by this code.
The structure or equipment determined to be unsafe by the code official is permitted to be restored to a safe condition. The owner, owner’s authorized agent, operator or occupant of a structure, premises or equipment deemed unsafe by the code official shall abate or cause to be abated or corrected such unsafe conditions either by repair, rehabilitation, demolition or other approved corrective action. To the extent that repairs, alterations, or additions are made or a change of occupancy occurs during the restoration of the structure, such repairs, alterations, additions, or change of occupancy shall comply with the requirements of the International Existing Building Code.
Sec 6-402 IPMC Section 112.2 Temporary Safeguards.
Sec 6-403 IPMC Section 112.3 Closing Streets.
Sec 6-404 IPMC Section 112.4 Emergency Repairs.
Sec 6-405 IPMC Section 112.5 Costs Of Emergency Repairs.
Sec 6-406 IPMC Section 112.6 Hearing.
When, in the opinion of the code official, there is imminent danger of failure or collapse of a building or structure that endangers life, or when any structure or part of a structure has fallen and life is endangered by the occupation of the structure, or when there is actual or potential danger to the building occupants or those in the proximity of any structure because of explosives, explosive fumes or vapors or the presence of toxic fumes, gases or materials, or operation of defective or dangerous equipment, the code official is hereby authorized and empowered to order and require the occupants to vacate the premises forth- with. The code official shall cause to be posted at each entrance to such structure a notice reading as follows: “This Structure Is Unsafe and Its Occupancy Has Been Prohibited by the Code Official.” It shall be unlawful for any person to enter such structure except for the purpose of securing the structure, making the required repairs, removing the hazardous condition or of demolishing the same.
Notwithstanding other provisions of this code, whenever, in the opinion of the code official, there is imminent danger due to an unsafe condition, the code official shall order the necessary work to be done, including the boarding up of openings, to render such structure temporarily safe whether or not the legal procedure herein described has been instituted; and shall cause such other action to be taken as the code official deems necessary to meet such emergency.
When necessary for public safety, the code official shall temporarily close structures and close, or order the authority having jurisdiction to close, sidewalks, streets, public ways and places adjacent to unsafe structures, and prohibit the same from being utilized.
For the purposes of this section, the code official shall employ the necessary labor and materials to perform the required work as expeditiously as possible.
Costs incurred in the performance of emergency work shall be paid by the jurisdiction. The legal counsel of the jurisdiction shall institute appropriate action against the owner of the premises or owner’s authorized agent where the unsafe structure is or was located for the recovery of such costs.
Any person ordered to take emergency measures shall comply with such order forthwith. Any person aggrieved by such an order shall thereafter, upon petition directed to the appeals board be afforded a hearing as described in Box Elder Municipal Code Chapter 2; Article VIII; Division 2 Appeals.
Sec 6-408 IPMC Section 113.2 Notices And Orders.
Sec 6-409 IPMC Section 113.3 Failure To Comply.
Sec 6-410 IPMC Section 113.4 Salvage Materials.
The code official shall order the owner or owner’s authorized agent of any premises upon which is located any structure, which in the code official’s or owner’s authorized agent judgment after review is so deteriorated or dilapidated or has become so out of repair as to be dangerous, unsafe, insanitary or otherwise unfit for human habitation or occupancy, and such that it is unreasonable to repair the structure, to demolish and remove such structure; or if such structure is capable of being made safe by repairs, to repair and make safe and sanitary, or to board up and hold for future repair or to demolish and remove at the owner’s option; or where there has been a cessation of normal construction of any structure for a period of more than two years, the code official shall order the owner or owner’s authorized agent to demolish and remove such structure, or board up until future repair. Boarding the building up for future repair shall not extend beyond one year, unless approved by the building official.
Notices and orders shall comply with Section 111.4.
If the owner of a premises or owner’s authorized agent fails to comply with a demolition order within the time prescribed, the code official shall cause the structure to be demolished and removed, either through an available public agency or by contract or arrangement with private persons, and the cost of such demolition and removal shall be charged against the real estate upon which the structure is located and shall be a lien upon such real estate.
Where any structure has been ordered demolished and removed, the governing body or other designated officer under said contract or arrangement aforesaid shall have the right to sell the salvage and valuable materials. The net proceeds of such sale, after deducting the expenses of such demolition and removal, shall be promptly remitted with a report of such sale or transaction, including the items of expense and the amounts deducted, for the person who is entitled thereto, subject to any order of a court. If such a surplus does not remain to be turned over, the report shall so state.
Sec 6-412 IPMC Section 201.2 Interchangeability.
Sec 6-413 IPMC Section 201.3 Terms Defined In Other Codes.
Sec 6-414 IPMC Section 201.4 Terms Not Defined.
Sec 6-415 IPMC Section 201.5 Parts.
Unless otherwise expressly stated, the following terms shall, for the purposes of this code, have the meanings shown in this chapter.
Words stated in the present tense include the future; words stated in the masculine gender include the feminine and neuter; the singular number includes the plural and the plural, the singular.
Where terms are not defined in this code and are defined in the International Building Code, International Existing Building Code, International Fire Code, International Fuel Gas Code, International Mechanical Code, International Plumbing Code, International Residential Code, International Zoning Code or NFPA 70, such terms shall have the meanings ascribed to them as stated in those codes.
Exception: When used within this code, the terms unsafe and dangerous shall have only the meanings ascribed to them in this code and shall not have the meanings ascribed to them by the International Existing Building Code.
Where terms are not defined through the methods authorized by this section, such terms shall have ordinarily accepted meanings such as the context implies.
Whenever the words “dwelling unit,” “dwelling,” “premises,” “building,” “rooming house,” “rooming unit,” “housekeeping unit” or “story” are stated in this code, they shall be construed as though they were followed by the words “or any part thereof.”
ANCHORED. Secured in a manner that provides positive connection.
BASEMENT. That portion of a building that is partly or completely below grade.
BATHROOM. A room containing plumbing fixtures including a bathtub or shower.
BEDROOM. Any room or space used or intended to be used for sleeping purposes in either a dwelling or sleeping unit.
CODE OFFICIAL. The official who is charged with the administration and enforcement of this code, or any duly authorized representative.
CONDEMN. To adjudge unfit for occupancy.
COST OF SUCH DEMOLITION OR EMERGENCY REPAIRS. The costs shall include the actual costs of the demolition or repair of the structure less revenues obtained if salvage was conducted prior to demolition or repair. Costs shall include, but not be limited to, expenses incurred or necessitated related to demolition or emergency repairs, such as asbestos survey and abatement if necessary; costs of inspectors, testing agencies or experts retained relative to the demolition or emergency repairs; costs of testing; surveys for other materials that are controlled or regulated from being dumped in a landfill; title searches; mailing(s); postings; recording; and attorney fees expended for recovering of the cost of emergency repairs or to obtain or enforce an order of demolition made by a code official, the governing body or board of appeals.
DETACHED. When a structural element is physically disconnected from another and that connection is necessary to provide a positive connection.
DETERIORATION. To weaken, disintegrate, corrode, rust or decay and lose effectiveness.
DWELLING UNIT. A single unit providing complete, independent living facilities for one or more persons, including permanent provisions for living, sleeping, eating, cooking and sanitation.
EASEMENT. That portion of land or property reserved for present or future use by a person or agency other than the legal fee owner(s) of the property. The easement shall be permitted to be for use under, on or above said lot or lots.
EMERGENCY ESCAPE AND RESCUE OPENING. An operable exterior window, door or other similar device that provides for a means of escape and access for rescue in the event of an emergency.
EQUIPMENT SUPPORT. Those structural members or assemblies of members or manufactured elements, including braces, frames, lugs, snuggers, hangers or saddles, that transmit gravity load, lateral load and operating load between the equipment and the structure.
EXTERIOR PROPERTY. The open space on the premises and on adjoining property under the control of owners or operators of such premises.
GARBAGE. The animal or vegetable waste resulting from the handling, preparation, cooking and consumption of food.
GUARD. A building component or a system of building components located at or near the open sides of elevated walking surfaces that minimizes the possibility of a fall from the walking surface to a lower level.
HABITABLE SPACE. Space in a structure for living, sleeping, eating or cooking. Bathrooms, toilet rooms, closets, halls, storage or utility spaces, and similar areas are not considered habitable spaces.
HISTORIC BUILDING. Any building or structure that is one or more of the following:
- Listed or certified as eligible for listing, by the State Historic Preservation Officer or the Keeper of the National Register of Historic Places, in the National Register of Historic Places.
- Designated as historic under an applicable state or local law.
- Certified as a contributing resource within a National Register or state or locally designated historic district.
HOUSEKEEPING UNIT. A room or group of rooms forming a single habitable space equipped and intended to be used for living, sleeping, cooking and eating that does not contain, within such a unit, a toilet, lavatory and bathtub or shower.
IMMINENT DANGER. A condition that could cause serious or life-threatening injury or death at any time.
INFESTATION. The presence, within or contiguous to, a structure or premises of insects, rodents, vermin or other pests.
INOPERABLE MOTOR VEHICLE. A vehicle that cannot be driven upon the public streets for reason including but not limited to being unlicensed, wrecked, abandoned, in a state of disrepair, or incapable of being moved under its own power.
LABELED. Equipment, materials or products to which have been affixed a label, seal, symbol or other identifying mark of a nationally recognized testing laboratory, approved agency or other organization concerned with product evaluation that maintains periodic inspection of the production of the above-labeled items and whose labeling indicates either that the equipment, material or product meets identified standards or has been tested and found suitable for a specified purpose.
LET FOR OCCUPANCY or LET. To permit, provide or offer possession or occupancy of a dwelling, dwelling unit, rooming unit, building, premise or structure by a person who is or is not the legal owner of record thereof, pursuant to a written or unwritten lease, agreement or license, or pursuant to a recorded or unrecorded agreement of contract for the sale of land.
NEGLECT. The lack of proper maintenance for a building or structure.
OCCUPANCY. The purpose for which a building or portion thereof is utilized or occupied.
OCCUPANT. Any individual living or sleeping in a building, or having possession of a space within a building.
OPENABLE AREA. That part of a window, skylight or door which is available for unobstructed ventilation and which opens directly to the outdoors.
OPERATOR. Any person who has charge, care or control of a structure or premises that is let or offered for occupancy.
OWNER. Any person, agent, operator, firm or corporation having legal or equitable interest in the property; or recorded in the official records of the state, county or municipality as holding title to the property; or otherwise having control of the property, including the guardian of the estate of any such person, and the executor or administrator of the estate of such person if ordered to take possession of real property by a court.
PERSON. An individual, corporation, partnership or any other group acting as a unit.
PEST ELIMINATION. The control and elimination of insects, rodents or other pests by eliminating their harborage places; by removing or making inaccessible materials that serve as their food or water; by other approved pest elimination methods.
PREMISES. A lot, plot or parcel of land, easement or public way, including any structures thereon.
PUBLIC WAY. Any street, alley or other parcel of land that: is open to the outside air; leads to a street; has been deeded, dedicated or otherwise permanently appropriated to the public for public use; and has a clear width and height of not less than 10 feet (3048 mm).
ROOMING HOUSE. A building arranged or occupied for lodging, with or without meals, for compensation and not occupied as a one- or two-family dwelling.
ROOMING UNIT. Any room or group of rooms forming a single habitable unit occupied or intended to be occupied for sleeping or living, but not for cooking purposes.
RUBBISH. Combustible and noncombustible waste materials, except garbage; the term shall include the residue from the burning of wood, coal, coke and other combustible mate- rials, paper, rags, cartons, boxes, wood, excelsior, rubber, leather, tree branches, yard trimmings, tin cans, metals, mineral matter, glass, crockery and dust and other similar materials.
SLEEPING UNIT. A room or space in which people sleep, which can also include permanent provisions for living, eating and either sanitation or kitchen facilities, but not both. Such rooms and spaces that are also part of a dwelling unit are not sleeping units.
STRICT LIABILITY OFFENSE. An offense in which the prosecution in a legal proceeding is not required to prove criminal intent as a part of its case. It is enough to prove that the defendant either did an act which was prohibited, or failed to do an act which the defendant was legally required to do.
STRUCTURE. That which is built or constructed.
TENANT. A person, corporation, partnership or group, whether or not the legal owner of record, occupying a building or portion thereof as a unit.
TOILET ROOM. A room containing a water closet or urinal but not a bathtub or shower.
ULTIMATE DEFORMATION. The deformation at which failure occurs and that shall be deemed to occur if the sustainable load reduces to 80 percent or less of the maximum strength.
VENTILATION. The natural or mechanical process of supplying conditioned or unconditioned air to, or removing such air from, any space.
WORKMANLIKE. Executed in a skilled manner; e.g., generally plumb, level, square, in line, undamaged and without marring adjacent work.
YARD. An open space on the same lot with a structure.
Sec 6-418 IPMC Section 301.2 Responsibility.
Sec 6-419 IPMC Section 301.3 Vacant Structures And Land.
The provisions of this chapter shall govern the minimum conditions and the responsibilities of persons for maintenance of structures, equipment and exterior property.
The owner of the premises shall maintain the structures and exterior property in compliance with these requirements, except as otherwise provided for in this code. A person shall not occupy as owner-occupant or permit another person to occupy premises that are not in a sanitary and safe condition and that do not comply with the requirements of this chapter. Occupants of a dwelling unit, rooming unit or housekeeping unit are responsible for keeping in a clean, sanitary and safe condition that part of the dwelling unit, rooming unit, housekeeping unit or premises they occupy and control.
Vacant structures and premises thereof or vacant land shall be maintained in a clean, safe, secure and sanitary condition as provided herein so as not to cause a blighting problem or adversely affect the public health or safety.
Sec 6-421 IPMC Section 302.2 Grading And Drainage.
Sec 6-422 IPMC Section 302.3 Sidewalks And Driveways.
Sec 6-423 IPMC Section 302.4 Rodent Harborage.
Sec 6-424 IPMC Section 302.5 Exhaust Vents.
Sec 6-425 IPMC Section 302.6 Accessory Structures.
Sec 6-426 IPMC Section 302.7 Defacement Of Property.
Exterior property and premises shall be maintained in a clean, safe and sanitary condition. The occupant shall keep that part of the exterior property that such occupant occupies or controls in a clean and sanitary condition.
Premises shall be graded and maintained to prevent the erosion of soil and to prevent the accumulation of stagnant water thereon, or within any structure located thereon.
Exception: Approved retention areas and reservoirs.
Sidewalks, walkways, stairs, driveways, parking spaces and similar areas shall be kept in a proper state of repair, and maintained free from hazardous conditions.
- Responsibility - The owner of record of any property abutting a sidewalk located within a public right-of-way shall be responsible for the maintenance, repair, and replacement of such sidewalk, including sidewalks located between the property line and the street curb, in accordance with this Code and applicable City specifications.
- Condition Requirements - All sidewalks shall be maintained in good repair and in a condition safe for public travel, as determined by the City. Failure to maintain a sidewalk in a safe condition constitutes a public nuisance.
- Replacement Required - When a sidewalk is determined by the City to be defective or unsafe beyond reasonable repair, the owner of records shall replace the sidewalk in accordance with City specifications and standards.
- Liability, Hold Harmless - The City shall not be responsible for injury to persons or damage to property caused by the failure of an abutting property owner to maintain a sidewalk as required by this section. The abutting property owner shall be responsible for such failure, consistent with SDCL § 9-46-2.
Structures and exterior property shall be kept free from rodent harborage and infestation. Where rodents are found, they shall be promptly exterminated by approved processes that will not be injurious to human health. After pest elimination, proper precautions shall be taken to eliminate rodent harborage and prevent reinfestation.
Pipes, ducts, conductors, fans or blowers shall not discharge gases, steam, vapor, hot air, grease, smoke, odors or other gaseous or particulate wastes directly on abutting or adjacent public or private property or that of another tenant.
Accessory structures, including detached garages, fences and walls, shall be maintained structurally sound and in good repair.
A person shall not willfully or wantonly damage, mutilate or deface any exterior surface of any structure or building on any private or public property by placing thereon any marking, carving or graffiti.
It shall be the responsibility of the owner to restore said surface to an approved state of maintenance and repair.
Sec 6-428 IPMC Section 304.2 Protective Treatment.
Sec 6-429 IPMC Section 304.3 Premises Identification.
Sec 6-430 IPMC Section 304.4 Structural Members.
Sec 6-431 IPMC Section 304.5 Foundation Walls.
Sec 6-432 IPMC Section 304.6 Exterior Walls.
Sec 6-433 IPMC Section 304.7 Roofs And Drainage.
Sec 6-434 IPMC Section 304.8 Decorative Features.
Sec 6-435 IPMC Section 304.9 Overhang Extensions.
Sec 6-436 IPMC Section 304.10 Stairways, Decks, Porches And Balconies.
Sec 6-437 IPMC Section 304.11 Handrails And Guards.
Sec 6-438 IPMC Section 304.11 Chimneys And Towers.
Sec 6-439 IPMC Section 304.12 Window, Skylight And Door Frames.
Sec 6-440 IPMC Section 304.13 Insect Screens.
Sec 6-441 IPMC Section 304.14 Doors.
Sec 6-442 IPMC Section 304.15 Basement Hachways.
Sec 6-443 IPMC Section 304.16 Guards For Basement Windows.
Sec 6-444 IPMC Section 304.17 Building Security.
Sec 6-445 IPMC Section 304.18 Gates.
The exterior of a structure shall be maintained in good repair, structurally sound and sanitary so as not to pose a threat to the public health, safety or welfare.
The following conditions shall be determined as unsafe and shall be repaired or replaced to comply with the International Building Code or the International Existing Building Code as required for existing buildings:
- The nominal strength of any structural member is exceeded by nominal loads, the load effects or the required strength.
- The anchorage of the floor or roof to walls or columns, and of walls and columns to foundations is not capable of resisting all nominal loads or load effects.
- Structures or components thereof that have reached their limit state.
- Siding and masonry joints including joints between the building envelope and the perimeter of windows, doors and skylights are not maintained, weather resistant or water tight.
- Structural members that have evidence of deterioration or that are not capable of safely supporting all nominal loads and load effects.
- Foundation systems that are not firmly supported by footings, are not plumb and free from open cracks and breaks, are not properly anchored or are not capable of supporting all nominal loads and resisting all load effects.
- Exterior walls that are not anchored to supporting and supported elements or are not plumb and free of holes, crack or breaks and loose or rotting materials, are not property anchored or are not capable of supporting all nominal loads and resisting all load effects.
- Roofing or roofing components that have defects that admit rain, roof surfaces with inadequate drainage, or any portion of the roof framing that is not in good repair with signs of deterioration, fatigue or without proper anchorage and incapable of supporting all nominal loads and resisting all load effects.
- Flooring and flooring components with defects that affect serviceability or flooring components that show signs of deterioration or fatigue, are not properly anchored or are incapable of supporting all nominal loads and resisting all load effects.
- Veneer, cornices, belt courses, corbels, trim, wall facings and similar decorative features not properly anchored or that are anchored with connections not capable of supporting all nominal loads and resisting all load effects.
- Overhang extensions or projections including, but not limited to, trash chutes, canopies, marquees, signs, awnings, fire escapes, standpipes and exhaust ducts not properly anchored or that are anchored with connections not capable of supporting all nominal loads and resisting all load effects.
- Exterior stairs, decks, porches, balconies and all similar appurtenances attached thereto, including guards and handrails, are not structurally sound, not properly anchored or that are anchored with connections not capable of supporting all nominal loads and resisting all load effects.
- Chimneys, cooling towers, smokestacks and similar appurtenances not structurally sound or not properly anchored, or that are anchored with connections not capable supporting all nominal loads and resisting all load effects.
Exceptions:
1. Where substantiated otherwise by an approved method.
2. Demolition of unsafe conditions shall be permitted where approved by the code official.
Exterior surfaces, including but not limited to, doors, door and window frames, cornices, porches, trim, balconies, decks and fences, shall be maintained in good condition. Exterior wood surfaces, other than decay-resistant woods, shall be protected from the elements and decay by painting or other protective covering or treatment. Peeling, flaking and chipped paint shall be eliminated and surfaces repainted. Siding and masonry joints, as well as those between the building envelope and the perimeter of windows, doors and skylights, shall be maintained weather resistant and water tight. Metal surfaces subject to rust or corrosion shall be coated to inhibit such rust and corrosion, and surfaces with rust or corrosion shall be stabilized and coated to inhibit future rust and corrosion. Oxidation stains shall be removed from exterior surfaces. Surfaces designed for stabilization by oxidation are exempt from this requirement. Fire resistant materials shall be maintained.
Buildings shall have approved address numbers placed in a position to be plainly legible and visible from the street or road fronting the property. These numbers shall contrast with their background. Address numbers shall be Arabic numerals or alphabet letters. Numbers shall be not less than 4 inches (102 mm) in height with a minimum stroke width of 0.5 inch (12.7 mm).
Structural members shall be maintained free from deterioration, and shall be capable of safely supporting the imposed dead and live loads.
Foundation walls shall be maintained plumb and free from open cracks and breaks and shall be kept in such condition so as to prevent the entry of rodents and other pests.
Exterior walls shall be free from holes, breaks, and loose or rotting materials; and maintained weatherproof and properly surface coated where required to prevent deterioration.
The roof and flashing shall be sound, tight and not have defects that admit rain. Roof drainage shall be adequate to prevent dampness or deterioration in the walls or interior portion of the structure. Roof drains, gutters and downspouts shall be maintained in good repair and free from obstructions. Roof water shall not be discharged in a manner that creates a public nuisance.
Cornices, belt courses, corbels, terra cotta trim, wall facings and similar decorative features shall be maintained in good repair with proper anchorage and in a safe condition.
Overhang extensions including, but not limited to, canopies, marquees, signs, metal awnings, fire escapes, standpipes and exhaust ducts shall be maintained in good repair and be properly anchored so as to be kept in a sound condition. Where required, all exposed surfaces of metal or wood shall be protected from the elements and against decay or rust by periodic application of weather-coating materials, such as paint or similar surface treatment.
Every exterior stairway, deck, porch and balcony, and all appurtenances attached thereto, shall be maintained structurally sound, in good repair, with proper anchorage and capable of supporting the imposed loads.
Every handrail and guard shall be firmly fastened and capable of supporting normally imposed loads and shall be maintained in good condition.
Chimneys, cooling towers, smoke stacks, and similar appurtenances shall be maintained structurally safe and sound, and in good repair. Exposed surfaces of metal or wood shall be protected from the elements and against decay or rust by periodic application of weather-coating materials, such as paint or similar surface treatment.
Sec 6-439.2 IPMC Section 304.12.2 Openable Windows.
Every window, skylight, door and frame shall be kept in sound condition, good repair and weather tight.
Glazing materials shall be maintained free from cracks and holes.
Every window, other than a fixed window, shall be easily openable and capable of being held in position by window hardware.
During the period from May 1 to October 1, every door, window and other outside opening required for ventilation of habitable rooms, food preparation areas, food service areas or any areas where products to be included or utilized in food for human consumption are processed, manufactured, packaged or stored shall be supplied with approved tightly fitting screens of minimum 16 mesh per inch (16 mesh per 25 mm), and every screen door used for insect control shall have a self-closing device in good working condition.
Exception: Screens shall not be required where other approved means, such as air curtains or insect repellant fans, are employed.
Exterior doors, door assemblies, operator systems if provided, and hardware shall be maintained in good condition. Locks at all entrances to dwelling units and sleeping units shall tightly secure the door. Locks on means of egress doors shall be in accordance with Section 702.3.
Every basement hatchway shall be maintained to prevent the entrance of rodents, rain and surface drainage water.
Every basement window that is openable shall be supplied with rodent shields, storm windows or other approved protection against the entry of rodents.
Sec 6-444.2 IPMC Section 304.17.2 Windows.
Sec 6-444.3 IPMC Section 304.17.3 Basement Hatchways.
Doors, windows or hatchways for dwelling units, room units or housekeeping units shall be provided with devices designed to provide security for the occupants and property within.
Doors providing access to a dwelling unit, rooming unit or housekeeping unit that is rented, leased or let shall be equipped with a deadbolt lock designed to be readily openable from the side from which egress is to be made without the need for keys, special knowledge or effort and shall have a minimum lock throw of 1 inch (25 mm). Such deadbolt locks shall be installed according to the manufacturer’s specifications and maintained in good working order. For the purpose of this section, a sliding bolt shall not be considered an accept- able deadbolt lock.
Operable windows located in whole or in part within 6 feet (1828 mm) above ground level or a walking surface below that provide access to a dwelling unit, rooming unit or housekeeping unit that is rented, leased or let shall be equipped with a window sash locking device.
Basement hatchways that provide access to a dwelling unit, rooming unit or housekeeping unit that is rented, leased or let shall be equipped with devices that secure the units from unauthorized entry.
Exterior gates, gate assemblies, operator systems if provided, and hardware shall be maintained in good condition. Latches at all entrances shall tightly secure the gates.
Sec 6-447 IPMC Section 305.2 Structural Members.
Sec 6-448 IPMC Section 305.3 Interior Surfaces.
Sec 6-449 IPMC Section 305.4 Stairs And Walking Surfaces.
Sec 6-450 IPMC Section 305.5 Handrails And Guards.
Sec 6-451 IPMC Section 305.6 Interior Doors.
The interior of a structure and equipment therein shall be maintained in good repair, structurally sound and in a sanitary condition. Occupants shall keep that part of the structure that they occupy or control in a clean and sanitary condition. Every owner of a structure containing a rooming house, housekeeping units, a hotel, a dormitory, two or more dwelling units or two or more nonresidential occupancies, shall maintain, in a clean and sanitary condition, the shared or public areas of the structure and exterior property.
The following conditions shall be determined as unsafe and shall be repaired or replaced to comply with the International Building Code or the International Existing Building Code as required for existing buildings:
- The nominal strength of any structural member is exceeded by nominal loads, the load effects or the required strength.
- The anchorage of the floor or roof to walls or columns, and of walls and columns to foundations is not capable of resisting all nominal loads or load effects.
- Structures or components thereof that have reached their limit state.
- Structural members are incapable of supporting nominal loads and load effects.
- Stairs, landings, balconies and all similar walking surfaces, including guards and handrails, are not structurally sound, not properly anchored or are anchored with connections not capable of supporting nominal loads and resisting all load effects.
- Foundation systems that are not firmly supported by footings are not plumb and free from open cracks and creaks, are not properly anchored or are not capable of supporting all nominal loads and resisting all load effects.
Exceptions:
1. Where substantiated otherwise by an approved method.
2. Demolition of unsafe conditions shall be permitted where approved by the code official.
Structural members shall be maintained structurally sound, and be capable of supporting the imposed loads.
Interior surfaces, including windows and doors, shall be maintained in good, clean and sanitary condition. Peeling, chipping, flaking or abraded paint shall be repaired, removed or covered. Cracked or loose plaster, decayed wood and other defective surface conditions shall be corrected.
Every stair, ramp, landing, balcony, porch, deck or other walking surface shall be maintained in sound condition and good repair.
Every handrail and guard shall be firmly fastened and capable of supporting normally imposed loads and shall be maintained in good condition.
Every interior door shall fit reason- ably well within its frame and shall be capable of being opened and closed by being properly and securely attached to jambs, headers or tracks as intended by the manufacturer of the attachment hardware.
The components of a structure and equipment therein shall be maintained in good repair, structurally sound and in a sanitary condition.
Where any of the following conditions cause the component or system to be beyond its limit state, the component or system shall be deter- mined as unsafe and shall be repaired or replaced to comply with the International Building Code or the International Existing Building Code as required for existing buildings:
- Soils that have been subjected to any of the following conditions:
1.1 Collapse of footing or foundation system.
1.2 Damage to footing, foundation, concrete or other structural element due to soil expansion.
1.3 Adverse effects to the design strength of footing, foundation, concrete or other structural element due
to a chemical reaction from the soil.
1.4 Inadequate soil as determined by a geotechnical investigation.
1.5 Where the allowable bearing capacity of the soil is in doubt.
1.6 Adverse effects to the footing, foundation, concrete or other structural element due to the ground water table.
2. Concrete that has been subjected to any of the following conditions:
2.1 Deterioration.
2.2 Ultimate deformation.
2.3 Fractures.
2.4 Fissures.
2.5 Spalling.
2.6 Exposed reinforcement.
2.7 Detached, dislodged or failing connections.
3. Aluminum that has been subjected to any of the following conditions:
3.1 Deterioration.
3.2 Corrosion.
3.3 Elastic deformation.
3.4 Ultimate deformation.
3.5 Stress or strain cracks.
3.6 Joint fatigue.
3.7 Detached, dislodged or failing connections.
4. Masonry that has been subjected to any of the following conditions:
4.1 Deterioration.
4.2 Ultimate deformation.
4.3 Fractures in masonry or mortar joints.
4.4 Fissures in masonry or mortar joints.
4.5 Spalling.
4.6 Exposed reinforcement.
4.7 Detached, dislodged or failing connections.
5. Steel that has been subjected to any of the following conditions:
5.1 Deterioration.
5.2 Elastic deformation.
5.3 Ultimate deformation.
5.4 Metal fatigue.
5.5 Detached, dislodged or failing connections.
6. Wood that has been subjected to any of the following conditions:
6.1 Ultimate deformation.
6.2 Deterioration.
6.3 Damage from insects, rodents and other vermin.
6.4 Fire damage beyond charring.
6.5 Significant splits and checks.
6.6 Horizontal shear cracks.
6.7 Vertical shear cracks.
6.8 Inadequate support.
6.9 Detached, dislodged or failing connections.
6.10 Excessive cutting and notching.
Exceptions:
- Where substantiated otherwise by an approved method.
- Demolition of unsafe conditions shall be permitted where approved by the code official.
Every exterior and interior flight of stairs having more than four risers shall have a handrail on one side of the stair and every open portion of a stair, landing, balcony, porch, deck, ramp or other walking surface that is more than 30 inches (762 mm) above the floor or grade below shall have guards. Handrails shall be not less than 30 inches (762 mm) in height or more than 42 inches (1067 mm) in height measured vertically above the nosing of the tread or above the finished floor of the landing or walking surfaces. Guards shall be not less than 30 inches (762 mm) in height above the floor of the landing, balcony, porch, deck, or ramp or other walking surface.
Exception: Guards shall not be required where exempted by the adopted building code.
Sec 6-455 IPMC Section 309.2 Owner.
Sec 6-456 IPMC Section 309.3 Single Occupant.
Sec 6-457 IPMC Section 309.4 Multiple Occupancy.
Sec 6-458 IPMC Section 309.5 Occupant.
Structures shall be kept free from insect and rodent infestation. Structures in which insects or rodents are found shall be promptly exterminated by approved processes that will not be injurious to human health. After pest elimination, proper precautions shall be taken to prevent reinfestation.
The owner of any structure shall be responsible for pest elimination within the structure prior to renting or leasing the structure.
The occupant of a one-family dwelling or of a single-tenant nonresidential structure shall be responsible for pest elimination on the premises.
The owner of a structure containing two or more dwelling units, a multiple occupancy, a rooming house or a nonresidential structure shall be responsible for pest elimination in the public or shared areas of the structure and exterior property. If infestation is caused by failure of an occupant to prevent such infestation in the area occupied, the occupant and owner shall be responsible for pest elimination.
The occupant of any structure shall be responsible for the continued rodent and pest-free condition of the structure.
Exception: Where the infestations are caused by defects in the structure, the owner shall be responsible for pest elimination.
Sec 6-460 IPMC Section 401.2 Responsibility.
Sec 6-461 IPMC Section 401.3 Alternative Devices.
The provisions of this chapter shall govern the minimum conditions and standards for light, ventilation and space for occupying a structure.
The owner of the structure shall provide and maintain light, ventilation and space conditions in compliance with these requirements. A person shall not occupy as owner-occupant, or permit another person to occupy, any premises that do not comply with the requirements of this chapter.
In lieu of the means for natural light and ventilation herein prescribed, artificial light or mechanical ventilation complying with the International Building Code shall be permitted.
Sec 6-463 IPMC Section 402.2 Common Halls And Stairways.
Sec 6-464 IPMC Section 402.3 Other Spaces.
Every habitable space shall have not less than one window of approved size facing directly to the outdoors or to a court. The minimum total glazed area for every habitable space shall be 8 percent of the floor area of such room. Wherever walls or other portions of a structure face a window of any room and such obstructions are located less than 3 feet (914 mm) from the window and extend to a level above that of the ceiling of the room, such window shall not be deemed to face directly to the outdoors nor to a court and shall not be included as contributing to the required minimum total window area for the room.
Exception: Where natural light for rooms or spaces with- out exterior glazing areas is provided through an adjoining room, the unobstructed opening to the adjoining room shall be not less than 8 percent of the floor area of the interior room or space, or not less than 25 square feet (2.33 m2), whichever is greater. The exterior glazing area shall be based on the total floor area being served.
Every common hall and stairway in residential occupancies, other than in one- and two-family dwellings, shall be lighted at all times with not less than a 60-watt standard incandescent light bulb for each 200 square feet (19 m2) of floor area or equivalent illumination, provided that the spacing between lights shall not be greater than 30 feet (9144 mm). In other than residential occupancies, interior and exterior means of egress, stairways shall be illuminated at all times the building space served by the means of egress is occupied with not less than 1 footcandle (11 lux) at floors, landings and treads.
Other spaces shall be provided with natural or artificial light sufficient to permit the maintenance of sanitary conditions, and the safe occupancy of the space and utilization of the appliances, equipment and fixtures.
Sec 6-466 IPMC Section 403.2 Bathrooms And Toilet Rooms.
Sec 6-467 IPMC Section 403.3 Cooking Facilities.
Sec 6-468 IPMC Section 403.4 Process Ventilation.
Sec 6-469 IPMC Section 403.5 Clothes Dryer Exhaust.
Every habitable space shall have not less than one openable window. The total openable area of the window in every room shall be equal to not less than 45 percent of the minimum glazed area required in Section 402.1.
Exception: Where rooms and spaces without openings to the outdoors are ventilated through an adjoining room, the unobstructed opening to the adjoining room shall be not less than 8 percent of the floor area of the interior room or space, but not less than 25 square feet (2.33 m2). The ventilation openings to the outdoors shall be based on a total floor area being ventilated.
Every bathroom and toilet room shall comply with the ventilation requirements for habitable spaces as required by Section 403.1, except that a window shall not be required in such spaces equipped with a mechanical ventilation system. Air exhausted by a mechanical ventilation system from a bathroom or toilet room shall discharge to the outdoors and shall not be recirculated.
Unless approved through the certificate of occupancy, cooking shall not be permitted in any rooming unit or dormitory unit, and a cooking facility or appliance shall not be permitted to be present in the rooming unit or dormitory unit.
Exceptions:
- Where specifically approved in writing by the code official.
- Devices such as coffee pots and microwave ovens shall not be considered cooking appliances.
Where injurious, toxic, irritating or noxious fumes, gases, dusts or mists are generated, a local exhaust ventilation system shall be provided to remove the contaminating agent at the source. Air shall be exhausted to the exterior and not be recirculated to any space.
Clothes dryer exhaust systems shall be independent of all other systems and shall be exhausted outside the structure in accordance with the manufacturer’s instructions.
Exception: Listed and labeled condensing (ductless) clothes dryers.
Sec 6-471 IPMC Section 404.2 Minimum Room Widths.
Sec 6-472 IPMC Section 404.3 Minimum Ceiling Heights.
Sec 6-473 IPMC Section 404.4 Bedroom And Living Room Requirements.
Sec 6-474 IPMC Section 404.5 Overcrowding.
Sec 6-475 IPMC Section 404.6 Efficiency Unit.
Sec 6-476 IPMC Section 404.7 Food Preparation.
Sec 6-477 IPMC Section 404.8 Responsibility.
Dwelling units, hotel units, housekeeping units, rooming units and dormitory units shall be arranged to provide privacy and be separate from other adjoining spaces.
A habitable room, other than a kitchen, shall be not less than 7 feet (2134 mm) in any plan dimension. Kitchens shall have a minimum clear passage- way of 3 feet (914 mm) between counterfronts and appliances or counterfronts and walls.
Habitable spaces, hallways, corridors, laundry areas, bathrooms, toilet rooms and habitable basement areas shall have a minimum clear ceiling height of 7 feet (2134 mm).
Exceptions:
- In one- and two- family dwellings, beams or girders spaced not less than 4 feet (1219 mm) on center and projecting not greater than 6 inches (152 mm) below the required ceiling height.
- Basement rooms in one- and two-family dwellings occupied exclusively for laundry, study or recreation purposes, having a minimum ceiling height of 6 feet 8 inches (2033 mm) with a minimum clear height of 6 feet 4 inches (1932 mm) under beams, girders, ducts and similar obstructions.
- Rooms occupied exclusively for sleeping, study or similar purposes and having a sloped ceiling over all or part of the room, with a minimum clear ceiling height of 7 feet (2134 mm) over not less than one-third of the required minimum floor area. In calculating the floor area of such rooms, only those portions of the floor area with a minimum clear ceiling height of 5 feet (1524 mm) shall be included.
Sec 6-473.2 IPMC Section 404.4.2 Access From Bedrooms.
Sec 6-473.3 IPMC Section 404.4.3 Water Closet Accessibility.
Sec 6-473.4 IPMC Section 404.4.4 Prohibited Occupancy.
Sec 6-473.5 IPMC Section 404.4.5 Other Requirements.
Every bedroom and living room shall comply with the requirements of Sections 404.4.1 through 404.4.5.
Every living room shall contain not less than 120 square feet (11.2 m2) and every bedroom shall contain not less than 70 square feet (6.5 m2) and every bedroom occupied by more than one person shall contain not less than 50 square feet (4.6 m2) of floor area for each occupant thereof.
Bedrooms shall not constitute the only means of access to other bedrooms or habitable spaces and shall not serve as the only means of egress from other habitable spaces.
Exception: Units that contain fewer than two bedrooms.
Every bedroom shall have access to not less than one water closet and one lavatory without passing through another bedroom. Every bedroom in a dwelling unit shall have access to not less than one water closet and lavatory located in the same story as the bedroom or an adjacent story.
Kitchens and non habitable spaces shall not be used for sleeping purposes.
Bedrooms shall comply with the applicable provisions of this code including, but not limited to, the light, ventilation, room area, ceiling height and room width requirements of this chapter; the plumbing facilities and water-heating facilities requirements of Chapter 5; the heating facilities and electrical receptacle requirements of Chapter 6; and the smoke detector and emergency escape requirements of Chapter 7.
Sec 6-474.2 IPMC Section 404.5.2 Combined Spaces.
Dwelling units shall not be occupied by more occupants than permitted by the minimum area requirements of Table 404.5.
Table 404.5.
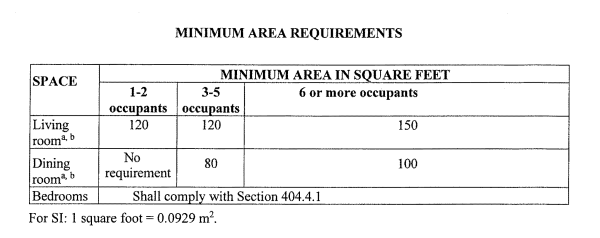
- See Section 404.5.2 for combined living room/dining room spaces.
- See Section 404.5.1 for limitations on determining the minimum occupancy area for sleeping purposes.
The minimum occupancy area required by Table 404.5 shall not be included as a sleeping area in determining the minimum occupancy area for sleeping purposes. Sleeping areas shall comply with Section 404.4.
Combined living room and dining room spaces shall comply with the requirements of Table 404.5 if the total area is equal to that required for separate rooms and if the space is located so as to function as a combination living room/dining room.
Nothing in this section shall prohibit an efficiency living unit from meeting the following requirements:
- A unit occupied by not more than one occupant shall have a minimum clear floor area of 120 square feet (11.2 m2). A unit occupied by not more than two occupants shall have a minimum clear floor area of 220 square feet (20.4 m2). A unit occupied by three occupants shall have a minimum clear floor area of 320 square feet (29.7 m2). These required areas shall be exclusive of the areas required by Items 2 and 3.
- The unit shall be provided with a kitchen sink, cooking appliance and refrigeration facilities, each having a minimum clear working space of 30 inches (762 mm) in front. Light and ventilation conforming to this code shall be provided.
- The unit shall be provided with a separate bathroom containing a water closet, lavatory and bathtub or shower.
- The maximum number of occupants shall be three.
Spaces to be occupied for food preparation purposes shall contain suitable space and equipment to store, prepare and serve foods in a sanitary manner. There shall be adequate facilities and services for the sanitary disposal of food wastes and refuse, including facilities for temporary storage.
The owner of the structure shall provide and maintain such plumbing facilities and plumbing fixtures in compliance with these requirements. A person shall not occupy as owner-occupant or permit another person to occupy any structure or premises that does not comply with the requirements of this chapter.
Sec 6-479 IPMC Section 502.2 Rooming Houses.
Sec 6-480 IPMC Section 502.3 Hotels.
Sec 6-481 IPMC Section 502.4 Employees' Facilities.
Sec 6-482 IPMC Section 502.5 Public Toilet Facilities.
Every dwelling unit shall contain its own bathtub or shower, lavatory, water closet and kitchen sink that shall be maintained in a sanitary, safe working condition. The lavatory shall be placed in the same room as the water closet or located in close proximity to the door leading directly into the room in which such water closet is located. A kitchen sink shall not be used as a substitute for the required lavatory.
Not less than one water closet, lavatory and bathtub or shower shall be supplied for each four rooming units.
Where private water closets, lavatories and baths are not provided, one water closet, one lavatory and one bathtub or shower having access from a public hallway shall be provided for each 10 occupants.
Not less than one water closet, one lavatory and one drinking facility shall be available to employees.
Drinking facilities shall be a drinking fountain, water cooler, bottled water cooler or disposable cups next to a sink or water dispenser. Drinking facilities shall not be located in toilet rooms or bathrooms.
Public toilet facilities shall be maintained in a safe, sanitary and working condition in accordance with the current codes adopted by the City of Box Elder for plumbing. Except for periodic maintenance or cleaning, public access and use shall be provided to the toilet facilities at all times during occupancy of the premises.
Sec 6-484 IPMC Section 503.2 Location.
Sec 6-485 IPMC Section 503.3 Location Of Employee Toilet Facilities.
Sec 6-486 IPMC Section 503.4 Floor Surface.
Toilet rooms and bathrooms shall provide privacy and shall not constitute the only passageway to a hall or other space, or to the exterior. A door and interior locking device shall be provided for all common or shared bathrooms and toilet rooms in a multiple dwelling.
Toilet rooms and bathrooms serving hotel units, rooming units or dormitory units or housekeeping units, shall have access by traversing not more than one flight of stairs and shall have access from a common hall or passageway.
Toilet facilities shall have access from within the employees’ working area. The required toilet facilities shall be located not more than one story above or below the employees’ working area and the path of travel to such facilities shall not exceed a distance of 500 feet (152 m). Employee facilities shall either be separate facilities or combined employee and public facilities.
Exception: Facilities that are required for employees in storage structures or kiosks, which are located in adjacent structures under the same ownership, lease or control, shall not exceed a travel distance of 500 feet (152 m) from the employees’ regular working area to the facilities.
In other than dwelling units, every toilet room floor shall be maintained to be a smooth, hard, nonabsorbent surface to permit such floor to be easily kept in a clean and sanitary condition.
Sec 6-488 IPMC Section 504.2 Fixture Clearances.
Sec 6-489 IPMC Section 504.3 Plumbing System Hazards.
Plumbing fixtures shall be properly installed and maintained in working order, and shall be kept free from obstructions, leaks and defects and be capable of performing the function for which such plumbing fixtures are designed. Plumbing fixtures shall be maintained in a safe, sanitary and functional condition.
Plumbing fixtures shall have adequate clearances for usage and cleaning.
Where it is found that a plumbing system in a structure constitutes a hazard to the occupants or the structure by reason of inadequate service, 5-1 inadequate venting, cross connection, backsiphonage, improper installation, deterioration or damage or for similar reasons, the code official shall require the defects to be corrected to eliminate the hazard.
Sec 6-491 IPMC Section 505.2 Contamination.
Sec 6-492 IPMC Section 505.3 Supply.
Sec 6-493 IPMC Section 505.4 Water Heating Facilities.
Sec 6-494 IPMC Section 505.5 Nonpotable Water Reuse Systems.
Every sink, lavatory, bathtub or shower, drinking fountain, water closet or other plumbing fixture shall be properly connected to either a public water system or to an approved private water system. Kitchen sinks, lavatories, laundry facilities, bathtubs and showers shall be supplied with hot or tempered and cold running water in accordance with the International Plumbing Code.
The water supply shall be maintained free from contamination, and all water inlets for plumbing fixtures shall be located above the flood-level rim of the fixture. Shampoo basin faucets, janitor sink faucets and other hose bibs or faucets to which hoses are attached and left in place, shall be protected by an approved atmospheric-type vacuum breaker or an approved permanently attached hose connection vacuum breaker.
The water supply system shall be installed and maintained to provide a supply of water to plumbing fixtures, devices and appurtenances in sufficient volume and at pressures adequate to enable the fixtures to function properly, safely, and free from defects and leaks.
Water heating facilities shall be properly installed, maintained and capable of providing an adequate amount of water to be drawn at every required sink, lavatory, bathtub, shower and laundry facility at a temperature not less than 110°F (43°C). A gas-burning water heater shall not be located in any bathroom, toilet room, bedroom or other occupied room normally kept closed, unless adequate combustion air is provided. An approved combination temperature and pressure-relief valve and relief valve discharge pipe shall be properly installed and maintained on water heaters.
Nonpotable water reuse systems and rainwater collection and conveyance systems shall be maintained in a safe and sanitary condition. Where such systems are not properly maintained, the systems shall be repaired to provide for safe and sanitary conditions, or the system shall be abandoned in accordance with Section 505.5.1.
Where a nonpotable water reuse system or a rainwater collection and distribution system is not maintained or the owner ceases use of the system, the system shall be abandoned in accordance with Section 1301.10 of the International Plumbing Code.
Sec 6-496 IPMC Section 506.2 Maintenance.
Sec 6-497 IPMC Section 506.3 Grease Interceptors.
Plumbing fixtures shall be properly connected to either a public sewer system or to an approved private sewage disposal system.
Every plumbing stack, vent, waste and sewer line shall function properly and be kept free from obstructions, leaks and defects.
Grease interceptors and automatic grease removal devices shall be maintained in accordance with this code and the manufacturer’s installation instructions. Grease interceptors and automatic grease removal devices shall be regularly serviced and cleaned to prevent the discharge of oil, grease, and other substances harmful or hazardous to the building drainage system, the public sewer, the private sewage disposal system or the sewage treatment plant or processes. Records of maintenance, cleaning and repairs shall be available for inspection by the code official.
Drainage of roofs and paved areas, yards and courts, and other open areas on the premises shall not be discharged in a manner that creates a public nuisance.
Sec 6-500 IPMC Section 601.2 Responsibility.
The provisions of this chapter shall govern the minimum mechanical and electrical facilities and equipment to be provided.
The owner of the structure shall provide and maintain mechanical and electrical facilities and equipment in compliance with these requirements. A person shall not occupy as owner-occupant or permit another person to occupy any premises that does not comply with the requirements of this chapter.
Sec 6-502 IPMC Section 602.2 Residential Occupancies.
Sec 6-503 IPMC Section 602.3 Heat Supply.
Sec 6-504 IPMC Section 602.4 Occupiable Work Spaces.
Sec 6-505 IPMC Section 602.5 Room Temperature Measurement.
Heating facilities shall be provided in structures as required by this section.
Dwellings shall be provided with heating facilities capable of maintaining a room temperature of 68°F (20°C) in all habitable rooms, bathrooms and toilet rooms based on the winter outdoor design temperature for the locality indicated in Appendix D of the International Plumbing Code. Cooking appliances shall not be used, nor shall portable unvented fuel-burning space heaters be used, as a means to provide required heating. The installation of one or more portable space heaters shall not be used to achieve compliance with this section.
Exception: In areas where the average monthly temperature is above 30°F (-1°C), a minimum temperature of 65°F (18°C) shall be maintained.
Every owner and operator of any building who rents, leases or lets one or more dwelling units or sleeping units on terms, either expressed or implied, to furnish heat to the occupants thereof shall supply heat during the period from October 1 to May 1 to maintain a minimum temperature of 68°F (20°C) in all habitable rooms, bathrooms and toilet rooms.
Exceptions:
- When the outdoor temperature is below the winter outdoor design temperature for the locality, maintenance of the minimum room temperature shall not be required provided that the heating system is operating at its full design capacity. The winter outdoor design temperature for the locality shall be as indicated in Appendix D of the International Plumbing Code.
- In areas where the average monthly temperature is above 30°F (-1°C), a minimum temperature of 65°F (18°C) shall be maintained.
Indoor occupiable work spaces shall be supplied with heat during the period from October 1 to May 1 to maintain a minimum temperature of 65°F (18°C) during the period the spaces are occupied.
Exceptions:
- Processing, storage and operation areas that require cooling or special temperature conditions.
- Areas in which persons are primarily engaged in vigorous physical activities.
The required room temperatures shall be measured 3 feet (914 mm) above the floor near the center of the room and 2 feet (610 mm) inward from the center of each exterior wall.
Sec 6-507 IPMC Section 603.2 Removal Of Combustion Products.
Sec 6-508 IPMC Section 603.3 Clearances.
Sec 6-509 IPMC Section 603.4 Safety Controls.
Sec 6-510 IPMC Section 603.5 Combustion Air.
Sec 6-511 IPMC Section 603.6 Energy Conservation Devices.
Mechanical equipment, appliances, fireplaces, solid fuel-burning appliances, cooking appliances and water heating appliances shall be properly installed and maintained in a safe working condition and shall be capable of performing the intended function.
Fuel-burning equipment and appliances shall be connected to an approved chimney or vent.
Exception: Fuel-burning equipment and appliances that are labeled for unvented operation.
Required clearances to combustible materials shall be maintained.
Safety controls for fuel-burning equipment shall be maintained in effective operation.
A supply of air for complete combustion of the fuel and for ventilation of the space containing the fuel-burning equipment shall be provided for the fuel-burning equipment.
Devices intended to reduce fuel consumption by attachment to a fuel-burning appliance, to the fuel supply line thereto, or to the vent outlet or vent piping therefrom, shall not be installed unless labeled for such purpose and the installation is specifically approved.
Sec 6-513 IPMC Section 604.2 Service.
Sec 6-514 IPMC Section 604.3 Electrical System Hazards.
Every occupied building shall be provided with an electrical system in compliance with the requirements of this section and Section 605.
The size and usage of appliances and equipment shall serve as a basis for determining the need for additional facilities in accordance with NFPA 70. Dwelling units shall be served by a three-wire, 120/240 volt, single- phase electrical service having a minimum rating of 60 amperes.
Sec 6-514.2 IPMC Section 604.3.2 Abatement Of Electrical Hazards Associated With Fire Exposure.
Where it is found that the electrical system in a structure constitutes a hazard to the occupants or the structure by reason of inadequate service, improper fusing, insufficient receptacle and lighting outlets, improper wiring or installation, deterioration or damage, or for similar reasons, the code official shall require the defects to be corrected to eliminate the hazard.
The provisions of this section shall govern the repair and replacement of electrical systems and equipment that have been exposed to water.
Electrical distribution equipment, motor circuits, power equipment, transformers, wire, cable, flexible cords, wiring devices, ground fault circuit interrupters, surge protectors, molded case circuit breakers, low-voltage fuses, luminaires, ballasts, motors and electronic control, signaling and communication equipment that have been exposed to water shall be replaced in accordance with the provisions of the International Building Code.
Exception: The following equipment shall be allowed to be repaired where an inspection report from the equipment manufacturer or approved manufacturer’s representative indicates that the equipment has not sustained damage that requires replacement:
- Enclosed switches, rated not more than 600 volts or less.
- Busway, rated not more than 600 volts.
- Panelboards, rated not more than 600 volts.
- Switchboards, rated not more than 600 volts.
- Fire pump controllers, rated not more than 600 volts.
- Manual and magnetic motor controllers.
- Motor control centers.
- Alternating current high-voltage circuit breakers.
- Low-voltage power circuit breakers.
- Protective relays, meters and current transformers.
- Low- and medium-voltage switchgear.
- Liquid-filled transformers.
- Cast-resin transformers.
- Wire or cable that is suitable for wet locations and whose ends have not been exposed to water.
- Wir or cable, not containing fillers, that is suitable for wet locations and whose ends have not been exposed to water.
- Luminaires that are listed as submersible.
- Motors.
- Electronic control, signaling and communication equipment.
The provisions of this section shall govern the repair and replacement of electrical systems and equipment that have been exposed to fire.
Electrical switches, receptacles and fixtures, including furnace, water heating, security system and power distribution circuits, that have been exposed to fire, shall be replaced in accordance with the provisions of the International Building Code.
Exception: Electrical switches, receptacles and fixtures that shall be allowed to be repaired where an inspection report from the equipment manufacturer or approved manufacturer’s representative indicates that the equipment has not sustained damage that requires replacement.
Sec 6-516 IPMC Section 605.2 Receptacles.
Sec 6-517 IPMC Section 605.3 Luminaires.
Sec 6-518 IPMC Section 605.4 Wiring.
Electrical equipment, wiring and appliances shall be properly installed and maintained in a safe and approved manner.
Every habitable space in a dwelling shall contain not less than two separate and remote receptacle outlets. Every laundry area shall contain not less than one grounding-type receptacle or a receptacle with a ground fault circuit interrupter. Every bathroom shall contain not less than one receptacle. Any new bathroom receptacle outlet shall have ground fault circuit interrupter protection. All receptacle outlets shall have the appropriate faceplate cover for the location.
Every public hall, interior stairway, toilet room, kitchen, bathroom, laundry room, boiler room and furnace room shall contain not less than one electric luminaire. Pool and spa luminaires over 15 V shall have ground fault circuit interrupter protection.
Flexible cords shall not be used for permanent wiring, or for running through doors, windows, or cabinets, or concealed within walls, floors, or ceilings.
Sec 6-520 IPMC Section 606.2 Elevators.
Elevators, dumbwaiters and escalators shall be maintained in compliance with ASME A17.1. The most current certificate of inspection shall be on display at all times within the elevator or attached to the escalator or dumbwaiter, be available for public inspection in the office of the building operator or be posted in a publicly conspicuous location approved by the code official. The inspection and tests shall be performed at not less than the periodic intervals listed in ASME A17.1, Appendix N, except where otherwise specified by the authority having jurisdiction.
In buildings equipped with passenger elevators, not less than one elevator shall be maintained in operation at all times when the building is occupied.
Exception: Buildings equipped with only one elevator shall be permitted to have the elevator temporarily out of service for testing or servicing.
Duct systems shall be maintained free of obstructions and shall be capable of performing the required function.
Sec 6-523 IPMC Section 701.2 Responsibility.
The provisions of this chapter shall govern the minimum conditions and standards for fire safety relating to structures and exterior premises, including fire safety facilities and equipment to be provided.
The owner of the premises shall provide and maintain such fire safety facilities and equipment in compliance with these requirements. A person shall not occupy as owner-occupant or permit another person to occupy any premises that do not comply with the requirements of this chapter.
Sec 6-525 IPMC Section 702.2 Aisles.
Sec 6-526 IPMC Section 702.3 Locked Doors.
Sec 6-527 IPMC Section 702.4 Emergency Escape And Rescue Openings.
A safe, continuous and unobstructed path of travel shall be provided from any point in a building or structure to the public way. Means of egress shall comply with the International Fire Code.
The required width of aisles in accordance with the International Fire Code shall be unobstructed.
Means of egress doors shall be readily openable from the side from which egress is to be made without the need for keys, special knowledge or effort, except where the door hardware conforms to that permitted by the International Building Code.
Required emergency escape and rescue openings shall be maintained in accordance with the code in effect at the time of construction, and both of the following:
- Required emergency escape and rescue openings shall be operational from the inside of the room with- out the use of keys or tools.
- Bars, grilles, grates or similar devices are permitted to be placed over emergency escape and rescue openings provided that the minimum net clear opening size complies with the code that was in effect at the time of construction and the unit is equipped with smoke alarms installed in accordance with Section 907.2.10 of the International Building Code. Such devices shall be releasable or removable from the inside without the use of a key, tool or force greater than that which is required for normal operation of the escape and rescue opening.
Sec 6-529 IPMC Section 703.2 Unsafe Conditions.
Sec 6-530 IPMC Section 703.3 Maintenance.
Sec 6-531 IPMC Section 703.4 Opening Protectives.
Sec 6-532 IPMC Section 703.5 Ceilings.
Sec 6-533 IPMC Section 703.6 Testing.
Sec 6-534 IPMC Section 703.7 Vertical Shafts.
Sec 6-535 IPMC Section 703.8 Opening Protective Closers.
The provisions of this chapter shall govern maintenance of the materials, systems and assemblies used for structural fire resistance and fire-resistance-rated construction separation of adjacent spaces to safeguard against the spread of fire and smoke within a building and the spread of fire to or from buildings.
Where any components are not maintained and do not function as intended or do not have the fire resistance required by the code under which the building was constructed or altered, such components or portions thereof shall be deemed unsafe conditions in accordance with Section 114.1.1 of the International Fire Code. Components or portions thereof determined to be unsafe shall be repaired or replaced to conform to that code under which the building was constructed or altered. Where the condition of components is such that any building, structure or portion thereof presents an imminent danger to the occupants of the building, structure or portion thereof, the fire code official shall act in accordance with Section 114.2 of the International Fire Code.
Sec 6-530.2 IPMC Section 703.3.2 Smoke Barriers And Smoke Partitions.
Sec 6-530.3 IPMC Section 703.3.3 Fire Walls, Fire Barriers, And Fire Partitions.
The required fire-resistance rating of fire-resistance-rated construction, including walls, firestops, shaft enclosures, partitions, smoke barriers, floors, fire-resistive coatings and sprayed fire-resistant materials applied to structural members and joint systems, shall be maintained. Such elements shall be visually inspected annually by the owner and repaired, restored or replaced where damaged, altered, breached or penetrated. Records of inspections and repairs shall be maintained. Where concealed, such elements shall not be required to be visually inspected by the owner unless the concealed space is accessible by the removal or movement of a panel, access door, ceiling tile or entry to the space. Openings made therein for the passage of pipes, electrical conduit, wires, ducts, air transfer and any other reason shall be protected with approved methods capable of resisting the passage of smoke and fire. Openings through fire-resistance-rated assemblies shall be protected by self- or automatic-closing doors of approved construction meeting the fire protection requirements for the assembly.
Required fire blocking and draft stopping in combustible concealed spaces shall be maintained to provide continuity and integrity of the construction.
Required smoke barriers and smoke partitions shall be maintained to prevent the passage of smoke. Openings protected with approved smoke barrier doors or smoke dampers shall be maintained in accordance with NFPA 105.
Required fire walls, fire barriers and fire partitions shall be maintained to prevent the passage of fire. Openings protected with approved doors or fire dampers shall be maintained in accordance with NFPA 80.
Sec 6-531.2 IPMC Section 703.4.2 Hold-Open Devices And Closers.
Sec 6-531.3 IPMC Section 703.4.3 Door Operation.
Opening protectives shall be maintained in an operative condition in accordance with NFPA 80. The application of field-applied labels associated with the maintenance of opening protectives shall follow the requirements of the approved third-party certification organization accredited for listing the opening protective. Fire doors and smoke barrier doors shall not be blocked or obstructed, or otherwise made inoperable. Fusible links shall be replaced whenever fused or damaged. Fire door assemblies shall not be modified.
Where required by the code official, a sign shall be permanently displayed on or near each fire door in letters not less than 1 inch (25 mm) high to read as follows:
- For doors designed to be kept normally open: FIRE DOOR – DO NOT BLOCK.
- For doors designed to be kept normally closed: FIRE DOOR - KEEP CLOSED.
Hold-open devices and automatic door closers shall be maintained. During the period that such a device is out of service for repairs, the door it operates shall remain in the closed position.
Swinging fire doors shall close from the full-open position and latch automatically. The door closer shall exert enough force to close and latch the door from any partially open position.
The hanging and displaying of salable goods and other decorative materials from acoustical ceiling systems that are part of a fire-resistance-rated horizontal assembly shall be prohibited.
Horizontal and vertical sliding and rolling fire doors shall be inspected and tested annually to confirm operation and full closure. Records of inspections and testing shall be maintained.
Interior vertical shafts, including stairways, elevator hoistways and service and utility shafts, which connect two or more stories of a building shall be enclosed or protected as required in Chapter 11 of the International Fire Code. New floor openings in existing buildings shall comply with the International Building Code.
Where openings are required to be protected, opening protectives shall be maintained self-closing or automatic-closing by smoke detection. Existing fusible-link-type automatic door-closing devices shall be replaced if the fusible link rating exceeds 135°F (57°C).
Sec 6-537 IPMC Section 704.2 Standards.
Sec 6-538 IPMC Section 704.3 Systems Out Of Service.
Sec 6-539 IPMC Section 704.4 Removal Of Or Tampering With Equipment.
Sec 6-540 IPMC Section 704.5 Fire Department Connection.
Sec 6-541 IPMC Section 704.6 Single- And Multiple-Station Smoke Alarms.
Sec 6-542 IPMC Section 704.7 Single- And Multiple-Station Smoke Alarms.
Sec 6-536.2 IPMC Section 704.1.2 Required Fire Protection And Life Safety Systems.
Sec 6-536.3 IPMC Section 704.1.3 Fire Protection Systems.
Fire protection and life safety systems shall be maintained in accordance with the International Fire Code in an operative condition at all times, and shall be replaced or repaired where defective.
Fire protection and life safety systems shall be installed, repaired, operated and maintained in accordance with this code the International Fire Code and the International Building Code.
Fire protection and life safety systems required by this code, the International Fire Code or the International Building Code shall be installed, repaired, operated, tested and maintained in accordance with this code. A fire protection and life safety system for which a design option, exception or reduction to the provisions of this code, the International Fire Code or the International Building Code has been granted shall be considered to be a required system.
Fire protection systems shall be inspected, maintained and tested in accordance with the following International Fire Code requirements.
- Automatic sprinkler systems, see Section 903.5.
- Automatic fire-extinguishing systems protecting commercial cooking systems, see Section 904.13.5.
- Automatic water mist extinguishing systems, see Section 904.11.
- Carbon monoxide extinguishing systems, see Section 904.8.
- Carbon monoxide alarms and carbon monoxide detection systems, see Section 915.6.
- Clean-agent extinguishing systems, see Section 904.10.
- Dry-chemical extinguishing systems, see Section 904.6.
- Fire alarm and fire detection systems, see Section 907.8.
- Fire department connections, see Sections 912.4 and 912.7.
- Fire pumps, see Section 913.5.
- Foam extinguishing systems, see Section 904.7.
- Halon extinguishing systems, see Section 904.9.
- Single- and multiple-station smoke alarms, see Section 907.10.
- Smoke and heat vents and mechanical smoke removal systems, see Section 910.5.
- Smoke control systems, see Section 909.22.
- Wet-chemical extinguishing systems, see Section 904.5.
Sec 6-537.2 IPMC Section 704.2.2 Records Information.
Fire protection systems shall be inspected, tested and maintained in accordance with the referenced standards listed in Table 704.2 and as required in this section.
TABLE 704.2
FIRE PROTECTION SYSTEM MAINTENANCE STANDARDS
| SYSTEM | STANDARD |
| Portable fire extinguishers | NFPA 10 |
| Carbon dioxide fire-extinguishing system | NFPA 12 |
| Halon 1301 fire-extinguishing systems | NFPA 12A |
| Dry-chemical extinguishing systems | NFPA 17 |
| Wet-chemical extinguishing systems | NFPA 17A |
| Water-based fire protection systems | NFPA 25 |
| Fire alarm systems | NFPA 72 |
| Smoke and heat vents | NFPA 204 |
| Water-mist systems | NFPA 750 |
| Clean-agent extinguishing systems | NFPA 2001 |
Records shall be maintained of all system inspections, tests and maintenance required by the referenced standards.
Initial records shall include the: name of the installation contractor; type of components installed; manufacturer of the components; location and number of components installed per floor; and manufacturers’ operation and maintenance instruction manuals. Such records shall be maintained for the life of the installation.
Where a required fire protection system is out of service, the fire department and the fire code official shall be notified immediately and, where required by the fire code official, either the building shall be evacuated or an approved fire watch shall be provided for all occupants left unprotected by the shutdown until the fire protection system has been returned to service. Where utilized, fire watches shall be provided with not less than one approved means for notification of the fire department and shall not have duties beyond performing constant patrols of the protected premises and keeping watch for fires. Actions shall be taken in accordance with Section 901 of the International Fire Code to bring the systems back in service.
Exception: Facilities with an approved notification and impairment management program. The notification and impairment program for water-based fire protection systems shall comply with NFPA 25.
Where unplanned impairments of fire protection systems occur, appropriate emergency action shall be taken to minimize potential injury and damage. The impairment coordinator shall implement the steps outlined in Section 901.7.4 of the International Fire Code.
Sec 6-539.2 IPMC Section 704.4.2 Removal Of Existing Occupant-Use Hose Lines.
Sec 6-539.3 IPMC Section 704.4.3 Termination Of Monitoring Service.
It shall be unlawful for any person to remove, tamper with or otherwise disturb any fire protection or life safety system required by this code except for the purposes of extinguishing fire, training, recharging or making necessary repairs.
Locks, gates, doors, barricades, chains, enclosures, signs, tags and seals that have been installed by or at the direction of the fire code official shall not be removed, unlocked, destroyed or tampered with in any manner.
The fire code official is authorized to permit the removal of existing occupant-use hose lines where all of the following apply:
- The installation is not required by the International Fire Code or the International Building Code.
- The hose line would not be utilized by trained personnel or the fire department.
- The remaining outlets are compatible with the local fire department fittings.
For fire alarm systems required to be monitored by the International Fire Code, notice shall be made to the fire code official whenever alarm monitoring services are terminated. Notice shall be made in writing by the provider of the monitoring service being terminated.
Sec 6-540.2 IPMC Section 704.5.2 Clear Space Around Connections.
Where the fire department connection is not visible to approaching fire apparatus, the fire department connection shall be indicated by an approved sign mounted on the street front or on the side of the building. Such sign shall have the letters “FDC” not less than 6 inches (152 mm) high and words in letters not less than 2 inches (51 mm) high or an arrow to indicate the location. Such signs shall be subject to the approval of the fire code official.
Ready access to fire department connections shall be maintained at all times and without obstruction by fences, bushes, trees, walls or any other fixed or movable object. Access to fire department connections shall be approved by the fire chief.
Exception: Fences, where provided with an access gate equipped with a sign complying with the legend requirements of Section 912.5 of the International Fire Code and a means of emergency operation. The gate and the means of emergency operation shall be approved by the fire chief and maintained operational at all times.
A working space of not less than 36 inches (914 mm) in width, 36 inches (914 mm) in depth and 78 inches (1981 mm) in height shall be provided and maintained in front of and to the sides of wall-mounted fire department connections and around the circumference of free-standing fire department connections.
Sec 6-541.2 IPMC Section 704.6.2 Interconnection.
Sec 6-541.3 IPMC Section 704.6.3 Power Source.
Sec 6-541.4 IPMC Section 704.6.4 Smoke Detection System.
Single- and multiple-station smoke alarms shall be installed in existing Group I-1 and R occupancies in accordance with Sections 704.6.1 through 704.6.3.
Sec 6-541.1.2 IPMC Section 704.6.1.2 Groups R-2, R-3, R-4, And I-1.
Sec 6-541.1.3 IPMC Section 704.6.1.3 Installation Near Cooking Applicances.
Sec 6-541.1.4 IPMC Section 704.6.1.4 Installation Near Bathrooms.
Existing Group I-1 and R occupancies shall be provided with single-station smoke alarms in accordance with Sections 704.6.1.1 through 704.6.1.4. Interconnection and power sources shall be in accordance with Sections 704.6.2 and 704.6.3.
Exceptions:
- Where the code that was in effect at the time of construction required smoke alarms and smoke alarms complying with those requirements are already provided.
- Where smoke alarms have been installed in occupancies and dwellings that were not required to have them at the time of construction, additional smoke alarms shall not be required provided that the existing smoke alarms comply with requirements that were in effect at the time of installation.
- Where smoke detectors connected to a fire alarm system have been installed as a substitute for smoke alarms.
Single- or multiple-station smoke alarms shall be installed in all of the following locations in Group R-1:
- In sleeping areas.
- In every room in the path of the means of egress from the sleeping area to the door leading from the sleeping unit.
- In each story within the sleeping unit, including basements. For sleeping units with split levels and without an intervening door between the adjacent levels, a smoke alarm installed on the upper level shall suffice for the adjacent lower level provided that the lower level is less than one full story below the upper level.
Single or multiple-station smoke alarms shall be installed and maintained in Groups R-2, R-3, R-4 and I-1 regardless of occupant load at all of the following locations:
- On the ceiling or wall outside of each separate sleeping area in the immediate vicinity of bedrooms.
- In each room used for sleeping purposes.
- In each story within a dwelling unit, including basements but not including crawl spaces and uninhabitable attics. In dwellings or dwelling units with split levels and without an intervening door between the adjacent levels, a smoke alarm installed on the upper level shall suffice for the adjacent lower level provided that the lower level is less than one full story below the upper level.
Smoke alarms shall not be installed in the following locations unless this would prevent placement of a smoke alarm in a location required by Section 7.4.6.1.1 or 704.6.1.2.
- Ionization smoke alarms shall not be installed less than 20 feet (6096 m) horizontally from a permanently installed cooking appliance.
- Ionization smoke alarms with an alarm-silencing switch shall not be installed less than 10 feet (3048 mm) horizontally from a permanently installed cooking appliance.
- Photoelectric smoke alarms shall not be installed less than 6 feet (1829 mm) horizon- tally from a permanently installed cooking appliance.
Smoke alarms shall be installed not less than 3 feet (914 mm) horizontally from the door or opening of a bathroom that contains a bathtub or shower unless this would prevent placement of a smoke alarm required by Section 704.6.1.1 or 704.6.1.2.
Where more than one smoke alarm is required to be installed within an individual dwelling or sleeping unit, the smoke alarms shall be interconnected in such a manner that the activation of one alarm will activate all of the alarms in the individual unit. Physical interconnection of smoke alarms shall not be required where listed wireless alarms are installed and all alarms sound upon activation of one alarm. The alarm shall be clearly audible in all bedrooms over background noise levels with all intervening doors closed.
Exceptions:
- Interconnection is not required in buildings that are not undergoing alterations, repairs or construction of any kind.
- Smoke alarms in existing areas are not required to be interconnected where alterations or repairs do not result in the removal of interior wall or ceiling finishes exposing the structure, unless there is an attic, crawl space or basement available that could provide access for interconnection without the removal of interior finishes.
Single-station smoke alarms shall receive their primary power from the building wiring provided that such wiring is served from a commercial source and shall be equipped with a battery backup. Smoke alarms with integral strobes that are not equipped with battery backup shall be connected to an emergency electrical system. Smoke alarms shall emit a signal when the batteries are low. Wiring shall be permanent and without a disconnecting switch other than as required for overcurrent protection.
Exceptions:
- Smoke alarms are permitted to be solely battery operated in existing buildings where construction is not taking place.
- Smoke alarms are permitted to be solely battery operated in buildings that are not served from a commercial power source.
- Smoke alarms are permitted to be solely battery operated in existing areas of buildings undergoing alterations or repairs that do not result in the removal of interior walls or ceiling finishes exposing the structure, unless there is an attic, crawl space or basement available that could provide access for building wiring with- out the removal of interior finishes.
Smoke detectors listed in accordance with UL 268 and provided as part of the building’s fire alarm system shall be an acceptable alternative to single- and multiple-station smoke alarms and shall comply with the following:
- The fire alarm system shall comply with all applicable requirements in Section 907 of the International Fire Code.
- Activation of a smoke detector in a dwelling or sleeping unit shall initiate alarm notification in the dwelling or sleeping unit in accordance with Section 907.5.2 of the International Fire Code.
- Activation of a smoke detector in a dwelling or sleeping unit shall not activate alarm notification appliances outside of the dwelling or sleeping unit, provided that a supervisory signal is generated and monitored in accordance with Section 907.6.6 of the International Fire Code.
Single- and multiple-station smoke alarms shall be tested and maintained in accordance with the manufacturer’s instructions. Smoke alarms that do not function shall be replaced. Smoke alarms installed in one- and two-family dwellings shall be replaced not more than 10 years from the date of manufacture marked on the unit, or shall be replaced if the date of manufacture cannot be determined.
Sec 6-544 IPMC Section 705.2 Carbon Monoxide Alarms And Detectors.
Carbon monoxide alarms shall be installed in dwellings in accordance with Section 1103.9 of the International Fire Code, except that alarms in dwellings covered by the International Residential Code shall be installed in accordance with Section R315 of that code.
Carbon monoxide alarms and carbon monoxide detection systems shall be maintained in accordance with NFPA 720. Carbon monoxide alarms and carbon monoxide detectors that become inoperable or begin producing end-of-life signals shall be replaced.
ARTICLE 8-IA GENERAL BUSINESS LICENSES
ARTICLE 8-IB REGULATED BUSINESS LICENSES
ARTICLE 8-IC TYPES OF REGULATED BUSINESS LICENSES
ARTICLE 8-ID ADDITIONAL INFORMATION AND REGULATIONS
ARTICLE 8-II ALCOHOLIC BEVERAGE SALES
ARTICLE 8-III TRAVEL PARKS
ARTICLE 8-IV BUILDING CONTRACTORS
ARTICLE 8-V MEDICAL CANNABIS ESTABLISHMENTS
ARTICLE 8-VI CABLE TELEVISION FRANCHISES
ARTICLE 8-VII FIREWORKS SALES LICENSES
Ord. No. 713, adopted December 20, 2022, set out provisions intended for use as §§ 8-1—8-44. For purposes of classification, and at the editor's discretion, these provisions have been included as §§ 8-1—8-18.24.
The following words, terms, and phrases, when used in this article, shall have the meanings ascribed to them in this section, except where the context clearly indicates a different meaning:
Amusements means a business designed for entertainment using amusement devices, and/or activities including but not limited to, devices commonly known as foosball tables, air hockey tables, shooting gallery games, dart board, pinball machines, shuffleboard, ray guns, bowling games, bumper games, go carts, ski ball, electronic video games, jukebox and shall also include billiard tables and pool tables (whether coin operated or not).
Applicant means a person, owner, manager, or operator making an initial or a renewal application for a general or regulated business license.
Approved mechanic means any individual working in the capacity as an automotive mechanic or a City of Box Elder mechanic trained and capable of completing a passenger vehicle safety inspection.
Auctioneer means a person offering personal property for sale by means of an auction sale.
Bowling alley means a building or enclosed area containing a number of lanes or alleys for the game of bowling.
Business license specialist means a City of Box Elder employee responsible for and tasked with assisting businesses in the issuance, renewal, and maintenance of business licenses within the city in accordance of this chapter.
City means the City of Box Elder, South Dakota.
Construction means and includes, but is not limited to, concrete, masonry, carpentry, excavation, steel, window and door, insulation, taping, plaster, flooring, landscaping, mechanical or building trade work (which includes roofing, painting, remodeling, siding, and rough framing) for new construction, alteration, addition, repairs, or demolition of structures, streets, sidewalks, pavement, or utilities or any items within the jurisdiction of the city that require either the issuance of a building, demolition, or grading permit or that is subject to inspection by the city.
Contractor means a person who is engaged in the act of construction or in the supervision of construction on any property within the jurisdiction of the city. A contractor does not include a property owner acting as his own contractor for work to be done on property which he occupies or will occupy; or a landlord or landlord's agent acting as his own contractor on property owned by the landlord.
Dealer in precious metals and precious gems means a person who engages in a business of purchasing or receiving, for resale, any precious metals, or any precious gems, which were previously sold at retail, or coins. This shall not include any person who makes only casual purchases of precious metals or precious gems nor any person who purchases only at wholesale nor any person who purchases only occasionally at a coin show or antique show, the primary purpose of which is showing, rather than buying or selling the regulated articles.
Driver means a person engaged in business as a driver of a passenger service vehicle.
Family (in-home) daycare. See ARSD 67:42:03:01.
Food service. See ARSD 44:02:07
Goods means all goods, wares, merchandise, and other personal property, except money or rights to recover possession of property or money.
Journeyman HVAC installer means a person who has the necessary qualifications, training, experience, and technical knowledge to install, alter, repair, service, and clean air handling equipment and air distribution systems for heating, ventilation, or air conditioning.
Junk dealer means a person, firm or corporation engaged in the business of purchasing or selling hides or junk, other than used books.
Kennel means any lot or premises or portion thereof established for boarding, training or breeding, of animals, where more than four animals, six months of age or older, are maintained, boarded, bred, or cared for, in return for any compensation, or kept for the purpose of sale.
License means the general or regulated business certificate which indicates the legal entity named on the certificate is licensed to operate the business indicated on the certificate and includes the date of expiration of the license issued by the City of Box Elder.
Licensee means a person or legal entity named on a license to operate a business, as well as the individual listed as an applicant on the application for a license.
Master HVAC installer means a person who has the necessary qualifications, training, experience, and technical knowledge to install, alter, repair, service, and clean air handling equipment and air distribution systems for heating, ventilation, or air conditioning and to supervise and direct the work of others engaged in the same.
Mobile food vendor means any business establishment consisting of any enclosed trailer, van, pushcart, recreational vehicle, or similar enclosed mobile facility that is transported from site to site for the purpose of selling food to the public upon a public street and which is operated by a food sales establishment and/or a mobile food service establishment licensee.
Passenger service vehicle means a motor vehicle that carries passengers for a fee.
Pawnbroker means any person who loans money on deposit or pledge of personal property, or other valuable thing, or who deals in the purchasing of personal property or other valuable thing on condition of selling the property back again at a stipulated price, or who loans money secured by chattel mortgage on personal property and by taking possession of the property or any part thereof so mortgaged.
Peddler means a person, whether a resident of this city or not, traveling from place to place, from house to house, or from street to street for the purpose of selling or soliciting for sale of goods, wares, merchandise, or services, including food and beverages, and shall also mean and include any person transacting a temporary business within the city. This definition does not include a mobile food truck.
Person means any individual, firm, partnership, cooperative nonprofit membership, corporation, joint venture, professional association, estate, trust, business trust, receiver, syndicate, holding company, or other group or combination acting as a unit, in the singular or plural, and the agent or employee having charge or control of a business in the absence of the principals.
Pet daycare means any lot or premises or portion thereof where dogs, cats, or other pets are cared for in return for compensation, but does not fit the definition of kennel.
Pool room means a commercial establishment where pool or billiard games are played.
Precious gems means diamonds, emeralds, rubies, sapphires and pearls, and any other gem of similar value, and any article made, in whole or in part, of the gems.
Precious metals means gold, silver, and platinum and any article made, in whole or in part, of any of the metals.
Residential business means any business operating out of a residence that is not regulated by the State of the South Dakota.
Secondhand goods dealer means any person other than a pawnbroker or dealer in precious metals or gems, who, in the course of his or her economic activity, buys, sells, deals in, or takes in trade for the purpose of resale, the following secondhand goods: Portable electric appliances; power tools; tools; toolboxes; electronic devices; stereos, or components thereof; computers and other digital devices; media of electronic devices, computers, and other digital devices; sporting goods; sporting equipment; serial numbered items; bicycles and e-bicycles; and precious metals or precious gems.
The following are exempt:
- Bona fide garage, rummage, yard, or moving sales which do not occur at the same location more than four times per year for more than four days each time;
- Any person, firm, or company that operates an automobile salvage business;
- Transactions in secondhand goods at stores or events sponsored by nonprofit corporations or associations or religious organizations;
- Transactions by secondhand goods dealer in goods or articles other than those of the type listed under the definition of secondhand goods dealer; however, any transaction as it pertains to a good or article of the type listed under the definition of secondhand goods dealer is not exempt from the requirements of this chapter; and
- Transactions by secondhand goods dealer in goods or articles of the type listed under the definition of secondhand goods dealer to the extent that the good or article is contained in and integrated into a motor vehicle and the motor vehicle is the good or article actually being transacted.
Sub-contractor means any person or company hired by a contractor to perform specific tasks or services in their area of expertise.
Tattooing means to puncture the skin of a person with a needle and insert indelible permanent colors through the puncture to leave permanent marks or designs.
Transient merchant means any person, firm, corporation, partnership or association not having an operating place of business within the city who, for one to 12 days, engages in temporary or transient business in the city, selling goods, wares, merchandise or services or a permanent business person, firm or corporation which is located within the city limits who, for one to 12 days, is selling such goods, wares, merchandise or services, away from his or her or its usual operating place of business and who, for the purpose of carrying on such business, hires, leases or occupies any public or private property or right-of-way. Excluded here from, however, are farmer's markets retailing merchandise or products of the person's own manufacture or production (SDCL 9-34-7) and the sale of fruits, vegetables or farm or garden products in their natural state.
Vacation rental properties means any fully furnished privately owned residential property that is rented for a short period of time to transient guests (e.g. tourists).
(Ord. No. 713, 12-20-2022)
Sec 8-3 License Required
Sec 8-4 Application
Sec 8-5 Fee
Sec 8-6 Renewal
Sec 8-7 Issuance
Sec 8-8 Term
Sec 8-9 Display Required
Sec 8-10 License Non-Transferrable
Sec 8-11 Denial
Sec 8-12 Appeals
Sec 8-13 Violations
Sec 8-14 Severability And Separability
Sec 8-15 Additional Types, With Specific Municipal Requirements
The purpose of this chapter is to require the annual licensing and regulation of all businesses conducted within the City of Box Elder and to provide the city with necessary information concerning the business activity to protect the property, health, welfare, peace and safety of its citizens, inhabitants, and visitors.
(Ord. No. 713, 12-20-2022)
No person shall engage in any general or regulated business activity without first having obtained a business license as set forth in the ordinance from which this chapter is derived or any other ordinance or code.
(Ord. No. 713, 12-20-2022)
Unless otherwise provided, an application for a license shall state at a minimum:
- Name and address of applicant;
- Trade name or "doing business as" (DBA) if any, under which the license is to be exercised;
- Place of business or location where the license is to be exercised;
- Description of the activity to be carried on under the license.
(Ord. No. 713, 12-20-2022)
A license fee shall be required for the activities, trades, occupations, businesses, and professions which will be performed or conducted within the city. The license fees shall be set in the city's master fee schedule. Except as otherwise provided, an applicant for a city license shall pay the amount of the license fee to the city at the time the application is submitted.
(Ord. No. 713, 12-20-2022)
Each licensee is entitled to renew their license upon the payment of the renewal fee. In the event such licensee fails to renew their license on or before the expiration date thereof, they will be required to pay a late renewal fee in addition to the renewal fee as set forth by the city's master fee schedule.
(Ord. No. 713, 12-20-2022)
Licenses shall be issued by the business license specialist or designee if the applicant has complied with all requirements for issuance of the license including compliance with all applicable zoning ordinances. All licenses shall be signed by the business license specialist or designee.
(Ord. No. 713, 12-20-2022)
Unless otherwise provided, all licenses shall take effect when issued and will terminate on December 31 in the year for which the license was issued. The initial license fee will be prorated based on the month of the application.
(Ord. No. 713, 12-20-2022)
Every person to whom a license is issued by the city will keep the license posted in a conspicuous place in the place of business or vehicle, or if there is no conspicuous place available then the licensee shall provide the license upon request by a city official, police officer, or other authorized representative of the city.
(Ord. No. 713, 12-20-2022)
No business license issued shall be transferable from person to person. Any relocation requires a transfer application to be submitted to the business license specialist with the appropriate fee as identified in the city's master fee schedule.
(Ord. No. 713, 12-20-2022)
After a person has made application to the city for a business license, the application may be denied for any of the following reasons:
- For a new or renewal application, due to a non-sufficient fund returned item and the non-repayment of the required license fee, NSF fees, and any applicable late fees.
- False or incomplete information given on the application.
- Noncompliance with any city, state or federal statutes or regulations governing the applicant's proposed business.
- Improper zoning or unallowable use related to air installation compatible use zone specifications as outlined in city ordinances.
- Any other reason expressly provided for in this chapter.
(Ord. No. 713, 12-20-2022)
An applicant or license holder who has been denied a new or renewal license or who has had a license suspended or revoked may appeal the decision by submitting a written appeal to City of Box Elder C/O Appeals at 420 Villa Drive, Box Elder, SD 57719. The process for the appeal will be the same as provided for appeals of administrative citations located in Chapter 2.
(Ord. No. 713, 12-20-2022)
- Any person, who violates any of the provisions of this chapter, will be subject to a fine as per the city's master fee schedule. Each day the violation exists may be treated as a separate offense.
- Any person discovered by city staff to be engaged in business without a valid license issued under this article shall be given seven business days from the time of discovery to submit a complete license application, the applicable application fee and any applicable late application fees to the finance office to avoid being found in violation of this article.
(Ord. No. 713, 12-20-2022)
Should any article, section, subsection, or provision of this article be found to be or declared invalid or unconstitutional by a court of competent jurisdiction, such decision shall not affect the validity or constitutionality of the article as a whole or any part thereof, other than the portion so declared to be invalid or unconstitutional.
(Ord. No. 713, 12-20-2022)
The following business types shall apply for, obtain, and maintain a general business license, as set forth herein:
- Residential businesses. Persons exchanging goods or services for the purpose of profit using their residence with the object of gain, benefit, or advantage, either directly or indirectly (including online) must comply with the requirements as set forth in this article.
- Vacation rental properties. Persons exchanging lodging for the purpose of profit using their residential property(s) with the object of gain, benefit, or advantage, either directly or indirectly (including online) for more than 14 days in a calendar year must comply with the requirements as set forth in this article.
(Ord. No. 713, 12-20-2022)
Sec 8-17 Violations
Sec 8-18 Cease And Desist
Sec 8-18.1 Suspension
Sec 8-18.2 Revocation
Sec 8-18.3 Suspension And Revocation Process
In addition to the general business license requirements those businesses set forth in this chapter must comply with the additional requirements.
- Regulated businesses licensed by the city pursuant to this article, must maintain general commercial liability insurance of not less $300,000.00 for damages caused by injury to one person, not less than $2,000,000.00 for damages caused by injury to more than one person in one accident and not less than $300,000.00 for property damage for one accident, with an aggregate of not less than $2,000,000.00 for accidents in one year. General commercial liability insurance shall be maintained during the term of the license and a copy of the certificate of liability insurance must accompany the business license application.
- Any entity discovered by city staff to be engaged in business within the jurisdiction of the city without current liability insurance shall be given three business days from the time of discovery to submit proof of insurance to the finance office to avoid being found in violation of this article.
(Ord. No. 713, 12-20-2022)
- Any entity discovered by city staff to be engaged in business without a valid license issued under this article shall be given seven business days from the time of discovery to submit a complete license application, the applicable application fee and the late application fee to the finance office to avoid being found in violation of this article. If the business does not apply for a license within seven business days they will be subject to civil/administrative penalties as outlined in the city's master fee schedule.
- Any entity discovered by city staff to be engaged in business within the jurisdiction of the city without current liability insurance and who has failed to submit proof of insurance to the finance office shall be subject to civil/administrative penalties as outlined in the city's master fee schedule until the violation is resolved and the fees are paid.
- Entities whose license has been cancelled, revoked, or suspended who are discovered by city staff to be engaged in business shall be subject to a cease-and-desist order to stop work immediately and shall be deemed to be in violation of this article.
- Violations of this article are Class 2 misdemeanors. In addition to any fine or penalty assessed by the court, any violator found guilty shall pay all court costs and expenses involved in the case. A finding or plea of guilty shall be grounds for immediate revocation or suspension of the violator's license.
(Ord. No. 713, 12-20-2022)
If any business is operating without a license, the business license specialist shall issue notice requiring the business to submit an application to initiate the process for acquiring a valid City of Box Elder business license within seven business days. If the business does not obtain a business license within 30 days from receipt of notice date, the city may seek a cease-and-desist order from a court of competent jurisdiction ordering all business activity cease until the business acquires a license in accordance with this section. The finance officer or designee or the business license specialist, in his or her sole discretion, may extend the time for acquiring the license under this section. These proceedings shall not relieve or discharge anyone from the payment of a penalty.
(Ord. No. 713, 12-20-2022)
Any license issued under the provisions of this subchapter may be suspended for violation of any provision of this Code or state law, by the city's business license specialist in consult with his/her supervisor.
In addition, a license may be suspended for the following reasons:
- The licensee does not now meet the qualifications for a license as provided under this chapter;
- False or incomplete information given on an application;
- The licensee has obtained or aided another person to obtain a license by fraud;
- The licensee has failed to pay any property taxes, sales taxes, or city fees when due;
- The licensee has refused authorized representatives of the city access to the licensed premises for the purpose of an inspection or has interfered with such representatives while in the performance of their duty in making such inspection;
- The licensee is not complying with a requirement or condition set by the planning and zoning division, if applicable, under a conditional use permit; by the planning and zoning division, if applicable, granting a variance or special exception; by the city council, or by agreement.
(Ord. No. 713, 12-20-2022)
Any license issued under the provisions of this subchapter may be revoked if the license is suspended pursuant to section 8-18.3 and the cause for suspension is not remedied. Upon the revocation, the license shall immediately be surrendered.
(Ord. No. 713, 12-20-2022)
- The license holder will receive a notice of intent to suspend or notice of intent to revoke informing the license holder of the violation and the city's intention to suspend or revoke the license. The notice will be hand delivered to the license holder or an employee or agent of the license holder and/or sent by certified mail, return receipt requested to the physical address of the business.
- If the license holder disputes the suspension or revocation, the license holder has ten days from the postmark date on the notice or the date the notice was hand delivered to request a hearing before a hearing panel, which will consist of the chief of police, planning and zoning director and the community and economic development/marketing and events director. The determination of the hearing panel shall be delivered in writing to the license holder within seven days of the determination.
- If the license holder disputes the determination made by the hearing panel, the license holder may request a review by the city administrator. The city administrator will review any documents and information relevant to the suspension or revocation but will not hold a hearing. The city administrator will either affirm or reverse the hearing panel's decision and provide written notice of the decision to the license holder within seven days of the decision.
- A suspension will be for 30 days or until the reason for the suspension is remedied, whichever is longer, and begins ten days after the postmark date on the notice or the date the notice is hand delivered unless the license holder exercises its right to process and appeal, in which case the suspension takes effect upon the final determination of suspension.
- A revocation will remain until the following business license renewal date or January 1st of the following year, whichever is longer, and begins ten days after the postmark date on the notice or the date the notice is hand delivered unless the license holder appeals the revocation, in which case the revocation takes effect upon the final determination of revocation.
(Ord. No. 713, 12-20-2022)
Sec 8-18.5 Purpose And Intent
Sec 8-18.6 Additional Regulations Of Adult Oriented Businesses
Sec 8-18.7 Amusements
Sec 8-18.8 Contractors
Sec 8-18.9 Delivery Men, Taxi Drivers, And Expressmen
Sec 8-18.10 Delivery Vehicles And Trucks
Sec 8-18.11 Electricians
Sec 8-18.12 Family (In-Home) Daycares
Sec 8-18.13 Food Service
Sec 8-18.14 Heating, Ventilation, And Air Conditioning (HVAC)
Sec 8-18.15 Junk Dealers, Secondhand Goods Dealers, And Dealers In Precious Metals And Gems
Sec 8-18.16 Mind Readers And Fortunetelling
Sec 8-18.17 Mobile Food Vendors
Sec 8-18.18 Passenger Service Vehicles
Sec 8-18.19 Pawnbrokers
Sec 8-18.20 Peddlers, Solicitors, And Employment Agencies
Sec 8-18.21 Pet Daycares And Kennels
Sec 8-18.22 Plumbers
Sec 8-18.23 Tattooing, Saline Tattoo Removal, And Body Piercing Establishment
Sec 8-18.24 Transient Merchants, Auctioneers, And Bankrupt Stores
Adult oriented business establishments as defined in SDCL ch. 11-12 must comply with the requirements for regulated businesses as set forth in this article.
Issuance of license. Applications, along with the required fee, shall be submitted to the business license specialist; the application shall also include:
- A copy of their sales tax license.
(Ord. No. 713, 12-20-2022)
It is the purpose of this article to regulate adult oriented businesses to promote the health, safety and general welfare of the citizens of the city, and to establish reasonable and uniform regulations to prevent the concentration of adult oriented businesses within the city. The provisions of this article have neither the purpose nor effect of imposing a limitation or restriction on the content of any communicative materials including sexually oriented materials. Similarly, it is not the intent nor effect of this article to restrict or deny access by adults to sexually oriented entertainment to their intended market, unless otherwise restricted by law.
(Ord. No. 713, 12-20-2022)
- Location.
- Sexually oriented businesses must comply with current zoning ordinance.
- Sign requirements.
- No merchandise or pictures of the products or entertainment on the premises shall be displayed in window areas or any area where they can be viewed from persons walking or driving by the premises;
- Window areas shall be covered and opaque.
(Ord. No. 713, 12-20-2022)
Amusements, including pool rooms, bowling alleys, skating rinks, shows, and exhibitions, must comply with the requirements for regulated businesses as set forth in this article.
Issuance of license. Applications, along with the required fee, shall be submitted to the business license specialist; the application shall also include:
- A copy of their sales tax license.
(Ord. No. 713, 12-20-2022)
Contractors, including any sub-contractors meeting the definition of contractor must comply with the requirements for regulated businesses as set forth in this article.
General contractors are reminded that any sub-contractor working with them on a construction project must also comply with the provisions of this article.
Issuance of license. Applications, along with the required fee, shall be submitted to the business license specialist; the application shall also include:
- A copy of the applicant's state excise or sales tax license.
- List of all sub-contractors working under individual contractors' purview.
(Ord. No. 713, 12-20-2022)
Delivery men, taxi drivers, and expressmen must comply with the requirements for regulated businesses as set forth in this article.
Issuance of license. Applications, along with the required fee, shall be submitted to the business license specialist; the application shall also include:
- A copy of their sales tax license.
(Ord. No. 713, 12-20-2022)
Delivery vehicles and trucks must comply with the requirements for regulated businesses as set forth in this article.
Issuance of license. Applications, along with the required fee, shall be submitted to the business license specialist; the application shall also include:
- A copy of their sales tax license.
(Ord. No. 713, 12-20-2022)
Electricians and electrical contractors including all professionals defined in SDCL 36-16-2 must comply with the requirements for regulated businesses as set forth in this article.
Issuance of license. Applications, along with the required fee, shall be submitted to the business license specialist; the application shall also include:
- A copy of your South Dakota electrician's license.
- List of all sub-contractors working under electrician's purview.
- A copy of the applicant's state excise or sales tax license.
(Ord. No. 713, 12-20-2022)
All family day care homes must comply with the provisions of ARSD 67:42:03 regardless of whether services are paid for directly or indirectly out of public funds.
Issuance of license. Applications, along with the required fee, shall be submitted to the business license specialist; the application shall also include:
- A copy of their sales tax license.
- Copy of CPR/first aid certification.
(Ord. No. 713, 12-20-2022)
Food service businesses must comply with the requirements for regulated businesses as set forth in this article.
Issuance of license. Applications, along with the required fee, shall be submitted to the business license specialist; the application shall also include:
- A copy of their sales tax license.
- Copy of South Dakota Department of Health Food License.
(Ord. No. 713, 12-20-2022)
Heating ventilation, and air conditioning contractor businesses including but not limited to, journeyman HVAC installers and master HVAC installers must comply with the requirements for regulated businesses as set forth in this article.
Issuance of license. Applications, along with the required fee, shall be submitted to the business license specialist; the application shall also include:
- The South Dakota contractor's license number.
- Worker's compensation insurance policy number (copy required) or statement of non-participation.
- Number of years' experience.
- Number of years in business.
- Type of contracting or service provided.
- Trade school attended, degree or certificate earned, years attended.
- Four verifiable references.
- List of all sub-contractors working under HVAC contractor's purview.
- A copy of the applicant's state excise or sales tax license.
(Ord. No. 713, 12-20-2022)
Any junk dealer, secondhand goods dealer, or dealer in precious metals and gems must comply with the requirements for regulated businesses as set forth in this article.
Issuance of license. Applications, along with the required fee, shall be submitted to the business license specialist; the application shall also include:
- A copy of their sales tax license.
(Ord. No. 713, 12-20-2022)
Any palmists, clairvoyants, phrenologists, mind readers, fortunetellers, and fakirs who demands or receives a fee for demonstration or exercise of his/her art or profession, must comply with the requirements for regulated businesses as set forth in this article.
Issuance of license. Applications, along with the required fee, shall be submitted to the business license specialist; the application shall also include:
- A copy of their sales tax license.
(Ord. No. 713, 12-20-2022)
Mobile food vendor businesses must comply with the requirements for regulated businesses as set forth in this article.
Health and sanitation requirements. Mobile food vendors shall comply with the minimum public health and safety requirements as made and enforced by the South Dakota Department of Health. Additionally, proof of the licenses issued by the South Dakota Department of Health to the operator for a food service establishment and for the mobile unit as a mobile food service establishment shall be provided to the City of Box Elder prior to operation.
Investigation. Mobile food vendor businesses shall obtain their own background check from the SDDCI/SD Accident Records and/or the Highway Patrol. The results of those will be reviewed by the PD.
The application shall be approved unless such investigation discloses tangible evidence that the conduct of the applicant's business would pose a substantial threat to the public health, safety, morals, or general welfare. In particular, tangible evidence that the applicant has done any of the following will constitute valid reasons for disapproval of an application:
- Has made willful misstatements in the application;
- The person has at any time received a conviction for any crime against a minor, including but not limited to crimes involving child molestation or child pornography, or child abuse;
- The person is a verified registered sex offender;
- Has been convicted of a crime of violence as that term is defined in SDCL 22-1-2(9).
Issuance of license. Applications, along with the required fee, shall be submitted to the business license specialist; the application shall also include:
- A copy of their sales tax license.
- Copy of South Dakota Department of Health Food License.
(Ord. No. 713, 12-20-2022)
Passenger service vehicles as defined in this article must comply with the requirements for regulated businesses as set forth in this article.
Safety inspection required. No passenger service vehicle shall be operated in the City of Box Elder until it has been thoroughly and carefully tested and inspected and found to be in a safe condition for the transportation of passengers, and clean, fit, of good appearance and in compliance with all other applicable state and federal motor vehicle laws and standards.
Frequency of safety inspection. The owner of each passenger service vehicle shall have a professional thorough, periodic inspections by an approved mechanic of each vehicle. The inspections must be conducted by an approved mechanic at least once every six months (January 1 and June 1). A vehicle inspection form will be available on the city website. The owner shall submit the completed safety inspection form to the business license specialist. Falsification of the passenger service vehicle inspection forms is prohibited and shall result in suspension and/or revocation of license. The city may inspect the vehicles at any time to determine compliance with applicable state and federal motor vehicle laws and standards.
Drivers. No license shall be granted to any person who does not possess a valid driver's license.
Investigation, examination of applicant.
- Each passenger service vehicle owner's application shall include a background check provided by the applicant, from the South Dakota Division of Criminal Investigation (SD DCI) and will be reviewed by the police department to ensure compliance with the prohibitions listed below. No permit shall be granted to any person:
- Who is subject to registration as a sex offender in any state, protectorate, or other country.
- Who has a conviction or date of discharge from prison, jail, probation, or parole within the last five years of the application.
- Who has knowingly omitted or provided false information on the application; or
- Who has been convicted of a crime of violence as that term is defined in SDCL 22-1-2(9).
- Convictions in other states considered. Any conviction for an offense in another state which, if committed in this state, would prevent a license from being granted, shall be used to determine if an applicant is eligible for a license.
Sale of alcoholic beverages. It shall be unlawful for any passenger service vehicle business to sell or serve or to allow the sale or serving of alcoholic beverages to passengers without first obtaining a carrier license pursuant to SDCL 35-4-2(9) and each such passenger service vehicle business must comply with SDCL 35-4-2 and 35-4-2.12.
(Ord. No. 713, 12-20-2022)
Pawnbrokers must comply with the requirements for regulated businesses as set forth in this article.
Issuance of license. Applications, along with the required fee, shall be submitted to the business license specialist; the application shall also include:
- A copy of their sales tax license.
Records required. Every pawnbroker shall keep books or records of pawn tickets where they shall accurately and legibly enter, in ink, in the English language, at the time of purchasing or receiving any personal property, and after requiring and observing identification from the person seeking to pawn the property, the following information:
- The name of the person from whom the property is purchased or received, their place of residence and their date of birth.
- A detailed and accurate description of each article.
- The date of transaction.
- The amount necessary for redemption.
- The date when the article is to be redeemed.
- Any mortgage or bill of sale taken, or receipt of pawn ticket given.
- The article's serial number and model number, if any.
Every pawnbroker shall also record the date of disposition or redemption of said article or any part or portion thereof. Said disposition report shall be located in the same book and at the same place where the receiving records of said article are located. Any person who fails to keep such records or fails to make the required entries therein, or shall intentionally or knowingly make any false or unintelligible entry, or any entry which he has reason to believe is untrue, or who shall fail to make the inquiries necessary to enable him to make such entries on any of them, or who shall fail to produce his records when requested by an officer having authority to examine it, or who shall destroy or willfully permit such records to be destroyed or lost, shall be guilty of a misdemeanor.
Inspection of records and pledged property. The book or records required by the pawn tickets section shall be opened to inspection by police officers during reasonable business hours. The pawnbroker shall produce and show any article pledged in connection with any loan.
Pawn tickets. At the time of receiving a pledge and upon the subsequent renewal of any loan, the pawnbroker shall deliver to the pledger or his agent a pawn ticket; where upon the pawn tickets shall be correspondingly serially numbered, and shall contain the following information: The name and address of the pawnbroker; a generic description of the pledge with such particular details noted whenever possible in order to distinguish the article or articles; the date of the transaction; the amount, duration, and terms of the loan. The pawnbroker may insert on the pawn ticket any other terms, conditions, and information that are not inconsistent with the provisions of this section.
All pawn tickets shall be issued in triplicate with the original being issued to the pledger or his agent, at the time of receiving a pledge or upon the subsequent renewal of any loan. The pawnbroker shall upload the information into a centralized database intended for specific industry use.
Holding period; exceptions. Any person licensed as a pawnbroker who shall purchase any new or second-hand goods of any individual not engaged in trade shall keep the same for inspection for ten days from the time of the transfer, except on written release from COBE PD. The property shall be held during this period on the licensed premises or some other secure location within the city and shall not be disposed of or altered from the form in which it was received.
Pawn articles to be held for 40 days. Every article of any kind or description which is taken in pawn by a pawnbroker shall be held by the pawnbroker for a period of 40 days. During said time, the item or items shall not be shown, either for sale or for inspection to any person, other than a duly qualified city, state, or federal law enforcement officer.
Hold orders—Effect. Any authorized law enforcement officer may, by written order, order a pawnbroker for purpose of further investigation by the police department to hold an article. A hold order shall remain in effect for a period of 40 days commencing the day on which the hold order is delivered to the pawnbroker. A hold order shall prevent the sale or other disposition of said article or articles while such hold order remains outstanding, unless released by officers issuing the hold order.
Accepting articles from other than lawful owners. A pawnbroker who accepts in pledge any article as security for a loan from a pledger who is not the owner thereof, obtains no property in the article, either by reason of maturation of the loan or by transference of the pawn ticket to the pawnbroker by the pledger or holder thereof. Ignorance of the fact that the pledged article was lost or stolen shall not be construed to affect the question of title, and if the pawnbroker shall sell such article to a third person, he shall remain liable to the original owner.
Unlawful transactions. It shall be unlawful for any pawnbroker to accept any articles in pawn or purchase any secondhand personal property by acquiring a pawn ticket by transference from any person under 18 years of age.
Concealing articles to prevent identification. No pawnbroker shall conceal, secrete, or destroy for the purpose of concealing any article purchased or received by him for the purpose of preventing identification by enforcement officers.
Examination of premises by law enforcement. No pawnbroker or any other person shall refuse, resist, or attempt to prevent any law enforcement officer with or without warrant, from examining the licensed premises occupied by the pawnbroker or other secured premises within the city limits where property is stored, during reasonable business hours for the purpose of discovering stolen property.
(Ord. No. 713, 12-20-2022)
Peddlers, solicitors, and employment agencies must comply with the requirements for regulated businesses as set forth in this article.
Issuance of license. Applications, along with the required fee, shall be submitted to the business license specialist; the application shall also include:
- A copy of their sales tax license.
Misrepresentation. No peddler or solicitor shall make false or fraudulent statements concerning the quality or nature of their goods, wares, merchandise, or services for the purpose of inducing another to purchase the goods, wares, merchandise, or services.
Hours of operation. No peddler or solicitor shall peddle door-to-door between the hours of 8:00 p.m. and 8:00 a.m. the following morning, except by specific appointment with or invitation from the prospective customer.
Prohibited conduct. Any peddler selling or soliciting for sale goods, wares, merchandise, or services by traveling from place to place, house to house or street to street shall not remain in any one place for a period longer than necessary to make a sale.
Investigation, examination of applicant.
- Each peddler or solicitor's application shall include a background check provided by the applicant, from the South Dakota Division of Criminal Investigation (SD DCI) and will be reviewed by the police department to ensure compliance with the prohibitions listed below. No permit shall be granted to any person:
- Who is subject to registration as a sex offender in any state, protectorate, or other country.
- Who has a conviction or date of discharge from prison, jail, probation, or parole within the last five years of the application.
- Who has knowingly omitted or provided false information on the application; or
- Who has been convicted of a crime of violence as that term is defined in SDCL 22-1-2(9).
- Convictions in other states considered. Any conviction for an offense in another state which, if committed in this state, would prevent a license from being granted, shall be used to determine if an applicant is eligible for a license.
(Ord. No. 713, 12-20-2022)
Any person owning, possession, keeping, or desiring to keep or maintain within the city a pet daycare composed of four or more animals of any one species shall obtain from the city a license therefor before such daycare may be kept or maintained. For purpose of this provision, anyone keeping, or has the ability to keep, four or more of any animal species shall be deemed to operate a pet daycare or kennel and shall comply with specifically all provisions of this section.
The location and use of a pet daycare or kennel must be in compliance with the city zoning ordinances and animal control ordinances.
Hospitals, clinics, and other premises operated by a licensed veterinarian for the care and treatment of animals are exempt from the provisions of this section.
Issuance of license. Applications, along with the required fee, shall be submitted to the business license specialist.
- A copy of their sales tax license.
- No business license may be issued until the property has been inspected by a community service officer and they have reported to the business license specialist, in writing, that the pet daycare or kennel meets the requirements of all city ordinances, state statues, and is being operated in a humane manner. Additional inspections during the calendar year may also be conducted upon license application renewal, complaints, or public concern(s).
(Ord. No. 713, 12-20-2022)
Plumbers including all professionals defined in SDCL 36-25-1 must comply with the requirements for regulated businesses as set forth in this article.
Issuance of license. Applications, along with the required fee, shall be submitted to the business license specialist; the application shall also include:
- A copy of your South Dakota plumber's license.
- List of all sub-contractors working under plumber's purview.
- A copy of the applicant's state excise or sales tax license.
(Ord. No. 713, 12-20-2022)
Tattooing, saline tattoo removal, and/or piercing establishment businesses and must comply with the requirements for regulated businesses as set forth in this article.
Issuance of license. Applications, along with the required fee, shall be submitted to the business license specialist; the application shall also include:
- A copy of their sales tax license.
- Prior to receiving a business license from the City of Box Elder, all tattoo and piercing establishments must demonstrate compliance with the applicable South Dakota Administrative Rules, currently found at ARSD 44:12:01 and ARSD 44:12:02 et seq., respectively. Failure to comply with the applicable Administrative Rules may result in revocation or suspension of the establishment's business license.
(Ord. No. 713, 12-20-2022)
Transient merchants, auctioneers, and bankrupt stores must comply with the requirements for regulated businesses as set forth in this article.
Issuance of license. Applications, along with the required fee, shall be submitted to the business license specialist; the application shall also include:
- A copy of their sales tax license.
(Ord. No. 713, 12-20-2022)
Additional information and regulations maybe found in the following sub-links:
ADDICTION AND PREVENTION PROFESSIONALS | SDCL 36-34 |
ADULT ORIENTED BUSINESS | SDCL 11-12 |
ADVANCED LIFE SUPPORT PERSONNEL | SDCL 36-4B |
AMBULANCE SERVICE | SDCL 34-11 |
ATHLETIC TRAINERS | SDCL 36-29 |
AUCTIONEERS | SDCL 59-8 |
BANKS | SDCL 51A |
BARBERS AND BARBERSHOPS | SDCL 36-14 |
BED AND BREAKFAST ESTABLISHMENTS | ARSD 44:02:06 |
BEFORE AND AFTER SCHOOL CARE | ARSD 67:42:14 |
BOXING, KICKBOXING, MIXED MARTIAL ARTS, AND SPARRING | SDCL 42-12 |
CAMPGROUND | ARSD 44:02:14 |
CERTIFIED NURSE PRACTITIONERS AND CERTIFIED NURSE MIDWIVES | SDCL 36-9A |
CERTIFIED PROFESSIONAL MIDWIVES | SDCL 36-9C |
CHIROPRACTORS | SDCL 36-5, ARSD 20-41 |
CORPORATIONS | SDCL 47 |
COSMETOLOGISTS, ESTHETICIANS, NAIL TECHNICIANS, AND SALONS | SDCL 36-15, ARSD 20:42 |
CREMATORIES AND CREMATIONS | SDCL 34-26A |
DEALERS AND MANUFACTURERS OF MANUFACTURED HOMES AND MOBILE HOMES | SDCL 32-7A |
DENTISTS, DENTAL HYGIENISTS AND DENTAL AUXILIARIES | SDCL 36-6A |
DIETETICS AND NUTRITION | SDCL 36-10B |
ELECTRICIANS AND ELECTRICAL CONTRACTORS | SDCL 36-16, ARSD 20:44 |
FAMILY (IN-HOME) DAYCARE | SDCL 9-29-26 |
FOOD SERVICE CODE | ARSD 44:02:07 |
FUNERAL DIRECTORS, EMBALMERS AND FUNERAL ESTABLISHMENTS | SDCL 36-16 |
GENETIC COUNSELORS | SDCL 36-36 |
HEARING AID DISPENSERS AND AUDIOLOGISTS | SDCL 36-24, ARSD 20:46 |
HOME INSPECTORS | SDCL 36-21C |
HOTELS | ARSD 44:02:02 |
INTENSIVE RESIDENTIAL TREATMENT CENTERS | ARSD 67:42:15 |
LICENSED DAYCARE PROGRAMS | ARSD 67:42:10 |
LODGING AND FOOD SERVICE | ARSD 44:02 |
MARRIAGE AND FAMILY THERAPISTS | SDCL 36-33 |
MASSAGE THERAPISTS | SDCL 36-35 |
MORTGAGE LENDER BUSINESS | SDCL 54-14 |
MUNICIPAL TRADE REGULATION AND LICENSES | SDCL 9-34 |
NURSING FACILITY ADMINISTRATORS | SDCL 36-28 |
OCCUPATIONAL THERAPISTS | SDCL 36-31 |
OPTOMETRISTS | SDCL 36-7 |
PHARMACIES AND PHARMACISTS | SDCL 36-11 |
PHYSICAL THERAPISTS | SDCL 36-10 |
PHYSICIAN ASSISTANTS | SDCL 36-4A |
PHYSICIANS AND SURGEONS | SDCL 36-4 |
PLUMBERS | SDCL 36-25 |
PODIATRISTS | SDCL 36-8 |
PRACTITIONERS OF HEALING ARTS IN GENERAL | SDCL 36-2 |
PROFESSIONAL COUNSELORS | SDCL 36-32 |
PSYCHOLOGISTS | SDCL 36-27A |
PUBLIC ACCOUNTANTS | SDCL 36-20B |
REAL ESTATE APPRAISERS | SDCL 36-21B |
REAL ESTATE BROKERS AND SALESPERSON | ARSD 20:69 |
REAL ESTATE LICENSING | SDCL 36-21A |
REGISTERED AND PRACTICAL NURSES | SDCL 36-9 |
RESPIRATORY CARE PRACTITIONERS | SDCL 36-4C |
RETAIL STORE | SDCL 10-45 |
SOCIAL WORKERS | SDCL 36-26 |
SOUTH DAKOTA PROFESSIONS AND OCCUPATIONS | SDCL 36 |
SOUTH DAKOTA TRADE REGULATIONS | SDCL 37 |
SPECIALTY RESORTS | ARSD 44:02:05 |
SPEECH-LANGUAGE PATHOLOGISTS | SDCL 36-37 |
TATTOOING, SALINE TATTOO REMOVAL, AND BODY PIERCING | ARSD 44:12 |
TECHNICAL PROFESSIONS | SDCL 36-18A |
TRANSPORTATION NETWORK COMPANIES | SDCL 32-40 |
VACATION HOMES | ARSD 44:02:08 |
VEHICLE DEALERS | SDCL 32-6B |
VETERINARIANS | SDCL 36-12 |
WHOLESALE DRUG DISTRIBUTORS | SDCL 36-11A |
Additional activities, trades, occupations, and businesses are regulated pursuant to SDCL and ARSD. See South Dakota Codified Laws (sdlegislature.gov) and/or Administrative Rules for more information.
(Ord. No. 713, 12-20-2022)
DIVISION 8-II-2 FULL-SERVICE RESTAURANT ON-SALE LIQUOR LICENSE
State law reference(s)—Alcoholic beverages, SDCL ch. 35-1; local option and municipal powers, SDCL ch. 35-3.
Sec 8-20 Video Lottery Machine Fee
Sec 8-21 Possession Of Weapons In Licensed Alcohol Establishment Prohibited
- Maximum number of licenses. Pursuant to the 2022 estimated population of the City, according to the U.S. Census Bureau, the number of city liquor licenses authorized, used and available in the city are as follows:
License Type
Authorized
Currently Used
Available
On-sale retail liquor license
11
6
5
On-sale retail convention license
2
1
1
Off-sale package store license
10
5
5
- Application for city license; fees. Applications for city liquor licenses shall be submitted to the city on a form provided by the city and accompanied by a license fee in the amount provided in the city fee schedule. License application fees will not be refunded once the license is approved by the city commission and issued by the state.
- Compliance with zoning regulations required. Under no circumstances will an alcoholic beverage license of any kind be approved, renewed or transferred to any premises upon which a zoning ordinance violation has been identified until such time as the premises is brought into full compliance with all applicable provisions of city zoning regulations.
- Proof of sufficient sales structure required for on-sale liquor license. Applicants for retail on-sale liquor licenses shall provide proof of a sufficient structure or plan for construction of a structure in which to conduct the operation. Proof of such structure may include, but not necessarily be limited to, pictures (inside and out) of any existing structures or plans and specifications of proposed structures along with proof of ownership or a valid lease of the premises.
- Conditional approval to allow construction of sales structure. Conditional approval may be given to an applicant for on-sale liquor license and the license held by the city for up to one year to allow for the construction of an approved structure. Conditional approval may also be granted if the applicant needs additional time to rezone the premises for compliance with city zoning requirements. If the license has not been issued within one year due to the applicant's failure to meet the requirements of this chapter, the city may, upon request of the applicant, extend the conditional approval for up to six additional months if it finds that the delay is not the fault of the applicant. Under no circumstance shall a license be held on conditional approval in excess of 18 months.
(Ord. No. 520, 2-21-2012; Ord. No. 521, § III, 2-21-2012; Ord. No. 548, 6-17-2014; Ord. No. 624, §§ I, II, 4-22-2020)
State law reference(s)—Classes of licenses, SDCL 35-4-2; restriction by ordinance of sales, service and consumption on certain days, SDCL 35-4-81; convention facility on-sale licenses issued by municipalities, SDCL 35-4-11.2; licensed municipalities permitted to issue certain licenses, SDCL 35-4-19.
Any person who is licensed pursuant to SDCL 35-4-2(4), (6), (11), (14) or (17) and is issued a video lottery establishment license pursuant to SDCL 42-7A-41 shall pay an annual additional license fee, in the amount provided in the city fee schedule, for the privilege of locating video lottery machines on the licensed premises. The fee shall be paid at the same time and in the same manner as the fees paid in SDCL 35-4-2. All fees received under this section shall be deposited into the general fund.
State law reference(s)—Similar provision, SDCL 35-4-103.
- It is unlawful for any person to enter or have in his possession while on the premises of any alcohol establishment licensed in the City having any firearm or any knife, or any sharp or dangerous weapon such as is usually employed in attack or defense of the person.
- This section shall not apply to a folding knife that has a blade less than three inches in length, providing said knife is in a closed position.
- Nothing in this section shall prohibit the owner or employee of any licensed establishment to maintain an otherwise legal weapon on the premises or to prohibit any duly appointed law enforcement officer from entering said premises in the line of his duty while bearing arms.
- Any person found guilty of a violation of this article is guilty of a Class 1 misdemeanor.
(Ord. No. 198, 12-23-1986)
Sec 8-47 Authorized; Registry; Maximum Number; Sales Price
Sec 8-48 Application; Proof Of Primary Source Of Revenue
Sec 8-49 Annual Reports
Sec 8-50 Renewals
Sec 8-51 Service Area; Smoking Prohibited
State law reference(s)—Municipal full-service restaurant on-sale liquor licenses, SDCL 35-4-19.1.
The following words, terms and phrases, when used in this division, shall have the meanings ascribed to them in this section, except where the context clearly indicates a different meaning:
Bar means any permanently installed counter within the restaurant area from which alcoholic beverages are regularly served to customers by a person who is tending bar or drawing or mixing alcoholic beverages.
Full-service restaurant means any restaurant at which a waiter or waitress delivers food and drink offered from a printed food menu to patrons at tables, booths, or the bar. Any restaurant that only serves fry orders or food such as sandwiches, hamburgers, or salads is not a full-service restaurant.
Restaurant means any area in a building maintained, advertised, and held out to the public as a place where individually-priced meals are prepared and served primarily for consumption in such area and where not more than 40 percent of the gross revenue of the restaurant is derived from the sale of alcohol or alcoholic beverages. The restaurant shall have a dining room or rooms, a kitchen, and the number and kind of employees necessary for the preparing, cooking, and serving of meals.
(Ord. No. 470, § I(b), 8-5-2008)
- In addition to the on-sale liquor licenses authorized pursuant to SDCL 35-4-11, the city council has established full-service restaurant on-sale liquor licenses which may be issued according to the provisions of this article and state law.
- The city shall maintain a registry of each on-sale liquor license that is being offered for sale and shall furnish a copy of the registry to anyone who requests a new full-service restaurant on-sale liquor license. The existing on-sale liquor licensee is responsible for registering with the city that the on-sale liquor license is for sale.
- The city may only issue a new license under this article if no on-sale liquor license is on the registry or a person desiring to purchase an on-sale liquor license listed on the registry provides documentation showing that the person is unable to purchase the on-sale liquor license on terms satisfactory to both the potential buyer and seller.
- The price of any on-sale liquor license registered as "for sale" with the city shall be sold at the current fair market price set by the city pursuant to a resolution adopted in accordance with this article.
(Ord. No. 470, § I(a), (i), (j), 8-5-2008)
State law reference(s)—Municipal determination of number of licenses and amounts of fees, SDCL 35-4-11.
An applicant for a full-service restaurant on-sale liquor license shall make application to the city on a form provided by the city accompanied by a license fee in the amount provided in the city fee schedule. The application shall include sufficient documentation to prove to the city that the primary source of revenue from the operation of the restaurant will be derived from the sale of prepared food and nonalcoholic beverages and not from the sale of alcoholic beverages. The supporting documentation concerning the primary source of revenue submitted pursuant to this section is confidential.
(Ord. No. 470, § I(c), 8-5-2008)
The full-service restaurant on-sale liquor licensee shall submit an annual report and supporting documentation to the city on forms provided by the city of the annual sales of the full-service restaurant, which includes an oath verifying the validity of the information provided in the report. The report and the supporting documentation submitted pursuant to this section are confidential. The report shall contain the annual gross sales of the licensee for food and nonalcoholic beverage sales and for alcoholic beverage sales.
(Ord. No. 470, § I(d), 8-5-2008)
License shall expire and be renewable annually. When renewing a full-service restaurant on-sale liquor license, the city shall condition the license renewal upon receiving documentation that not more than 40 percent of gross sales from the preceding 12 months of operation of the full-service restaurant is derived from the sale of alcohol or alcoholic beverages. Renewal fees shall be as provided in the city fee schedule.
(Ord. No. 470, § I(e), 8-5-2008)
A full-service restaurant on-sale liquor licensee may only serve alcoholic beverages for on-premises consumption in the bar and dining room areas of the restaurant. No smoking shall be permitted on the licensed premises.
(Ord. No. 470, § I(g), 8-5-2008)
DIVISION 8-III-2 PROPERTY DEVELOPMENT STANDARDS
Sec 8-77 Construction Permit
Sec 8-78 Annual License
The following words, terms and phrases, when used in this article, shall have the meanings ascribed to them in this section, except where the context clearly indicates a different meaning:
Dependent unit means any unit other than a self-contained unit.
Recreational housing means and includes travel trailers, park model trailers, camping cabins, pickup coaches or campers, motor homes, camping trailers, tents and similar forms of housing or shelter used for recreational purposes. An individual facility of the kind described herein shall hereafter be referred to as a unit.
Recreational housing space means the land set aside for the placement of the unit and exclusive use of its occupants and hereafter is referred to as space.
Self-contained unit means a unit which can operate independent of external sewer, water and electrical systems, containing a toilet, water storage connected to a kitchen sink and holding facilities for all liquid wastes.
Travel park means a plot of ground primarily for use as parking and camping facilities by persons with transportable recreational housing with appropriate accessory uses.
(Ord. No. 576, § 150.11.010, 6-16-2017)
- Required. No travel park shall be operated within the city without first obtaining a permit therefor as required in this division, except travel parks and recreational vehicle parks in effect on the date of adoption of the ordinance from which this section is derived. Any expansion of an existing travel park or recreational vehicle park excepted from this section shall end the exemption and a permit shall be required for operation.
- Application. The application for a permit shall be filed with and issued by the planning department upon approval of the planning commission and common council. The application shall include the following information:
- Location and legal description of the proposed travel park;
- Plans and specifications of all buildings, improvements, facilities and spaces constructed or to be constructed within the travel park;
- Proposed use of buildings and spaces shown on the site;
- The location and size of all recreational vehicle spaces;
- Location of all points of entry and exit for motor vehicles and internal circulation pattern;
- The location of all landscaping to be provided;
- The location of all lighting and standards thereof to be provided;
- Locations of all walls and fences indicating height and materials of construction;
- Name and address of the applicant;
- Such other architectural and engineering data as may be required to permit the building inspector, planning director and common council to determine if the provisions of this chapter are being complied with.
- Plot plan; review. Each application shall be accompanied by three copies of the plot plan drawn to scale and prepared by a licensed engineer or architect. The copies shall be reviewed and approved by the planning department, the state department of health, the planning commission and the common council.
- Permit fee. The application shall be accompanied by a minimum fee in the amount provided in the city fee schedule.
- Issuance prior to completion of construction. The permit for operation may be issued prior to construction or completion thereof; provided, however, that a time schedule for development shall be submitted with the application demonstrating the applicant's readiness and ability to provide the proposed services and all requirement improvements and facilities shall be installed within one year from the date of issuance of the permit.
(Ord. No. 576, §§ 150.11.020, 150.11.030, 150.11.050, 6-16-2017)
Travel parks will be licensed annually. The annual license fee shall be in the amount provided in the city fee schedule.
(Ord. No. 576, §§ 150.11.060, 150.11.070, 6-16-2017)
Sec 8-101 Density
Sec 8-102 Drainage
Sec 8-103 Yards
Sec 8-104 Internal Streets
Sec 8-105 Pedestrian Walkways
Sec 8-106 Recreation Area
Sec 8-107 Spaces
Sec 8-108 Pads And Stands
Sec 8-109 Outdoor Use Living Area
Sec 8-110 Vehicle Parking
Sec 8-111 Electrical Hookups
Sec 8-112 Water Connections
Sec 8-113 Sewer Hookups
Sec 8-114 Toilet, Washroom, And Bathing Facilities
Sec 8-115 Service Buildings
Sec 8-116 Sanitary Dumping Station
Sec 8-117 Fireplaces And Cooking Shelters
No parcel of land containing less than five acres may be used for the purpose permitted as a travel park or recreational vehicle park, unless conditional use permit in accordance with city CUP regulations and all other provisions of this division has been approved. In no case may a parcel of land less than three acres be permitted as a travel park.
(Ord. No. 576, § 150.11.090, 6-16-2017)
There shall be not less than 1,500 square feet of lot area for each space provided in a travel park; provided, however, that, maximum density shall not exceed 20 spaces per acre.
(Ord. No. 576, § 150.11.100, 6-16-2017)
The travel park shall be located on a well-drained site properly graded to ensure rapid drainage and freedom from stagnant pools of water.
(Ord. No. 576, § 150.11.110, 6-16-2017)
Yards adjacent to public streets, inclusive of any parking and camping spaces or internal streets, shall be a minimum of 25 feet in depth. Yards abutting adjacent property outside the travel park without an intervening street or other permanent open space shall be at least 75 feet in width; provided, however, that this open space requirement may be reduced to a minimum of 25 feet upon adequate fencing and vegetative screening to protect occupants of adjoining properties from adverse influences within the travel park. All yards shall be landscaped and maintained.
(Ord. No. 576, § 150.11.120, 6-16-2017)
- Internal streets shall provide safe and convenient access to the spaces in appropriate travel park facilities. Alignment and grade shall be properly adapted to topography. Streets shall be paved with asphalt or Portland cement concrete and provide a well-drained surface.
- The roadway shall be of adequate width to accommodate anticipated traffic. The entrance and all two-way streets shall have a driving surface of not less than 25 feet and one-way streets shall a driving surface of not less than 14 feet.
- On road parking may be allowed if additional hard-surfaced street width is provided for parking and approved in the initial review of the travel park application.
(Ord. No. 576, § 150.11.130, 6-16-2017)
Access for pedestrians entering or leaving a travel park shall be by safe and convenient routes. The access need not be adjacent to or in the vicinity of other vehicular access points. Where there are crossing of roads for pedestrians at the edge of the travel park, they shall be safely located, marked and controlled where necessary. Adequate provisions shall be made for mutual visibility of drivers and persons crossing at such points.
(Ord. No. 576, § 150.11.140, 6-16-2017)
- Not less than ten percent of the area of the travel park shall be devoted to recreation area. The recreation area may include space for common walkways and related landscaping in block interiors provided that the common open space is at least 20 feet in width, as passive recreation space.
- At least half of the total required recreation area must be dedicated to facilities for active recreation, such as swimming pools, ball fields, shuffleboard courts, play lots for small children and the like, of a nature designed to serve the type of campers anticipated, and so located as to be readily available from all spaces free from traffic hazards.
(Ord. No. 576, § 150.11.150, 6-16-2017)
- Spaces shall be located in relation to internal streets as to provide for convenient vehicular ingress and egress if the space is intended for use by wheeled units. Spaces be numbered to facilitate location by emergency vehicles.
- Where back-in or back-out spaces are used, appropriate maneuvering room shall be provided in the adjacent internal street and within the space, and where there are obstacles within potential maneuvering areas which might not be seen by a driver, the limits of the safe area shall be indicated in a manner clearly visible to the driver and ground blocks may be required to prevent backing into obstacles.
- Where reasonably possible without excessive destruction of trees or other vegetation, particularly in campgrounds or portions of campgrounds intended for use by travel trailers, preference shall be given to a pull-through arrangement, so that no backing is necessary.
- Where spaces are to be used exclusively for erection of tents on the ground, it shall not be required to provide for vehicular access onto such spaces, but parking areas shall be provided within 100 feet thereof.
- No minimum dimensions are specified for spaces, but each shall provide a stand (unless used exclusively for erection of tents with no vehicles permitted) and the clearance and open spaces specified herein and the boundaries of each stand and space shall be clearly indicated.
- Spaces for dependent units shall be located within at least 300 feet by normal pedestrian routes of toilet, washroom and bath facilities. Spaces for self-contained units operating as such may be located more than 300 feet, but not more than 500 feet by normal pedestrian routes of toilet, washroom and bath facilities.
(Ord. No. 576, § 150.11.160, 6-16-2017)
- Pads and stands shall be of such size and be so located and improved in the spaces as to provide for the types of units, which are intended to use them. Where use by wheeled units is intended, vehicular access must be provided to the pad or stand.
- If use is to be restricted to tents to be erected on the ground, the pad or stand shall have a level surface suitable for erection of a tent, free of rocks, roots or other impediments to the driving of pegs to the depth of at least eight inches and graded and drained to prevent flow of surface water into or under tents erected on it.
- Pads or stands for wheeled units shall provide a smooth, paved, well-drained, dust-free surface level or of a grade not to exceed five percent.
- Pads or stands shall be located so that when in used by a wheeled unit, the unit, including attached awnings and similar appurtenances, is at least 15 feet from other units, common walkways, internal street, parking areas and building containing uses not likely to disturb stand or pad occupants. Pads or stands for wheeled units, including attached awnings and similar appurtenances, shall be not less than 25 feet from buildings containing uses that would be likely to disturb stand or pad occupants.
(Ord. No. 576, § 150.11.170, 6-16-2017)
Within each space there shall be provided a living area suitably located and improved for outdoor use by occupants of units. The outdoor use living area shall not to be occupied by units or towing vehicles and must be at least ten feet in length and width and not less than 200 square feet in area. The outdoor use living area must be located such that it is easily accessible from the entry side of units as normally parked and oriented on the pad or stand.
(Ord. No. 576, § 150.11.170, 6-16-2017)
No parking shall be permitted upon the internal streets of the travel park unless otherwise approved, and a vehicle parking space shall be provided within each recreational vehicle space, camping cabin or tent facility unless otherwise specifically provided herein.
(Ord. No. 576, § 150.11.180, 6-16-2017)
Spaces for exclusive use of recreational vehicle and trailer campers shall be equipped with one electrical hookup, 120 volts, 30 amperes, with ground on conduit support. All electrical lines shall be installed underground. Electrical hookups must meet the standards of the National Fire Protection Association Code 501-D-1971 A119.4-1971 for recreational travel parks.
(Ord. No. 576, § 150.11.190, 6-16-2017)
Each space, other than common congregate tent areas, shall include one water connection with three-quarter-inch riser valve and three-quarter-inch hose bib. All water installations shall conform to the state plumbing code and city building codes and be frostless in nature. The water system shall be adequate to provide 15 pounds per square inch of pressure at all spaces.
(Ord. No. 576, § 150.11.200, 6-16-2017)
Spaces for exclusive use of recreational vehicle and trailer campers that are supplied with water connections shall have sanitary sewer connections. Sewer hookups shall be installed pursuant to the requirements of the state plumbing code and city building codes.
(Ord. No. 576, § 150.11.210, 6-16-2017)
- A travel park containing 100 spaces or less, shall provide toilet, washroom and bathing facilities at the following minimums:
- Men: four shower stalls or three individual unisex showers, two water closets, two urinals, and four lavatories;
- Women: four shower stalls or three individual unisex showers, four water closets, and four lavatories.
- The same ratio shall apply for additional dependent sites and half of the facilities shall be required for additional self-contained sites. All such facilities shall be constructed and installed pursuant to city building codes, state plumbing codes and other applicable local, state and federal regulations.
(Ord. No. 576, § 150.11.220, 6-16-2017)
Each travel park shall be provided with a management office. The office building shall be constructed according to city building codes. The management office may provide for sale or rental of supplies or for provision of services for satisfaction of daily or frequent needs of campers within the park, including providing groceries, ice, sundries, self-service laundry equipment and the like, but not sale of gasoline or fuel for automobiles.
(Ord. No. 576, § 150.11.230, 6-16-2017)
Each park shall include a sanitary dumping station to be so located as not to create a traffic hazard on the main or circulating roads, nor to be a health hazard to the occupants of the park. The dumping station shall be constructed in compliance with the minimum requirements of the state plumbing code, city building codes, and other applicable ordinances and regulations, and shall meet the approval of the city and the state department of health.
(Ord. No. 576, § 150.11.240, 6-16-2017)
When fireplaces, cooking shelters or similar facilities for open fires or outdoor cooking are provided within spaces or elsewhere, they shall be located, constructed, maintained and used in such a manner as to minimize fire hazards and smoke nuisance within the park and in adjoining areas. Fuels used in outdoor fireplaces and grills must be restricted to wood, gas or charcoal.
(Ord. No. 576, § 150.11.250, 6-16-2017)
Sec 8-149 License Required; Exceptions
Sec 8-150 Application Procedure
Sec 8-151 Term; Renewal
Sec 8-152 Cancellation, Revocation And Suspension
Sec 8-153 Appeal Of Actions Of The Planning And Zoning Commission
Sec 8-154 License Not Transferrable; Use Of Licensed Contractor Name By Another Prohibited
Sec 8-155 Insurance Required
Sec 8-156 License To Be Carried; Duty To Comply With Construction Law And Rules
Sec 8-157 Violations And Penalties
State law reference(s)—Electrical contractors, SDCL ch. 36-17; plumbing contractors, SDCL ch. 36-25.
The following words, terms and phrases, when used in this article, shall have the meanings ascribed to them in this section, except where the context clearly indicates a different meaning:
Contractor means a person who is engaged in the act of construction or excavation or in the supervision of construction or excavation on any real property within the jurisdiction of the city.
Construction means and includes, but is not limited to, concrete, masonry, carpentry, excavation, or building trade work (which includes electrical, plumbing, roofing, painting, remodeling, siding, and rough framing) for new construction, alteration, addition, repairs, or demolition of structures, streets, sidewalks, pavement, or utilities or any items within the jurisdiction of the city that require either the issuance of a building, demolition, or grading permit or that is subject to inspection by the city.
(Ord. No. 479, art. II, 6-1-2010; Ord. No. 496, art. II, 6-1-2010)
It is unlawful for any person to begin, conduct, carry on, engage in, or act as a construction contractor or subcontractor within the city without first having had issued to him a valid city contractor license. The following persons are exempt from the requirements of this section:
- Employees or bona fide subcontractors of a contractor licensed in accordance with this article when they are under the direction and control of that contractor. Bona fide subcontractors shall provide the planning department with a completed excise tax exemption slip within 48 hours of a request by city staff or shall be deemed to be in violation of this article.
- A property owner acting as his own contractor for work to be done on property which he occupies in his own home or will occupy in his own home.
- A landlord or his agent for work to be done on his residential property when the landlord or agent is acting as his own contractor.
(Ord. No. 479, art. III, § 1, 6-1-2010)
- Application content and submittal. Applications for contractor license shall be submitted to the planning department on a form provided by the department and shall be accompanied by:
- An application fee and, if applicable, a late fee, in the amount provided in the city fee schedule.
- Proof of liability insurance.
- A copy of the applicant's state excise or sales tax license.
- A copy of the appropriate state license (if required for the work to be performed) and, if applicable, a late application fee.
- Evidence of at least two years of applicable experience in a construction trade.
- Receipt for application fee constitutes temporary license. Upon receipt of a complete contractor license application, the applicant shall be provided a receipt for the application fees by the city. The receipt shall be considered a temporary contractor license, subject to approval by the planning and zoning commission.
- Review by planning and zoning commission. The planning and zoning commission shall review each contractor license application at the next planning and zoning commission meeting that will be held more than seven days (inclusive) after the issuance of the temporary contractor license.
- Approval; issuance of license. The planning and zoning commission may approve the contractor license application upon finding that the application is complete and meets the requirements of this article and upon approval shall issue the license within 14 days from the date of application approval.
- Refund of fees upon denial of application. If the commission denies the application, application fees shall be refunded to the applicant by the city within 30 days of the date of the denial if no appeal is filed in the manner provided in this article. If an appeal is filed and denial is upheld by the council, application fees shall be refunded within 30 days of the final decision on the appeal by the city council.
(Ord. No. 479, art. III, § 2, 6-1-2010)
The contractor license shall remain in force and effect until its expiration date, unless cancelled, revoked, or suspended. Each license, except licenses which have been cancelled or revoked, may be renewed upon application to the planning department and payment of the renewal fee in the amount set forth in the city fee schedule. Renewal fees shall be paid within 30 days of the expiration of the contractor license. No license may be renewed more than 30 days after the expiration date of such license.
(Ord. No. 479, art. III, § 3, 6-1-2010; Ord. No. 496, art. II, 6-1-2010)
- The planning and zoning commission may cancel, revoke, or suspend any contractor license if the contractor shows incompetence or lack of knowledge in matters relevant to such license; obtained a contractor license by fraud or deception; has engaged in any fraudulent, deceptive, or dishonest act or practice; fails to respond to a lawful order or directive of a city building official; fails to maintain the required public liability and workers' compensation insurance; or fails to perform. License cancellation, revocation, or suspension may be in addition to penalties imposed for violation of this article.
- Suspensions shall be for a period of up to six months.
- If a contractor license is cancelled or revoked another contractor license shall not be granted to the contractor for at least 12 months from the date of cancellation or revocation.
(Ord. No. 479, art. III, § 3, 6-1-2010; Ord. No. 496, art. II, 6-1-2010)
Denial of an application for license and cancellation, revocation or suspension of a license by the commission may be appealed to the council. The appeal must be in writing and submitted to the city finance office within ten days from the date of the denial of issuance, cancellation, revocation or suspension.
(Ord. No. 479, art. III, § 3, 6-1-2010; Ord. No. 496, art. II, 6-1-2010)
No licensed contractor shall allow his name to be used by any other person, directly or indirectly, either to obtain a building permit or to perform work outside his personal supervision. A contractor license is not assignable and shall be valid only for the contractor in whose name it is issued.
(Ord. No. 479, art. III, § 1, 6-1-2010)
- Contractors licensed by the city must maintain public liability insurance of not less $300,000.00 for damages caused by injury to one person, not less than $1,000,000.00 for damages caused by injury to more than one person in one accident and not less than $300,000.00 for property damage for one accident, with an aggregate of not less than $1,000,000.00 for accidents in one year. Public liability insurance shall be maintained during the term of the contractor license.
- Contractors licensed by the city must also maintain workers' compensation insurance on their employees. Failure to provide evidence of workers' compensation insurance to the planning department within 48 hours of a request to do so shall be grounds for revocation or suspension of the contractor license.
(Ord. No. 479, art. III, § 3, 6-1-2010; Ord. No. 496, art. II, 6-1-2010)
Contractors shall physically possess their city contractor license at all times while performing work within the jurisdiction of the city. In addition, all contractors shall comply with all local and state law relating to the construction of buildings or other structures, to the construction of streets or sidewalk pavements and all other construction activities engaged in by the contractor.
(Ord. No. 479, art. III, § 3, 6-1-2010; Ord. No. 496, art. II, 6-1-2010)
- Any contractor (except those contractors whose license has been cancelled, revoked, or suspended) discovered by city staff to be engaged in construction within the jurisdiction of the city without a valid license issued under this article shall be given 48 hours from the time of discovery to submit a complete contractor license application to the planning department to avoid being found in violation of this article and shall stop work until the application is accepted by the planning department. License applications submitted pursuant to this subsection shall be accompanied by an additional late application fee in the amount provided in the city fee schedule. Contractors who fail to submit a complete contractor license application to the planning department within 48 hours of discovery as provided in this subsection shall be subject to a cease and desist order to stop work immediately and shall be deemed to be in violation of this article.
- Contractors whose contractor license has been cancelled, revoked, or suspended who are discovered by city staff to be engaged in construction shall be subject to a cease and desist order to stop work immediately and shall be deemed to be in violation of this article.
- Violations of this article are Class 2 misdemeanors. In addition to any fine or penalty assessed by the court, any violator found guilty shall pay all court costs and expenses involved in the case. A finding or plea of guilty shall be grounds for immediate revocation or suspension of the violator's contractor license.
(Ord. No. 479, art. IV, 6-1-2010; Ord. No. 496, art. II, 6-1-2010)
Ord. No. 684, § 1, adopted November 2, 2021, amended article V in its entirety to read as herein set out. Former article V, §§ 8-171—8-184, pertained to similar subject matter, and derived from Ord. No. 677, adopted September 21, 2021.
Sec 8-172 License Required
Sec 8-173 License Application
Sec 8-174 Issuance Of License
Sec 8-175 Number Of Cannabis Establishment Licenses
Sec 8-176 Expiration Of License And Renewal
Sec 8-177 Suspension
Sec 8-178 Revocation
Sec 8-179 Suspension And Revocation Process
Sec 8-180 Appeal
Sec 8-181 Licenses Not Transferable
Sec 8-182 Hours Of Operation For Dispensaries
Sec 8-183 Liability For Violations
Sec 8-184 Penalties
Sec 8-185 No City Liability; Indemnification
Unless an alternative definition is explicitly stated in this section, this chapter utilizes the definitions for cannabis related terms which are defined by SDCL 34-20G-1.
Cannabis (or marijuana) means definition as provided in SDCL 22-42-1.
Medical cannabis cultivation facility means in addition to the definition in SDCL 34-20G-1, this term is further defined as a license holder that acquires, possesses, cultivates, delivers, transfers, transports, supplies, or sells cannabis and related supplies to a cannabis establishment.
Medical cannabis dispensary or dispensary means in addition to the definition in SDCL 34-20G-1, this term is further defined as a license holder that acquires, possesses, stores, delivers, transfers, transports, sells, supplies, or dispenses cannabis, cannabis products, paraphernalia, or related supplies and educational materials.
Cannabis establishment means a cannabis cultivation facility, a cannabis testing facility, a cannabis product manufacturing facility, or a cannabis dispensary.
Cannabis product manufacturing facility means in addition to the definition in SDCL 34-20G-1, this term is further defined as a license holder that acquires, possesses, manufactures, delivers, transfers, transports, supplies, or sells cannabis products to a cannabis dispensary.
Cannabis products means any concentrated cannabis, cannabis extracts, and products that are infused with cannabis or an extract thereof, and are intended for use or consumption by humans. The term includes edible cannabis products, beverages, topical products, ointments, oils, and tinctures.
Cannabis testing facility means in addition to the definition in SDCL 34-20G-1, this term is further defined as a license holder legally authorized to analyze the safety and potency of cannabis.
License holder means a cannabis establishment that possesses a license under this article to operate the cannabis establishment for which the license was issued.
Public or private school means any preschool, elementary school, middle school, secondary school, or high school. The term also includes any daycare or childcare center.
Unlicensed cannabis establishment means an entity that would otherwise meet the definition of a cannabis establishment, but which is not legally licensed by the City of Box Elder and does not have a current and valid registration certificate issued by the South Dakota Department of Health.
(Ord. No. 684, § 1, 11-2-2021)
- No cannabis establishment may be located or operate in the city without the appropriate valid and current cannabis establishment license issued by the city pursuant to this article. A violation of this provision is subject to the general penalty provision in section 2-363 of this Code. Each day of the violation constitutes a separate offense.
- No cannabis establishment may be located or operate in the city without the appropriate valid and current cannabis establishment registration certificate issued by the South Dakota Department of Health pursuant to rules promulgated under SDCL 34-20G. A violation of this provision is subject to the general penalty provision in section 2-363 of this Code. Each day of the violation constitutes a separate offense.
(Ord. No. 684, § 1, 11-2-2021)
- An application for a cannabis establishment license must be made on a form provided by the city. No other application form will be considered.
- The applicant must submit the following:
- Application fee of $5,000.00.
- An application that will include, but is not limited to, the following:
- The legal name of the prospective cannabis establishment;
- The physical address of the prospective cannabis establishment that meets the zoning requirements in chapter 44, Zoning, of this Code.
- The name and birth date of each principal officer, owner, and board member of the proposed cannabis establishment.
- Operating procedures consistent with rules for oversight of the proposed medical cannabis establishment, including procedures to ensure accurate record keeping and adequate security measures.
- Any additional information requested by the city.
- Each principal officer, owner, and board member of the cannabis establishment must meet the qualifications of a license holder.
- The city may be a license holder. The city's application for a cannabis establishment license will be given preference over any other application.
- No applications will be considered by the city before December 1, 2021.
(Ord. No. 684, § 1, 11-2-2021)
- Once filed, the application will be referred to the appropriate city departments for an investigation into the applicant's eligibility for a license. If a license is available, the city will issue a license unless:
- The applicant has made a false statement on the application or submits false records or documentation;
- The applicant is under the age of 21 years;
- The applicant has been convicted of a disqualifying felony offense as defined by South Dakota law;
- The license is to be used for a business prohibited by state or local law, statute, rule, ordinance, or regulation;
- The applicant has had a cannabis establishment license revoked by the city or a registration certificate revoked by the state in the 24 months preceding the application;
- An applicant is overdue in payment to the city of taxes, fees, fines, or penalties assessed against or imposed upon the applicant in relation to any cannabis establishment; or
- The applicant will not be operating the business for which the license would be issued.
- If more applications are received prior to December 1, 2021, than the number of licenses authorized by this article for any type of medical cannabis establishment, and if the applicants are not disqualified from receiving a license pursuant to subsection (a) of this section, then the city council shall hold a public hearing on each such application. At such hearing, all applicants for a medical cannabis establishment license will have the opportunity to demonstrate to the council whether the application is beneficial to the community, pursuant to ARSD 44:90:03:11. In making such consideration, the city council will consider, among other factors, the suitability of the proposed location for the cannabis establishment, the suitability of the applicant's character, and the applicant's history in operation of medical cannabis establishments. Following the hearing on each application, the city council will determine whether to endorse the application as beneficial to the community pursuant to ARSD 44:90:03:11(1). Following the hearings, the city shall provide licenses to all applicants not disqualified pursuant to subsection (a) of this section; the endorsement by the city council of those establishments determined to be beneficial to the community shall so state on the license.
- All city licenses for medical cannabis establishments shall be contingent upon licensure by all relevant agencies of the State of South Dakota.
- The license must be posted in a conspicuous place at or near the entrance to the cannabis establishment so that it may be easily read at any time.
- There shall be a fee for newly issued licenses under this chapter for any medical cannabis establishment as provided in the city's master fee schedule. This fee shall be payable to the city finance officer following licensure by the city and all relevant agencies of the State of South Dakota, and before any operations are conducted at the licensed facility.
(Ord. No. 684, § 1, 11-2-2021)
- The number of cannabis cultivation facility licenses may not exceed two for the first 20,000 of population or fraction thereof and may not exceed one for each additional 10,000 of population or fraction thereof.
- The number of cannabis testing facility licenses may not exceed two for the first 20,000 of population or fraction thereof and may not exceed one for each additional 10,000 of population or fraction thereof.
- The number of cannabis manufacturing facility licenses may not exceed two for the first 20,000 of population or fraction thereof and may not exceed one for each additional 10,000 of population or fraction thereof.
- The number of cannabis dispensary licenses may not exceed two for the first 20,000 of population or fraction thereof and may not exceed one for each additional 10,000 of population or fraction thereof.
- For the purposes of this section, population is equal to 90 percent of the City of Box Elder's population estimates published by the United States Census Bureau for each even-numbered year, except for the decennial year. For a decennial year, population is equal to the amount determined by the decennial federal census.
- A license for any type of medical cannabis establishment authorizes the license holder to conduct only those activities that are authorized for the type of license by SDCL Chapter 34-20G.
(Ord. No. 684, § 1, 11-2-2021)
- Each license expires one year from the date of issuance and may be renewed only by making application as provided herein. Application for renewal must be submitted at least 30 days before the expiration date. The license holder must continue to meet the license requirements to be eligible for a renewal.
- The renewal fee is $5,000.00.
- Failure to renew a license in accordance with this section may result in additional fees. Upon expiration of the license, the city may order closure of the cannabis establishment.
- If a license holder has not operated an establishment for which it holds a license in the preceding 12 months, the license will not be renewed.
(Ord. No. 684, § 1, 11-2-2021)
- A license may be suspended if the license holder or an employee or agent of the license holder:
- Violates or is otherwise not in compliance with any section of this article;
- Consumes or smokes or allows any person to consume or smoke cannabis on the premises of the cannabis establishment; or
- Knowingly dispenses or provides cannabis or cannabis products to an individual or business to whom it is unlawful to provide cannabis or cannabis products.
- A license may be suspended if the license holder has its registration certificate issued by the South Dakota Department of Health suspended, revoked, or not renewed by the South Dakota Department of Health or if the registration certificate is expired.
- A license may be suspended if the license holder creates or allows to be created a public nuisance at the cannabis establishment.
(Ord. No. 684, § 1, 11-2-2021)
- A license may be revoked if the license is suspended under section 8-179 and the cause for the suspension is not remedied.
- A license may be revoked if the license is subject to suspension under section 8-179 because of a violation outlined in that section and the license has been previously suspended in the preceding 12 months.
- A license is subject to revocation if a license holder or employee of a license holder:
- Gave false or misleading information in the material submitted during the application process;
- Knowingly allowed possession, use, or sale of non-cannabis controlled substances on the premises;
- Operated the cannabis establishment or the business of the cannabis establishment for which a license is required under this article while the license was suspended;
- Repeated violations of section 8-179(c);
- Operated a function of a cannabis establishment for which the license holder was not licensed (e.g., a licensed cannabis cultivation facility conducting cannabis testing functions without a cannabis testing establishment license);
- A license holder is delinquent in payment to the city, county, or state for any taxes or fees related to the cannabis establishment;
- A license holder has been convicted of or continues to employ an employee who has been convicted of a disqualifying felony offense as defined by SDCL 34-20G; or
- The license holder has its registration certificate issued by the South Dakota Department of Health suspended, revoked, or not renewed or the registration certificate is expired.
- The license holder allows a public nuisance to continue after notice from the city.
(Ord. No. 684, § 1, 11-2-2021)
- The license holder will receive a notice of intent to suspend or notice of intent to revoke informing the license holder of the violation and the city's intention to suspend or revoke the license. The notice will be hand delivered to the license holder or an employee or agent of the license holder or sent by certified mail, return receipt requested to the physical address of the cannabis establishment.
- If the license holder disputes the suspension or revocation, the license holder has ten days from the postmark date on the notice or the date the notice was hand delivered to request a hearing before a hearing panel, which will consist of the chief of police, planning director and public works director. The determination of the hearing panel shall be delivered in writing to the license holder within seven days of the determination.
- If the license holder disputes the determination made by the hearing panel, the license holder may request a review by the city administrator. The city administrator will review any documents and information relevant to the suspension or revocation but will not hold a hearing. The city administrator will either affirm or reverse the hearing panel's decision and provide written notice of the decision to the license holder within seven days of the decision.
- A suspension will be for 30 days and begins ten days after the postmark date on the notice or the date the notice is hand delivered unless the license holder exercises its right to process and appeal, in which case the suspension takes effect upon the final determination of suspension.
- A revocation will be for one year and begins ten days after the postmark date on the notice or the date the notice is hand delivered unless the license holder appeals the revocation, in which case the revocation takes effect upon the final determination of revocation.
- The license holder who has had the license revoked may not be issued any cannabis establishment license for one year from the date the revocation became effective.
(Ord. No. 684, § 1, 11-2-2021)
An applicant or license holder who has been denied a license or renewal of a license or who has had a license suspended or revoked under this article may appeal to the common council by submitting a written appeal within ten days of the postmark on the final notice of denial, nonrenewal, suspension, or revocation. The written appeal must be submitted to city administration at 420 Villa Drive, Box Elder, SD 57719. The appeal will be considered by the common council at a regularly scheduled meeting within one month of the receipt of the appeal.
(Ord. No. 684, § 1, 11-2-2021)
No cannabis establishment license holder may transfer the license to any other person or entity either with or without consideration, nor may a license holder operate a cannabis establishment at any place other than the address designated in the application.
(Ord. No. 684, § 1, 11-2-2021)
No cannabis dispensary may operate between the hours of 8:00 p.m. and 7:00 a.m. any day of the week.
(Ord. No. 684, § 1, 11-2-2021)
Notwithstanding anything to the contrary, for the purposes of this article, an act by an employee or agent of a cannabis establishment that constitutes grounds for suspension or revocation will be imputed to the cannabis establishment license holder for purposes of finding a violation of this article, or for purposes of license denial, suspension, or revocation, only if an officer, director or general partner or a person who managed, supervised or controlled the operation of the cannabis establishment, knowingly allowed such act to occur on the premises.
(Ord. No. 684, § 1, 11-2-2021)
Any person who operates or causes to be operated a cannabis establishment without a valid license or in violation of this article is subject to a suit for injunction as well as prosecution for ordinance violations. A violation of a required or prohibited action under this chapter is a Class 2 misdemeanor. Such violations are punishable by up to 30 days in jail and a maximum fine of $500.00. Each day a cannabis establishment so operates is a separate offense or violation.
(Ord. No. 684, § 1, 11-2-2021)
- By accepting a license issued pursuant to this division, the licensee waives any claim concerning, and releases the city, its officers, elected officials, employees, attorneys and agents from, any liability for injuries or damages of any kind that results from any arrest or prosecution of business owners, operators, employees, clients or customers of the licensee for a violation of state or federal laws, rules or regulations.
- By accepting a license issued pursuant to this division, all licensees, jointly and severally if more than one, agree to indemnify, defend and hold harmless the city, its officers, elected officials, employees, attorneys, agents, insurers and self-insurance pool against all liability, claims and demands on account of any injury, loss or damage, including without limitation claims arising from bodily injury, personal injury, sickness, disease, death, property loss or damage, or any other loss of any kind whatsoever arising out of or in any manner connected with the operation of the medical cannabis dispensary that is the subject of the license.
(Ord. No. 684, § 1, 11-2-2021)
Sec 8-201 Definitions
Sec 8-202 Grant Of Non-Exclusive Authority
Sec 8-203 Compliance With Applicable Laws And Ordinances
Sec 8-204 Territorial Area Involved
Sec 8-205 Liability And Indemnification
Sec 8-206 General Systems Specifications
Sec 8-207 Technical Standards
Sec 8-208 Operation And Maintenance Of System
Sec 8-209 Service To Schools And City
Sec 8-210 Emergency Use Of Facilities
Sec 8-211 Safety Requirements
Sec 8-212 Limitations On Rights Granted
Sec 8-213 Ownership And Removal Of Facilities
Sec 8-214 Assignment Of Rights
Sec 8-215 Payment To The City
Sec 8-216 Duration And Renewal Of Ordinance
Sec 8-217 Erection, Removal And Common Use Of Poles
Sec 8-218 Rates
Sec 8-219 Miscellaneous
Sec 8-220 Required Extensions Of Service
Sec 8-221 Modification Of Obligations
Sec 8-222 Severability
This Ordinance shall be known and may be cited as the "Box Elder Cable Television Ordinance."
For the purposes of this Ordinance, the following terms, words, and their derivations shall have the meaning given herein. When not inconsistent with the context, words used in the present tense include the future; words in the plural number include the singular number, and words in the singular number include the plural number. The word "shall" is always mandatory and not merely directory.
- "Basic Cable Service" means the service tier that includes the retransmission of local broadcast signals.
- "City" is the City of Box Elder, South Dakota.
- "City Council" is the City Council of Box Elder, South Dakota.
- "Cable Television System" or "Cable System, " a facility consisting of a set of closed transmission paths and associated signal generation, reception, and control equipment that is designed to provide cable service to multiple subscribers within a community. The term does not include a facility that serves subscribers without using the public right-of-way; a facility of a telecommunications company that provides telecommunications service as defined and regulated by chapter 49-31, except to the extent that the facility is used to transmit video programming directly to subscribers, unless the extent of such use is solely to provide interactive on-demand services.
- "Cable Service," the one-way transmission to subscribers of video programming or other programming service and the subscriber interaction, if any, which is required for the selection or use of such video programming or other programming service.
- "FCC" shall mean Federal Communications Commission.
- "Person" is any person, firm, partnership, association, corporation or organization of any kind and any other legally recognized entity.
- "Grantee" is a legal entity licensed to do business in South Dakota who is granted a Franchise by resolution in accordance with this Ordinance or, anyone who succeeds the Grantee in accordance with the revisions of this ordinance and the Resolution.
- "Subscribers" are those persons contracting to receive cable television reception services furnished under this ordinance by Grantee.
- "Other programming service," information that a cable operator makes available to all subscribers generally.
There is hereby granted by the City to any Grantee approved by the City Council by resolution, and to its successors, assigns or designees, the non-exclusive right to erect, maintain and operate in, under, over, along, across and upon the present and future streets, lanes, avenues, sidewalks, alleys, bridges, highways, easements dedicated for compatible uses and other public places in the City of Box Elder, South Dakota, and subsequent additions thereto, towers, poles, lines, cables, wires, manholes and all other fixtures and equipment necessary for the maintenance and operation in the City of a cable television system, for the purpose of transmission and distribution of audio, visual, electronic and electric impulses in order to furnish television and radio programs and various other data and communications services to the public for a period pursuant to Resolution, commencing from and after the effective date of this Ordinance. All Grantees shall be subject to the terms and conditions of this ordinance.
The Grantee shall, during the term of any franchise granted, except in those areas that have been preempted by the Cable Communications Policy Act of 1984, as amended, or The Telecommunications Act of 1996, as amended, or that are regulated by the Federal Communications Commission, be subject to all lawful exercise of the regulating and police powers of the City.
This Ordinance relates to the present territorial limits of the City and to any area annexed thereto during the term of this Ordinance. The Franchise granted by resolution may be limited to all or a portion of the city limits. However, any Franchise granted to a limited area may not be on terms substantially more favorable than any other franchise previously granted. (See SDCL 9-35-27.) Any resolution granting a franchise for an area less than the City limits shall state the reason therefore in the resolution. The limits set forth in the franchising resolution cannot be changed for the term of the agreement. All resolutions made to service this Ordinance will state the expiration date.
Grantee shall, at all times, keep in effect the following types of minimum insurance coverage:
(a) Worker's Compensation upon its employees and required of its contractors and
subcontractors engaged in any manner in the installation or servicing of its plant and equipment within the City of Box Elder, South Dakota.
(b) Commercial general liability insurance to the extent of one million dollars ($1,000,000.00) and personal injury liability insurance to the extent of one million Dollars ($1,000,000.00) as to each occurrence and one million Dollars ($1,000,000.00) aggregate. Automobile bodily injury and
property damage liability combined two Million Dollars ($2,000,000.00) each occurrence.
Grantee shall indemnify, protect, and save harmless the City from and against losses and physical damage to property and bodily injury or death to persons, including payments made under any Worker's Compensation law which may arise out of their erection, maintenance, use or removal of said attachments or poles within the City, or by any other act of Grantee, its agents or employees. Grantee shall carry insurance in the above described amounts to protect the parties hereto from and against all claims, demands, actions, judgments, costs, expenses and liabilities which may arise or result, directly or indirectly, from or by reason of such loss, injury or damage. Grantee shall also carry such insurance, as it deems necessary to protect it from all claims under the Worker's Compensation laws in effect that may be applicable to Grantee. All insurance required shall be and remain in full force and effect for the entire life of the rights granted hereunder. Insurance certificates evidencing such insurance coverage shall be deposited with and kept on file by the City. The damages or penalties, referred to herein, shall include, but shall not be limited to, damages arising out of copyright, infringements, and all other damages arising out of the installation, operation or maintenance of the Cable Television System authorized herein, whether or not any act or omission complained of is authorized, allowed or prohibited by this Ordinance.
Grantee will construct, maintain, and operate a system with a minimum capacity of thirty-five (35) channels.
Grantee shall be governed by technical standards established by the FCC.
1. The Grantee shall render efficient service, make repairs promptly, and interrupt service only for good cause and for the shortest possible time. Such interruptions, insofar as possible, shall be preceded by notice and shall occur during periods of minimum use of the system.
2. The Grantee shall maintain sufficient employees to provide safe, adequate, and prompt service (next business day) for its facilities.
3. Grantee shall, except as is hereinafter stated, provide the City Council, through the Finance Officer, with 30 days advance written notice of any change in channel assignment for a program service or of a change in the video programming service. Grantee shall not be required to give 30 days notice where the change is made for reasons beyond the control of Grantee but Grantee shall give such notice as is reasonable under the circumstances. Service of the notice shall be deemed to have been completed on the date the notice is mailed.
All Grantees are required to provide services to those designated sites within 200 feet of their lines. The Grantee shall allocate one channel to the City as an educational or governmental access channel. Grantee shall assist the City in obtaining the necessary licenses and frequency clearance to enable the City to use said channel.
Grantee shall, upon request of the Mayor or his designee, make available its facilities to the City for emergency use during the emergency or disaster. If the City wishes to operate a Civil Emergency Alert System on a plan that is mutually acceptable to the City and Grantee and provides Grantee with the necessary equipment for such system, Grantee will permit the system to be used on the cable system. In the event of any emergency, Grantee shall use its best judgment and due care to effectuate whatever repairs may be necessary while minimizing any damage to any Public Way or private property and Grantee shall promptly inform appropriate City Personnel of the action taken.
The Grantee shall, at all times, employ ordinary care and shall use and maintain commonly accepted methods and devices for preventing failures and accidents which are likely to cause damages, injuries or nuisances to the public.
1. All transmission and distribution structures, lines and equipment erected by the Grantee within the City shall be so located as to cause minimum interference with the proper use of streets, alleys and other public ways and places, and to cause minimum interference with the rights and reasonable convenience of
property owners who adjoin any of the said streets, alleys or other public ways and places, and said poles or towers shall be removed by Grantee whenever the City Public Works Director or Engineer reasonably finds that the same restrict or obstruct the operation or location of any future streets or public places in the City.
2. Construction and maintenance of the transmission distribution system shall be in accordance with the provisions of the National Electrical Safety Code, prepared by the National Bureau of Standards, the National Electrical Code of the National Board of Fire Underwriters, and such applicable Ordinances and regulations of the City affecting electrical installation, which may be presently in effect, or changed by future ordinances. The City shall always deal with the Grantee and not their hired contractors during times of repair, maintenance and new construction, regardless of the size of the project. In addition, the City, at its discretion, may require a performance bond from the Grantee's hired contractors for projects when the cost of a project exceeds $25,000.00.
3. In case of disturbance of any street, sidewalk, alley, public way, or paved area, the Grantee shall, at its own cost and expense and in a manner approved by the City Public Works Director or Engineer, replace and restore such street, sidewalk, alley, public way, or paved areas in as good a condition as before the work involving such disturbance was done. Grantee shall not be required to pay a fee for street openings.
4. If at any time during the period of this Ordinance the City shall lawfully elect to alter or change the grade of any street, sidewalk, alley, or other public way, the Grantee, upon reasonable notice by the City, shall remove, relay and relocate its poles, wires, cables, underground conduits, manholes and other fixtures at its own expense.
5. The Grantee shall, on the request of any person holding a building moving permit issued by the City or any person who wishes to remove trees or structures from their property, temporarily raise or lower its wires to permit the moving of buildings or tree removal. The expense of such temporary removal or raising or lowering of wires shall be paid by the person requesting the same, and the Grantee shall have the authority to require such payment in advance. The Grantee shall follow the Grantee's written and established policy as long as there is at least forty-eight (48) hours advance notice.
6. The Grantee shall have the authority to trim trees that are overhanging the streets, alleys, sidewalks and public ways and places of the City so as to prevent the branches of such trees from coming in contact with the wires and cables of the Grantee. Grantee shall notify the City before trimming.
7. Grantee shall, at its expense, protect, support, temporarily disconnect, relocate on the same street, alley or public place, or remove from the street, alley or public place, any property of Grantee when required by the City by reason of traffic conditions, public safety, street vacation, freeway and street construction, change or establishment of street grade, installation of sewers, drains, water pipes, power lines, signal lines, and tracks or any other types of structures or improvements by governmental agencies when acting in a governmental or proprietary capacity, or other structure of public improvement; provided, however, that Grantee shall in all cases have the privileges and be subject to the obligations to abandon any property of Grantee in place as hereinafter provided.
8. In all sections of the City where the City designates an area where all presently above ground services are to be placed underground, the Grantee shall place its wires underground on the same time schedule and on the same conditions that are applicable to the providers of other above ground services in the designated areas. Where the City has not made such a designation, if a subscriber requests that his cable television service drop be placed underground, the cost of placing the service underground and the surface restoration costs shall be paid by the subscriber. The subscriber shall also be responsible for the payment of the difference between the cost of a repair had the service drop been above ground and the cost of the underground repair, and, in addition, the cost of the surface restoration. If Grantee places the service underground for its convenience rather than at the subscriber's request, or does so pursuant to a City designation as provided herein, then the cost of doing so as well as the cost of restoration and repairs shall be the sole obligation of the Grantee.
9. In the event that the use of any part of the system is discontinued for any reason for a continuous period of twelve (12) months, or in the event such system or property has been installed in any street or public place without complying with the requirements of this Ordinance, or the rights granted hereunder have been terminated, cancelled or have expired, Grantee shall, subject to the rights of the City to acquire or transfer the system as specified in Section XVII, promptly remove from the streets, or public places all such property and
poles of such system other than any which the City may permit to be abandoned in place. In the event of such removal, Grantee shall promptly restore the street or other area from which such property has been removed to a condition satisfactory to the City.
10. Any property of Grantee to be abandoned in place shall be abandoned in such a manner as the City may prescribe. Upon permanent abandonment of the property of Grantee in place, it shall submit to the City an instrument to be approved by the City, transferring to the City the ownership of such property.
Except as otherwise agreed in writing at the time of installation, all cable and passive equipment for cable television reception service installed by Grantee at a subscriber's location shall remain the property of Grantee and Grantee shall have the right to remove said cable and equipment. Grantee shall have the right, at anytime, to disclaim any further ownership rights to the interior wiring and specified equipment and fittings at a subscriber's residence or other building by giving written notice to the subscriber. Once such a notice is given, the interior wiring and any equipment or fitting specified in the notice shall become the property of the subscriber without any payment obligations on the part of the subscriber. Provided, however, that Grantee shall have the right, as long as it is providing service to the premises, to use said interior wiring and specified equipment without charge. Upon termination of service to a subscriber, the Grantee shall, upon the subscriber's request and subject to FCC regulations, promptly remove all its above ground facilities and equipment that are external to the building from the premises of such subscriber.
The Grantee shall not assign any rights granted under this Ordinance to another person without prior approval of the City Council, which approval shall not be unreasonably withheld. Any assignment shall incorporate the conditions of assignment in a new resolution.
During the term of the rights granted hereunder and as long as the Grantee operates said system, the Grantee shall pay as compensation to the City for the rights granted herein, a sum equal to five percent (5%) of the annual total gross subscriber revenues of the cable system. "Gross subscriber revenues" shall consist of those revenues received by the Grantee from the monthly service charges paid by subscribers receiving service under this agreement for basic cable service and premium pay services, such as HBO, Movie Channel, etc. In addition, gross subscriber revenues shall include revenues received by Grantee from monthly service charges paid by subscribers for Internet services to the extent that applicable federal or state law, regulation or court decisions do not prohibit Grantee from providing such services through the
cable system or otherwise prohibit the inclusion of such revenues in determining fees payable to the City hereunder.
Gross subscriber revenues shall not include revenues received as installation charges, and fees for reconnections, inspections, repairs or modifications of any installation, all State and Federal Taxes and fees (including Franchise Fees) relating thereto. The payments that Grantee makes to the City shall be in lieu of any occupation tax, license tax, or similar levy by the City and shall be paid on monthly basis based on previous month's actual collections along with a report of those collections.
This amount payable by the Grantee to the City shall be the sole amount payable for all of its rights under this Ordinance including, but not limited to, the use of the streets and other facilities of the City in the operation of the Cable System and for the municipal supervision thereof and shall be in lieu of another occupational tax. Notwithstanding the annual gross receipts fee or tax payable hereunder, if the Grantee is legally obligated to collect or pay any sales tax or other taxes, the Grantee shall have the right to charge the subscribers an additional amount equal to such tax.
The Grantee shall make available for inspection by authorized representatives of the City, its books, accounts and financial records at reasonable times and upon reasonable advance notice for the purpose of verifying payments conferred by this section. Grantee shall not be required to maintain any books or records for franchise compliance purpose for longer than three years. Grantee shall not be required to disclose information that it reasonably deems to be proprietary or confidential in nature. Grantee shall not be required to provide subscriber information in violation of applicable law regarding subscriber privacy.
The rights granted to a Grantee herein shall, except as provided in this Section, terminate fifteen (15) years from the effective date of the granted franchise which shall be subject to renewal pursuant to the provisions of the Cable Communications Policy Act of 1984, as amended, or The Telecommunications Act of 1996, as amended, applicable to new ordinances that are in the nature of a franchise. Pending final completion of renewal proceedings, the franchise shall remain in effect even if the original fifteen (15) year term has expired. If a franchise is revoked for cause by the City, the transfer of Grantee's system shall be governed by Section 627 of the Cable Communications Policy Act of 1984, as amended.
1. No poles or other wire-holding structures shall be erected by the Grantee without prior approval of the designated representative of the City Council with regard to locations, height, type or any other pertinent aspect, which approval shall not be unreasonably withheld. However, no locations of any pole or wire-holding structure of the Grantee shall be a vested interest and such poles or structures shall be removed or modified by the Grantee at its own expense whenever the City Council or its designated representative determines that the public convenience would be enhanced thereby.
2. Where poles or other wire-holding structures already existing in use in serving the City are available for use by Grantee, but it does not make arrangements for such use, the City Council may require the Grantee to use such poles and structures if it determines that the public convenience would be enhanced thereby and the terms of the use available to the Grantee are just and reasonable.
3. Where the City or a public utility serving the City desires to make use of poles or other wire-holding structures of the Grantee but agreement therefore with the Grantee cannot be reached, the City Council may require the Grantee to permit such use for such consideration as is just and reasonable and upon such terms as the City Council determines provided the use would enhance the public convenience and would not unduly interfere with the Grantee's operations.
1. Grantee shall at all times maintain on file with the City Finance Officer a schedule setting forth all rates and charges to be made to subscribers for all tiers of service, including installation charges. Notice of changes to such rates shall be provided to the City Council, through the City Finance Officer, thirty (30) days prior to effective date of change.
2. During the term hereof, Grantee shall comply with the rate regulation rules of the Federal Communications Commission. The City reserves the right to regulate rates in a manner consistent with the rate regulations rules of the Federal Communications Commission.
1. Grantee's legal, financial, technical and other qualifications, and the adequacy and feasibility of its construction arrangements, if any, must be approved by the City Council after consideration in a full public proceeding affording due process to all interested persons.
2. Complaints regarding the quality of service, equipment malfunctions and similar matters shall first be directed to Grantee's office. Should Grantee fail to satisfy a Complaint, it may then be directed to the City Finance Officer for investigation. The complaining party and Grantee shall be afforded a reasonable opportunity to present written statements of their position. The City Finance Officer shall attempt to resolve the Complaints and, if this cannot be achieved, he or she shall submit a recommendation to the City Council, which shall either (1) dismiss the
complaint, or (2) specify corrective steps to be taken by Grantee or the subscriber. Appeal from the City Council's action may be made to the appropriate judicial or administrative forum.
The System as constructed as of the date of the passage and final adoption of this Franchise, substantially complies with the material provisions hereof. Whenever the Grantee shall receive a request for service from at least 15 subscribers within 1320 cable-bearing strand feet (one-quarter cable mile) of its trunk or distribution cable, it shall extend its System to such subscribers at no cost to said Subscribers for System extension if technically feasible, and if it will not adversely affect the operation, financial condition, or market development of the System, or as provided for under Section XI: EMERGENCY USE OF FACILITIES.
In addition to any other remedies provided by law or regulation, Grantee's obligations under this ordinance may be modified, at its request, in accordance with Section 625 of Cable Communications Policy Act of 1984, as it now exists, or as hereafter amended.
If any Section, subsection, sentence, clause, phrase or portion of this ordinance is, for any reason, held invalid or unconstitutional by any court of competent jurisdiction, or is superseded or preempted by Federal Communications Commission regulation, such portion shall be deemed a separate, distinct and independent provision and such holding shall not affect the validity of the remaining portions thereof.
Sec 8-251 State And Local Sales Licenses Required
Sec 8-252 Temporary And Annual Licenses Available; Period During Which Sales Are Permitted
Sec 8-253 Application Procedure
Sec 8-254 Storage And Sales Restrictions
Sec 8-255 Signs Required
Sec 8-256 Violations And Penalties
State law reference(s) - Generally, SDCL Ch. 34-37; possession of unauthorized fireworks unlawful, SDCL 34-37-16; public display of fireworks, SDCL 34-37-13: minimum distance for igniting fireworks, SDCL 34-37-10.4; permissible fireworks, SDCL 34-37-5.
The following words, terms and phrases, when used in this Article, shall have the meanings ascribed to them in this section, except where the context clearly indicates a different meaning:
Fireworks means devices designed to produce audible or visible effects by combustion as set forth in SDCL Ch. 34-37, and are considered consumer goods for purposes of city zoning regulations.
Fireworks Sales means the retail or wholesale sale of fireworks as set forth in SDCL Ch. 34-37.
State law reference(s) - Similar definitions, SDCL 34-37-1.
No person shall sell fireworks within the city's jurisdiction without first obtaining an approved fireworks sales license. Any person licensed under this article must also hold a license under SDCL 34-37-2.
State law reference(s) - Licensed required for sale, SDCL 34-37-2.
Both temporary and annual fireworks licenses are issued by the City. The holder of a temporary fireworks license may sell fireworks to individuals at retail within the City's jurisdiction during the period beginning June 27 to July 5. The holder of an annual fireworks license may sell fireworks to out-of-state residents within the City's jurisdiction at wholesale during the term of the fireworks sales license or at retail to out-of-state residents during the periods of May 1 to August 31 and December 26 to January 2.
State law reference(s) - Period during which use of fireworks permitted, SDCL 34-37-16.1
Application submission
- Any person required by this article to possess a fireworks sales license shall submit a complete application to the City.
Application Contents
- Applications shall be accompanied by:
- The fee as provided by the City Fee Schedule.
- Proof of liability insurance of least $2,000,000.
- A scale-sized site plan of the proposed sales location.
- If the proposed sales location is not owned by the applicant, the application shall include a written authorization from the property owner permitting the sale of fireworks at the proposed location.
- A copy of the applicant's state sales tax license.
- A copy of the appropriate state fireworks sales license.
Application fees are non-refundable once an application has been reviewed for compliance.
Administrative Review and Issuance
- The City shall review each application for compliance with this article, applicable zoning, building and fire codes, and state law. If an application is complete and compliant and the maximum number of licenses has not previously been issued, the City shall issue the fireworks sales license.
Denial
- If the City determines an application is incomplete, not compliant with this article or state law or the maximum number of licenses has previously been issued, the City may deny the application and provide written notice of the reason(s) for denial.
Limits on temporary licenses
- No more than six (6) temporary fireworks sales licenses may be issued in any calendar year. No person or legal entity with substantially the same ownership shall be issued more than two (2) temporary licenses in any calendar year.
License Term
- A fireworks sales license issued under this article expires on April 30th of the year following the issuance, unless sooner revoked or suspended.
- No person shall store and sell fireworks within the city unless authorized by the property owner and licensed by the City pursuant to this article.
- The storage and sale of fireworks within the City is restricted to structures that are no closer than 50 feet to any other structure used for commercial, industrial, or residential use. Temporary structures used for the storage and sale of fireworks shall not be located closer than 150 feet to any structure used for the storage and sale at wholesale of fireworks. Permanent structures used for the storage and sale of fireworks shall not be located closer than 50 feet to any structure used for the storage and sale at wholesale of fireworks.
- The storage and sale at retail of fireworks by the holder of a temporary fireworks sales license may be made from a temporary structure erected for those purposes that has adequate means of egress and that meets the City's current building code requirements. Such temporary structure shall be erected not more than 20 days before the allowed sales period and shall be removed no more than 20 days following the allowed sales period. Storage of fireworks in such temporary structures shall not be allowed more than 15 days before or after the allowed sales period.
- The storage and sale at retail of fireworks by the holder of an annual fireworks sales license may be made from a permanent structure used solely for the storage and sale of fireworks and that meets the City's current building code requirements.
- All structures used for the storage or sale of fireworks shall comply with the City's currently adopted building code before commencement of and during the storage or sales. One or more inspections by a building official may be required as a condition of a fireworks sales license. Random, unannounced inspections by a building official or code enforcement official may be conducted to ensure continuing compliance with the adopted building code or the requirements of this Article.
All holders of approved fireworks sales licenses shall post a prominent sign, using letters at least one inch tall, at the point of sale that informs customers of the following:
- It is unlawful to resell any fireworks within the City.
- The use or discharge of fireworks within the city limits is prohibited unless first authorized by the common council of the City.
- Violation of this section is a Class 2 misdemeanor.
Violations of this article constitute Class 2 misdemeanor. In addition to any penalty assessed herein or by the court, the violator found guilty shall pay all court costs and expenses involved in the case.
ARTICLE 12-II FLOOD DAMAGE PREVENTION AND CONTROL
DIVISION 12-II-2 ADMINISTRATION
DIVISION 12-II-3 FLOOD HAZARD REDUCTION
DIVISION 12-II-4 VARIANCES
Sec 12-20 Purpose
Sec 12-21 Policies For Reducing Flood Losses
Sec 12-22 Definitions
Sec 12-23 Lands To Which This Article Applies
Sec 12-24 Areas Of Special Flood Hazard
Sec 12-25 Compliance
Sec 12-26 Abrogation And Greater Restrictions
Sec 12-27 Interpretation
Sec 12-28 Warning And Disclaimer Of Liability
Sec 12-29 Penalty
- The areas of special flood hazard within the city's statutory jurisdiction are subject to periodic inundation which has resulted in loss of life and property, health and safety hazards, disruption of commerce and governmental services, and extraordinary public expenditures for flood protection and relief, all of which have adversely affected the public health, safety and general welfare.
- These flood losses were created by the cumulative effect of added impervious surface areas in contributing watersheds and of obstructions in areas of special flood hazard which caused an increase in flood heights and velocities, and by the occupancy of areas of special flood hazard by uses vulnerable to floods and thus hazardous to other lands because they were inadequately elevated, floodproofed, or otherwise protected from flood damage.
(Ord. No. 573, § 151.003, 4-26-2017)
The purpose of this article is to promote the public health, safety, and general welfare and to minimize public and private losses due to flood conditions in areas of special flood hazard by regulations designed to:
- Protect human life and health, safety and welfare;
- Minimize expenditure of public money for costly flood control projects;
- Minimize the need for rescue and relief efforts associated with flooding and generally undertaken at the expense of the general public;
- Minimize prolonged business interruptions;
- Minimize damage to public facilities and utilities such as water, sewer, and gas mains, electrical and telephone lines, and streets and bridges located in areas of special flood hazard;
- Help maintain a stable tax base by providing for the sound use and development of floodprone areas in such a manner as to minimize future blight due to floods; and
- Ensure that potential buyers are notified that property is in an area of special flood hazard.
(Ord. No. 573, § 151.004, 4-26-2017)
The common council has adopted the following methods in order to accomplish the purposes of this article:
- To restrict or prohibit land uses that are dangerous to health, safety, or property in times of flood, or that cause excessive increases in flood heights or velocities;
- To require that land uses vulnerable to floods, including facilities which serve such uses, be protected against flood damage at the time of their initial construction;
- To control the alteration of natural floodplains, stream channels, and natural protective barriers which are involved in the accommodation of floodwaters;
- To control filling, grading, dredging, and other development activities which may result in increased flood damage; and
- To prevent or regulate the construction of flood barriers which will divert floodwaters onto, or which may increase flood hazards to, other lands.
(Ord. No. 573, § 151.005, 4-26-2017)
The following words, terms and phrases, when used in this article, shall have the meanings ascribed to them in this section, except where the context clearly indicates a different meaning:
Act means the National Flood Insurance Act of 1968, 42 USC 4001 et seq., and any amendments to it.
Anchored means adequately secured to prevent flotation, collapse or lateral movement.
Appurtenant structure means a detached garage servicing a one- to four-family dwelling.
Area of special flood hazard means land subject to a one percent or greater chance of flooding in any given year. For the purposes of this article, the term "special flood hazard area" is synonymous in meaning with the term "area of special flood hazard."
Base flood means the flood having a one percent chance of being equaled or exceeded in any given year.
Base flood depth (BFD) means the depth shown on the flood insurance rate map (FIRM) for Zone AO that indicates the depth of water above highest adjacent grade resulting from a flood that has a one percent chance of equaling or exceeding that level in any given year.
Base flood elevation (BFE) means the elevation of surface water resulting from a flood that has a one percent chance of equaling or exceeding that level in any given year. The BFE is shown on the flood insurance rate map (FIRM) for Zones AE, AH, A1-A30, AR, AR/A, AR/AE, AR/A1-A30, AR/AH, AR/AO, V1-V30 and VE.
Basement means any area of the building, including any sunken room or sunken portion of a room, having its floor below ground level (subgrade) on all sides.
Breakaway wall means a wall that is not part of the structural support of a building and is intended through its design and construction to collapse under specific lateral loading forces without causing damage to the elevated portion of the building or to the building's supporting foundation system.
Building means:
- A structure, with two or more outside rigid walls and a fully secured roof, that is affixed to a permanent site;
- A manufactured home (a manufactured home, also known as a mobile home, is a structure built on a permanent chassis, transported to its site in one or more sections and affixed to a permanent foundation); or
- A travel trailer without wheels, built on a chassis and affixed to a permanent foundation, that is regulated under the city's floodplain management and building ordinances or laws.
The term "building" does not mean a gas or liquid storage tank or a recreational vehicle, park trailer or other similar vehicle, except as described above.
Building in the course of construction means a walled and roofed building that is principally above-ground and affixed to a permanent site. The term "building in the course of construction" does not include building materials or supplies intended for use in construction, alteration, or repair unless such materials or supplies are within an enclosed building on the premises.
Business building means a building in which the named insured is a licensed commercial enterprise carried out to generate income and the coverage is for:
- A building designed as a non-habitational building;
- A mixed use building in which the total floor area devoted to residential uses is:
- Fifty percent or less of the total floor area within the building if the residential building is a single-family property; or
- Seventy-five percent or less of the total floor area within the building for all other residential properties.
- A building designed for use as office or retail space, wholesale space, hospitality space, or for similar uses.
Business property means either a business building, or the contents within a business building, or both.
CLOMR means a conditional letter of map revision.
Certification means a certification by a registered professional engineer or other party which does not constitute a warranty or guarantee of performance, expressed or implied. Certification of data is a statement that the data is accurate to the best of the certifier's knowledge. Certification of analysis is a statement that the analysis have been performed correctly and in accordance with sound engineering practices. Certification of structural works is a statement that the works are designed in accordance with sound engineering practices to provide protection from the base flood. Certification of as-built conditions is a statement that the structures has been built according to the plans being certified, is in place, and is fully functioning.
Cistern includes covered cisterns and the water in them, and are defined as an integral part of an insurable building, meaning under the building or above-ground and physically attached to a side of the building with one of the walls of the building and cistern being common to each other.
Commission means the planning and zoning commission of the city.
Crawlspace means an under-floor space that has its interior floor area (finished or not) no more than five feet below the top of the next higher floor. Crawlspaces generally have solid foundation walls.
Critical facility means a structure or other improvement that, because of its function, size, service area, or uniqueness, has the potential to cause serious bodily harm, extensive property damage, or disruption of vital socio-economic activities if it is destroyed or damaged or if its functionality is impaired. Critical facilities include health and safety facilities, utilities, government facilities and hazardous materials facilities as determined by the city council.
Development means any manmade change to improved or unimproved real estate, including, but not limited to, buildings or other structures, mining, dredging, filling, grading, paving, excavation, drilling operations, or storage of equipment or materials.
Doublewide manufactured home means a manufactured home that, when assembled as a non-movable, permanent building, is at least 16 feet wide and has an area within its perimeter walls of at least 600 square feet.
Dwelling means a building designed for use as a residence for no more than four families or a single-family unit in a building under the condominium form of ownership.
Elevated building means a building that has no basement and that has its lowest elevated floor raised above ground level by foundation walls, shear walls, posts, piers, pilings, or columns. Solid (perimeter) foundations walls are not an acceptable means of elevating buildings in V and VE zones.
Enclosure means enclosed walled-in areas below the lowest floor of an elevated building. Enclosures below the base flood elevation (BFE) may only be used for building access, vehicle parking, and storage. Enclosed areas below the lowest floor must be adequately anchored, built using flood-resistant building material, and any utilities or service facilities must be designed or located to prevent flood damage. Flood insurance coverage for enclosures below the BFE is very limited. In A zones, fully enclosed areas below the lowest floor must be designed to automatically equalize hydrostatic flood forces on exterior walls by allowing the entry and exit of floodwaters. Designs must meet certain minimum criteria for openings in the enclosure walls or be certified by a registered design professional. In V zones, the space below the lowest floor of a building shall be free of obstruction or constructed with non-supporting breakaway walls, open wood lattice work, or insect screening intended to collapse under wind and water loads without causing collapse, displacement, or other structural damage to the elevated portion of the building or supporting foundation system. Designs to meet this criteria must be certified by a registered design professional or meet certain minimum criteria for breakaway walls.
Erosion means the collapse, undermining or subsidence of land along the shore of a lake or other body of water. Erosion is a covered peril if it is caused by waves or currents of water exceeding their cyclical levels which result in flooding.
Existing construction means, for the purposes of this article, structures for which the start of construction commenced before Ordinance No. 115 became effective on July 1, 1980. Existing construction may also be referred to as existing structures.
Existing mobile home park means a mobile home park for which the construction of facilities for servicing the lots on which the factory-built homes are to be affixed (including, at a minimum, the installation of utilities, the construction of streets, and either final site grading or the pouring of concrete pads) was completed before January 1, 2016.
Expansion of an existing mobile home park means the preparation of additional sites for an existing mobile home park by the construction of facilities for servicing the lots on which the factory-built homes are to be affixed (including the installation of utilities, the construction of streets, and either final site grading or the pouring of concrete pads).
FHBM means flood hazard boundary map.
FIRM means flood insurance rate map.
Factory-built homes means structures built off-site and designed for long-term, single-family residential use. For the purpose of these regulations, factory-built homes consist of three types: manufactured homes, mobile homes, and modular homes.
Federal Emergency Management Agency (FEMA) means the federal agency under which the National Flood Insurance Program (NFIP) is administered.
Finished (habitable) area means an enclosed area having more than 20 linear feet of finished interior walls (paneling, etc.) or used for any purpose other than solely for parking of vehicles, building access or storage.
Flood or flooding means:
- A general and temporary condition of partial or complete inundation of two or more acres of normally dry land area or of two or more properties (at least one of which is the policyholder's property) from:
- Overflow of inland or tidal waters;
- Unusual and rapid accumulation or runoff of surface waters from any source;
- Mudflow.
- Collapse or subsidence of land along the shore of a lake or similar body of water as a result of erosion or undermining caused by waves or currents of water exceeding anticipated cyclical levels that result in a flood as defined above.
Flood hazard boundary map (FHBM) means an official map of a city issued by FEMA, where the boundaries of the flood, mudflow and related erosion areas having special hazards have been designated.
Flood insurance rate map (FIRM) means an official map of a city on which FEMA has delineated the special flood hazard areas (SFHAs), the base flood elevations (BFEs) and the risk premium zones applicable to the city.
Flood insurance study/flood elevation study means an examination, evaluation, and determination of flood hazards and, if appropriate, corresponding water surface elevations, or an examination, evaluation, and determination of mudslide (i.e., mudflow) or flood-related erosion hazards under the direction of FEMA.
Floodplain means any land area susceptible to being inundated by floodwaters from any source.
Floodplain management means the operation of an overall program of corrective and preventive measures for reducing flood damage, including, but not limited to, emergency preparedness plans, flood control works and floodplain management regulations.
Floodproofing means any combination of structural and non-structural additions, changes, or adjustments to structures which reduce or eliminate flood damage to real estate or improved real property, water and sanitary facilities, structures and their contents and for which a FEMA floodproofing certificate is issued and stamped by licensed design professional. The National Flood Insurance Program (NFIP) allows a new or substantially improved nonresidential building in an A zone (Zone A, AE, A1-30, AR, AO or AH) to have a lowest floor below the base flood elevation (BFE), provided that the design and methods of construction have been certified by a registered professional engineer or architect as being dry floodproofed in accordance with established criteria. Floodproofing of areas below the BFE in residential buildings is not permitted under the NFIP exception for communities that have been granted an exception to permit floodproofed basements. Floodproofing is not permitted in coastal high hazard areas (Zone V, VE, or V1-30). It is recommended that floodproofing be implemented up to one foot above the BFE for a factor of safety and to receive full credit for flood insurance rating. Limited enclosed areas below the BFE within newly constructed and substantially improved residential and nonresidential structures may be permitted, provided that they are wet-floodproofed. See Enclosure. Certain other categories of structures may be allowed to be wet-floodproofed if a variance is issued and other requirements are met. See Agricultural building and Accessory building.
Floodway, regulatory floodway means the channel of a river or other watercourse and the adjacent land areas that must be reserved in order to discharge the base flood without cumulatively increasing the water surface elevation more than a designated height. Communities must regulate development in these floodways to ensure that there are no increases in upstream flood elevations. For streams and other watercourses where FEMA has provided base flood elevations (BFEs), but no floodway has been designated, the city must review floodplain development on a case-by-case basis to ensure that increases in water surface elevations do not occur, or identify the need to adopt a floodway if adequate information is available.
Foundation walls means masonry walls, poured concrete walls or pre-cast concrete walls, regardless of height, that extend above grade and support the weight of a building.
Freeboard means an additional amount of height above the base flood elevation used as a factor of safety (e.g., two feet above the base flood) in determining the level at which a structure's lowest floor must be elevated or floodproofed to be in accordance with state or city floodplain management regulations.
Grade elevation means the lowest or highest finished ground level that is immediately adjacent to the walls of the building. Use natural (pre-construction), ground level, if available, for Zone AO and Zone A (without BFE).
Grandfathering means an exemption based on circumstances previously existing.
- Under NFIP statutory grandfathering, buildings located in emergency program communities and pre-FIRM buildings in the regular program are eligible for subsidized flood insurance rates.
- Under NFIP administrative grandfathering, Post-FIRM buildings in the regular program built in compliance with the floodplain management regulations in effect at the start of construction will continue to have favorable rate treatment even though higher base flood elevations (BFEs) or more restrictive, greater risk zone designations result from flood insurance rate map (FIRM) revisions. Policyholders who have remained loyal customers of the NFIP by maintaining continuous coverage (since coverage was first obtained on the building) are also eligible for administrative grandfathering.
High-rise building means high-rise condominium buildings have five or more units and at least three floors excluding enclosure even if it is the lowest floor for rating purposes. An enclosure below an elevated building, even if it is the lowest floor for rating purposes, cannot be counted as a floor to avoid classifying the building as low-rise. Under the NFIP, townhouses/rowhouses are not considered high-rise buildings, regardless of the number of floors.
Historic structure means any structure that is:
- Listed individually in the National Register of Historic Places (a listing maintained by the Department of the Interior) or preliminarily determined by the Secretary of the Interior as meeting the requirements for individual listing on the National Register;
- Certified or preliminarily determined by the Secretary of the Interior as contributing to the historical significance of a registered historic district or a district preliminarily determined by the Secretary to qualify as a registered historic district;
- Individually listed on a state inventory of historic places in states with historic reservation programs which have been approved by the Secretary of the Interior; or
- Individually listed on a local inventory of historic places in communities with historic preservation programs that have been certified either:
- By an approved state program as determined by the Secretary of the Interior; or
- Directly by the Secretary of the Interior in states without approved programs.
Improvements and betterments means fixtures, alterations, installations or additions made or acquired solely at a tenant's expense and comprising part of an insured building.
Increased cost of compliance (ICC) means coverage for expenses that a property owner must incur, above and beyond the cost to repair the physical damage the building actually sustained from a flooding event, to comply with mitigation requirements of state or local floodplain management ordinances or laws. Acceptable mitigation measures are elevation, floodproofing, relocation, demolition, or any combination thereof.
Letter of determination review (LODR) means FEMA's ruling on the determination made by a lender or third party that a borrower's building is in a special flood hazard area (SFHA). A LODR deals only with the location of a building relative to the SFHA boundary shown on the flood insurance rate map (FIRM).
Letter of map amendment (LOMA) means an amendment to the currently effective FEMA map which establishes that a property is not located in a special flood hazard area (SFHA). A LOMA is issued only by FEMA.
Letter of map revision (LOMR) means an official amendment to the currently effective FEMA map. It is issued by FEMA and changes flood zones, delineations and elevations.
Lowest adjacent grade means the lowest point of the ground level immediately next to a building.
Lowest floor means the lowest floor of the lowest enclosed area (including a basement). An unfinished or flood-resistant enclosure, usable solely for parking of vehicles, building access or storage in an area other than a basement area, is not considered a building's lowest floor provided that such enclosure is not built so as to render the structure in violation of requirements.
Lowest floor elevation (LFE) means the measured distance of a building's lowest floor above the National Geodetic Vertical Datum (NGVD) or other datum specified on the FIRM for that location.
Low-rise building means low-rise condominium buildings have fewer than five units regardless of the number of floors or five or more units with fewer than three floors including basement. All townhouses/rowhouses, regardless of the number of floors or units, and all single-family detached condominium buildings are classified as low-rise. An enclosure below an elevated building, even if it is the lowest floor for rating purposes, cannot be counted as a floor to avoid classifying the building as low-rise.
Manufactured home has the meaning provided in section 44-1, pertaining to zoning definitions.
Manufactured (mobile) home park or subdivision, existing, means a manufactured (mobile) home park or subdivision for which the construction of facilities for servicing the lots on which the manufactured (mobile) homes are to be affixed (including, at a minimum, the installation of utilities, the construction of streets and either final site grading or the pouring of concrete pads) is completed on or before December 31, 1974, or before the effective date of the city's initial flood insurance rate map (FIRM), whichever is later.
Manufactured (mobile) home park or subdivision, expansion to existing site, means the preparation of additional sites by the construction of facilities for servicing the lots on which manufactured (mobile) homes are to be affixed (including the installation of utilities, the construction of streets and either final site grading or the pouring of concrete pads).
Manufactured (mobile) home park or subdivision, new, means a manufactured (mobile) home park or subdivision for which the construction of facilities for servicing the lots on which the manufactured (mobile) homes are to be affixed (including, at a minimum, the installation of utilities, the construction of streets and either final site grading or the pouring of concrete pads) is completed after December 31, 1974, or on or after the effective date of the city's initial flood insurance rate map (FIRM), whichever is later.
Map revision means a change in the flood hazard boundary map (FHBM) or flood insurance rate map (FIRM) for a city which reflects revised zone, base flood or other information.
Masonry walls means walls constructed of individual components laid in and bound together with mortar. These components can be brick, stone, concrete block, etc.
Mean sea level means, for the purposes of this article, the National Geodetic Vertical Datum (NGVD) of 1929, 1988, or other datum, to which base flood elevations shown on the city's adopted FIRM are referenced.
Mobile home has the meaning provided in section 44-1, pertaining to zoning definitions.
Mobile home park (MHP) means a site containing three or more spaces with required improvements and utilities that are leased for the long-term placement of factory-built homes, recreational vehicles, or travel trailers.
Modular home has the meaning provided in section 44-1, pertaining to zoning definitions.
Multifamily building means any other residential building that is not a condominium building.
National flood insurance program (NFIP) means the program of flood insurance coverage and floodplain management administered under the Act and related rules.
National Geodetic Vertical Datum (NGVD) of 1929 means the national standard reference datum for elevations, formerly referred to as Mean Sea Level (MSL) of 1929. NGVD 1929 may be used as the reference datum on some flood insurance rate maps (FIRMs).
Natural grade means the grade unaffected by construction techniques such as fill, landscaping or berming.
New construction means buildings for which the start of construction commenced on or after the effective date of an initial flood insurance rate map (FIRM) or after December 31, 1974, whichever is later, including any subsequent improvements.
Nonresidential building (including hotel/motel) means a commercial or non-habitational building or a mixed use building that does not qualify as a residential building. This category includes, but is not limited to, small businesses, churches, schools, farm buildings (including grain bins and silos), garages, pool houses, clubhouses, recreational buildings, mercantile buildings, agricultural and industrial buildings, warehouses, nursing homes, licensed bed and breakfasts and hotels and motels with normal room rentals for less than six months.
No-rise certificate means any project in a floodway must be reviewed to determine if the project will increase flood heights. An engineering analysis must be conducted before a permit can be issued. The city's permit file must have a record of the results of this analysis, which can be in the form of a no-rise certification. This no-rise certification must be supported by technical data and signed by a registered professional engineer. The supporting technical data should be based on the standard step-backwater computer model used to develop the 100-year floodway shown on the flood insurance rate map (FIRM) or flood boundary and floodway map (FBFM).
North American Vertical Datum (NAVD) of 1988 means the vertical control datum established for vertical control surveying in the United States of America based upon the general adjustment of the North American Datum of 1988. It replaces the National Geodetic Vertical Datum (NGVD) of 1929.
Other nonresidential building means a subcategory of nonresidential buildings; a non-habitational building that does not qualify as a business building or residential building.
Other residential building means a residential building that contains more than four apartments/units. This category includes condominium and apartment buildings as well as hotels, motels, tourist homes and roominghouses where the normal occupancy of a guest is six months or more. These buildings are permitted incidental occupancies. The total area of incidental occupancy is limited to less than 25 percent of the total floor area within the building. Examples of other residential buildings include dormitories and assisted living facilities.
Otherwise protected areas (OPAs) means areas established under federal, state or local law or held by a qualified organization, primarily for wildlife refuge, sanctuary, recreational or natural resource conservation purposes. The only federal spending prohibition within OPAs is federal flood insurance.
Out-as-shown determination means an alternative outcome of the FEMA letter of map amendment (LOMA) review process stating that a specific property is located outside the special flood hazard area (SFHA) as indicated on the flood hazard boundary map (FHBM) or flood insurance rate map (FIRM).
Participating city means a city for which FEMA has authorized the sale of flood insurance under the NFIP.
Pollutants means substances that include, but are not limited to, any solid, liquid, gaseous, or thermal irritant or contaminant, including smoke, vapor, soot, fumes, acids, alkalis, chemicals, and waste. The term "waste" includes, but is not limited to, materials to be recycled, reconditioned, or reclaimed.
Ponding hazard means a flood hazard that occurs in flat areas when there are depressions in the ground that collect ponds of water. The ponding hazard is represented by the zone designation AH on the flood insurance rate map (FIRM).
Post-FIRM building means a building for which construction or substantial improvement occurred after December 31, 1974, or on or after the effective date of an initial flood insurance rate map (FIRM), whichever is later.
Pre-FIRM building means a building for which construction or substantial improvement occurred on or before December 31, 1974, or before the effective date of an initial flood insurance rate map (FIRM).
Proper openings, enclosures (applicable to Zones A, A1-A30, AE, AO, AH, AR and AR Dual), means all enclosures below the lowest elevated floor must be designed to automatically equalize hydrostatic flood forces on exterior walls by allowing for the entry and exit of floodwaters. A minimum of two openings, with positioning on at least two walls, having a total net area of not less than one square inch for every square foot of enclosed area subject to flooding must be provided. The bottom of all openings must be no higher than one foot above the higher of the exterior or interior (adjacent) or floor immediately below the openings.
Recreational vehicle (FEMA definition) means:
- A vehicle which is:
- Built on a single chassis;
- 400 square feet or less when measured at the largest horizontal projection;
- Designed to be self-propelled or permanently towable by a light-duty truck; and
- Designed primarily not for use as a permanent dwelling, but as temporary living quarters for recreational, camping, travel, or seasonal use.
- A recreational vehicle placed on a site in a special flood hazard area (SFHA) must meet the elevation and anchoring requirements for manufactured homes, unless it:
- Is on the site for fewer than 180 consecutive days; or
- Is fully licensed and ready for highway use.
Replacement cost value (RCV) means the cost to replace property with the same kind of material and construction without deduction for depreciation.
Residential building means a noncommercial building designed for habitation by one or more families or a mixed use building that qualifies as a single-family, two- to four-family, or other residential building.
Residential condominium building means a building, owned and administered as a condominium, containing one or more family units and in which at least 75 percent of the floor area is residential.
SDDENR means the South Dakota Department of Environment and Natural Resources.
SDOEM means the South Dakota Office of Emergency Management.
Section 1316 means the section of the National Flood Insurance Act of 1968, as amended, which states that no new flood insurance coverage shall be provided for any property that FEMA finds has been declared by a duly constituted state or local zoning authority or other authorized public body to be in violation of state or local laws, regulations or ordinances that are intended to discourage or otherwise restrict land development or occupancy in flood prone areas.
Shear walls means walls used for structural support but not structurally joined or enclosed at the ends (except by breakaway walls). Shear walls are parallel or nearly parallel, to the flow of the water and can be used in any flood zone.
Sheet flow hazard means a type of flood hazard with flooding depths of one to three feet that occurs in areas of sloping land. The sheet flow hazard is represented by the zone designation AO on the FIRM.
Single building means a building that is separated from other buildings by intervening clear space or solid, vertical, load-bearing division walls.
Single-family residence means either:
- A residential single-family building or a single-family dwelling unit in a condominium building; incidental occupancies are permitted if limited to less than 50 percent of the building's total floor area. Incidental occupancies are offices, private schools, studios or small service operations within a residential building; or
- A single-family residential unit within a two- to four-family building, other residential building, business, or nonresidential building, in which commercial uses within the unit are limited to less than 50 percent of the unit's total floor area.
Solid (perimeter) foundation walls means walls that are used as a means of elevating a building in A zones and that must contain sufficient openings to allow for the unimpeded flow of floodwaters more than one foot deep.
Special flood hazard area (SFHA) means an area having special flood, mudflow or flood-related erosion hazards and shown on a flood hazard boundary map (FHBM) or a flood insurance rate map (FIRM) Zone A, AO, A1-A30, AE, A99, AH, AR, AR/A, AR/AE, AR/AH, AR/AO, AR/A1-A30, V1-V30, VE or V. For the purpose of determining city rating system (CRS) premium discounts, all AR and A99 zones are treated as non-SFHAs.
Split level means a foundation with a vertical offset in the floor framing on either side of a common wall.
Start of construction means, for other than new construction or substantial improvements, under the Coastal Barrier Resources Act (CBRA), this is the date the building permit was issued, provided that the actual start of construction, repair, rehabilitation, addition, placement or other improvement was within 180 days of the permit date. The actual start means either the first placement of permanent construction of a building on site, such as the pouring of a slab or footing, the installation of piles, the construction of columns or any work beyond the stage of excavation; or the placement of a manufactured (mobile) home on a foundation. For a substantial improvement, actual start of construction means the first alteration of any wall, ceiling, floor or other structural part of a building, whether or not that alteration affects the external dimensions of the building.
Stock means merchandise held in storage or for sale, raw materials and in-process or finished goods, including supplies used in their packing or shipping. The term "stock" does not include any property not covered under "Section IV. Property Not Covered" of the general property form, except the following:
- Parts and equipment for self-propelled vehicles;
- Furnishings and equipment for watercraft;
- Spas and hot tubs, including their equipment; and
- Swimming pool equipment.
Structure means, for the purposes of this article, a walled and roofed building, including a factory-built home or a gas or liquid storage tank that is principally above-ground.
Subgrade crawlspace means a crawlspace foundation where the subgrade under-floor area is no more than five feet below the top of the next higher floor and no more than two feet below the lowest adjacent grade on all sides.
Substantial damage means damage of any origin sustained by a structure. The cost of restoring the structure to its before-damaged condition would equal or exceed 50 percent of the market value of the structure before the damage occurred.
Substantially improved building means a building that has undergone reconstruction, rehabilitation, addition, or other improvement, the cost of which equals or exceeds 50 percent of the market value of the building before the start of construction of the improvement. The term "substantially improved building" does not include a building that has undergone reconstruction, rehabilitation, addition, or other improvement related to:
- Any project or improvement of a building to correct existing violations of a state or local health, sanitary, or safety code specifications that have been identified by the local code enforcement official and which are the minimum necessary to ensure safe living conditions; or
- Any alteration of a historic building, provided that the alteration will not preclude the structure's continued designation as a historic building.
Substantially improved property means either a substantially improved building, or the contents within a substantially improved building, or both.
Travel trailer, under the NFIP, can be considered a building, only if it is without wheels, built on a chassis and affixed to a permanent foundation and regulated under the city's floodplain management and building ordinances or laws.
Two- to four-family residence means a residential building that contains two to four units. This category includes apartment buildings and condominium buildings. Incidental occupancies are permitted if the total area of such occupancies is limited to less than 25 percent of the total floor area within the building. The term "two- to four-family residence" excludes hotels and motels with normal room rentals for less than six months.
Underground building means a building for which 50 percent or more of the actual cash value (ACV), including machinery and equipment that are part of the building, is below-ground.
Unfinished area means an enclosed area that is used only for the parking of vehicles, building access or storage purposes and that does not meet the definition of a finished (habitable) area. Drywall used for fire protection is permitted in unfinished areas.
Valuation means, for the purpose of this article and in determining substantial improvement, the valuation listed on the county equalization site at the time of permit, and shall be utilized for determining the overall value of the property or structures.
Variance means a specific exception, granted by the common council, to the terms where such deviation will not be contrary to the public interest and will be granted due to circumstances peculiar to a property.
Walled and roofed means a building that has two or more exterior rigid walls and a fully secured roof and that is affixed to a permanent site.
Water surface elevation means the height, in relation to the National Geodetic Vertical Datum (NGVD) of 1929, 1988, or other datum where specified, of floods of various magnitudes and frequencies in an area of special flood hazard.
Zone means a geographical area shown on a flood hazard boundary map (FHBM) or a flood insurance rate map (FIRM) that reflects the severity or type of flooding in the area.
(Ord. No. 573, § 151.015, 4-26-2017)
This article shall apply to all areas of special flood hazard as designated on the FEMA flood insurance rate map within the city limits and those areas lying within the three-mile extraterritorial jurisdiction of the city.
(Ord. No. 573, § 151.025, 4-26-2017)
The flood insurance study and flood insurance rate maps for the city (City #460089) and Pennington County (City #460064) with an effective date of June 3, 2013, and for Meade County (City #460054) with an effective date of September 16, 2011, and any revisions thereto, delineate areas of special flood hazard and are adopted by reference and declared to be part of this article. The FIRMs are designated as the official maps of the city for the purpose of this article.
(Ord. No. 573, § 151.026, 4-26-2017)
No structure or land shall hereafter be located, altered, or have its use changed without full compliance with the terms of this article and other applicable regulations.
(Ord. No. 573, § 151.027, 4-26-2017)
This article is not intended to repeal, abrogate, or impair any existing easements, covenants, ordinances, laws, or deed restrictions. However, if this article or another ordinance, law, easement, covenant, or deed restriction conflict or overlap, the more stringent restrictions shall prevail.
(Ord. No. 573, § 151.028, 4-26-2017)
In the interpretation and application of this article, all provisions shall be considered as minimum requirements liberally construed in favor of the city, and deemed neither to limit nor repeal any other powers granted under state statutes.
(Ord. No. 573, § 151.029, 4-26-2017)
- The degree of flood protection required by this article is considered reasonable for regulatory purposes and is based on scientific and engineering considerations. On rare occasions, greater floods can and will occur and flood heights may be increased by manmade or natural causes.
- This article does not imply that land outside the areas of special flood hazard or uses permitted within such areas will be free from flooding or flood damages. This article shall not create liability on the part of the city or any official or employee thereof for any flood damages that result from reliance on this article or any administrative decision lawfully made thereunder.
(Ord. No. 573, § 151.030, 4-26-2017)
Violations of this article are punishable by issuance of an administrative citation and may also be considered a Class 2 misdemeanor. Each day of such violation continues shall be considered a separate offense. In addition to any fines or penalty assessed by the court, violators found guilty shall pay all court costs and expenses involved in the case. Nothing in this section shall prevent the city from taking such other lawful action as is necessary to prevent or remedy any violation.
(Ord. No. 573, § 151.999, 4-26-2017)
Sec 12-48 Designation Of The Floodplain Administrator
Sec 12-49 Duties And Responsibilities Of The Floodplain Administrator
Sec 12-50 CLOMR And LOMR Requirements
Sec 12-51 Establishment Of Floodplain Development Permit
Sec 12-52 Floodplain Development Permit Procedure
Sec 12-53 Building Permit System For Applying For Flood Insurance
The common council hereby:
- Assures the Federal Insurance Administration that it will enact as necessary, and maintain in force for those areas having flood or mudslide hazards, adequate land use and control measures with effective enforcement provisions consistent with the criteria set forth in 1910 of the National Flood Insurance Program regulations;
- Invests the mayor and common council with the authority and means to:
- Delineate or assist the administrator, at his request, in delineating the limits of the areas having special flood and mudslide hazards on available local maps of sufficient scale to identify the location of building sites;
- Provide such information as the administrator may request concerning present uses and occupancy of the floodplain and mudslide areas;
- Cooperate with federal, state and local agencies and private firms which undertake to study, survey, map and identify floodplain or mudslide areas, and cooperate with neighboring communities with respect to management of adjoining floodplain and mudslide areas in order to prevent aggravation of existing hazards; and
- Submit on the anniversary date of the city's initial eligibility an annual report to the administrator on the progress made during the past year within the city in the development and implementation of floodplain and mudslide area management measures.
- Appoints the city finance officer, pursuant to SDCL 9-14-17, to maintain for public inspection and to furnish upon request a record of elevations (in relation to mean sea level) of the lowest flood (including basement) of all new or substantially improved structures located in the special flood hazard areas. If the lowest flood is below grade on one or more sides, the elevation of the flood immediately above must also be recorded; and
- Confirms that it intends to take such other official action as may be reasonably necessary to carry out the objectives of the program.
(Ord. No. 573, § 151.082, 4-26-2017)
The common council appoints the planning director or his designee as the floodplain administrator to administer and implement the provisions of this division and other appropriate sections of National Flood Insurance Program regulations pertaining to floodplain management.
(Ord. No. 573, § 151.040, 4-26-2017)
Duties and responsibilities of the floodplain administrator shall include, but not be limited to, the following:
- To maintain and hold open for public inspection all records pertaining to the provisions of this article.
- To review permit applications to determine whether a proposed building site, including the placement site of a factory-built home, will be reasonably safe from flooding.
- To review each floodplain development permit application and make a recommendation for approval, approval with conditions, or denial to the commission. The commission shall make a recommendation for approval, approval with conditions, or denial to the common council.
- To review floodplain development permit applications for proposed development to ensure that all necessary permits have been obtained from those federal, state, or local governmental agencies from which prior approval is required.
- To interpret, as needed, the exact location of a boundary of an area of special flood hazard. For example, where there appears to be a conflict between a mapped boundary and actual field conditions, the floodplain administrator shall make the necessary interpretation.
- To notify adjacent communities, SDDENR, and SDOEM prior to any alteration or relocation of a watercourse, and submit evidence of such notification to FEMA.
- To ensure that the flood-carrying capacity within an altered or relocated portion of any watercourse is maintained.
- To obtain, review, and reasonably utilize any base flood elevation data and floodway data available from a federal, state, or other source when base flood elevation data has not been provided by the adopted FIRM, in order to administer the provisions of this article.
- To review floodplain development permit applications for proposed development to ensure that no new construction, substantial improvements, or other development (including fill) be permitted within areas of special flood hazard with designated base flood elevations on the adopted FIRM when a floodway has not been designated, unless it is demonstrated by the applicant's professional engineer that the cumulative effect of the proposed development, when combined with all other existing and anticipated development, will not increase the water surface elevation of the base flood at any point within the city.
- To ensure that FEMA has approved a CLOMR before the commission and common council have reviewed and approved a floodplain development permit for which a CLOMR will be required.
- To declare that a structure is a repetitive loss or is substantially damaged.
- To ensure that certified plans and specifications for development within areas of special flood hazard are reviewed for compliance with the requirements of this article.
- To coordinate with the commission, common council, public works and other departments to ensure that the requirements of this article are fully met.
- To advise the planning commission and common council when a critical facility is planned within the floodplain.
(Ord. No. 573, § 151.041, 4-26-2017)
A CLOMR is required for development projects that are located in an area of special flood hazard for which base flood elevations have been specified on the adopted FIRM and the proposed project would result in any (greater than 0.0 foot) increase in the base flood elevation or alteration of any floodplain or floodway boundary. Proof that FEMA has granted a CLOMR must be provided with the floodplain development permit application or the project before work may be allowed to begin. In such cases, the floodplain development permit may be approved contingent upon the applicant submitting an application to FEMA within six months of project to completion for the LOMR proposed in the granted CLOMR and eventual notification by FEMA that the LOMR has been granted.
(Ord. No. 573, § 151.042, 4-26-2017)
- A floodplain development permit shall be obtained, before construction begins, for any building or structure that will be built within an area of special flood hazard within the city limits. Building, grading, or moving permits shall not be issued by city planning department for sites within areas of special flood hazard before the common council has approved a floodplain development permit for the site. The floodplain development permit shall be required to ensure conformance with the provisions of this division.
- City or public utility projects to install underground or overhead utilities that will result in no net change to ground surface elevations within areas of special flood hazard are exempt from the requirement to obtain a floodplain development permit.
- Replacement of an existing mobile home or manufactured home by a different manufactured home in an existing manufacture home park shall be exempt from the requirement of first obtaining a floodplain development permit. However, an as-built elevation certificate complying with the one foot above BFE requirement, shall be submitted to the planning department within 30 days of the date the replacement manufactured home is moved into the manufactured home park. A certificate of compliance shall then be issued and occupancy may be permitted. Failure to provide an accurate elevation certificate with the 30-day limit may result in removal of the manufactured home from the city.
- Floodplain development permits will expire in six months if no work has begun, and in all cases, the permit will expire in 16 months, unless an extension has been approved.
(Ord. No. 573, § 151.043, 4-26-2017)
- Applications for floodplain development permits shall be submitted to the planning department, prior to the commencement of any development activities. The floodplain development permit application shall consist of: a floodplain development permit application form provided by the planning department; a scaled and dimensioned site plan of the property showing existing and proposed structure locations (including the placement of factory-built homes) and elevations, location of material or equipment storage, location of wetlands and other protected areas, existing or proposed utilities and street infrastructure, property boundaries, and areas of special flood hazard, floodplain or floodway boundaries; the location, extent, and elevation of areas of excavation, fill, and grading (preparation of the site plan may be required to be produced by a registered land surveyor); an elevation certificate stamped by a registered land surveyor may be required; a no-rise certification prepared by a professional engineer may be required; a floodproofing certificate prepared and stamped by a professional engineer may be required; other relevant engineering data and certifications may be required; and a non-refundable floodplain development permit application fee. The floodplain administrator shall maintain a record of all such information that has been submitted.
- The following information, at a minimum, is required as part of the application, where pertinent:
- Elevation (in relation to mean sea level), of the lowest floor (including basement or crawlspace) of all new and substantially improved structures;
- Elevation (in relation to mean sea level) to which any nonresidential structure shall be floodproofed;
- A certification from a professional engineer or architect that the nonresidential floodproofed structure shall meet the floodproofing criteria of section 12-81(c); and
- A written description from a professional engineer of the extent to which any watercourse or natural drainage will be altered or relocated as a result of proposed development.
- The provisions of this division and the following relevant factors shall be considered during the review and recommendation of a floodplain development permit application by the floodplain administrator and the planning commission before the common council approves, approves with conditions, or denies the floodplain development permit:
- The danger to life and property due to flooding or erosion damage;
- The susceptibility of the proposed facility and its contents to flood damage and the effect of such damage on the individual owner;
- The danger that materials may be swept onto other lands to the injury of others;
- The compatibility of the proposed use with existing and anticipated development;
- The safety of access to the property in times of flood for ordinary and emergency vehicles;
- The costs of providing governmental services during and after flood conditions including maintenance and repair of streets and bridges, public utilities, and facilities such as sewer, gas, electrical, and water systems;
- The expected height, velocity, duration, rate of rise, and sediment transport of the floodwaters and the effects of wave action, if applicable, expected at the site;
- The necessity to the facility of a waterfront location, where applicable;
- The availability of alternative locations, not subject to flooding or erosion damage, for the proposed use; and
- The relationship of the proposed use to the comprehensive plan for that area.
- Upon placement of the lowest floor, or floodproofing by whatever approved construction means, it shall be the duty of the permit holder to submit to the floodplain administrator a certification of the elevation of the lowest floor or floodproofed elevation, as built, in relation to mean sea level. The certification shall be prepared by or under the direct supervision of a registered land surveyor or professional engineer and certified by same on the current FEMA-authorized form. Any work undertaken prior to the submission of the certification shall be at the permit holder's risk.
(Ord. No. 573, § 151.044, 4-26-2017)
- The planning commission and common council shall review all building permit applications in a flood hazard area for new construction or substantial improvements, to determine whether proposed building sites will be reasonably safe from flooding. If a proposed building site is in a location that has a flood hazard, any proposed new construction or substantial improvement (including site fabricated, prefabricated, manufactured, mobile homes, etc.) must:
- Be designed (or modified) and anchored to prevent flotation, collapse or lateral movement of the structure;
- Use construction materials and utility equipment that are resistant to flood damage; and
- Use construction methods and practices that will minimize flood damage.
- The common council shall review subdivision proposals and other proposed new developments to ensure that:
- All proposals are consistent with the need to minimize flood damage;
- All public utilities and facilities, such as sewer, gas, electrical and water systems are located, elevated and constructed to minimize or eliminate flood damage; and
- Adequate drainage is provided so as to reduce exposure to flood hazards.
- The common council shall require new or replacement water supply systems or sanitary sewage systems to be designed to minimize or eliminate infiltration of floodwaters into the systems and discharges from the systems into floodwaters and require on-site waste disposal systems to be located so as to avoid impairment of them or contamination from them during flooding.
(Ord. No. 573, § 151.083, 4-26-2017)
Sec 12-81 Specific Standards
Sec 12-82 Standards For Subdivision Proposals
Sec 12-83 Standards For Floodways
In all areas of special flood hazard, the following provisions for flood hazard reduction are required for all new construction and substantial improvements:
- All new construction or substantial improvements shall be designed (or modified) and adequately anchored to prevent flotation, collapse, or lateral movement of the structure resulting from hydrodynamic and hydrostatic loads, including the effects of buoyancy.
- All new construction or substantial improvements shall be constructed by methods and practices that minimize flood damage.
- All new construction or substantial improvements shall be constructed with materials resistant to flood damage.
- All new construction or substantial improvements shall be constructed with electrical, heating, ventilation, plumbing, air conditioning equipment, and other service facilities that are designed or located so as to prevent water from entering or accumulating within the components during conditions of flooding.
- All new and replacement water supply systems shall be designed to minimize or eliminate infiltration of floodwaters into the systems.
- New and replacement sanitary sewage systems shall be designed to minimize or eliminate infiltration of floodwaters into the systems and discharge from the systems into floodwaters.
- On-site waste disposal systems shall be located to avoid impairment to them or contamination from them during flooding.
- All existing buildings or substantial improvements that are to be removed from areas of special flood hazard by letters of map change (LOMA or LOMR) shall show that the lowest adjacent grade of the structure must also be equal to or higher than the base flood elevation.
- For some activities and facilities, even a slight chance of flooding is too great a threat. For the purpose of this division, critical facilities include, but are not limited to, hospitals, fire stations, police stations, storage of critical records, or hazardous materials and similar facilities, as determined by the common council. These facilities should be given special consideration when formulating regulatory alternatives and floodplain management plans. A critical facility should not be located in a floodplain if at all possible. If a critical facility must be located in a floodplain, it should be provided a higher level of protection so that it can continue to function and provide services after the flood.
(Ord. No. 573, § 151.055, 4-26-2017)
In all areas of special flood hazard where base flood elevation data has been provided, the following provisions for flood hazard reduction are required:
- Residential construction. New construction or substantial improvement of any residential structure shall have the lowest floor (including the basement floor), elevated at least one foot above the FIRM base flood elevation. The construction of any residential structure shall conform to the guidance provided in FEMA Technical Bulletin 10-01, ensuring that structures built on fill in or near special flood hazard areas are reasonably safe from flooding (FEMA Publication FIA-TB-10). A professional engineer, architect, or registered land surveyor shall submit an elevation certificate to the floodplain administrator that certifies this elevation data both for the per-plans application and for the post-construction as-built circumstances.
- Nonresidential construction. New construction or substantial improvements of any commercial, industrial, or other nonresidential structure shall either have the lowest floor (including the basement floor) elevated at a minimum one foot above the base flood elevation or, together with attendant utility and sanitary facilities, be designed so that the structure below and three feet above the base flood elevation is water-tight with walls substantially impermeable to the passage of water and with structural components having the capability of resisting hydrostatic and hydrodynamic loads and effects of buoyancy. A professional engineer or architect shall develop or review structural design, specifications, and plans for the construction, and shall certify that the design and methods of construction are in accordance with accepted standards of practice as outlined in this subsection. A record of such certification which includes the specific elevation (in relation to mean sea level) to which such structures are floodproofed shall be submitted to the floodplain administrator.
- Enclosures. New construction or substantial improvements with fully enclosed areas below the lowest floor (including a crawlspace) that are usable solely for parking of vehicles, building access, or storage in a crawlspace and which are subject to flooding shall be designed to automatically equalize hydrostatic flood forces on exterior walls by allowing for the entry and exit of floodwaters. Designs for meeting this requirement must be certified by a professional engineer or architect and meet or exceed the following minimum criteria:
- A minimum of two openings having a total net area of not less than one square inch for every one square foot of enclosed area subject to flooding shall be provided;
- The bottom of all openings shall be no higher than one foot above grade; and
- Openings may be equipped with screens, louvers, valves, or other coverings or devices, provided that they permit the automatic entry and exit of floodwaters.
- Crawlspace construction. The construction of any crawlspace shall conform to the guidance provided in FEMA Technical Bulletin 11-01, Crawlspace Construction for Buildings Located in Special Flood Hazard Areas (FEMA Publication FIA-TB-11 (11/2001)).
- Critical facilities. The construction requirements for all critical facilities must meet or exceed the requirements of this division, and the common council reserves the right to establish additional requirement on a case-by-case basis regarding these facilities.
- Factory-built homes.
- All factory-built homes to be placed, or substantially improved within areas of special flood hazard on the adopted FIRM shall be installed using methods and practices which minimize flood damage. For the purposes of this requirement, factory-built homes must be elevated and anchored to resist flotation, collapse, or lateral movement. Methods of anchoring may include, but are not limited to, use of over-the-top or frame ties to ground anchors. This requirement is in addition to applicable anchoring requirements for resisting wind forces.
- All factory-built homes to be placed or substantially improved within areas of special flood hazard shall be installed on a permanent foundation such that the lowest floor of the factory-built home is elevated at least one foot above the base flood elevation and such that the factory-built home is securely anchored to an adequately anchored foundation system that is designed to resist flotation, collapse, and lateral movement when the factory-built home site is:
- Outside of a mobile home park;
- In a new manufactured home park;
- In an expansion of an existing mobile home park; or
- In an existing mobile home park in which a factory-built home has incurred substantial damage as a result of a flood.
- All factory-built homes to be placed or substantially improved within areas of special flood hazard on the adopted FIRM in an existing mobile home park shall be elevated so that the lowest floor is at least one foot above the base flood elevation and the chassis of the factory-built home is supported by reinforced piers that are no less than 36 inches in height above grade and securely anchored.
- Anchoring of a factory-built home shall comply, at a minimum, with FEMA P-85, Second Edition/November 2009, Protecting Manufactured Homes from Flood and Other Hazards (A Multi-Hazard Foundation and Installation Guide).
- Recreational vehicles.
- All recreational vehicles placed on sites within areas of special flood hazard on the adopted FIRM shall either:
- Be on the site for fewer than 180 consecutive days and be fully licensed and ready for highway use; or
- Meet the permit requirements of this article and the elevation and anchoring requirements for factory-built homes of this section.
- A recreational vehicle is ready for highway use if it is on its wheels or jacking system, is attached to the site only by quick-disconnect type utilities and security devices, and has no permanently attached additions.
- All recreational vehicles placed on sites within areas of special flood hazard on the adopted FIRM shall either:
(Ord. No. 573, § 151.056, 4-26-2017)
In all areas of special flood hazard, the following provisions for flood hazard reduction are required for all subdivision proposals, including the placement of mobile home subdivisions:
- All subdivision proposals shall be consistent with the provisions for flood hazard reduction, including the placement of manufactured home subdivisions.
- All subdivision proposals shall meet the floodplain development permit requirements of this article.
- All subdivision proposals shall have adequate drainage provided to reduce exposure to flood hazards.
- All subdivision proposals shall have infrastructure such as streets, sewer, gas, electrical, and water systems designed, located, and constructed to minimize or eliminate flood damage.
- All subdivision proposals shall provide base flood elevation contour data prepared by a professional engineer.
(Ord. No. 573, § 151.057, 4-26-2017)
Areas of special flood hazard that have been designated on the adopted FIRM or FHBM as floodways are extremely hazardous areas due to the velocity of floodwaters which carry debris and have extreme erosion and scour potential. In all floodways, the following provisions for flood hazard reduction are required:
- FEMA's Procedures for No-Rise Certificates, section 60.3(d)(3), states communities shall prohibit encroachments, fill, new development, substantial improvements, and other development within the adopted regulatory floodway unless it has been demonstrated through hydrologic and hydraulic analysis that the proposed encroachment would not result in any increase in flood levels within the city of the base flood (100-year) discharge.
- Encroachment of the floodway, including fill, new construction, substantial improvements, and other development shall be prohibited unless it has been demonstrated through hydrologic and hydraulic analyses performed in accordance with standard engineering practice by a professional engineer that the proposed encroachment would not result in any increase (0.00) in base flood elevations during the occurrence of the base flood discharge. The professional engineer shall submit a stamped set of supporting calculations with his no-rise certification. The certification is subject to review by the city and FEMA, prior to consideration of issuance of a floodplain development permit and compliance certification.
- All new construction and substantial improvements in the floodway shall comply with all applicable flood hazard reduction provisions of this division.
- Under the provisions of 44 CFR 65.12 of the National Flood Insurance Program regulations, encroachments may be permitted within the floodway that would result in an increase in base flood elevations, provided that the city first receives approval of a CLOMR through FEMA, and the provisions of this article are followed.
(Ord. No. 573, § 151.058, 4-26-2017)
- The city board of adjustment shall hear and render judgment on requests for variances from the requirements of this division.
- Any persons aggrieved by the decision of the board of adjustment may appeal such decision to a court of competent jurisdiction.
- The floodplain administrator shall maintain a record of all actions involving an appeal and shall report variances to FEMA and SDOEM upon the issuance of a variance by the common council.
- Variances may be issued for new construction and substantial improvements to be erected on a lot of one-half acre or smaller in size that is contiguous to and surrounded by lots with existing structures that are constructed below the base flood elevation, providing the relevant factors of section 12-52(c) have been fully considered. As the lot size increases beyond one-half acre, the technical justification required for issuing the variance increases.
- Upon consideration of the factors noted above and the intent of this article, the common council may attach such conditions to the granting of a variance as it deems necessary to further the purpose and objectives of this article.
- Variances shall not be issued within any designated floodway if any increase in base flood elevation during the base flood discharge would result.
- Variances may be issued for the repair or rehabilitation of historic structures upon a determination that the proposed repair or rehabilitation will not preclude the structure's continued designation as a historic structure and the variance is the minimum necessary to preserve the historic character and design of the structure.
- The following are prerequisites for granting a variance:
- Variances shall only be issued upon a determination that the variance is the minimum necessary, considering the flood hazard, to afford relief.
- Variances shall only be issued upon:
- The applicant showing a good and sufficient cause;
- A determination by the board of adjustment that failure to grant the variance would result in exceptional hardship to the applicant; and
- A determination by the board of adjustment that the granting of a variance will not result in increased flood heights, additional threats to public safety, extraordinary public expense, create nuisances, cause fraud or victimization of the public, or conflict with existing local laws or ordinances.
- Any applicant to whom a variance is granted shall be given written notice by the floodplain administrator that the structure will be permitted to be built with the lowest floor elevation below the base flood elevation, and that the cost of flood insurance will be commensurate with the increased risk or possibly denied resulting from the reduced lowest floor elevation.
- Variances may be issued for new construction and substantial improvements and for other development necessary for the conduct of a functionally dependent use provided that:
- The criteria outlined in this division are met; and
- The structure or other development is protected by methods that minimize flood damages during the base flood and create no additional threats to public safety.
(Ord. No. 573, § 151.070, 4-26-2017)
ARTICLE 14-II FIRE DEPARTMENT
ARTICLE 14-III FIRE REGULATIONS
ARTICLE 14-IV KNOX BOXES
State law reference(s)—Fire prevention and suppression generally, SDCL ch. 41-20A.
DIVISION 14-III-2 OPEN BURNING
DIVISION 14-III-3 FIREWORKS
Sec 14-72 Burning Of Certain Materials Prohibited
Sec 14-73 Fire Suppression Capability
Sec 14-74 Exception For Outdoor Cooking Fires
Sec 14-75 Burns To Be Attended At All Times
Sec 14-76 Authority Of Fire Department To Terminate Burn
Sec 14-77 Violations And Penalties
State law reference(s)—Authority of municipalities to regulate, SDCL 34A-1-18; authority of state fire marshal to prohibit or restrict, SDCL 34-29B-11.1; acts endangering public health as misdemeanor, SDCL 34-16-1.
No person may, at any time, engage in open burning for any purpose without first notifying the appropriate agency and attaining approval of the planned open burning. Final approval will be determined by the local fire department. Upon final approval, the local fire department shall issue a permit which must be available on the site during the burn. Only the following outdoor burning activities may be approved:
- Open burning for fire department personnel training;
- Open burning of a fire hazard or open burning for noxious weed control or fire control with the permission of the city fire department;
- For ecosystem management purposes under the supervision of state or federal land or wildlife management agencies;
- Open burning of irrigation ditches for agricultural purposes with the permission of the local fire department;
- Conduct of a salvage operation by open burning pursuant to ARSD 74:27; or
- Outside incinerator use approved by the city fire department.
(Ord. No. 404, §§ 1.00, 1.01, 1.02, 1-20-2004)
In no event may a person burn the following, regardless of whether the burn is permitted:
- Waste oils, rubber, tires, tarpaper, or asphalt shingles (and for the purpose of this subsection, waste oil means any oil that has been refined from crude oil, used and contaminated by physical or chemical impurities as a result of such use);
- Solid waste by a governmental agency unless exempted by the small-town exemption in accordance with ARSD 74:27:12:25;
- Railroad ties or wood treated with inorganic arsenicals, pentachlorophenol, or creosols.
(Ord. No. 404, § 1.00, 1-20-2004)
Prior to approval or issuance of a permit for a burn, the local fire department shall ensure that adequate fire suppression capability exists. If the property owner cannot provide adequate fire suppression capability for the duration of the burn, the local fire department must be present with suppression capability available on site for the duration of the burn.
(Ord. No. 404, § 1.03, 1-20-2004)
This division is not intended to limit or prohibit the use of wood furnaces, fire places or pellet stoves for the use of home heating. Open burning shall be permitted in an approved fire pit, barbeque pit, camp pit or grill designed for the cooking of food.
(Ord. No. 404, §§ 1.01, 1.02, 1-20-2004)
No burn within the corporate limits of the city may be left unattended for the duration of the burn.
(Ord. No. 404, §§ 1.01, 1.02, 1-20-2004)
The local fire department may stop any open burn at any time if it is determined to be in violation of this division or if it threatens the health, safety and welfare of the citizens of city.
(Ord. No. 404, § 1.05, 1-20-2004)
Violation of this division constitutes a Class 2 misdemeanor subject to a fine of $200.00 or 30 days in jail, or both. Each day a violation exists is a new and separate violation.
(Ord. No. 404, § 1.04, 1-20-2004)
Sec 14-99 State And Local Sales Licenses Required
Sec 14-100 Temporary And Annual Licenses Available; Period During Which Sales Are Permitted
Sec 14-101 Application Procedure
Sec 14-102 Storage And Sales Restrictions
Sec 14-103 Signs Required
Sec 14-104 Discharge Restrictions; Public Display Permits
Sec 14-105 Division Does Not Apply To Pyrotechnical Signal Devices
Sec 14-106 Violations And Penalties
State law reference(s)—Generally, SDCL ch. 34-37; possession of unauthorized fireworks unlawful, SDCL 34-37-16; public display of fireworks, SDCL 34-37-13; minimum distance for igniting fireworks, SDCL 34-37-10.4; permissible fireworks, SDCL 34-37-5.
The following words, terms and phrases, when used in this division, shall have the meanings ascribed to them in this section, except where the context clearly indicates a different meaning:
Fireworks means devices designed to produce audible or visible effects by combustion as set forth in SDCL ch. 34-37, and are considered consumer goods for purposes of city zoning regulations.
Fireworks sales means the retail or wholesale sale of fireworks as set forth in SDCL ch. 34-37.
(Ord. No. 510, art. II, 5-17-2011)
State law reference(s)—Similar definitions, SDCL 34-37-1.
See Chapter 8 Article VII - Fireworks Sales Licenses
(Reserved)
(Reserved)
(Reserved)
(Reserved)
- The use or discharge of fireworks in the jurisdiction of the city is banned unless allowed by resolution by the council on an annual basis. Such resolution may only be adopted when the state grassland fire danger index is below or is expected to remain below the very high or extreme category.
- Nothing in this division shall be construed as prohibiting the possession or discharge of fireworks within the city for public display in compliance with SDCL 34-37-13. However, any person, before making such public display of fireworks, shall secure a written permit from the council. The person requesting the written permit shall submit a letter of request to the finance officer at least 30 days before the date of the public display. There shall be no charge by the city for the written permit.
(Ord. No. 510, art. IV, §§ 1, 2, 5-17-2011)
State law reference(s)—Public display of fireworks, SDCL 34-37-13.
Nothing in this division shall be construed to prohibit the manufacture, storage, sale, use, or possession within the city of pyrotechnical signal devices necessary for the safe operation of railroads or other classes of public or private transportation, nor applying to the military forces of the United States or its various states, or to peace officers, nor blank cartridges for ceremonial, theatrical, or athletic events, nor items commonly known as sparklers or toy paper caps.
(Ord. No. 510, art. IV, § 3, 5-17-2011)
Violations of this division constitute Class 2 misdemeanor. In addition to any penalty assessed herein or by the court, the violator found guilty shall pay all court costs and expenses involved in the case.
(Ord. No. 510, art. V, 5-17-2011)
Sec 14-131 Definitions
Sec 14-132 Installation Required
Sec 14-133 General Requirements
Sec 14-134 Maintenance
Sec 14-135 Violations
Sec 14-136 Penalties
The city determines that the health, safety and welfare of residents and property owners are promoted by a requirement that certain properties shall have a key lock box on the exterior of the structure or at the gate entrance to aid emergency responders with gaining access to or within a structure when responding to calls for emergency service, and to aid in access into or within a building that is secured or is unduly difficult to gain entry due to being either unoccupied or the occupants being unable to respond.
(Ord. No. 626, § 90.01.01, 7-16-2019)
The following words, terms and phrases, when used in this article, shall have the meanings ascribed to them in this section, except where the context clearly indicates a different meaning:
Fire chief means the person duly appointed fire chief by the city fire department and recognized by the fire district and the city.
Key lock box or Knox box means a secure rapid entry system that is designed to be used by emergency personnel in the event of an emergency to gain entry into a structure by using the enclosed owner-provided key. This box is usually mounted on the exterior of the building/structure or entrance to property in a location that is specified by the local fire official. All boxes shall be UL (Underwriter Laboratories) certified and approved by the fire official.
Operator means the person in control of buildings or facilities in regard to day-to-day operation and functioning of the building or facility. A owner may designate the operator by submitting a written and signed communication to the fire chief advising of the name, address, day and nighttime telephone numbers of said person and, if designation is made, the owner of the real estate shall not be subject to responsibility for compliance with this article unless the designated operator is no longer in charge of the day-to-day operation and functioning of the building or facility at the time of violation.
Owner means each individual who holds record title to the real estate as of the date of the offense and, if the real estate is not owned by individual persons, with respect to corporations, means the chief executive officer of the corporation, and, with respect to partnerships and joint ventures, means each partner or joint venture except that in limited partnership situations, the term "owner" shall mean managing partners and shall exclude limited partners unless they are also managing partners.
(Ord. No. 626, § 90.01.02, 7-16-2019)
- Knox box required for new buildings. All new commercial and governmental buildings, multifamily buildings having five or more dwelling units under the same ownership, and all buildings having a fire suppression system or fire alarm system, shall have installed a Knox box, of a UL type and size approved by the volunteer fire chief or his designee, in a location specified by the fire official prior to the issuance of the certificate of occupancy.
- Knox box required for existing commercial buildings. All commercial and governmental buildings, with a fire suppression system or fire alarm system, shall have installed a Knox box, of a UL type and size approved by the volunteer fire chief or his designee, in a location specified by the fire official within 12 months of the effective date of the ordinance from which this article is derived.
- Knox box required for existing multifamily structures. All multifamily buildings having five or more dwelling units under the same ownership, and all buildings having a fire suppression system or fire alarm system, shall have installed a Knox box, of a UL type and size approved by the volunteer fire chief or his designee, in a location specified by the fire official within 12 months of the effective date of the ordinance from which this article is derived.
- Knox box contents. All Knox boxes shall contain label keys, easily identified in the field to provide access into the property and/or building, and to any locked areas within the said building as the fire official may direct.
(Ord. No. 626, § 90.01.03, 7-16-2019)
- The owner or operator of a structure required to have a Knox box installed shall, at all times, keep a key, access cards and/or key codes in the lock box that will allow for full access to the structure.
- The approved manufacture of the lock box system used in the city shall be by the Knox Company of Phoenix, Arizona, with the brand name "Knox Box."
- The fire chief or his/her designee shall have the authority to approve the location and style of key lock box. Lock boxes shall be installed between five and seven feet above the ground unless approved at a higher level by the fire chief.
- The fire chief shall be authorized to implement rules and regulations for the use of the lock box system.
- All properties with an electronic security gate shall have the lock box installed outside of the gate with the gate access code and required keys inside.
- Purchase, installation and maintenance of any required lock box is the sole responsibility of the property owner, operator and/or occupant.
- For any building or premises which contains a business with hazardous materials above the exempt amounts, a lock box (Knox box) document vault must also be installed. The vault shall contain the copies of the material safety data sheets (MSDS) that are required to be on file within the building as well as a floor plan or written description that indicates the location of the general areas where these materials will be found with the building or property. The MSDS shall be kept current.
(Ord. No. 626, § 90.01.04, 7-16-2019)
The owner, operator and/or occupant of the property shall immediately notify the fire chief or his designee when any locks are added, changed or rekeyed. Additional labeled keys, access cards or access codes shall be added to the lock box immediately, if old keys, access cards or access codes are no longer effective.
(Ord. No. 626, § 90.01.05, 7-16-2019)
- Any person or entity violating any of the provisions of this article or failing or neglecting or refusing to obey any order or notice of the fire chief or his designee as related to this article shall be subject to a penalty as provided in section 14-136.
- Any person found tampering with or obtaining unauthorized access to key boxes shall be subject to penalties.
(Ord. No. 626, § 90.01.06, 7-16-2019)
- Enforcement of this article shall be effected by an action brought by the city administrator in the same manner provided for the enforcement of summary offenses under state rules for criminal procedure.
- Any person who owns or operates a structure subject to this article shall be subject to the penalties set forth herein, for violation of the provisions of this article is a Class 2 misdemeanor punishable by the maximum punishment set forth by the laws of the state pursuant to SDCL 22-6-2. Said punishment may also include payment of any costs and/or restitution authorized by this article and/or state law.
- Each violation of a separate provision of this article, and each day of violation, shall constitute separate offenses. In addition, if the city is prevailing party in an enforcement action, said person shall also be liable for all reasonable expenses incurred by the city in the enforcement of this article, including, but not limited to, attorney's fees and costs.
(Ord. No. 626, § 90.01.07, 7-16-2019)
There will be absolutely no smoking in city buildings.
(Ord. No. 561, § 30.10, 3-15-2016)
ARTICLE 18-II COMMITTEE ON HUMAN RIGHTS
State law reference(s)—State Commission on Human Rights, SDCL ch. 20-13; municipal and county protection of human rights, SDCL ch. 20-12.
Sec 18-20 Composition
Sec 18-21 Term Of Office
Sec 18-22 Vacancies
Sec 18-23 Officers
Sec 18-24 Meetings
Sec 18-25 Powers Generally
The city has created the city committee on human rights.
(Ord. No. 257, § I(2-70), 6-4-1991)
The committee on human rights shall consist of six members selected by the mayor. The mayor shall give due regard to representation of minority groups on the committee.
(Ord. No. 257, § I(2-71), 6-4-1991)
The members of the committee on human rights shall serve without compensation for a term of three years.
(Ord. No. 257, § I(2-72), 6-4-1991)
Should a vacancy occur in the committee on human rights, the mayor shall appoint a member to fill such vacancy for the unexpired term of the vacancy. If a member is absent from three consecutive regular meetings, the member's seat shall be termed vacant and a new member shall be appointed.
(Ord. No. 257, § I(2-73), 6-4-1991)
The committee on human rights shall designate from among its membership a chairperson, vice-chairperson, secretary, and such other officers and subcommittees as it may deem appropriate and necessary.
(Ord. No. 257, § I(2-74), 6-4-1991)
The committee on human rights shall meet at such times and places as may be determined by the committee.
(Ord. No. 257, § I(2-75), 6-4-1991)
The committee on human rights shall have the following powers:
- To study and determine the existence, character, causes, and extent of discrimination in employment, housing accommodations, property rights, education, public accommodations, and public services in the city.
- To advise and provide a forum for those who have been subjected to unfair and discriminatory practices in the city.
- To hear and investigate complaints alleging discrimination, and where probable cause for discrimination is found to exist by the committee, to refer the complaint to the appropriate governmental agency. The committee shall develop rules of procedures subject to approval of the city council.
- To advise the mayor, city council, and the respective department of the city concerning matters consistent with the purpose and powers of the committee.
- To conduct educational programs and disseminate information in furtherance of the policy of the committee to eliminate discrimination in the city.
(Ord. No. 257, § I(2-76), 6-4-1991)
ARTICLE 20-II POLICE DEPARTMENT
State law reference(s)—Police in municipalities, SDCL 23-3-1; authority of police officers, SDCL 9-26-19.
DIVISION 20-II-2 RESERVE FORCE
Sec 20-20 (Reserved)
Sec 20-21 Council Adopts Uniform
The police force in the city shall consist of the chief of police, and as many more individuals as the council deems necessary, after recommendation from the chief of police. The city administrator shall, from time to time, recommend approval for employment of additional staff for the proper protection of the city.
(Ord. No. 561, § 33.05.01, 3-15-2016; Ord. No. 650, § 33.5.1, 5-1-2020)
The council may adopt a uniform for the dress of the police officers and said officers shall wear said uniform at all times while on duty unless pressed into service under such circumstances that obtaining the uniform would be impractical.
(Ord. No. 561, § 33.05.03, 3-15-2016; Ord. No. 650, § 33.5.3, 5-1-2020)
Sec 20-45 Commanding Officer
Sec 20-46 Members Serve Without Pay And Within The City Limits
Sec 20-47 Police Powers And Duties Of Members
Sec 20-48 Rules And Regulations Of The Police Chief
Sec 20-49 Coverage For The Reserve Officer
The city has created within the police department a reserve police force, the members of which shall be appointed by the mayor upon the recommendation of the police chief.
(Ord. No. 186, § 1, 5-13-1986)
The police chief shall be the commanding officer of the reserve police force and shall have control of the assignment, training, stationing and direction in the work of the members thereof.
(Ord. No. 186, § 2, 5-13-1986)
Members of the reserve police force shall serve on a voluntary basis without pay and within the corporate limits of the city.
(Ord. No. 186, § 3, 5-13-1986)
Members of the reserve police force shall have all police powers, but shall perform only such duties as are assigned by the police chief.
(Ord. No. 186, § 4, 5-13-1986)
The police chief shall, with the approval of the mayor, prescribe rules and regulations for the conduct and control of the reserve police force. By mutual agreement of the police chief and mayor, in an emergency situation, a reserve officer may fulfill the duties of a regular officer.
(Ord. No. 186, § 5, 5-13-1986)
While on duty, the reserve officer will be covered by workers' compensation insurance. If the reserve officer is called to drive any of the patrol units, the city will cover that person with automobile liability insurance.
(Ord. No. 186, § 6, 5-13-1986)
ARTICLE 22-II ABATEMENT
ARTICLE 22-III NUISANCE VEGETATION
ARTICLE 22-IV OBSCENITY
Ord. No. 707, adopted December 20, 2022, amended chapter 22 in its entirety to read as herein set out. Former chapter 22, §§ 22-1—22-7, 22-33—22-43, 22-75—22-79 and 22-102—22-106, pertained to similar subject matter, and derived from Ord. No. 298, adopted November 7, 1994; Ord. No. 401, adopted Oct. 7, 2003; Ord. No. 410, adopted May 4, 2004 and Ord. No. 572, adopted Feb. 6, 2017.
State law reference(s)—Remedies against nuisances, SDCL ch. 21-10.
Sec 22-2 Definitions
Sec 22-3 Violations And Penalties
Sec 22-4 Specific Acts, Conditions, Or Things Deemed To Be Nuisances
Sec 22-5 Slaughter Houses And Meat Markets
Sec 22-6 Nuisance Vehicles
Sec 22-7 Vehicle Restoration
- The purpose of this chapter is to regulate acts, conditions and things that are or may be injurious to the health or safety of the public, that are indecent or offensive to the senses, or are an obstruction to the free use of property so as to interfere with the comfortable enjoyment of another's life or property.
- No person shall create, commit, maintain, or permit to be created, committed or maintained any nuisance including, but not limited to, those described in ordinances within the city.
- No provision set forth in this chapter shall be construed to limit any right or authority of the city to declare or abate a nuisance allowed by SDCL.
(Ord. No. 707, 12-20-2022)
The following words, terms and phrases, when used in this chapter, shall have the meanings ascribed to them in this section, except where the context clearly indicates a different meaning:
Abandoned vehicle means any motor vehicle, trailer, or similar which is left unattended on any public street or alley, in any public parking lot, or in any other public place for more than 24 consecutive hours.
Bonfire means an outdoor fire utilized for ceremonial purposes.
Damaged building means any structure or building which has been destroyed or damaged by natural disasters or fire, and has not been torn down, salvaged or repaired.
Debris means the remains of something broken down or destroyed, including, but not limited to: Scrap metal, paper, plastic or wood; pieces of asphalt, concrete, lumber or other building supplies; or yard clippings or cuttings of plant materials.
Dilapidated building means any structure, which, because of the lack of maintenance, has become a fire hazard or a public health or safety hazard.
Filth means foul or putrid matter, loathsome dirt, muck or refuse.
Garbage means kitchen refuse, cans, bottles, paper, cardboard, plastics, and other waste materials ordinarily originating on household or commercial premises.
Impure water means any well or other supply of water used for human consumption or for household purposes, which has become polluted.
Indecent means conduct or language patently offensive in its content or application.
Nuisance means anything contemplated under SDCL 21-10-1, which is injurious to the health or safety, or is indecent or offensive to the senses, or an obstruction to the free use of property so as to interfere with the comfortable enjoyment of life or property; any condition declared by the city council to be a nuisance under SDCL 9-29-13.
Open burning or open flame means burning of materials wherein products of combustion are emitted directly into the ambient air without passing through a stack or chimney from an enclosed chamber. The term "open burning" or "open flame" does not include road flares, smudge pots and similar devices associated with safety or occupational uses typically considered open flames, recreational fires or use of portable outdoor fireplaces. For the purpose of this definition, a chamber shall be regarded as enclosed when, during the time combustion occurs, only apertures, ducts, stacks, flues or chimneys necessary to provide combustion air and permit the escape of exhaust gas are open. An operation of kindling or maintaining of an open fire or a fire on any public street, alley, road or other public or private land constitutes open burning.
Patron means any person present on licensed premises that is not in the employ of the licensee.
Recreational fire means an outdoor fire burning materials other than rubbish where the fuel being burned is not contained in an incinerator, outdoor fireplace, portable outdoor fireplace, barbeque grill or barbeque pit and has a total fuel area of five feet or less in diameter and two feet or less in height for pleasure, religious, ceremonial, cooking, warmth or similar purposes.
Recreational vehicle means a self-propelled vehicular portable structure built on a chassis designed to be used as a temporary dwelling for travel, recreational, vacation, or seasonal uses, permanently identified as a recreational vehicle.
Rodents means any animal of the order Rodentia, including, but not limited to, rats, mice, gophers, prairie dogs, and squirrels. For the purposes of this chapter rodents shall also include rabbits, skunks, and raccoons.
Rubbish means any waste other than garbage, including paper, boxes, cartons, wastes from gardens and lawns, and tree branches.
Stagnant water means any excavation, pond, or low lying area, public or private, in which water is not circulating or flowing; dead water, standing fluids, not moving or flowing, that has become stagnant or has or may produce mosquito larvae or has an offensive odor.
Waste material means any noncombustible inorganic matter, including, but not limited to, ashes, glass, sand, earth, stones, concrete, mortar, metals, and tin cans.
Junk/Wrecked vehicle means any motor vehicle, trailer or similar which does not have lawfully affixed thereto unexpired license plates; any damaged automobile, trailer, or apparatus which is unlicensed, or because of body damage or non-operating parts, including tires and wheels, is in such a condition to render the start, legal operation, or use of the automobile improbable; and any motor vehicle, trailer, or similar which is dismantled, partially dismantled, inoperable or discarded, or with witch one or more broken window(s) or windshield(s) poses a potential threat to the public's health, safety, or welfare due to broken glass.
(Ord. No. 707, 12-20-2022)
Any person violating any provision of this code may be assessed a civil penalty by means of an administrative citation issued by the enforcement officer and shall be payable directly to the city finance office. A continuing violation of this code constitutes a separate and distinct violation each day that the violation exists. Penalties assessed by an administrative citation shall be collected in accordance with the schedule of civil penalties.
(Ord. No. 707, 12-20-2022)
- Generally. Any condition that is dangerous or injurious to human health and safety, as declared by the city council, constitutes a public nuisance; including, but not limited to the following:
- Depositing, maintaining, or permitting to be maintained or to accumulate upon any public or private property any garbage, refuse, or waste which is likely to cause or transmit disease or which is hazardous to health;
- Depositing, maintaining, or permitting to be maintained or to accumulate upon any public or private property any junk, litter, debris, rubbish, building materials, lumber, vehicle parts, appliances, furniture, or yard waste or noxious matter;
- Depositing, maintaining, or permitting to be maintained or to accumulate upon any public or private property any abandoned, discarded, or unused furniture, refrigerators, washing machines, dryers, stoves, sinks, toilets, cabinets, or household furnishings/fixtures, or storing the items in such a manner as to be visible to the public from adjoining property, public alleys, streets or rights-of-way;
- Depositing, maintaining, or permitting to be maintained, any abandoned, junk/wrecked, inoperative or dismantled automobiles, or permitting to accumulate upon any public or private property for a period of seven or more days. At all times, any of the above listed must be stored behind the front building line and screened from view, or removed from the property, except that this section does not include a vehicle left for repair at an approved regularly operated repair garage. This restriction does not apply to vehicles meeting the requirements found in "vehicle restoration" of this article.
- Depositing, maintaining, or permitting to be maintained or to accumulate upon any public or private property any trees or bushes that interfere with the health or safety of the public;
- Damaged buildings;
- Dilapidated buildings;
- Impure water;
- Rodents;
- Stagnant water;
- Any dead animal remaining on any public or private grounds for a period of more than 24 hours;
- Depositing, placing, letting fall, or throwing materials into a pond, pool or waterway as to pollute the water;
- Erecting or maintaining any privy or cesspool, unless approved by the city council and the state department of agriculture and natural resources;
- Unless otherwise approved by city council, ignition of any bonfire or campfire on public or private property; campfires which are placed in approved fire rings and are in conjunction with a year-round state-licensed campground shall be exempt from this section;
- Parking or allowing a truck, trailer or any other vehicle which gives off an offensive odor or contains an offensive substance or other filth on any public or private grounds;
- Causing or allowing any offensive, foul odors or stenches that are dangerous or offensive to the neighborhood to be emitted from public or private property;
- Causing or allowing pieces of paper, newsprint, excelsior, handbills, posters, building paper, advertisements, or other materials to be carried about by the winds;
- Fireworks, except as authorized by the city council by ordinance or resolution;
- Slaughter houses;
- Depositing, placing, throwing or letting fall any item into any surface drainage within the city, including, but not limited to, construction debris, garbage, ashes, grass clippings and other landscaping materials, tree branches or leaves, and other hazardous materials; or otherwise blocking drainage;
- Abandonment of air-tight refrigerators or other furniture as prohibited in this section;
- Depositing or placing any offal, filth, filthy waters, human or animal waste, or obnoxious liquid substances on any public or private property; and
- Depositing or placing any petroleum products or hazardous substance such as oil, gasoline, etc., on any private lot or public grounds.
- Other specific nuisances. In addition to the items above, violation of any of the following requirements shall constitute public nuisances:
- Construction debris. Any substantial blowing debris from construction sites is a nuisance and may result in immediate action by the enforcement officer with assistance by the police department. On construction sites, it shall be the responsibility of the owner or general contractor to have a container for all smaller construction debris.
- Sidewalks with ice, snow or other obstructions. Every person owning or occupying property shall keep all sidewalks abutting such property free of ice, snow and obstructions. Any portion of a sidewalk which has not been cleared of ice, snow or other obstructions and where a hazardous condition exists, shall be provided with a written notice to the owner or occupant of such property by the enforcement officer or planning director stating that such obstructions shall be removed within 24 hours. In the event that the property owner or occupant does not comply, the enforcement officer or planning director may cause the removal of such obstruction and may bill the property owner the removal costs plus administrative costs. In the event of snow and ice, the enforcement officer or planning director may issue the notice to the property owner or occupier or post the notice in a conspicuous place on the property.
- Barbed wire or electrified fences. It is unlawful for any person, on the perimeter of a residential property, to use barbed wire or electrified fences for the purpose of enclosing, in whole or part, any lots or parts of lots or parcels of ground in any residential district, unless otherwise approved by city council.
- Rubbish fires and certain other open burning. No person shall set or cause to be set or allow upon his premises, public or private, any fire for the purpose of destroying any paper, rubbish, trees, leaves, grass, household trash, or other materials. Open burning when atmospheric conditions or local circumstances make such fires hazardous shall be prohibited. No bonfire shall be conducted within 50 feet of a structure or combustible material unless the fire is contained in a pit.
- Abandonment of air-tight refrigerators or other furniture. No person shall abandon or discard in any public or private place accessible to children any chest, closet, piece of furniture, refrigerator, icebox, or other article having a compartment of a capacity of one and one-half cubic feet or more and having a door or lid which, when closed, cannot be opened easily from the inside. Nor shall any person who, being the owner, lessee, or manager of such place, knowingly permit such abandoned or discarded article to remain in such condition.
- Deposits of offensive substances on public or private property. No person shall deposit or place any offal, filth, filthy waters, garbage, ashes, waste water, sewage, tin cans, excrement, manure (except when used for brief periods and in a proper manner as a fertilizer), decaying fruit, vegetables, fish, meat, or bones, or any foul, putrid or obnoxious liquid substances (including all gasoline and petroleum or products thereof) on any private lots, public thoroughfares (including all streets, highways, and sidewalks), or public grounds of the city. No person shall throw, let fall on or permit to remain on any street, alley, or public grounds any of the materials enumerated in this subsection while engaged in handling or removing the same.
- Exception for manure accumulations. Manure accumulated to be properly used as a fertilizer or which is in an agricultural zoned area shall be exempt from this section; provided, however, that manure shall not be allowed to accumulate except to be promptly used in the proper manner as fertilizer.
- Examples not to be construed as a limitation on types of nuisances. Notwithstanding anything herein to the contrary, the above listed examples shall not in any way be construed as a limitation on the definition of a public nuisance.
(Ord. No. 707, 12-20-2022)
State law reference(s)—Acts and omissions constituting nuisances, SDCL 21-10-1.
- No person shall engage in the business of slaughtering animals, packing them for market, rendering any animal matter, conducting a meat market or operating a livestock sale ring within the city or within one mile thereof, without approval of the city council. The approval shall be conditional upon the person proving compliance with any applicable health regulations and having received verification hereof by the authorized health representative.
- Any establishment legally in operation prior to the adoption of the ordinance from which this section is derived shall be permitted to continue the operation until such time as the operation has become a health hazard to the general public.
- No person shall permit or allow to remain on the premises where such business is carried on any decaying meat, blood, bone, offal, filth, or other animal matter so that the same shall become offensive and unwholesome and endanger health or be a nuisance to the neighborhood. Such premises shall at all times be kept in a clean, healthy and non-offensive condition.
- The city's health officer, enforcement officer, planning director, and police officers shall be permitted free entrance at all hours of the day or night to all places used for any investigative purpose specified in this chapter, and shall have the right to unrestricted examination of such places and of the machinery and utensils therein contained, and of the meat or provisions therein exposed for sale and the manner of conducting and operating such business. No person shall willfully hinder or obstruct such entrance or examination.
- Any violations of this chapter may be immediately abated, if a public nuisance is declared and it is determined by the investigating person that the public health and safety are in jeopardy.
(Ord. No. 707, 12-20-2022)
- Whenever a law enforcement officer finds a vehicle on public property in violation of this chapter, they shall place a written notice on the vehicle, that it will be removed to a towing impound yard or place of safety within 24 hours of the giving of the notice, unless the owner removes the vehicle from the public property within the 24-hour time frame.
- After the expiration of the 24-hour notice, the vehicle may be removed by any removal agency to an impound yard, garage or place of safety. Nothing in this section precludes the police department from immediately removing a motor vehicle or apparatus which causes an obstruction or hazard to traffic or the public.
- Any trailer, recreational vehicle, implement, vehicle or other personal property being stored in violation of this section shall be immediately removed from the right-of-way and may not be continued to be stored by moving the property to another location in any public right-of-way.
(Ord. No. 707, 12-20-2022)
- This section is intended to provide residents with a way to repair inoperable vehicles, to restore classic vehicles, or to prepare and maintain vehicles for competitive racing areas zoned as residential without such activity being considered a nuisance violation.
- A residence may be permitted to have one vehicle in front of a residence, but not on the public right-of-way, that is non-operable or non-licensed. The vehicle must be covered with a fitted car cover or tarpaulin at all times that the vehicle is not being worked on or restored.
- A residence or single property or parcel may have additional non-operable or non-licensed vehicles; however, all but one vehicle as listed above shall be maintained out of the view of the public right-of-way from which the property is addressed. The term "out of view" shall include storage inside a building or behind an opaque fenced area in the rear yard.
- At no time may a vehicle being restored, or a non-operable vehicle or non-licensed vehicle, be stored in or permitted to stand in any public right-of-way.
- Vehicle parts, including tires, to be used for the repair or restoration of a licensed vehicle shall be stored within the covered vehicle, within a building or behind an opaque fence, out of the view of the public, when the owner is not actually working on the vehicle.
(Ord. No. 707, 12-20-2022)
Sec 22-34 False Reporting
Sec 22-35 Right Of Entry
Sec 22-36 Courtesy Letter; Notice Of Violation
Sec 22-37 Abatement Or Filing Of Review Required Within 15 Days
Sec 22-38 Review By Planning And Zoning Commission; Appeal To City Council
Sec 22-39 Issuance Of Summons And Complaint For Violation
Sec 22-40 Abatement By City
Sec 22-41 Landowner Responsible For Any Costs
Sec 22-42 Immediate Abatement Required In Certain Cases
Sec 22-43 Alternate Procedure For Abatement Of Deposited Substances
State law reference(s)—Abatement, SDCL 21-10-6.
- Except as otherwise stated in this article, in the event any city representative receives a complaint, either orally or in writing, he shall forward the complaint to the appropriate agency for investigation.
- As part of the investigation, the person taking the complaint shall obtain the name, address and telephone number of the person making the complaint, the address of the property for which the complaint is being filed, and the specific nature of the complaint.
- Unless otherwise ordered by the court, the names of those filing complaints are not for publication and shall never be released.
- After obtaining the necessary information from the complainant, the enforcement officer or planning director may request assistance from other city departments or request an investigation by a more appropriate city employee or agent as is necessary based upon the nature of the complaint.
(Ord. No. 707, 12-20-2022)
Any person who makes a report or intentionally causes the transmission of a report to authorities empowered herein of a violation of this article, knowing that it did not occur, or false information about any violation of this article, is guilty of false reporting and shall be subject to any applicable penalties outlined within this chapter, the city's Code, or SDCL.
(Ord. No. 707, 12-20-2022)
An enforcement officer, planning director, or law enforcement officer shall have the right to enter upon property at reasonable times and in a reasonable manner to perform an inspection or abatement. Before entering the property, the owner or occupant, if available at the time, should be notified of the purpose of the entry. The officer, when entering the property, may take photos, video, or measurements and bring any persons, equipment, machinery, or items required for the inspection or abatement. While the officer or designee is conducting an inspection or performing an abatement, no person shall interfere with the officer or fail to comply with any reasonable request of the officer or any agent of the city.
(Ord. No. 707, 12-20-2022)
- Unless otherwise stated in this article, in the event the enforcement officer, planning director, or other employee finds that any violation exists, the city shall notify the owner or may notify the occupant creating, permitting or maintaining such nuisance by telephone, hand delivery, first class mail, certified mail with return receipt, personal service or any combination thereof.
- The notice shall include as much of the following information as possible at the time of notification:
- The name and address of the property owner,
- The address or legal description of the property in violation,
- The nature of the violation,
- The code sections violated,
- A demand that the property owner become compliant,
- The date upon which the representative will inspect the property for compliance.
(Ord. No. 707, 12-20-2022)
Any person who has received written notification of an existing violation shall either abate the nuisance or file a written notice of review along with the applicable fee outlined in the city's master fee schedule with the planning director within 15 days of receipt of the notice of violation. Failure to appeal the abatement or filing of a review within the time permitted relieves the violator of the right to appeal or further review of their case.
(Ord. No. 707, 12-20-2022)
- Any person who disagrees with the determination of a violation under this article by the enforcement officer or planning director shall, within 15 days of the notice, have the right to have the planning commission review the decision as provided in this section.
- The aggrieved person shall first file a written request for review with the planning director, setting forth the basis for which they believe the decision that a violation exists to be in error. The writing shall also include the person's name and mailing address, telephone number, e-mail address (if available) and a copy of the violation notice.
- Upon receipt of the written request for review, the planning director shall notify the planning commission. The planning commission shall have 30 days to review the case and give its decision in writing to the landowner.
- Any person aggrieved by the decision of the planning commission after review may appeal their case to the city council and request a hearing. The hearing request must be made in writing and submitted to the city finance office within ten days of the decision by the planning commission The city council, after hearing the facts of the case, may determine if a violation exists, set timelines for compliance, or issue additional fines regarding the violation.
(Ord. No. 707, 12-20-2022)
If the landowner fails to abate the nuisance or request a review from the planning commission within the given time, the city may, as a remedy, implement one or all of the following: Issue an administrative citation, abate the nuisance without further notice, or file a complaint and summons to the landowner ordering the landowner to appear in court to answer the violation. Each violation may be considered a Class 2 misdemeanor for each day of violation until the nuisance is abated.
(Ord. No. 707, 12-20-2022)
In addition to the remedies set forth herein for violation of this chapter, the city shall also have the authority to abate the nuisance as provided in SDCL 21-10-6. The enforcement officer, planning director or other employee or agent who conducted the investigation shall have the authority to employ, as needed, a contractor to assist with the abatement.
(Ord. No. 707, 12-20-2022)
- Any related expenses, receipts, or administrative, legal, and investigative fees associated with an investigation or abatement shall be billed to the landowner.
- In the event the landowner fails to pay the bill within 30 days upon receipt of the bill, the city finance officer may file a special assessment on the property with the Meade County or Pennington County Auditor's Office as appropriate.
- In the event the nuisance abated is an unsafe or dilapidated building, junk, trash, debris or similar nuisance arising from the condition of the property, the city may commence a civil action against the owner of the real property for its costs of abatement in lieu of taxing the cost by special assessment.
(Ord. No. 707, 12-20-2022)
Nuisances deemed to be in need of immediate abatement due to the threat to public health and safety (such as, but not limited to, unlawful bonfires, campfires, dead animals, undressed hides, fireworks, depositing filth, spoiled foods or similar items) shall be subject to immediate abatement without notice unless it is otherwise dictated by city policy or state statute. Similarly, if a notice of such nuisance is given, and the violator fails or refuses to abate, the city may have the nuisance abated immediately at the owner's expense.
(Ord. No. 707, 12-20-2022)
- The provisions of this section shall only apply to nuisances caused by deposits of garbage, rubbish, filth or other waste material; vehicles containing obnoxious, offensive or nauseous substances; and offensive odors.
- After determination of the city council, or under other appropriate ordinance authority, the enforcement officer, planning director or other investigating employee or agent shall have the authority to have the nuisance abated, removed or cleaned up immediately, at the cost of the violator.
- When the enforcement officer, police department or other investigating employee is dealing with a vehicle which contains obnoxious, offensive or nauseous substances, he shall direct the owner to remove the vehicle. If the owner is unable to be found within a reasonable time, the enforcement officer, police officer or other investigating employee or agent shall have the vehicle towed at the owner's or driver's expense. All towing and storage charges shall be assessed against the owner or driver of the vehicle before possession is returned.
- For purposes of this section only, a reasonable amount of time shall be defined to be no longer than 30 days under any circumstances; however, nothing in this provision shall prevent the city from taking immediate action when necessary to protect the health and safety of the public.
(Ord. No. 707, 12-20-2022)
Sec 22-76 Overhanging Tree Limbs Or Bushes
Sec 22-77 Diseased Or Infested Trees
Sec 22-78 Notice Of Violation And Order To Abate
Sec 22-79 Removal Of Vegetation By The City
Sec 22-80 (Reserved)
- All weeds and plants declared to be dangerous or noxious weeds by the state department of agriculture or the commission of state weed control and all other weeds suffered or allowed to grow during the growing season which are declared noxious, dangerous or unhealthy vegetation are declared a public nuisance. It shall be the duty of the property owner of any lot within the city to cut such noxious vegetation at such time as necessary to prevent its growth.
- No landowner shall allow domestic grass, weeds or noxious vegetation to grow to a height of more than eight inches on property owned by them.
- Unless otherwise agreed to by the city, landowners shall also be responsible to maintain grass, weeds or noxious vegetation to a height of less than eight inches on all property, abutting the landowner's property, to the edge of the driving surface of the street, alley or public right-of-way.
- If a landowner has property that is 2 continuous acres, then the landowner shall be responsible to maintain grass, weeds or noxious vegetation to a height of less than eight inches 20 feet from any walking surface to include sidewalks and trails, and any adjoining properties.
- If a residence or a business is within 50 feet of the roadway, then their front yards cannot be used to calculate the 2 continuous acres and must be maintained in their entirety.
- If zoned Rural Residential, then the landowner shall only be responsible to maintain grass, weeds or noxious vegetation to a height less than eight inches 20 feet from any driving surface of the street.
- If a landowner has property that is 2 continuous acres, then the landowner shall be responsible to maintain grass, weeds or noxious vegetation to a height of less than eight inches 20 feet from any walking surface to include sidewalks and trails, and any adjoining properties.
(Ord. No. 707, 12-20-2022)
- The limbs of trees or bushes hanging less than 10-12 feet in height above the driving surface of any public street shall be declared a public nuisance and shall be removed by the landowner having property abutting the street or public right-of-way where the nuisance exists.
- The limbs of trees or bushes hanging less than 10-12 feet in height above the driving surface of all alleys within the city limits shall be declared a public nuisance and shall be removed at the expense of the landowner having property abutting the alley where the nuisance exists.
- Due to public safety concerns, the full width of sidewalks shall be kept clear of all vegetation between the walking surface and 10-12 feet above the walking surface.
- All limbs of trees or bushes which are hanging less than 10-12 feet in height above the walking surface of all sidewalks within the city, shall be declared a public nuisance and shall be removed by the property owner having property abutting the sidewalk where the nuisance exists.
- The enforcement officer, police department, or planning director may declare all trees or bushes which cause or may in the future cause a traffic or visibility problem a public nuisance. In addition, the chief may, because of public safety, order the vegetation removed immediately at the expense of the property owner having property abutting the public right-of-way where the violation exists.
- It shall be the duty of all landowners to keep all overhanging trees and bushes herein described over public rights-of-way cut down and removed on all lots owned or occupied by them. Additionally, such landowners shall maintain all grass, trees and bushes on land abutting property owned or occupied by them to the middle of the street.
(Ord. No. 707, 12-20-2022)
No person shall store or permit the accumulation of any diseased Elmwood in the city. No person shall store any tree or part thereof known to harbor or contain any pest infestation.
(Ord. No. 707, 12-20-2022)
In the case of any overgrown vegetation, upon service of the notice, the landowner shall have five (5) days in which to remove the violation. Such notice shall provide that each owner, occupant, or person in charge of any lot within the city shall cut and remove all noxious weeds and keep grass and other weeds cut as to prevent aforementioned problems from occuring.
If the owner of the property fails to remove or cut vegetation within the time allowed, the city may cause such vegetation to be removed at the owner's expense. The city's staff or a designated contractor may enter upon the property for the purpose of removing the violation. One such notice may be sufficient for each growing season.
Sec 22-103 Findings, Purpose And Intent
Sec 22-104 Dissemination Of Obscene Material; Violations And Penalties; Affirmative Defense
Sec 22-105 Committing Obscene Acts; Exception
Sec 22-106 Abatement Of Nuisances Authorized
The following words, terms and phrases, when used in this article, shall have the meanings ascribed to them in this section, except where the context clearly indicates a different meaning:
Contemporary community standard means the contemporary standard of the city, tested by the average person of the city.
Disseminate means to transfer possession of, whether with or without consideration.
Exhibit means to show or display.
In the public view means that conduct which would be viewed by the casual public observer.
Knowingly means having actual or constructive knowledge of the character of the subject matter or live conduct. A person shall be deemed to have constructive knowledge of the character of the subject matter or live conduct if he has knowledge of facts which would put a reasonable and prudent person on notice as to the suspect nature of the matter.
Material means anything tangible, whether derived through the medium of reading, observation or sound.
Nudity or appearing in a state of nudity means the showing of the human male or female genitalia, pubic areas or anus with less than a fully opaque covering; the showing of the female breast with less than a fully opaque covering of any part of the nipple; the exposure of any device, costume, or covering which gives the appearance of or simulates the genitals, pubic hair, natal cleft, perineum, anal region or pubic hair region; or the exposure of any device worn as a cover over the nipples or areolas of the female breast, which device simulates and gives the realistic appearance of nipples or areolas.
Obscene material means any matter or material, any book, magazine, newspaper or other printed or written material, or any picture, drawing, photograph, motion picture, or other pictorial representation, or any statue or other figure, or recording, transcription or mechanical, chemical or electrical reproductions, or any other articles, equipment, machines or other materials, or any performance or any description or representation, in whatever form, of nudity, sexual conduct, sexual excitement or sadomasochistic abuse, when:
- Applying contemporary community standards, the work taken as a whole appeals to the prurient interest.
- The work taken as a whole lacks serious literary, artistic, political or scientific value.
Open display means material, excluding motion pictures, which is available for viewing by non-employees of the establishment prior to dissemination.
Prurient interest means a shameful or morbid interest in nudity, sex or excretion which goes substantially beyond customary limits of candor in description or representation of such matters. If it appears from the character of the material or the circumstances of its dissemination that the subject matter is designed for a specifically susceptible audience or clearly defined deviant sexual group, the appeal of the subject matter shall be judged with reference to such audience or group.
Public includes those persons that have reached the age of majority.
Public place means and includes all outdoor places owned by or open to the general public, and all buildings and enclosed places owned by or open to the general public, including such places of entertainment, taverns, restaurants, clubs, theaters, dance halls, banquet halls, party rooms, or halls limited to specific members, restricted to adults, or to patrons invited to attend, whether or not an admission charge is levied.
Sadomasochistic abuse means flagellation or torture by or upon a person who is nude or clad in undergarments, a mask or bizarre costume, or the condition of being fettered, bound or otherwise physically restrained on the part of one who is nude or so clothed.
Sexual conduct means any act of masturbation, sexual intercourse, or physical conduct with a person's clothed or unclothed genitals, pubic area, or buttocks, or if such person be a female, the breast.
Sexual excitement means the condition of human male or female genitals when in a state of sexual stimulation or arousal.
(Ord. No. 707, 12-20-2022)
- The city council makes the following findings regarding the need to ban public nudity. The findings are based upon the experiences of other cities which conducted various studies, where appearing in a state of nudity was permitted, as studied by the city council. Additionally, the city council also based its findings on the United States Supreme Court decisions of City of Renton v. Playtime Theatres, 475 U.S. 41, City of Erie v. Pap's A.M., 529 U.S. 277 and Young v. American Mini Theatres, Inc., 427 U.S. 50.
- Public nudity can contribute to an increase in criminal activity in the area in which public nudity is displayed, taxing city crime-prevention programs and law enforcement services, as well as causing increased costs for prosecution services.
- Appearing in a state of nudity can increase the risk of exposure to communicable diseases including, but not limited to, acquired immune deficiency syndrome (AIDS) for which there is currently no cure. Experiences of other cities indicate that businesses allowing the display of public nudity can facilitate the spread of communicable diseases by virtue of the design and use of the premises, endangering not only the patrons of such establishments, but also the general public.
- The risk of criminal activity or public health problems can be minimized through a content-neutral ban on public nudity.
- In direct furtherance of the substantial goals of public health, safety, and welfare, the city council adopts this article, recognizing that it has a great interest in the promotion of health and the prevention of criminal activity. It is not the intent of this article to inhibit the freedom of speech component of expressive conduct; instead, this article represents a balancing of competing interests: Reduced criminal activity through the prohibition of public nudity versus the protected rights of expressive conduct. Thus, this article is designed to alleviate undesirable social problems and secondary effects that accompany appearing in a state of nudity without curtailing the constitutionally protected expression.
(Ord. No. 707, 12-20-2022)
- Disseminating obscene material is a misdemeanor punishable by confinement in jail not to exceed 30 days, or by a fine, or by both such fine and imprisonment.
- A person is guilty of disseminating obscene material when he knowingly, in a public place within the public view, gives or makes available to the public, or promotes or possesses with intent to promote to the public, or he knowingly sells, gives, or loans to the public any material defined in section 22-102.
- A person is guilty of disseminating obscene material when, with reference to a show or other presentation which depicts obscene material, he knowingly exhibits such show or other presentation in a public place within the public view.
- In any prosecution for disseminating obscene material, it is an affirmative defense that:
- The obscene material was not on open display.
- The obscene material was displayed only in an enclosure or behind a partition with all entrances clearly and distinctly marked with a sign in bold, capital letters at least three-fourths-inch high stating "adult material only."
- Such possession, dissemination or display occurred in the course of bona fide school, college, university, public museum or public library activities or in the course of employment of such an organization.
A person commits a public nuisance if he knowingly or intentionally in public engages in sexual intercourse, appears in a state of nudity, or fondles his own genitals or those of another person. This section shall not apply to a child under ten years of age or an individual exposing a breast in the process of breast feeding an infant under two years of age. The showing of the female breast with less than a fully opaque covering of any part of the nipple is allowed for any adult orientated business that was in operation at the time of the passage of the ordinance from which this section is derived.
(Ord. No. 707, 12-20-2022)
In addition to the specific penalties provided in this article, it is declared that any building, portion of a building, or enclosed place regularly used for the prohibited display of public nudity is a public nuisance, subjecting the owner, proprietor or other operator thereof to any and all actions authorized by the Laws of South Dakota for the abatement of public nuisances.
ARTICLE 24-II MINORS
State law reference(s)—Crimes generally, SDCL tit. 22.
Sec 24-2 Disorderly Conduct
Sec 24-3 Discharging Firearms Prohibited
Sec 24-4 False Alarms
Sec 24-5 Loitering Near Schools
No person shall, in the city, attempt or offer with force or violence to do corporal hurt to the person of another, nor shall any person use force or violence upon the person of another, except that it be a case of justifiable or excusable assault or battery as defined by state law.
(Ord. No. 9, § 9.01, 3-9-1965)
State law reference(s)—Simple assault, SDCL 22-18-1.
It is unlawful for any person, upon the public streets or in any public place in the city, to fight, or offer to fight, quarrel, talk, or sing in a loud or unusual manner; nor shall any person roam the streets or public places rioting, swearing, or uttering profane or obscene language.
(Ord. No. 9, § 9.02, 3-9-1965)
State law reference(s)—Misdemeanor disorderly conduct, SDCL 22-18-35.
It is unlawful for any person to discharge or shoot off any gun, pistol, air gun, rifle, carbon-dioxide gun, or any other firearm, or use for any purpose any such device for throwing or forcing through the air, missiles or projectiles of any character whatever, within the limits of the city of city, or in any public park belonging to the city means provided that this section shall not apply to any regularly authorized shooting gallery in the city; nor shall this section apply to sheriffs, their deputies, or police officers of this city; while engaged in the lawful conduct of their duties; nor to any citizen discharging a firearm when lawfully defending his person or property.
(Ord. No. 11, § 11.01, 3-16-1965)
State law reference(s)—Reckless discharge of firearm, SDCL 22-14-7.
Any person that installs or that has installed any security device including, but not limited to, automatic dialing features in any residential structure or business establishment shall be responsible for proper installation, operation, or maintenance to prevent false alarms from being emitted. No person shall allow two or more false alarms to be emitted from the alarm system within a one-month period. Any person who violates this article shall be guilty of a class II misdemeanor.
(Ord. No. 163, 2017)
State law reference(s)—False reporting to authorities, SDCL 22-11-9.
It is unlawful for any person when school is in session to loiter, idle, wander, stroll, or play in, about, or on any public, private, or parochial school, college, or seminary grounds, or buildings either on foot or in or on any vehicle, without having the permission of school authorities or lawful business therein or thereabout, in connection with such school or the employees thereof; or for any person to:
- Annoy, disturb, or otherwise prevent the orderly conduct of classes, activities, or management of any such school;
- Annoy, disturb, assault, or molest any student or employee of any such school, college or seminary while in any such school building or on any school grounds;
- Conduct himself in a lewd, wanton, or lascivious manner in speech or behavior in or about any such school building or school grounds; or
- Park or move a vehicle in the immediate vicinity of, or on the grounds of any such school, college, or seminary for the purpose of annoying or molesting the students or employees thereof; or in an effort to induce, entice, or invite students to such vehicles for immoral or unlawful purposes.
(Ord. No. 129, § II, 10-26-1982)
State law reference(s)—Loitering within community safety zone, SDCL 22-24B-24.
- Purpose. The purpose of this article is to regulate the presence of juveniles on streets and other public places in the city during late night hours. The city has a compelling interest in the regulation due to the increase of juvenile delinquency in the city. It is a compelling interest and goal of the city to protect the public from the illegal acts of juveniles committed after the curfew hour and also to protect the juveniles from improper influences and from criminal activity that occurs after the curfew hour. It is also the intent of this section to help parents control their children.
- Definitions. The following words, terms and phrases, when used in this article, shall have the meanings ascribed to them in this subsection, except where the context clearly indicates a different meaning:
City means all areas within and one mile beyond the city limits.
Custodian means any person over the age of 18 years who is in loco parentis to a juvenile.
Guardian means a person other than a parent who has legal guardianship of a juvenile.
Juvenile means any person under the age of 18 years.
Parent means the natural or adoptive parent of a juvenile.
Public place means any street, alley, highway, sidewalk, park, playground or place to which the general public has access and right to resort for business, entertainment or other lawful purposes. The term "public place" shall include, but not be limited to, any store, shop, restaurant, bowling alley, cafe, theater, drugstore, poolroom, shopping center, and any other similar place, and including the area immediately adjacent to such place. - Curfew hours. It is unlawful for any person under the age of 18 years to idle, wander about with no specific destination, stroll, play, congregate, or otherwise be present in any public place, either on foot or in a motor vehicle, after the hour of 10:00 p.m. or before 6:00 a.m., unless accompanied by a parent, guardian, or custodian.
- Exceptions. It shall not be a violation of this section for a juvenile to be present in a public place if such juvenile can establish that such presence is necessary to perform an errand or other specific activity at the direction of such juvenile's parent, guardian, or custodian, or to travel in the most practical, expeditious route from one non-public place to another non-public place at the specific direction of such juvenile's parent, guardian, or custodian. Further, it shall not be a violation of this section for any juvenile to attend a special function or entertainment sponsored by any church, school, club or other organization if such juvenile can establish that such attendance is with the specific permission of the juvenile's parent, guardian, or custodian.
- Responsibilities of owners of public places. It is unlawful for any person, firm, or corporation operating or having charge of any privately owned public place to permit the presence of a juvenile upon such premises with the knowledge that such juvenile is in violation of this section.
- Parental responsibility. It is unlawful for the parent, guardian or custodian of any juvenile to permit by negligent or inefficient control of such juvenile to violate any provision of this section. It shall not be a violation of this section for the parent, guardian, or custodian of a juvenile to direct and permit such juvenile to be present in a public place for the purpose of carrying out a specific errand or other specific business activity or to participate in a specific activity of any church, school, club, or organization, or to direct and permit a juvenile to travel from one non-public place to another non-public place by the most practical and direct route and means.
- Procedure. Law enforcement officers are directed to use the following procedures in enforcing this section:
- A law enforcement officer, upon finding a juvenile in a public place during the prohibited hours, shall ascertain the name and address of the juvenile. The law enforcement officer may transport the juvenile to the juvenile's home or usual place of residence or detain the juvenile and require the parent, guardian, or custodial parent to come and take custody of the juvenile or direct the juvenile to proceed directly and at once to his home or usual place of residence.
- If a juvenile refuses to comply with the direction of the law enforcement officer, the parent, guardian or custodian of such juvenile shall be notified to come and take custody of such juvenile. If the parent, guardian, or custodian of such juvenile cannot be located or fails or refuses to take custody of such juvenile, the juvenile shall be remanded to the custody of the juvenile services center. If a juvenile refuses to give the law enforcement officer his correct name and address, the juvenile shall be taken into custody and remanded to the custody of the juvenile services center for false impersonation and curfew violation.
- A law enforcement officer, upon finding a juvenile in a public place during prohibited hours, and finding that such juvenile cannot establish parent, guardian, or custodial permission to be in the public place, may issue a written citation to such juvenile imposing a fine of not more than $25.00. The law enforcement officer shall then notify the parent, guardian or custodian of such juvenile of the citation and imposed fine by telephone or letter.
- Penalty. A violation of this section is a Class 2 misdemeanor.
(Ord. No. 457, 12-5-2006)
ARTICLE 26-II PARKS AND RECREATION BOARD
ARTICLE 26-III CITY PARKS
ARTICLE 26-IV PARK LAND DEDICATION
State law reference(s)—Municipal parks and recreation facilities, SDCL ch. 9-38.
Sec 26-22 Membership
Sec 26-23 Appointment And Tenure Of Office
Sec 26-24 Officers
Sec 26-25 Purpose
Sec 26-26 Accountability
Sec 26-27 Duties And Responsibilities
Sec 26-28 Compensation And Bond
Sec 26-29 Meetings
Sec 26-30 Parks And Recreation Director
Sec 26-31 (Reserved)
State law reference(s)—Combined park and recreation boards, SDCL 9-38-90.1.
- There is hereby created the Parks Board in accordance with SDCL Ch. 9-38.
- The Parks and Recreation Department shall be administered by the Department of Public Works.
- (Ord. No. 492, art. III, § 1, 7-20-2010; Ord. No. 561, § 33.02.01, 3-15-2016; Ord. No. 650, § 33.2.1, 5-1-2020; Ord. No. 685, 12-7-2021)
The parks board shall consist of six members. Wards I, II and III shall be represented on the board by one council member from each ward. The board must also have three additional members serving at large. All of these individuals must reside within the corresponding ward they represent, whenever possible.
(Ord. No. 561, § 33.02.02, 3-15-2016; Ord. No. 650, § 33.2.2, 5-1-2020; Ord. No. 685, 12-7-2021)
- In order to avail itself of the powers conferred by this chapter, the governing body shall appoint a parks board to recommend all improvements and appropriate regulations to be enforced therein related to the municipal parks system.
- Each park board member shall be appointed for a five-year term.
- Terms of members shall be staggered such that the terms of no more than two of the members shall end in the same calendar year. Board members may be removed by a majority vote of the city council for lack of attendance, incompetence, malfeasance, or other causes. Any member may request to be heard in executive session prior to said vote.
(Ord. No. 561, § 33.02.03(1), 3-15-2016; Ord. No. 650, § 33.2.3(1), 5-1-2020; Ord. No. 685, 12-7-2021)
The board shall elect from is membership a chairperson and vice-chairperson. The chairperson shall chair all meetings and proceedings. In the chairperson's absence, the vice-chairperson shall conduct the meetings. The park board shall establish bylaws to govern the conduct and procedural rules of the board and provide for election of officers.
(Ord. No. 561, § 33.02.03(2), 3-15-2016; Ord. No. 650, § 33.2.3(2), 5-1-2020; Ord. No. 685, 12-7-2021)
The purpose of the parks board is to administer policy issued by the city council. The board is responsible to formulate and recommend policy and development and present such recommendations to the city council. The board will direct and supervise park development and activities in accordance with municipal, state, and federal regulations.
(Ord. No. 561, § 33.02.04, 3-15-2016; Ord. No. 650, § 33.2.4, 5-1-2020; Ord. No. 685, 12-7-2021)
- The board reports directly to the common council. Authorization to expend funds on behalf of the city parks remains solely with the common council. The parks board has no authority to expend funds.
- As per SDCL 9-38-23, all park board records are subject to inspection. On an annual basis the parks board shall report to the common council of its acts and all authorized expenditures, showing the condition of all affairs under its control.
(Ord. No. 492, art. III, § 2, 7-20-2010; Ord. No. 561, § 33.02.05, 3-15-2016; Ord. No. 650, § 33.2.5, 5-1-2020; Ord. No. 685, 12-7-2021)
In addition to the other ordinances and sections in the Box Elder Municipal Code of Ordinances and State Statute giving the Parks Board duties and obligations, the duties and responsibilities of the Parks Board shall be as follows:
1. To advise the City Council and Parks and Recreation Director on all municipal recreation activities within the City and all municipal recreation facilities, as well as the maintenance of all parks;
2. To advise the Parks and Recreation Director in preparing a budget request for consideration by the City Council;
3. To advise the Parks and Recreation Director on the expenditure of all budgeted funds in accordance with state law and City policy;
4. To advise the City Council and the Parks and Recreation Director on the maintenance of all municipal recreation facilities; and
5. To advise the Public Works Director on the tree care regulations set forth elsewhere by ordinance.
The governing body may require a report from such board at any time, and the records, books, papers, and accounts of the board shall always be subject to inspection by the mayor, city finance officer, auditor, or any committee appointed by the governing body for that purpose.
(Ord. No. 561, § 33.02.06, 3-15-2016; Ord. No. 650, § 33.2.6, 5-1-2020; Ord. No. 685, 12-7-2021)
The board will serve on a volunteer basis, without compensation, except as otherwise ordained or resolved by the common council. No bond shall be required for the faithful performance of a Board member's duties.
(Ord. No. 561, § 33.02.07, 3-15-2016; Ord. No. 650, § 33.2.7, 5-1-2020)
The parks and recreation board shall set its own meeting schedule; however, at a minimum, the board shall meet at least quarterly. A quorum for the conduct of business at any meeting shall be four members of the board. No action shall be taken in absence of a quorum, except to adjourn the meeting to a subsequent date.
(Ord. No. 492, art. III, § 3, 7-20-2010; Ord. No. 561, § 33.02.08, 3-15-2016; Ord. No. 650, § 33.2.8, 5-1-2020; Ord. No. 685, 12-7-2021)
The position of parks and recreation director is hereby created. The public works director shall assume the duties of the parks and recreation director until the common council, by resolution, shall direct otherwise. Upon adoption of said resolution, the director shall be hired and serve at the discretion of the public works director.
(Ord. No. 561, § 33.02.09, 3-15-2016; Ord. No. 650, § 33.2.9, 5-1-2020; Ord. No. 685, 12-7-2021)
Sec 26-52 User's Responsibilities; Prohibited Conduct
Sec 26-53 Pets Allowed Only On Leash; Authority Of Board To Establish Pet Control Areas
Sec 26-54 No Alcohol Or Drugs
Sec 26-55 Violations And Penalties
- All city parks shall be closed to the public from 10:00 p.m. until 6:00 a.m., except as allowed by an approved permit issued pursuant to this chapter or city council resolution or ordinance.
- The responsible party seeking to use city park facilities outside normal operating hours shall file an application with and obtain a permit from the city. Permits shall be issued to persons over 21 years of age who shall be the responsible party for the activity authorized by the permit. The responsible party shall be responsible for the people attending the permitted event and must provide proof of the permit to law enforcement if asked to do so.
- All persons using any picnic, recreational or playground area and equipment in any city park shall be responsible for the proper care of such equipment and shall clean up all litter and refuse caused by their occupancy before leaving such area.
- No person shall act in a disorderly, unchaste, or lewd manner, or habitually loaf or sleep on the ground or on benches within any city park.
- All city parks shall be considered safe zones. No fighting or other violent activity is allowed.
- No vehicles are allowed in the parks, except in designated parking areas or except for city maintenance vehicles.
- There will be no dumping of sewer or water from travel trailers or motor homes in city parks.
(Ord. No. 457, § 1, 12-5-2006; Ord. No. 685, 12-7-2021)
- No pets are allowed in the city parks, except on a leash. Pets must be under control at all times. No pets shall be allowed within 25 feet of any baseball or softball field, basketball court or other areas designated for games of any kind. Owners or the responsible party in possession of a pet(s) are responsible to clean-up after the animal while utilizing any public infrastructure.
- The city parks and recreation board is authorized to designate other areas within city parks or upon public grounds as "no pet" areas or as "leash-free pet" areas. The public works department shall post such areas as shall be required to give reasonable notice to the public. It is a violation of this chapter for any person to permit any animal under his ownership or control to be present upon any park or public grounds designated as a "no pet" area.
(Ord. No. 457, § 1, 12-5-2006; Ord. No. 568, § 90.038, 11-1-2016; Ord. No. 685, 12-7-2021)
No one can possess or consume alcoholic beverages in any city park without the proper permit obtained from the city finance office as approved by the city council; and drugs are not allowed.
(Ord. No. 457, § 1, 12-5-2006; Ord. No. 685, 12-7-2021)
Any violation of this article will be a Class 2 misdemeanor.
(Ord. No. 457, § 1, 12-5-2006; Ord. No. 685, 12-7-2021)
Sec 26-76 Applicability
Sec 26-77 Methods Of Dedication
Sec 26-78 Determination Of Dedication Or Fee
Sec 26-79 Administration And Review
Sec 26-80 Parks And Recreation Board Review
Sec 26-81 Use Of Dedicated Land And Funds
Sec 26-82 Appeals
The purpose of this Article is to ensure that as residential development occurs within the City of Box Elder, adequate park and recreational areas are provided to serve the growing population. Park land dedication ensures that developments contribute fairly toward the acquisition or improvement of parks and open space in proportion to their impact.
Adopted by Ord. 778 - Park Land Dedication on 3/17/2026
Park land dedication shall be required for:
- All residential subdivisions submitted for final plat approvale.
This section shall not apply to:
- Plats qualifying as a minor plat under the City of Box Elder Municipal Code; or
- Subdivisions of land into parcels greater than ten (10) acres.
Adopted by Ord. 778 - Park Land Dedication on 3/17/2026
Park land dedication shall be provided by one of the following methods:
- Land Dedication
- At least five percent (5%) of the gross land area subject to final plat shall be dedicated for public parks, open space, trails, or recreational purposes. Location and suitability shall be in accordance with the Parks and Open Space Master Plan and its updates. The City shall make the final determination on acceptability of the location of proposed lands for dedication.
- Cash in Lieu of Land Dedication
- When land dedication is not feasible or desirable, the developer shall pay an amount equal to five percent (5%) of the assessed land value of the gross land area subject to final plat. The value shall be based on the most recent assessment by the applicable County Director of Equalization. Cash in lieu of land dedication shall be paid prior to plat recordation.
- Combination
- A combination of land dedication and cash in lieu of land may be approved if the total value meets the requirements of this section and satisfies the City's park needs.
Adopted by Ord. 778 - Park Land Dedication on 3/17/2026
- Municipal Discretion
- The Planning and Zoning Department shall determine whether a developer is required to dedicate land, pay a fee in lieu of dedication, or provide a combination of both. The determination shall be based upon the adopted Parks and Open Space Master Plan and its updates and the suitability of the land offered for park purposes.
- Minimum Size Requirement
- No tract of land less than five (5) acres in area shall be accepted for parkland dedication unless:
- The land is contiguous to an existing park or public open space; or
- The land is specifically identified in the Parks and Open Space Master Plan and its updates as a desired acquisition.
- No tract of land less than five (5) acres in area shall be accepted for parkland dedication unless:
- Fee in Lieu for Small Subdivisions
- Where the total dedication required would result in less than the minimum acceptable park size, the City shall require payment of a fee in lieu of dedication.
- Combination of Land and Fee
- The City may accept a combination of land dedication and fee in lieu of dedication where it determines that such combination better serves the public interest and the intent of this ordinance.
Adopted by Ord. 778 - Park Land Dedication on 3/17/2026
- The Planning & Zoning Department shall review and administer park land dedication as part of the platting process.
- Dedication obligations shall be reviewed and finalized prior to final plat approval and shall be completed prior to plat recordation.
- In phased developments, a park land dedication plan needs to be confirmed during the preliminary plat phase.
Adopted by Ord. 778 - Park Land Dedication on 3/17/2026
- The Parks and Recreation Board shall review Planning and Zoning, Public Works, and/or Finance prepared reports on park land dedications and funds received on a quarterly basis.
- The Board may provide advisory input on potential park land locations, future capital investment needs, and park planning priorities.
- Nothing in this section shall delay plat approvals pending Parks and Recreation Board meetings. The Board's role is advisory.
Adopted by Ord. 778 - Park Land Dedication on 3/17/2026
- All land dedicated under this article shall be used for public parks, recreational facilities, open space, or trails.
- All funds received in lieu of land dedication shall be placed in a dedicated account and used solely for the acquisition, development, or improvements of public park and recreation facilities within the City of Box Elder.
Adopted by Ord. 778 - Park Land Dedication on 3/17/2026
Any developer wishing to appeal a determination made under this section may submit an appeal in writing to the City Council. The appeal shall be scheduled for consideration at a regular City Council meeting.
Adopted by Ord. 778 - Park Land Dedication on 3/17/2026
ARTICLE 28-II PLANNING COMMISSION
ARTICLE 28-III COMPREHENSIVE PLAN
ARTICLE 28-IV BOARD OF ADJUSTMENT
Ord. No. 708, adopted December 20, 2022, amended chapter 28 in its entirety to read as herein set out. Former chapter 28, §§ 28-18—28-29 and 28-46—28-49, pertained to similar subject matter, and derived from Ord. No. 561, adopted March 15, 2016 and Ord. No. 650, adopted May 1, 2020.
Sec 28-19 Establishment And Composition
Sec 28-20 Powers And Duties
Sec 28-21 Members--Qualifications
Sec 28-22 Members Terms
Sec 28-23 (Reserved)
Sec 28-24 Vacancies
Sec 28-25 Commission Bylaws
Sec 28-26 Commission Meetings
The official name of the planning commission created hereunder shall be known as "Box Elder City Planning Commission," hereafter referred to as "Planning Commission" or "Commission."
(Ord. No. 708, 12-20-2022)
- The council shall appoint a commission to be known as the Box Elder City Planning Commission.
- The planning commission shall consist of no less than five and no more than seven voting members, as pursuant to SDCL 11-4-11, shall be appointed by the common council, and hold office as set forth by SDCL ch. 11-4. All voting members shall be residents of the city.
- The council may, temporarily add a member of to the planning commission who is a resident of an area affected by a proposed zoning and subdivision ordinance outside the corporate limits of the city for the purpose of carrying out any of the provisions of SDCL 11-6-26 to 11-6-38.
- Additional non-voting advisory members can be added as the council deems necessary pursuant to SDCL 11-6-7. The council may also contract with planners, engineers, architects, and other consultants as well as federal, state, and local agencies for such services as it may require to carry out city business, such as an Ellsworth Air Force Base representative who may sit as an ex officio member of the planning commission.
- Commissioners may be compensated by a stipend for each meeting attended. The amount of the stipend shall be set by the city council by resolution during the required annual salary resolution.
(Ord. No. 708, 12-20-2022)
The planning commission shall carry out its functions in accordance with SDCL ch. 11-6 and shall have all the powers, duties and responsibilities as set forth in said statutes and this Code. The planning commission shall govern all territory with the statutory jurisdiction of the city.
- The planning commission shall recommend the boundaries of the city's zoning districts and appropriate regulations to be enforced therein.
- The planning commission shall hold public hearings, subject to the notice requirements provided in SDCL 11-4-4, before submitting its recommendation to the council. The council may not hold its public hearings or take action until it has received the recommendation of the commission.
- All public officials shall, upon request, furnish to the planning commission, within a reasonable time, such available information as it may require for its work. The commission, its members and employees, in the performance of its functions, may, after 30 day's written notice by certified mail to a landowner, enter upon any land, make examinations and surveys, and place and maintain necessary monuments and marks thereon. In general, the commission has all powers necessary to enable it to fulfill and perform its functions, promote municipal planning, or carry out the purposes of this chapter.
- The planning commission shall be responsible for the city's comprehensive plan that supports the vision of the city by the council and the mayor and shall recommend to the council any addition, amendment, extension, or revision thereto.
- The commission shall provide recommendations to the council as needed on land use applications to ensure that the city's growth is managed in compliance and conformance to the city's comprehensive plan and land use ordinances.
- The commission shall recommend to the council regulations governing land use and the subdivision of land within the city's jurisdiction to maintain the vitality and sustainability of the city. Such regulations may provide for:
- The harmonious development of the city and its surrounding area;
- For the coordination of streets within subdivisions with other existing or planned streets or with other features of the comprehensive plan;
- For adequate open spaces for traffic, recreation, light, and air; and for a distribution of population and traffic which will tend to create conditions favorable to health, safety, convenience, or prosperity.
- The commission shall adopt and recommend to the council all tax increment financing project plans pursuant to SDCL 11-9-13.
- The commission shall have all other powers granted by law under SDCL tit. 11 and not otherwise restricted by ordinance.
(Ord. No. 708, 12-20-2022)
State law reference(s)—Comprehensive city planning, SDCL ch. 11-6.
Any resident of the city who is a citizen of the United States may qualify to be a member of the planning commission, except a person having been convicted with the last five years of a felony or of a misdemeanor involving moral turpitude. Nominated members should demonstrate a basic understanding of the commission and applicable rules.
(Ord. No. 708, 12-20-2022)
- The term of each Planning Commission member appointed and currently serving shall be continued until expiration of the original term, or until the members shall have resigned or been removed for cause. Each member appointed to the Planning Commission, including alternate members, shall be appointed for a term of five years to expire May 1st of the fifth year. At a minimum, one-half of the membership should begin their terms on odd and even years.
(Ord. No. 708, 12-20-2022)
Any vacancy in a membership on the planning commission shall be filled for the unexpired term in the same manner as for appointment.
(Ord. No. 708, 12-20-2022)
The commission shall, during the first meeting each January, elect from its members a Chairperson and Vice Chairperson. The chairperson shall chair all meetings and proceedings. In the Chairperson's absence, the Vice Chairperson shall conduct the meetings. The Commission may establish bylaws to govern the conduct and procedural rules of the Commission meetings and to provide for the election of Commission Officers. The Commission shall abide by the attendance policy enacted by the Council.
(Ord. No. 708, 12-20-2022)
Planning commission meetings shall be held at city hall at 7:00 p.m. on each Monday of the week preceding each regular city council meeting. If such a regular meeting day falls upon a recognized holiday, then the chairperson may reschedule the meeting. The commission chairperson or vice-chairperson may call a special meeting of the commission at their discretion. In the case where there is no agenda items presented to the planning office on or before 12:00 noon on the Wednesday prior to the regular scheduled meeting, the planning commission chairperson may cancel the meeting. The chairperson may also reschedule meetings due to inclement weather or other such emergencies.
(Ord. No. 708, 12-20-2022)
Sec 28-47 Duty; Content; Amendment
Sec 28-48 (Reserved)
- Specific Powers and Duties of the Planning & Zoning Commission. The Commission shall have all powers enumerated by SDCL Title 11.
- Comprehensive Plan-Duty to Develop Requirements. the Commission shall have the powers and duties set forth in SDCL Ch. 11-4.
(Ord. No. 708, 12-20-2022)
- Established; purpose, duties, and powers; meetings; voting.
- The city council has established a board of adjustment. The planning commission shall act as the board of adjustment, and may, in appropriate cases and subject to appropriate conditions and safeguards, grant variances to the terms of chapter 44, Zoning.
- The planning commission chair shall act as chair of the board and the planning director shall act as its secretary. The chair or acting chair of the board may administer oaths and compel the attendance of witnesses.
- The board shall meet at the call of the mayor, chair, and at such other items as the board may determine at a fixed time and place.
- All meetings of the board shall be open to the public. The board shall keep minutes of its proceedings showing the vote of each member upon each question, or if absent or failing to vote, indicating such fact, and shall keep records of its examinations and other official actions, all of which shall be immediately filed in the city's finance office and shall be a public record.
- The board shall have the power to call on any other city departments and personnel for assistance in the performance of its duties, and it shall be the duty of such other city departments and personnel to render all such assistance as may be reasonably required.
- In the case of all appeals, the concurring vote of at least two-thirds of the members of the board shall be necessary to reverse any order, requirement, decision or determination of any administrative official, to effect any variation in such ordinance.
- The board may adopt rules of procedure.
- The board shall have the power to:
- Hear and decide appeals wherein it is alleged there is an error in any order, requirement, decision, or determination made by an administrative official in the enforcement of this chapter or of any ordinance adopted pursuant to;
- Authorize upon appeal in specific cases such variance from terms of the ordinance not contrary to the public interest, if, owing to special conditions, a literal enforcement of the provisions of the ordinance will result in unnecessary hardship and so that the spirit of the ordinance is observed and substantial justice done; and
- Hear and determine conditional uses as authorized by the zoning ordinance. The uses shall be determined by an affirmative majority vote of the present and voting members of the board;
- To hear and decide, in accordance with the provisions of this chapter, requests for special exceptions to or for interpretation of the zoning map;
- Study and report on all proposed amendments to this article; further, to review annually this article and on the basis of such review, suggest amendments thereto.
- Appeals. Appeals to the board may be taken by any person aggrieved or by any officer, department, board, or bureau of the municipality affected by any decision of the administrative officer to grant or deny the permit. No other appeal such as any relating to a ministerial act or other preliminary act to bring an application or matter before the board for hearing and a final decision on the merits is authorized.
- Such appeal shall be taken within a reasonable time, as provided by the rules of the board, but not to exceed 21 days, by filing with the officer from whom the appeal is taken and with the board a notice of appeal specifying the grounds thereof. The officer from whom the appeal is taken shall forthwith transmit to the board all the papers constituting the record upon which the action appealed from was taken. All appeals relating to a particular action or property shall be consolidated and heard on an expedited basis.
- An appeal to the board stays all proceedings in the action appealed from, except ministerial or other preliminary acts necessary to allow consolidated appeals on all matters prior to final decision by the board, unless the officer from whom the appeal is taken shall file a certificate that by reason of facts stated in the certificate a stay would in their opinion cause imminent peril to life or property. In such case proceedings shall not be stayed otherwise than by a restraining order which may be granted by the board or by a court of record, on application, on notice to the officer from whom the appeal is taken and on due cause shown.
- Notice and hearing by board. The board shall hold at least one public hearing on the appeal. Notice of the time and place of the hearing shall be given once at least ten days in advance by publication in a legal newspaper of the city. Due notice shall be given to the parties in interest. Any party may appear at the hearing in person or by agent or by attorney.
- Decisions of the board. The board shall decide the appeal within 60 days of receiving a notice of appeal. The board may, in conformity with the provisions of this chapter and SDCL ch. 11-4, reverse or affirm, wholly or partly, or may modify the order, requirement, decision, or determination appealed from and may make such order, requirement, decision, or determination as ought to be made, and to that end shall have all the powers of the officer from whom the appeal is taken. As to all other decisions, the board may make initial determinations as provided by statute and applicable zoning ordinance.
- Contesting decision of board. Any person or persons, jointly or severally, or any officer, department, board, or bureau of the city, aggrieved by any decision of the board may present to a court of record a petition for writ of certiorari, duly verified, setting forth that such decision is illegal, in whole or in part, specifying the grounds of the illegality. Such petition shall be presented to the court within 30 days after the filing of the decision in the office of the board. The board shall respond to the petition within 30 days of receiving the notice of the filing and shall simultaneously submit the complete record of proceedings of the board, in the form of a return on a petition for writ, without need for a court order or formal issuance of writ. The allowance of the writ shall not stay proceedings upon the decision appealed from, but the court may, on application, on notice to the board and one due cause shown, grant a restraining order.
(Ord. No. 708, 12-20-2022)
ARTICLE 30-II DESIGN STANDARDS AND SPECIFICATIONS
ARTICLE 30-III PERMITS, LICENSES AND FEES
ARTICLE 30-IV ADMINISTRATION AND ENFORCEMENT
State law reference(s)—Authority of municipalities to regulate signs and advertising, SDCL 9-30-3; signs obstructing highway visibility, SDCL 31-29-2.
Sec 30-2 Definitions
Sec 30-3 Contractor License Required For Construction Of Signs
Sec 30-4 Alteration Of Existing Signs
This chapter shall govern all territory within the corporate limits of the City of Box Elder for the purpose of promoting the health, safety, morals, and general welfare of the community.
(Ord. No. 466, art. I, § 2, 11-18-2008; Ord. No. 680, § 1, 10-19-2021; Ord. No. 709, 12-20-2022)
The following words, terms and phrases, when used in this chapter, shall have the meanings ascribed to them in this section, except where the context clearly indicates a different meaning:
Abandoned sign means a sign face or sign structure that is blank, missing, obliterated, or displays obsolete advertising material for a period in excess of three continuous months.
Advertising area means the area of the sign face including border and trim, but not supports or aprons, bearing advertising copy.
Advertising material means the copy on a sign which advertises goods, products, services, persons, a business, or public messages.
Alteration means any change, modification, or other adjustment to a sign structure. The term "alteration" does not include such routine maintenance activities unrelated to a sign's structure such as changing the advertising copy, painting, or changing light bulbs on a sign.
Awning means a shelter supported entirely from the exterior wall of a building.
Banner means a sign composed of lightweight material enclosed or not enclosed in a rigid frame, secured or mounted so as to allow movement of the sign caused by movement of the atmosphere.
Blank sign means a sign or sign face that is void of advertising material.
Building sign means a sign painted directly on the surface of a building, fence, awning, or marquee; or a sign attached to or erected against the wall of a building, fence, awning, or marquee, with the sign face in a plane parallel to the plane of the building wall.
Canopy. See Awning.
City means the City of Box Elder, South Dakota.
City council means the city council, or legislative body of the City of Box Elder, South Dakota.
Copy means the message on a sign face, either in permanent, temporary, or removable form.
County means Meade County, South Dakota, or Pennington County, South Dakota.
Directional information means route markers, mileage markers, directions to on-site location and information sufficient to guide a traveling motorist to a specific facility.
Directional sign means a sign designated, described, and authorized by 23 U.S.C. § 131(c)(1) and the rules and regulations promulgated thereunder as of July 1, 1979. A directional sign serves solely to designate the location or direction to a place or area.
Earth tone means a flat, natural color such as black, tan, or light brown.
Electric message center means a sign capable of displaying words, symbols, figures or images that can be electronically or mechanically changed by remote or automatic means.
Erect means to attach, alter, build, construct, reconstruct, enlarge, or move, and shall include the painting of building signs, but does not include copy changes on any sign face.
Exempt sign means a sign for which a permit is not required.
Flag means a piece of cloth or other material, usually rectangular, of distinctive color and design that is used as a symbol, a standard, a signal, or an emblem.
Flashing sign means any sign displaying a pattern of rapidly changing light illumination where the illumination on the sign alternates suddenly between high and low intensity for the purpose of drawing attention to the sign.
Ground sign means a sign erected on a foundation, freestanding frame, mast, or pole and not attached to any building or other structure.
Height means the vertical distance from the top of a sign face or sign structure, whichever is greater, to the lowest level of the ground directly below, measured from a point of equal distance from the sides or edges of the sign.
Illuminated sign means any sign which emanates light either by means of exposed tubing or lamps on its surface, or by means of illumination transmitted through the sign faces.
Nonconforming sign means a sign or sign structure existing at the time of enactment of this article which does not comply with all provisions of this article, but which was legally constructed prior to the enactment of this article.
Lot means a parcel of land which is or may be occupied by a building, group of buildings, their accessory buildings, signs, or uses customarily incidental thereto, together with such yards or open spaces within the lot lines.
Maintain means to allow a sign to exist or remain, or to refurbish a sign in order to prevent decay, deterioration, or structural dilapidation.
Marquee means a permanent structure attached to and supported by a roof or a wall of a building.
Marquee sign means any sign face attached to, or erected in or on, a marquee.
Message means a communication through written words, symbols, signals, or pictures.
Mural means a work of art, such as a painting, which is applied directly to an exterior wall or structural surface. For the purposes of this article, murals are not considered to be signs and are, therefore, exempt from the regulations of this article.
Obliterated sign means a sign or sign face that is totally or partially painted out or otherwise obscured so as to not identify a particular product, service, or facility.
Obsolete advertising material means material advertising a product or service no longer in use or available.
Off-premises sign means a sign which directs attention to a business, person, activity, goods, product, service, place, institution, opinion, or solicitation not located or available on the lot upon which the sign is located.
On-premises sign means a sign identifying an establishment's activities, products, or services conducted or available on the lot upon which the sign is located and signs advertising the sale or lease of the property upon which they are located.
Outdoor advertising means any outdoor sign, display, device, light, figure, drawing, painting, message, plaque, poster, or billboard, which is designed, intended or used to advertise or inform, any part of the advertising or information contents of which is visible from any place on the main-traveled way of the interstate or primary systems.
Owner means any person, agent, firm, or corporation having a legal or equitable interest in the property or premises.
Parapet or parapet wall means that portion of a building wall that rises above the roof level.
Pennant means a tapering flag, often triangular, with or without a logo which is strung with other pennants on a rope, line, or cable. For the purposes of this article, pennants are not considered to be signs and are, therefore, exempt from the regulations of this article.
Planning director means the authority charged with the administration and enforcement of this article, as designated by the city council. The council designates the chairperson of the planning and zoning commission and the planning director, or their designees, to have such authority.
Premises means a legally described parcel of land where a sign is physically located.
Projecting sign means a sign other than a wall sign which is attached to and projects from a building, structure, or building face.
Political sign means any sign having a message supporting, opposing, displaying an image of, or commenting upon a candidate for any public office or upon any ballot issue.
Roof sign means any sign erected upon, against, or directly above a roof or on top of or above the parapet of a building.
Scrolling means the horizontal and/or vertical movement of an advertising message across the face of an electric messaging center sign.
Sign means any identification, description, illustration, or device, illuminated or non-illuminated, which is visible from any public place or is located on private property and exposed to the public, and which directs attention to a product, service, place, activity, person, institution, business, opinion, or solicitation, including any permanently installed or situated merchandise, or any emblem, painting, banner, billboard, pennant, placard, or temporary structure designed to advise, identify, or convey information, with the exception of window displays and sign structures; however, for the purpose of removal, signs shall also include all sign structures.
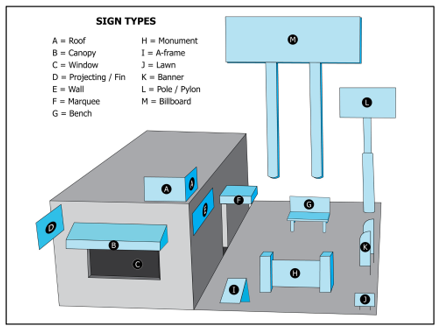
Sign face means the area of a sign, supported by a sign structure, used to display an advertising message.
Sign structure means any structure that supports, has supported, or is capable of supporting a sign face or faces, including any decorative apron or cover.
Street means a public or private right-of-way or thoroughfare which affords the principal means of access to abutting property.
Structural change. See Alteration.
Temporary sign means a sign that is temporary in nature and that is placed, moved onto, or erected in such a manner to be easily removed and is not permanently affixed.
Unlawful sign means a sign or sign structure that is installed without a sign permit or by an installer that has not been issued a contractor's license by the city, or that is abandoned, blank, damaged, dilapidated, or inadequately maintained.
Unlawful sign lease means the landowner who leases a site for a sign or sign structure in a location that violates the regulations set forth in this chapter or who renews or extends an existing lease for a legal nonconforming sign or an unlawful sign.
Use means the specific purpose for which land or a building is designed, arranged, intended, or for which it is or may be occupied or maintained.
Wall means any wall or element of a wall, or any member or group of members which defines the exterior boundaries or courts of a building and which has a slope of 60 degrees or greater from the horizontal plane.
(Ord. No. 466, art. II, 11-18-2008; Ord. No. 680, § 1, 10-19-2021; Ord. No. 709, 12-20-2022)
State law reference(s)—Similar definitions, SDCL 31-29-62.
No person shall commence the erection of any sign within the city's jurisdiction without first obtaining an approved contractor license from the city.
(Ord. No. 466, art. V, § 1, 11-18-2008; Ord. No. 680, § 1, 10-19-2021; Ord. No. 709, 12-20-2022)
- Any legal nonconforming sign that exists on the effective date of the ordinance from which this chapter is derived or falls within the jurisdiction of this chapter on the effective date of a subsequent annexation, that cannot be altered or moved to become a sign that conforms to this chapter shall cease to be grandfathered if the sign is substantially altered, removed, or not used for advertising for a period of 90 consecutive days. Thereafter, the sign shall comply with this chapter or shall be deemed an unlawful sign.
- Any legal conforming sign that exists on the effective date of the ordinance from which this chapter is derived or falls within the jurisdiction of this chapter on the effective date of a subsequent annexation, shall not be altered to become nonconforming. Any sign so altered shall be deemed an unlawful sign.
(Ord. No. 466, art. VI, § 2, 11-18-2008; Ord. No. 680, § 1, 10-19-2021; Ord. No. 709, 12-20-2022)
Sec 30-28 Construction To Minimize Safety Hazards
Sec 30-29 Electrical Sign Standards
Sec 30-30 Sign Content Restricted
Sec 30-31 Off-Premises Signs
Sec 30-32 On-Premises Signs
Sec 30-33 Political Signs
Sec 30-34 Directional Signs
Sec 30-35 Special Use Signs
Sec 30-36 Advertising Message Required
Sec 30-37 Maintenance Required
Sec 30-38 Temporary Signs
No person shall erect or maintain any building, fence, sign, or structure upon any public right-of-way or upon any public property. This section shall not apply to mailboxes or to buildings, fences, signs, traffic control signs/devices, directional signs, or structures erected or maintained for public purposes by the city or under its authority. It also does not apply to permitted temporary signs.
(Ord. 466; Ord. 680; Ord. 709)
Signs shall be erected in a safe and workmanlike manner to a minimum standard of quality to prevent combustibility, structural failure, smoke or fume generation, and blinding or distraction from lighting or reflection of sunlight. Supports for signs and sign structures shall be erected in conformance with the requirements of the building code adopted by the city for wind, snow, seismic, ice or other loads.
(Ord. No. 466, art. III(I), (J), 11-18-2008; Ord. No. 680, § 1, 10-19-2021; Ord. No. 709, 12-20-2022)
- Electrical signs shall be constructed and installed in accordance with the provisions of the Administrative Rules of South Dakota (ARSD) 20:44:22, the National Electrical Code and the City's Municipal Code.
- Electrical permits are required for electrical installations serving outdoor signs. Electrical wiring requiring a permit shall be installed by a licensed electrical contractor. Electrical signs and outline lighting shall be listed and labeled in accordance with ARSD 10:44:22:02, 20:44:22:03 and 20:44:22:04 and the National Electrical Code 600-3.
- Electrical signs may be illuminated internally or externally so long as all lighting is directed away from the public right-of-way and adjacent residential areas.
- Sign brightness. Any sign that is internally illuminated, or which displays electronic variable messages through light emitting diodes, liquid crystal display, plasma image display, or any other light emitting mechanism must be equipped with automatic dimming technology that automatically adjusts the display's brightness based upon ambient light conditions. The brightness level for signs shall not exceed a brightness level of 0.3 foot candles above ambient light as measured using a foot candle (Lux) meter at a preset distance depending on sign area, measured as follows:
Area of Sign Sq. ft.
Measurement Distance (ft.)
10
32
15
39
20
45
25
50
30
55
35
59
40
63
45
67
50
71
55
74
60
77
65
81
70
84
75
87
80
89
85
92
90
95
95
97
100
100
- For signs with an area in square feet other than those specifically listed in the table (i.e., 12 square feet, 400 square feet, etc.), the measurement distance may be calculated with the following formula: The square root of the product of the sign area and 100.
Example using a 12-square-foot sign:
Measurement distance = √ (12 square feet × 100) = 34.6 - The brightness measurement shall be performed as follows:
- At least 30 minutes after sunset or 30 minutes before sunrise, the planning director shall measure and determine the sign's brightness by aiming a foot-candle meter directly at the sign. The measurement will be taken as close as possible to the above prescribed distance from the sign face being measured.
- After the sign brightness has been determined, the planning director shall contact the sign owner or the owner's agent to schedule a time to measure and determine the ambient light conditions with the electronic messaging center off or while displaying all black copy. The ambient light reading shall be taken with the same foot-candle meter at the same location used to establish the sign's brightness.
- Once the two light readings have been determined, the second measurement reading shall be subtracted from the first measurement reading. To be in compliance with this standard, the difference of the two readings shall be 0.3 foot-candles or less.
- Existing digital, LED or video type signage. Existing off-premises signs and public purpose signs displaying variable messages through the use of internal illumination technology or through light emitting diodes, liquid crystal displays, plasma image displays, or any other similar light emitting technology may only display static messages. Full motion images, graphics or video are prohibited. Static copy on these signs may be changed at a minimum interval of eight seconds.
(Ord. No. 466, art. III(L), 11-18-2008; Ord. No. 680, § 1, 10-19-2021; Ord. No. 709, 12-20-2022)
No sign shall advertise or display words or pictures of obscene or pornographic material; emit sound, odor, or visible matter; appear similar to traffic control signs or signals or display words such as "stop," "go," "danger," or "warning"; or obstruct the view of traffic or of traffic control signs, signals, or lights in a public right-of-way.
(Ord. No. 466, art. III(K), 11-18-2008; Ord. No. 680, § 1, 10-19-2021; Ord. No. 709, 12-20-2022)
- Location.
Notes: P = Permitted; P-A = Permitted Accessory; P-R = Permitted Review; C = Conditionally Permitted; X = Expressly Prohibited.Zoning District Abbreviation
AG
PK
PUB
R-1
R-2
R-3
R-4
GC
HS
GLID
HID
OS-1
PD
Off-Premise Signs
Ground Sign
X
X
C
X
X
C
X
C
C
C
C
X
C
Building Sign
X
X
X
X
X
X
X
X
X
X
X
X
X
- Setbacks. No portion of any off-premises sign shall be located closer than 500 feet to any portion of any other off-premises sign located on the same side of the street or highway. The distance between off-premises signs shall be measured from the edge of each sign or sign structure closest to the adjoining sign. No portion of any off-premises sign shall be closer than 100 feet to any portion of any on-premises sign at the time of construction of the off-premises sign.
- Consent of property owner required for installation. Off-premises signs shall not be placed on any property without the written consent of the property owner or the owner's authorized agent.
- Maximum size. Off-premises signs with a sign face larger than 32 square feet are subject to the license requirements of this article.
- Sign faces restricted. No off-premises sign structure shall support more than two sign faces. Off-premises sign faces shall be mounted to the sign structure so the sign faces are no more than 30 degrees from parallel to one another. The upper edge of an off-premises sign face that is square or whose face has its longest side in a non-vertical plane shall be no more than 24 feet above the lowest undisturbed pre-construction ground level beneath the sign face.
- Structure color to be earth tone. Off-premises sign structure surfaces shall be painted or coated in earth tone colors.
- Identification label required. Each off-premises sign shall be identified by a label, name plate, or trademark identifying the owner of the sign.
- Illumination restrictions. The light from any light source intended to illuminate an off-premises sign face shall be so shaded, shielded, and directed so that the light is focused solely upon the sign face and the light intensity or brightness shall not adversely affect surrounding or facing premises, nor adversely affect safe vision of pedestrians or operators of vehicles moving on public or private streets, driveways, or parking areas or aircraft overhead.
- Moving parts, animation, flashing lights, etc., prohibited. Off-premises sign faces or structures shall not have animated or moving parts, flashing, blinking, or traveling lights, or any other such lighting not providing constant illumination of the sign face or have digital or electronic message display faces.
(Ord. No. 466, art. IV, § 1, 11-18-2008; Ord. No. 508, art. II, 3-15-2011; Ord. No. 680, § 1, 10-19-2021; Ord. No. 709, 12-20-2022)
- Conversion to off-premises sign prohibited; exception. No on-premises sign shall be converted to or temporarily used as an off-premises sign, except as otherwise specifically provided in this article.
- Location.
Notes: P = Permitted; P-A = Permitted Accessory; P-R = Permitted Review; C = Conditionally Permitted; X = Expressly Prohibited.Zoning District Abbreviation
AG
PK
PUB
R-1
R-2
R-3
R-4
GC
HS
GLID
HID
OS-1
PD
On-Premise Signs
Ground Sign
C
P
P
C
C
C
C
P
P
P
P
X
C
Building Sign
C
P
P
C
C
C
C
P
P
P
P
X
C
Temporary Sign
P-R
P
P
X
X
P-R
X
P
P
P
P
X
P-R
- Moving parts, animation, flashing lights, etc., prohibited. On-premises ground sign faces or structures which are more than 75 feet away from a public street intersection may have animated or moving parts, flashing, blinking, or traveling lights, or any other such lighting not providing constant illumination of the sign face or may have digital or electronic message display faces. Digital or electronic message display faces shall not be used as a political sign or to display advertisements for off-premises businesses or services but may display public service and community event related advertisements.
- Ground sign restrictions. Ground signs are subject to the permit requirements of this article. In addition, ground signs are subject to the additional restrictions:
- Sign face number and size. Ground signs shall have no more than two major faces and no more than four minor faces that shall each have a sign face area which is no larger than 40 percent of the area of the smallest major sign face. The area of each major sign face of a ground sign shall not exceed 150 square feet. The city council may grant an exception to this size limitation upon application. In cases where franchise requirements mandate a larger sign face, the exception can be granted by the Planning Department if the applicant provides adequate proof of franchise requirements for a larger major sign face. The exception shall only allow the smallest possible area necessary to meet the franchise requirement.
- Height. The height of the top of each sign face or sign structure, whichever is higher, of a ground sign shall not exceed 24 feet. The city council may grant an exception to this height limitation in those instances where the applicant provides adequate proof of franchise requirements for a taller sign height. The exception shall only allow the minimum sign height necessary to meet the franchise requirement.
- Setback from other signs. No portion of any ground sign shall be closer than 50 feet to any portion of any other ground sign on the same premises.
- Setback from public right-of-way. No portion of any ground sign shall be less than one foot from a public right-of-way. There shall be a minimum elevation distance of 12 feet between the lowest edge of a sign face, or its associated sign structure, and any sidewalk or other pedestrian way beneath the sign.
- Building sign restrictions. The owner or owner's designated agent shall be responsible for obtaining all necessary permits or licenses from the city prior to the construction or installation of a building sign. Building signs are subject to the following additional restrictions:
- Maximum size. The total area of building signs for all business entities on the premises shall be no larger than 75 percent of the wall area on the side of the building where the building sign is displayed.
- Window signs. Window signs may be displayed on any window or door of a building, provided the window sign does not project more than one inch beyond the exterior window or door surface. Window signs are not considered a building sign and are exempt from the permit and license requirements of this article.
- Marquee sign placement. Marquee signs, may be erected on any wall or roof of the building, provided the marquee sign does not project above the peak, or highest point, of the building roof.
- Size Exemptions. The city council may grant an exception to size limitations upon application. In cases where franchise requirements mandate larger sign faces, the exception can be granted by the Planning Department if the applicant provides adequate proof of franchise requirements for larger major sign faces. The exception shall only allow the smallest possible area necessary to meet the franchise requirements.
On-premises temporary signs. On-premises temporary signs are exempt from the permit and license requirements of this article.
(Ord. 466; Ord. 493; Ord. 680; Ord. 709)
Political (campaign) signs are exempt from the permit and license requirements of this article and subject to the following additional restrictions:
- Duration of display. All political signs shall be removed within four days after election day. No political sign, in the case of city, school board, or fire district elections, shall be erected or placed more than 17 days before election day.
- Sign faces. Each political sign shall have no more than two sign faces that shall each be no larger than 32 square feet.
- Location. Political signs shall only be located on private property and with the permission of the landowner. Political signs shall not be located within a public right-of-way or upon public property. Political signs shall not be placed within a required parking stall or parking area.
Notes: P = Permitted; P-A = Permitted Accessory; P-R = Permitted Review; C = Conditionally Permitted; X = Expressly Prohibited.Zoning District Abbreviation
AG
PK
PUB
R-1
R-2
R-3
R-4
GC
HS
GLID
HID
OS-1
PD
Other Signs
Political Sign
P
X
X
P
P
P
P
P
P
P
P
X
P
Directional Sign
P-R — PLANNING DIRECTOR/PUBLIC WORKS DIRECTOR APPROVAL
- May not be building signs. Political signs shall not be erected as building signs.
- Submission of list of signs required; sign owner identification to be displayed on sign. Owners of political signs shall provide to the planning director a list of political sign locations with the landowner's name, address, and telephone number within 24 hours of placement of such signs. Each political sign face shall display the name of the owner of the sign ("paid for by...").
- Placement on utility poles or that obstructs vision at intersections is prohibited. Political signs shall not obstruct the vision of a driver at or within an intersection, obstruct the view of traffic or of any traffic control sign or device, be attached to any traffic control sign or device, or be attached to any light or utility pole.
- Construction standards. Political signs shall be constructed of plywood, paper, or poster material. No part of any political sign shall be more than eight feet above ground level.
- Sign content restricted. Political sign copy shall not contain any untrue or slanderous message.
- Applicability of sign restrictions to other advertising. Any person who desires to advertise during the campaign process shall comply with the political sign requirements of this article.
- Removal of noncompliant signs. Any political sign, erected within 36 hours of an election, which does not comply with the requirements of this article shall be deemed an unlawful sign subject to immediate removal, without notice, by the planning director. Otherwise, the planning director shall give a written notice by first class mail of the violation to the candidate or owner of the sign before removing the same. If the violation is not corrected within 48 hours of the mailing then the sign may be removed. Neither form of removal shall be subject to the requirements section 30-89.
State law reference(s)—Political communications to contain certain language, SDCL 12-27-15; certain signs prohibited near polling places, SDCL 12-18-3; campaign signs not to be placed on state public highways, within the adjacent right-of-way, or on traffic signs or signals, SDCL 31-28-14.
(Ord. 466; Ord. 493; Ord. 508; Ord. 680; Ord. 709)
- Directional signs, as defined in the Manual on Uniform Traffic Control Devices (2009 Edition) chapter on tourist-oriented directional signs, are intended to be used to direct the traveling public to business locations within the city. Such signs shall be allowed on collector or arterial streets as an exception to the MUTCD standard.
- Directional signs shall be installed in the public right-of-way of arterial or collector streets under the direction of the city's public works director and the planning director. Directional signs shall have faces no larger than two feet by four feet. Directional signs may have several sign faces on one directional sign structure.
- Directional signs shall be exempt from the permit and license requirements of this article but shall be subject to a directional sign installation fee that shall be established by a resolution of the city council. The cost of the directional sign shall be borne by the business requesting the sign.
(Ord. No. 466, art. IV, § 3, 11-18-2008; Ord. No. 493, art. II, 8-20-2010; Ord. No. 680, § 1, 10-19-2021; Ord. No. 709, 12-20-2022)
The following types of special use signs, with their attendant requirements, are allowed and shall be exempt from the permit and license requirements of this article:
Zoning District Abbreviation | AG | PK | PUB | R-1 | R-2 | R-3 | R-4 | GC | HS | GLID | HID | OS-1 | PD |
Special Use Signs | |||||||||||||
Construction Sign | P | P | P | P | P | P | P | P | P | P | P | X | P |
Interior Sign | P | P | P | P | P | P | P | P | P | P | P | X | P |
Parking Sign | P-R | P | P | X | X | P-R | P-R | P | P | P | P | P-R | P-R |
Property Management Sign | P | X | P | P | P | P | P | P | P | P | P | X | P |
Residential Sign | P | X | X | P | P | P | P | X | X | X | X | X | P |
Sign Bench | X | X | X | X | X | P-R | X | P | P | P | P | X | P-R |
Subdivision Sign | P | X | X | P | P | P | P | X | X | X | X | X | P |
City Pride Sign | C — CITY COUNCIL APPROVAL | ||||||||||||
Notes: P = Permitted; P-A = Permitted Accessory; P-R = Permitted Review; C = Conditionally Permitted; X = Expressly Prohibited.
- Construction signs. On a construction site outside of a public right-of-way to advertise the names of the contractor, engineer, or architect, and the project while the construction or development of the site is occurring.
- Interior signs. Interior signs are allowed inside any building.
- On-premises direction. Each on-premises direction sign shall have no more than two sign faces each no larger than four square feet.
- Parking. One sign, with one sign face no larger than four square feet, at each entrance or exit of parking areas having a capacity of more than four cars and one parking sign, with one sign face no larger than 16 square feet, identifying or designating the conditions of use for the parking area.
- Property management. One property management sign, with no more than two sign faces each no larger than 32 square feet, is allowed to advertise the sale, rental, or lease of the premises where the sign is placed. All property management signs must be removed no more than four days after the sale, rental, or leasing of the premises.
- Residential. Permanent residential signs, each with no more than one sign face no larger than four square feet, to display such messages as "beware of dog," "no trespassing," "for sale by owner," "no dumping" or "garage sale" are allowed. The use of vehicle tires to display such messages is prohibited.
- Sign benches. Sign benches displaying off-premises advertising may be subject to applicable permitting requirements.
- Subdivision. Subdivision entrance signs, shall be allowed upon review and approval by the Planning and Zoning Department.
- City pride signs. These permanent or semi-permanent signs, such as "Tree City USA Community," "South Dakota Gold Community," "Horizons Community," etc., are intended to promote the community and inform the traveling public about features of community pride and are typically located in public rights-of-way at or near the city boundaries. The installation of such signs shall be at the discretion of the city council.
(Ord. 466; Ord. 493; Ord. 680; Ord. 709)
All on- and off-premises signs shall display an advertising message. If any such sign fails to display a full-face advertising message for 60 consecutive days, the planning director shall notify the owner that the sign is in violation of this section, and that if the violation is not corrected within 30 days of the notice, the sign shall be determined to be an unlawful sign.
(Ord. No. 466, art. VI, § 4, 11-18-2008; Ord. No. 680, § 1, 10-19-2021; Ord. No. 709, 12-20-2022)
All signs and sign structures shall be maintained in a safe and workmanlike manner.
(Ord. No. 466, art. VI, § 1, 11-18-2008; Ord. No. 680, § 1, 10-19-2021; Ord. No. 709, 12-20-2022)
- Temporary signs are subject to the following restrictions:
- Installation and construction standards. Temporary signs shall be placed, built, erected, inflated, installed, or moved in such a manner to withstand the effects of wind, snow, or rain and to be easily removed.
- Display time. Temporary signs are allowed within the city up to 30 days and shall be removed once the permit has expired. If applicant fails to remove the temporary signs the city may do so without notice and may assess penalties to the applicant. Such removal shall not be subject to the requirements of Section 30-89.
- If the temporary signs are displayed for three (3) days or less they are exempt from the permit and/or license requirements of this article.
- Sign face number and maximum size. Temporary signs shall have sign faces no larger than 32 square feet and no more than two sign faces.
- Maximum height. Temporary signs shall have a height of no more than ten feet.
- Setbacks in public right-of-way. No portion of any temporary signs shall be less than three (3) feet from any driving surface or less than one (1) foot from any sidewalk. Sight triangle must be maintained.
- Setbacks from other signs. No portion of any temporary sign shall be closer than five (5) feet to any portion of any other sign.
- On-premise Temporary Signs - temporary signs that are on-premise are exempt from the permit and/or license requirements of this article.
Sec 30-64 Annual Sign License
- When required. Unless otherwise stated in this article, no person may alter, erect, or convert any sign or sign structure in the jurisdiction of the city without first obtaining a sign permit approved by the city for each such sign or sign structure. A separate sign permit is required for each individual sign or sign structure. A sign permit is not required for the following:
- Changing the advertising copy or message on an existing sign face.
- Painting or performing routine maintenance on an existing sign structure.
- Repairing damage to a sign face or sign structure, provided the repair does not involve alterations to size, height, location, or structural components. All damage caused either by natural events or human causes needs to be repaired within thirty (30) days of the occurrence. If not repaired within thirty (30) days of the occurrence, the sign will be considered unlawful and subject to enforcement.
- Expiration; extension. Any sign permit approved by the city shall expire and become void if the alteration, erection, or conversion of the sign or sign structure does not commence within 90 days from date of approval of the sign permit, and shall expire and become void if the alteration, erection, or conversion of the sign or sign structure is not completed within 120 days from the date of approval of the sign permit. The city may, upon showing of good cause, extend one time, the time limitation for an additional 120 days. Any request for such an extension shall be accompanied by a sign permit extension application fee equal to one-half of the original sign permit application fee paid to the city.
- Application. The applicant shall submit an application and required materials to the Planning and Zoning Department. Fee. The application fee and, if applicable, a late application fee, in the amount provided in the city's master fee schedule shall be paid prior to permit issuance. The application fee is non-refundable.
- Fee. The application fee and, if applicable, a late application fee, in the amount provided in the city's master fee schedule shall be paid prior to permit issuance. The application fee is non-refundable.
- Review. Upon receipt of the completed application for signs listed as permitted or permitted upon review, the planning director or their designee, shall review the application and approve the sign permit if the application is complete and correct and the proposed sign meets the requirements of this article.
(Ord. 466; Ord. 680; Ord. 709)
- When required. Every sign, except as otherwise provided in this article, shall have a sign license, issued by the planning director to the sign owner. The planning director shall cause a sign license to be issued to the sign permit applicant within 20 days of written notification of completion of the alteration, conversion, or erection of a permitted sign.
- Inspection and compliance fee. The city has established a sign license inspection and compliance fee to provide a fund to reimburse the city for the costs of inspection and of compliance enforcement for signs within the jurisdiction of the city, including the costs of abatement, removal, legal fees, and any other associated costs. The sign license inspection and compliance fee, in the amount provided in the city's master fee schedule, is due and payable to the city within 60 days after the sign license is issued and annually thereafter by January 31. Failure to pay the fee by the due date shall cause the sign license to become void and the sign to which it is attached to become an unlawful sign.
(Ord. No. 466, art. V, §§ 5, 6, 11-18-2008; Ord. No. 508, art. II, 3-15-2011; Ord. No. 680, § 1, 10-19-2021; Ord. No. 690, § 2, 1-18-2022; Ord. No. 709, 12-20-2022)
Sec 30-88 Determination Of Unlawful Signs
Sec 30-89 Removal Of Unlawful Signs
Sec 30-90 Violations And Penalties; Violations Deemed Nuisances
- Duty and authority of planning director. The planning director is authorized and directed to enforce all provisions of this article. For such purposes, the planning director shall have the powers of a law enforcement officer. The planning director may deputize inspectors or employees as necessary to carry out the functions of a code enforcement agency.
- Authority of planning and zoning commission. The planning and zoning commission shall have the power to render interpretations of this article and to adopt and enforce rules and supplemental regulations in order to clarify the application of its provisions. Such interpretations, rules, and regulations shall be in conformance with the intent and purpose of this article and are subject to appeal to the city council.
- Inspections. All signs and sign structures shall be subject to inspection by the planning director, public works director, or building official. When it is necessary to make an inspection to enforce the provisions of this article, or when those designated officials have reasonable cause to believe that there exists a sign or a condition which is contrary to, or in violation of, this article, the designated official may enter the property at reasonable times to inspect or to perform duties imposed by this article, provided credentials are presented to the occupant and entry requested if the premises is occupied. If the premises is unoccupied, the designated official shall make a reasonable effort to locate the owner and request entry. If entry is refused, the inspector shall have any and all remedies provided by law to secure entry.
- Stop work orders. Whenever work is being done contrary to the provisions of this article, other pertinent laws, or ordinances implemented through enforcement of this article, the planning director, public works director, or building official may order the work stopped by personal delivery of a written cease and desist order served on any persons engaged in doing or causing such work to be done. Work must then be stopped until otherwise authorized by the issuing official.
- Liability for damages. This chapter shall not be construed to relieve from or lessen the responsibility of any person owning, operating, or controlling any sign or sign structure for any damages to persons or property caused by defects, nor shall the city be held liable by reason of the inspections authorized by this article or any permits or licenses issued under this article.
(Ord. No. 466, art. III(A)—(G), 11-18-2008; Ord. No. 680, § 1, 10-19-2021; Ord. No. 709, 12-20-2022)
The city's planning director, public works director, or building official may declare any sign unlawful due to one or more of the following reasons: Abandonment; commencement of erection without a required sign permit; damage; dilapidation; erection by an unlicensed contractor; failure to pay the annual sign license inspection and compliance fee; improper alteration; improper placement; inadequate maintenance; renewal of a sign lease for a nonconforming sign; or violation of any other provision of this article or any other state or federal law.
(Ord. No. 466, art. VI, § 3, 11-18-2008; Ord. No. 680, § 1, 10-19-2021; Ord. No. 709, 12-20-2022)
The city's planning director, public works director, or building official may, without notice, remove or cause to have removed, any unlawful sign found within a public right-of-way or upon public property. Upon determination that a sign located on private property is unlawful, the following procedure may be implemented:
- Notice to property and sign owner. The planning director, public works director, or building official shall prepare a written notice which shall describe the sign, specify the violation involved, and set forth the time, date, and place of a public meeting occurring at least ten days after notice shall be served to discuss said violation.
- Review; finding of unlawful sign; order to correct violation. After the violation has been discussed in a public meeting, the planning director, public works director, or building official may declare the sign to be unlawful. If the sign is determined to be unlawful, an order stating that if the unlawful sign is not removed or if the violation is not corrected within 14 calendar days (exclusive) of the declaration, the sign shall be removed in accordance with the provisions of this article at cost to the sign owner. Costs for the removal of the unlawful sign shall be prepared by the city and included with the order.
- Service of notice and order. Service of the notice or order shall be made upon all persons entitled thereto (the owner of the sign or, if different, the owner of the property on which the sign exists) either personally or by mailing a copy of such notice or order by certified mail, postage prepaid, return receipt requested, to each such person at his address as it appears on the last property assessment roll of the county or as known to the city. If no address of any such person so appears or is known then a copy of the notice or order shall be mailed, addressed to such person, at the address of the premises involved in the proceedings. The failure of any such person to receive such notice or order shall not affect the validity of any proceedings taken under this article. Service by certified mail in the manner herein provided shall be effective upon receipt of the mailing.
- Appeal of commission determination. Any person having an interest in the sign or the premises may appeal the determination of the planning director, public works director, or building official to the city council by filing a written notice of appeal to the council within ten days of receipt of the notice or order. Failure by any person to appeal the notice or order within that time period shall constitute a waiver of the right to an administrative hearing. The council will determine any appeal at its next regularly scheduled meeting if the notice of appeal was received at least two business days prior to the meeting, or, if not received in a timely manner, then at the next regularly scheduled meeting or at a special meeting duly held.
(Ord. No. 466, art. VI, § 5, 11-18-2008; Ord. No. 680, § 1, 10-19-2021; Ord. No. 709, 12-20-2022)
Any person violating any provision of this code shall be assessed a civil penalty by means of an administrative citation issued by the enforcement officer and shall be payable directly to the city. A continuing violation of this code constitutes a separate and distinct violation each day that the violation exists. Penalties assessed by an administrative citation shall be collected in accordance with the city's master fee schedule.
Violations of this chapter may also constitute a Class 2 misdemeanor. In addition to any fine or penalty assessed by the court, any violator found guilty shall pay all court costs and expenses involved in the case. Any violation of this article is declared to be a public nuisance per se.
(Ord. No. 466, art. VII, 11-18-2008; Ord. No. 680, § 1, 10-19-2021; Ord. No. 709, 12-20-2022)
ARTICLE 32-II PROHIBITED ACTIVITIES
ARTICLE 32-III STANDARDS FOR STORAGE OF SOLID WASTE
ARTICLE 32-IV COLLECTION, TRANSPORTATION AND DISPOSAL
ARTICLE 32-V HAULER LICENSE
State law reference(s)—Solid waste management generally, SDCL ch. 34A-6.
Sec 32-2 Exceptions
Sec 32-3 Administrative Appeals
Sec 32-4 Penalties
The following words, terms and phrases, when used in this chapter, shall have the meanings ascribed to them in this section, except where the context clearly indicates a different meaning:
Agricultural waste means poultry and livestock manure, or residual materials in liquid or solid form, generated in the production and marketing of poultry, livestock, fur-bearing animals and their products, provided such waste is not a hazardous waste. The term "agricultural waste" includes the residual materials generated in producing, harvesting, and marketing of all agronomic, horticultural, silvicultural and agricultural crops or commodities grown on what are usually recognized and accepted as farms, forests, or other agricultural lands, and shall include brush and stumps.
Bulky waste means white goods, furniture, loose brush greater than three feet in length or four inches in diameter weighing more than 25 pounds, auto parts, and other oversize wastes which are customary to ordinary housekeeping operations of a residential unit and whose large size precludes or complicates its handling by normal solid waste collection, processing or disposal methods.
Commercial establishment means any establishment that generates and accumulates solid waste during, or as a result of, its business, including, but not limited to, restaurants, hotels, stores, warehouses and churches; provided, further, that for purposes of this chapter, the term "commercial establishment" shall include any residential dwelling that is designed for, and inhabited by, five or more multiple family units and that generates and accumulates solid waste.
Commercial garbage hauler means a person engaged in the business of collecting, storing or disposing of solid waste.
Commercial garbage hauler's license means a license issued by the city, pursuant to the provisions of this chapter, authorizing a commercial garbage hauler to operate within the municipal boundaries of the city.
Composting means the storage of vegetable wastes on the property where they were generated, for the purpose of creating aerobic digestion and returning organic nutrients to the soil.
Construction and demolition waste means all waste building materials, grubbing waste and rubble resulting from construction, remodeling, repair and demolition operations on houses, commercial buildings and other structures and pavements.
Residential refuse containers means roll-outs, totes and other containers provided to the residential customer by the contractor and utilized for collecting residential refuse. Containers are designed to contain 64 gallons or more of solid waste.
Contractor means the commercial garbage hauler who has entered into contracts with the city for the removal of residential refuse or other types of solid waste.
Excluded materials means bulky waste, construction and demolition waste, dead animals larger than ten pounds, hazardous waste, medical waste, industrial wastes, toxic substances, storm debris, trees, earth, body wastes, abandoned vehicles, large equipment (or parts thereof), or any other type of waste that is not included in the definition of residential refuse in this section. The contractor shall not be required to collect, transport, dispose of or otherwise handle any residential refuse that is mixed with any excluded materials.
Garbage means kitchen refuse, cans, bottles, paper, cardboard, plastics, and other waste materials ordinarily originating on household or commercial premises. The term "garbage" does not include hazardous waste, residual waste, rubbish, bulky waste, medical waste or yard waste, as those terms are defined in this section. The term "garbage" shall also include any other materials deemed a nuisance under this Code or by declaration of the city council or a city official who has been given the authority by the city council or state law to make such declaration.
Hazardous waste means a solid waste and combination of solid wastes, as defined in SDCL 34A-6-1.3(17), which because of its quantity, concentration, or physical, chemical, or infectious characteristics may cause, or significantly contribute to an increase in mortality or an increase in serious irreversible or incapacitating reversible illness, or pose a substantial present or potential hazard to human health or the environment when improperly treated, stored, transported, or disposed of, or otherwise managed but does not include radioactive materials regulated pursuant to SDCL ch. 34-21.
Industrial establishment means any establishments engaged in manufacturing or processing, including, but not limited to, factories, foundries, mills, processing plants, refineries, mines and slaughterhouses.
Institutional establishment means any establishment engaged in service, including, but not limited to, hospitals, nursing homes, orphanages, schools and universities.
Medical waste means disposable equipment, instruments, utensils, human tissue, laboratory waste, blood specimens, or other substances that could carry pathogenic organisms.
Person means any individual, partnership, corporation, association, institution, cooperative enterprise, municipal authority, federal government or agency, state institution and agency, or any other legal entity which is recognized by law as the subject of rights and duties. In any provisions of this chapter prescribing a fine, imprisonment or penalty, or any combination of the foregoing, the term "person" shall include the officers and directors of any corporation or other legal entity having officers and directors.
Recycling means the collection, separation, recovery and sale or reuse of metals, glass, paper, leaf waste, plastics and other materials which would otherwise be disposed or processed as solid waste, or the mechanical separation and treatment of solid waste (other than combustion) and creation and recovery of reusable materials other than a fuel for the operation of energy.
Residential customer means the occupants of a residential unit who produce residential refuse within the city.
Residential refuse means refuse, garbage and solid waste originating from a residential unit. The term "residential refuse" never includes hazardous waste, medical waste, agricultural waste, bulky waste, construction and demolition waste, residual waste, or solid waste from the operation of a commercial establishment, industrial establishment, institutional establishment, mining or agricultural operations.
Residual waste means any garbage, refuse, other discarded material or other waste including solid, liquid, semisolid, or contained gaseous materials resulting from industrial, mining and agricultural operations and any sludge from an industrial, mining or agricultural water supply treatment facility, wastewater treatment facility or air pollution control facility, provided that it is not hazardous.
Residential unit means any residential dwelling unit that is designed for, and inhabited by, a single person or family unit; and individual dwellings within a residential structure having four or fewer dwelling units, within the corporate limits of the city.
Solid waste means any garbage, bulky waste, construction and demolition waste, yard waste, sludge from a waste treatment plant, water supply treatment plant, or air pollution control facility and other discarded materials, including solid, liquid, semisolid, or contained gaseous material resulting from industrial, commercial, and agricultural operations, and from community activities, but does not include mining waste in connection with a mine permitted under SDCL title 45, hazardous waste as defined under SDCL ch. 34A-11, solid or dissolved materials in domestic sewage or dissolved materials in irrigation return flows or industrial discharges which are point sources subject to permits under section 402 of the Federal Water Pollution Control Act, as amended to January 1, 2011, or source, special nuclear or byproduct material as defined by the Atomic Energy Act of 1954, as amended to January 1, 2011.
Storage means the containment of any solid waste on a temporary basis in such a manner as not to constitute disposal of such waste. It shall be presumed that the containment of any solid waste in excess of one year constitutes disposal. This presumption can be overcome by clear and convincing evidence to the contrary.
Transportation means the off-site removal of any solid waste at any time after generation.
White goods means refrigerators, stoves and ranges, water heaters, freezers, swing sets, bicycles (without tires), scrap metal, copper, and other similar domestic and commercial large appliances.
Yard waste means any and all vegetative matter resulting from private landscaping or regular yard maintenance. The term "yard waste" shall not include loose brush which is greater than three feet in length or four inches in diameter weighing less than 25 pounds. The term "yard waste" also shall not include debris from commercial/professional landscaping or excessive debris caused by storms or other inclement weather. To be collected by the city's contractor as part of the residential refuse service provided by the city, yard waste must be in paper yard waste bags, and branches must be tied in small bundles four feet long. Yard waste is not permitted in the residential refuse container, or in plastic bags.
(Ord. No. 445, § 1, 7-18-2006; Ord. No. 542, art. II, § 1, 2-4-2014; Ord. No. 639, § 51.11, 12-4-2019)
- Nothing in this chapter shall be deemed to prevent a landowner or occupier from creating and maintaining a compost pile, provided it is formed entirely from vegetable wastes, is maintained so as to be digested from aerobic bacteria only, and is maintained in a manner which neither causes pollution nor is offensive to neighbors of reasonable sensibilities.
- Nothing in this chapter shall be deemed to prevent the disposal of agricultural waste upon an active farm, by burning, burial, or composting, provided that such disposal is conducted in a manner not to cause pollution of the air or water, so as not to interfere with neighbor's use of their land, and such that it abides by the nuisance provisions of chapter 22, if appropriate.
(Ord. No. 639, § 51.50, 12-4-2019)
- All appeals shall be made in writing to the city public works committee.
- Pending a reversal or modification, all decisions of the public works committee shall remain effective and enforceable.
- Any person who is aggrieved by a new standard, regulation, determination or assessment issued by the city public works committee, may appeal to the common council within ten days after the committee gives notice of its intention to issue the new standard or regulation.
- The notice of appeal shall be served in writing and sent by certified mail with return receipt requested. Within 20 days after receipt of the notice of appeal, the common council shall hold a public hearing. Notice of the hearing shall be sent to the aggrieved party in time to adequately prepare for the hearing. Notice shall be sent to the party by certified mail with return receipt requested at the last known address in addition to publication in the local newspaper.
(Ord. No. 639, § 51.60, 12-4-2019)
Any person who violates any provision of this chapter may be issued an administrative citation, or upon conviction, shall be guilty of a misdemeanor which is punishable in accordance with section 1-11. Each day of violation shall be considered a separate and distinct offense.
(Ord. No. 639, § 51.61, 12-4-2019)
Sec 32-28 Accumulation On Public Or Private Property
Sec 32-29 Burning
Sec 32-30 Unlawful Disposal
Sec 32-31 Compliance With State DENR Requirements
Sec 32-32 Scavenging
Sec 32-33 Throwing Or Depositing Upon Streets, Sidewalks, Etc.
Sec 32-34 Hazardous Waste
It shall be unlawful for any person to collect, transport or remove, for compensation, any solid waste unless they have first obtained a commercial garbage hauler's license from the city.
(Ord. No. 639, § 51.12.001, 12-4-2019)
It shall be unlawful for any person to accumulate or permit to accumulate upon any public or private property within the city, any garbage, bulky waste, yard waste or any other solid waste except in accordance with the provision of this chapter, and any rules and regulations adopted by the city.
(Ord. No. 639, § 51.12.002, 12-4-2019)
It shall be unlawful for any person to burn any solid waste within the city.
(Ord. No. 639, § 51.12.003, 12-4-2019)
It shall be unlawful for any person to dispose of any solid waste in the city except in accordance with the provisions of this chapter.
(Ord. No. 639, § 51.12.004, 12-4-2019)
It shall be unlawful for any person to haul, transport, collect or remove any solid waste from public or private property within the city unless the ultimate disposal of this material complies with the requirements of the state department of environment and natural resources (DENR).
(Ord. No. 639, § 51.12.005, 12-4-2019)
It shall be unlawful for any person to scavenge any materials from any solid waste that is stored or deposited for collection within the city without prior approval by the city.
(Ord. No. 639, § 51.12.006, 12-4-2019)
It shall be unlawful for any person to throw, place or deposit, or cause or permit to be thrown, placed or deposited any solid waste in or upon any street, alley, sidewalk, body of water, public or private property within the city except as provided in this chapter.
(Ord. No. 639, § 51.12.007, 12-4-2019)
It shall be unlawful for any person to place a used lead acid battery, tires or hazardous waste in residential refuse. No person shall discard, or otherwise dispose of tires and/or hazardous waste other than in a facility authorized under the laws of the state. No person shall discard, or otherwise dispose of a lead acid battery except by delivery to an automotive battery retailer or wholesaler, or to a collection or recycling facility authorized under the laws of state.
(Ord. No. 639, § 51.12.008, 12-4-2019)
Sec 32-58 Adequate Number Of Containers Required
Sec 32-59 Preparation Standards
Sec 32-60 Standards For Residential Refuse Containers
Sec 32-61 Storage Standards
The storage of all solid waste shall be practiced to prevent the attraction, harborage or breeding of insects or rodents, and to eliminate conditions harmful to public health or which create safety hazards, odors, unsightliness or public nuisances.
(Ord. No. 639, § 51.20.001, 12-4-2019)
- Any person producing solid waste shall provide a sufficient number of secure containers to store all waste materials generated during periods between regularly scheduled collections and shall place and store all waste materials therein.
- At any time the public works director determines that there are not sufficient capacity or number of residential refuse containers to store residential refuse by any residential customer, the public works director may require the residential customer to increase residential refuse container capacity or number of residential refuse containers in order to properly store waste materials for collection.
(Ord. No. 639, § 51.20.002, 12-4-2019)
Any person storing solid waste for collection shall comply with the following preparation standards:
- All solid waste shall be drained of free liquids before being placed in storage containers.
- All garbage shall be securely wrapped in paper, plastic or similar material or placed in properly tied plastic bags meant for the storage of garbage.
(Ord. No. 639, § 51.20.003, 12-4-2019)
All Solid Waste shall be stored in containers approved by the City or its designated representative. Individual containers and bulk containers utilized for storage of Solid Waste shall comply with the following standards:
- Residential Refuse Containers shall be constructed of durable, watertight, rust and corrosion resistant material, such as plastic, metal or fiberglass, in such a manner as to be leak-proof, weather-proof, insect-proof, and rodent-proof.
- Residential Refuse Containers for individual residences shall have a tight-fitting cover and suitable lifting handles to facilitate collection.
- Residential Refuse Containers for individual residences shall have a capacity of not less than sixty (60) gallons nor more than one-hundred (100) gallons.
- An exemption from the capacity requirement identified in subsection (c), for the use of a 400 Gallon 2-yard container can be requested. The lot for which the exemption is requested must be equal to or greater than one (1) acre, the lot must be in a sparsely populated (a space that contains few people) area of the city. The approval to have a dumpster DOES NOT exempt the residence from the requirement that all residential refuse shall be collected at least once each week. The request to have a dumpster must be resubmitted annually. The Public Works Director will approve or deny the request based on the suitability of the location. At such a time that any of these conditions change the approval for the dumpster can be overturned by the Public Works Director. Dumpsters will not be allowed in established housing estates (A residential area in which the houses have all been planned and built at the same time). Following approval of an exemption, dumpster waste collection services may be contracted with the City’s contracted residential waste collector by Residential Customers following prior arrangement with the City Public Works Director. Payment will be made by the customer directly to the contractor.
(Ord. No. 639, § 51.20.004, 12-4-2019)
Any person storing solid waste for collection shall comply with the following storage standards:
- Containers shall be kept tightly sealed or covered at all times. Solid waste shall not protrude or extend above the top of the container.
- Reusable containers shall be kept in a sanitary condition at all times. The interior of the containers shall be thoroughly cleaned, rinsed, drained and disinfected, as often as necessary, to prevent the accumulation of liquid residues or solids on the bottom or sides of the containers.
- Containers shall be used and maintained so as to prevent public nuisances.
- Residential refuse containers that do not conform to the standards of this chapter or which have sharp edges, ragged edges or any other defect that may hamper or injure the public or collection personnel shall be promptly replaced by the contractor.
- Residential customers shall be financially responsible for all damage to residential refuse containers beyond normal wear, or caused by the customers' improper use or storage of the container.
- When damage to the residential refuse containers is caused by the contractor, or normal wear has rendered it unusable, the contractor shall promptly replace the residential refuse containers within 24 hours of the contractor becoming aware of the situation.
- Residential customers possessing a container that no longer meets the requirements of this chapter, or is damaged, shall notify contractor in order to obtain a new residential refuse container.
- Customers shall be required to place 60 to 100 gallon wheeled residential waste collection containers at a collection point within three (3) feet of the back of curb or driving surface of the roadway, unless otherwise approved by the City and the Contractor.
- With the exception of scheduled pick-up days when the 60 to 100 gallon Residential Refuse Containers are placed out for collection, all styles of containers shall be properly stored on the owner’s or customer’s premises a minimum of ten (10) feet from the public right-of-way at all times. Containers must be stored in a fashion and secured so they may not be carried away by the wind.
- Bulky waste items set out for collection, shall be stored in a manner that will prevent the accumulation or collection of water, the harborage of rodents, safety hazards and fire hazards.
- The storage of all solid waste from commercial establishments, institutional establishments and industrial establishments or office waste sources not included in the city's solid waste collection agreement is subject to the regulations and standards set forth in this chapter. The type, size and placement requirements for bulk containers shall be determined by the waste generator and the waste hauler and may be subject to approval of the city.
(Ord. No. 639, § 51.20.005, 12-4-2019)
Sec 32-82 Fees
Sec 32-83 Collection And Disposal Services
- The city is authorized to contract with one or more solid waste (garbage) haulers for the collection and removal of solid waste.
- Every residential unit within the corporate limits of the city is required to utilize the residential refuse collection service provided by the city contractor.
- Every residential unit shall be billed a minimum monthly fee as determined by the city council, for basic services herein detailed in this chapter. The billing statement for residential refuse collection services will be reflected on the monthly water billing statement.
- Disposal by commercial, institutional and industrial establishments.
- All commercial establishments, institutional establishments and industrial establishments shall dispose of all solid waste through private arrangements with a commercial garbage hauler licensed by the city. Commercial establishments, institutional establishments and industrial establishments shall provide for the removal of and the transportation of all solid waste from their premises not less than once a week.
- Solid waste collection from these sources shall be made as often as necessary to control health hazards, odors, flies and unsightly conditions. The city reserves the right to require more frequent collection when deemed necessary.
- All residential refuse shall be collected at least once each week by the city-selected waste collection contractor, as per the service contract.
- Additional residential waste collection services may be contracted by residential customers, following prior arrangement with the city's collector and payment by the customer of any required special fees.
- Residential refuse collection schedules shall be published regularly by the city or its contractor.
- All solid waste collection activity shall be conducted from Monday through Friday between the hours of 7:00 a.m. and 7:00 p.m., unless prior approval of any exception has been granted by the city. No collection, hauling or transporting of solid waste shall be permitted on weekends, city-observed holidays, or days when the disposal landfill is closed.
- Private collectors shall comply with the following standards and regulations:
- All waste collected within the city shall be conveyed by the hauler to a contractually agreed upon processing facility permitted by the state department of environment and natural resources (DENR).
- Any trucks or other vehicles used for the collection and transportation of solid waste must comply with the requirements of the city and the public works department regulations.
- The city reserves the right to require all licensed commercial garbage haulers when necessary, to utilize smaller vehicles in service areas with alleys, or limited access streets and roadways.
- All collection vehicles conveying solid waste shall be watertight and suitably enclosed to prevent leakage, roadside littering, attraction of vectors, the creation of odors and other nuisances.
- Collection vehicles for solid waste shall be capable of being enclosed or covered to prevent roadside littering and other nuisances.
- All solid waste shall be collected and transported so as to prevent public health hazards, safety hazards and nuisances.
- All solid waste collection vehicles shall be operated and maintained in a clean and sanitary condition.
- No solid waste collection vehicle shall be required to utilize any private driveway in the collection of solid waste under this department of environment and natural resources (DENR).
- Bidding procedure; bidding collection/hauling services. The city may prepare bidding for municipal solid waste collection/hauling services as determined by the city council. This will increase the number of bidders and allow for a more open, competitive bid process. The bidding collector/hauler must follow all laws, rules and regulations set forth by the city, the state and the federal government. The collector/hauler must complete all forms, and provide all documentation required by the city.
- Exemptions for residential customers.
- Any residential customer may request an exemption from the requirement that all residential customers pay for residential refuse collection services from the city's contractor, by submitting proof of employment, and written documentation from their employer, signed by the owner or manager of a commercial establishment or industrial establishment, that, as of the effective date of the ordinance from which this chapter is derived, the residential customer is authorized to dispose of their residential refuse at the commercial establishment or industrial establishment. The written documentation must also acknowledge that the residential customer is authorized to dispose of their residential refuse at the commercial or industrial establishment at least weekly. In addition, the residential customer shall provide documentation from the employer's refuse provider that they agree to accept that refuse. Should the residential customer provide written documentation, to the satisfaction of the public works director, that their residential refuse is adequately being disposed of at a commercial or industrial establishment, with the approval of the commercial or industrial establishment, the residential unit where that residential customer resides will not be billed for basic services pursuant to subsection (c) of this section; nor will such residential unit be required to utilize the residential refuse collection service provided by the city's contractor pursuant to subsection (b) of this section.
- Those residential units being granted an exemption pursuant to this section shall not participate in the yard waste collection, bulky waste collection, or Christmas tree collection provided by the city's contractor, without independently arranging for the same with the contractor. Each residential customer requesting an exemption under this section agrees to store and transport their residential refuse in compliance with this chapter, and agrees to dispose of their residential refuse at a minimum of once each week.
- The exemption shall be renewed on an annual basis and all the requirements and documentation of this subsection (l) shall be met with each renewal. Renewal shall be submitted to the city no later than December 15.
- The exemption authorized by this section only applies to residential customers authorized to dispose of their residential refuse at a commercial or industrial establishment as of the effective date of the ordinance from which this chapter is derived.
(Ord. No. 639, § 51.21, 12-4-2019)
Fees for collection and disposal of garbage by the city shall be in the amount provided in the city fee schedule.
(Ord. No. 445, § 2, 7-18-2006)
- A residential customer who is not more than 30 days delinquent in the payment of solid waste collection utility fees, is entitled to residential refuse collection and disposal services from the city, subject to the following conditions:
- The amount of residential refuse collected at a residential unit must fit within the residential refuse container provided to the residential customer. Solid waste placed outside the container will not be collected.
- Excluded materials will not be collected unless special arrangements are made with the city's contractor.
- The residential refuse must be packaged and handled in accordance with the state department of environment and natural resources (DENR), or in accordance with special arrangements made with the city's contractor.
- The residential refuse container must be placed for collection on the street curb or on the edge of street pavement. If the director of public works has designated the alley as the waste collection site for a dwelling, the residential refuse container must be placed for collection within three feet of the alley lot line and where access to it from the alley is not impeded by a fence.
- The city's contractor should collect waste once per week, subject to disruptions caused by holidays, weather conditions, equipment breakdowns, snow, and other emergencies.
- Residential customers who habitually have excessive residential refuse that does not fit within the residential refuse container provided may, at the discretion of the public works director, be required increase the size of their residential refuse container and/or be required to add additional residential refuse containers at the customer's expense.
- Waste containers.
- One waste container will be provided by the city's contractor to each residential unit under the solid waste collection agreement. The residential customer must maintain the waste container's cleanliness and serviceability.
- A residential customer can request additional residential refuse containers if needed. An additional fee, as determined by the contractor, for extra residential refuse containers will apply.
- Contractor-issued residential refuse containers must be free of snow and ice.
- Residential refuse containers are not allowed to be placed in metal/wooden racks of any kind on the day of collection.
- A resident is responsible for replacing damaged residential refuse containers not damaged by the contractor. Residential customers shall contact the contractor in regards to container maintenance.
- A resident may not write, paint or mark on contractor provided residential refuse containers.
- Residential refuse containers must remain at the assigned property at all times.
- All waste must fit in the residential refuse container issued for collection by the contractor.
- Time restrictions on placement of waste for collection.
- A person may not place waste containers out for collection by the city pursuant to this chapter:
- Before 6:00 p.m. on the day prior to the collection day; or
- Beyond the waste collection point after the collection crew has begun its collection route on collection day.
The term "collection day" means the day scheduled by the city or the city's contractor for the collection of waste.
- The resident must remove the waste container from the waste collection point within 24 hours of the time the container was scheduled to be emptied by the city's provider.
- This subsection (c) may be enforced by an administrative civil penalty as an alternative to prosecution in court. The civil penalty may be $50.00 plus up to, or equal the monthly amount being charged for garbage pickup at the time of the offense. The civil penalty must be added to the utility bill of the penalized person as soon as practicable after the alleged offense occurred. The civil penalty charged to the utility bill must contain a written explanation of the charge and the right to contest the charge.
- A person penalized under subsection (c)(3) of this section may contest the penalty in writing no later than ten days after the due date provided in the billing. To contest the penalty, a person:
- Must notify the department of public works in writing stating the basis for the contest; and
- May provide evidence supporting the claim.
- If the contestant is unsatisfied following the internal review provided for in subsection (c)(4) of this section, the contestant has the right to a hearing before the city public works committee. The request for an appeal must be in writing and must be accompanied by any evidence the contestant wishes to be considered. The committee shall schedule and conduct an appeal hearing as soon as practicable.
- Filing of a claim does not grant the contestant the right to delay payment of the utility bill (water, sewer and garbage). If the contestant's claim is upheld, the appropriate adjustment will be made to the customer's bill.
- A person may not place waste containers out for collection by the city pursuant to this chapter:
(Ord. No. 639, § 51.31, 12-4-2019)
Sec 32-111 Application
Sec 32-112 Approval Of Application Required Prior To Licensure Or Renewal
Sec 32-113 Transfer Of License
Sec 32-114 Insurance Required
- It shall be unlawful for a commercial garbage hauler to use the streets or roads within the city for the collection, removal or disposal of any solid waste, without first having obtained a commercial garbage hauler license from the city.
- The city may approve one or more commercial garbage hauler licenses for the removal of solid waste from commercial and multifamily occupancies. Commercial garbage hauler licenses shall be renewed annually on or before January 1 of each year.
- The city council by resolution shall set fees for issuance and renewals of commercial garbage hauler licenses and such fees shall be set forth in the city's fee schedule.
- The city is authorized to enter into a contract with one or more commercial garbage haulers for the collection and disposal of residential refuse.
(Ord. No. 639, § 51.40, 12-4-2019; Res. No. 19-24, 12-18-2019)
The form for application for a commercial garbage hauler license and renewal thereof, as required by the provisions of this chapter, shall be available from the municipal finance officer. Upon completion of the application, the applicant shall return it to the municipal finance office for review and approval by the public works department. For an application to be considered complete, the applicant must submit the following:
- Proof or certification by the City of Rapid City or other licensed sanitary landfill that the applicant will be allowed to deposit solid waste collected from the City of Box Elder in the sanitary landfill, or other state-licensed landfill;
- Certificate of insurance coverage as stated in section 32-114.
- Payment of an application fee set by resolution of the city council;
- Proof of state sales or excise tax number.
(Ord. No. 639, § 51.41, 12-4-2019)
- Before any commercial garbage hauler license shall be issued, renewed or transferred under the provisions of this chapter, the public works department must approve the application for license.
- The city may require the applicant to furnish additional information, prior to approval of an application. Upon approval of the application, the municipal finance officer shall issue a commercial garbage hauler license to the applicant. Once issued, licenses shall be conditional upon the license holder complying with the performance standards of this chapter.
(Ord. No. 639, § 51.42, 12-4-2019)
The holder of a currently valid commercial garbage hauler license, in conjunction with a party wishing to receive such a license, may apply for transfer of such a license in the same manner of application described in this chapter. In such cases, the payment of the applicable fee shall be the responsibility of the party to receive the transferred license. For an application for a transfer to be considered complete, the signatures of an authorized representative from each party must be present on the application form. The city reserves the right to not grant a transfer of an existing license. This also applies to the merger or acquisitions of currently licensed or unlicensed garbage haulers.
(Ord. No. 639, § 51.43, 12-4-2019)
A certificate of insurance which lists the city as a named insured must be provided along with the application for a commercial garbage hauler license.
- Such insurance shall protect the applicant and the city against loss from the following:
- Liability imposed by law for damages on account of bodily injury or death suffered or alleged to have been suffered by any person or persons whatever resulting directly or indirectly from any act, activity, errors or omissions of the licensee, any person acting for the licensee or any person under the control or direction of the licensee; and
- Liability imposed by law for damages to property resulting directly or indirectly from any act, activity, errors or omissions of the licensee, any person acting for the licensee or any person under the control or direction of the licensee.
- The certificate of insurance must show that the applicant has secured liability insurance with the following minimum coverage:
- $1,000,000.00 per person bodily injury;
- $3,000,000.00 per aggregate; and
- $1,000,000.00 property damage.
(Ord. No. 639, § 51.44, 12-4-2019)
ARTICLE 34-II CONSTRUCTION IN CITY RIGHTS-OF-WAY
ARTICLE 34-III CITY TREES
Sec 34-20 Permit Required
Sec 34-21 Inspection Of Work
Sec 34-22 Due Diligence Required
Sec 34-23 Temporary Sidewalks
Sec 34-24 Safety Barriers
Sec 34-25 Backfill
Sec 34-26 Violations And Penalties
The following words, terms and phrases, when used in this article, shall have the meanings ascribed to them in this section, except where the context clearly indicates a different meaning:
Construction means and includes, but is not limited to, concrete, masonry, carpentry, excavation, or building trade work (which includes electrical, plumbing, roofing, painting, remodeling, siding, and rough framing) for new construction, alteration, addition, repair, or demolition of structures, streets, sidewalks, pavement, or utilities within a right-of-way.
Contractor means any person who is engaged in the act of construction or excavation or in the supervision of construction or excavation on any real property within the city limits.
Excavation means the removal or recovery by any means whatsoever of soil, rock, or other material from on or beneath the land surface.
Public right-of-way means a strip of land defined by right-of-way lines on a plat that is intended to be occupied by a street, recreation trail, utility line, or other similar use, and to be used by the public.
Public right-of-way easement means a portion of a parcel of land that is a permanent easement for use as a public right-of-way.
(Ord. No. 530, art. II, 1-2-2013)
- It is deemed a violation of this article for any person, except the city, public utility, state department of transportation, or county highway department engaged in the performance of their authorized duties, to commence construction within any public or private right-of-way within the city limits without first obtaining a right-of-way work permit to do such work. Construction otherwise permitted by an approach, building, sewer and water, or other permit issued by the city shall be exempt from the right-of-way work permit requirement.
- A right-of-way work permit application must be submitted to the city planning department at least five (5) business days before the start of work. A right-of-way work permit application shall consist of an application form provided by the planning department, a right-of-way work permit application fee, proof of a city contractor's license (when required), and, if necessary, a late application fee.
- The right-of-way work permit application fee and any late application fee shall be set by the master fee schedule.
- The city shall review and may approve right-of-way work permits.
- The city may require the contractor to post surety with the city as a condition of approval of the right-of-way work permit.
All construction within rights-of-way shall be performed in a workmanlike manner and meet city standards for construction. The construction site within the right-of-way is subject to inspection and approval by the city to ensure that the right-of-way is properly restored after the construction is complete. The contractor shall notify the city before such inspections are to occur.
(Ord. No. 530, art. IV, § 1, 1-2-2013)
The contractor shall obtain utility locations within the boundaries of the construction site from South Dakota One Call before construction begins. The contractor shall be responsible for preventing unnecessary damage to all utility infrastructure within or adjacent to the construction site. The contractor shall also be responsible for preventing unnecessary damage or injury to any tree or shrub, or the roots thereof, within or adjacent to the construction site.
(Ord. No. 530, art. IV, § 2, 1-2-2013)
If a sidewalk is blocked by construction for more than 24 hours, a temporary sidewalk shall be constructed or provided at the expense of the contractor which shall be safe for traveling and convenient for users.
(Ord. No. 530, art. IV, § 3, 1-2-2013)
A contractor performing construction within or adjacent to a public or private right-of-way shall erect and maintain around the construction site suitable guards, fences, signals, and lighting to prevent injury to persons or vehicles on account of such construction. Lighting or signals, when installed, shall be kept lighted by the contractor during periods of darkness or low visibility.
(Ord. No. 530, art. IV, § 4, 1-2-2013)
All trenches or other excavations made in a public or private right-of-way shall be backfilled in accordance with the proper backfilling procedures and specifications provided in the city's standard specifications for public works construction.
(Ord. No. 530, art. IV, § 5, 1-2-2013)
Any person violating any provision of this code shall be assessed a civil penalty by means of an administrative citation issued by the enforcement officer and shall be payable directly to the city. A continuing violation of this code constitutes a separate and distinct violation each day that the violation exists. Penalties assessed by the administrative citation shall be collected in accordance with the master fee schedule.
Violations of this chapter also constitute a Class 2 misdemeanor for each day in violation. In addition to any fine or penalty assessed by the court, the violator shall pay all court costs and expenses involved in the case.
(Ord. No. 530, art. V, 1-2-2013)
DIVISION 34-III-2 TREE AND SHRUB SPECIES
DIVISION 34-III-3 TREE CARE
Sec 34-57 Duties Of The Parks And Recreation Board With Regard To City Trees
Sec 34-58 Donations
Sec 34-59 Hindering City Officials And Employees Prohibited
Sec 34-60 Contractor's License Required For Tree Maintenance Activities
Sec 34-61 Violations And Penalties
The following words, terms and phrases, when used in this article, shall have the meanings ascribed to them in this section, except where the context clearly indicates a different meaning:
Park trees means trees, shrubs, bushes, and all other woody vegetation located in whole or in part on land dedicated for use as a public park, all land owned by the city, or land which the public has free access to for use as a park.
Specialty trees means unique trees that mark the entrance to districts or other important locations. Specialty trees are typically trees that bear no fruit or insignificant fruit.
Street trees means trees, shrubs, bushes, and all other woody vegetation located in whole or in part within the public right-of-way of all public streets.
Topping means the severe cutting back of limbs to stubs larger than three inches in diameter within the tree's crown to such a degree so as to remove the normal canopy and disfigure the tree.
(Ord. No. 492, art. II, 7-20-2010)
The parks and recreation board shall adopt and periodically update a Tree Planting Plan to implement a diverse and sustainable urban forest for the City of Box Elder. The board, when requested by the common council, shall consider, investigate, make findings, report, and recommend upon any special matter or question pertaining to forestry.
(Ord. No. 492, art. III, § 1, 7-20-2010)
Donations given for parks and recreation board projects shall be deposited in a reserved account by the city which shall be designated as the community parks project donation fund. Each donation must be accompanied by a donation designation form to be completed and signed by the donor to ensure that each donation is utilized for the purpose intended by the donor. It shall be the responsibility of the parks and recreation board to select a project appropriate to each donation. Interest earned on monies accumulating in the community tree donation fund shall become a part of that fund to be utilized solely for projects stemming from donations.
(Ord. No. 492, art. VI, 7-20-2010)
It shall be a violation of this article for any person to prevent, delay, or interfere with the parks and recreation board or its agents while engaged in the care, planting, pruning, cultivating, maintaining, mulching, spraying, treating, or removing of any street or park trees or trees not on public lands, as authorized in this article.
(Ord. No. 492, art. VII, § 1, 7-20-2010)
It shall be a violation of this article for any person to engage in the business or occupation of pruning, treating, or removing trees within the city, without first applying for and procuring a contractor's license. However, no license shall be required of any public service company or city employee doing such work in the pursuit of his public service endeavors.
(Ord. No. 492, art. VII, § 2, 7-20-2010)
Violations of this article constitute Class 2 misdemeanors. In addition to any fine or penalty assessed by the court, any violator found guilty shall pay all court costs and expenses involved in the case. Any violation of this article is further declared to be a public nuisance per se.
(Ord. No. 492, art. VII, § 3, 7-20-2010)
Sec 34-82 Spacing
Sec 34-83 Distance To Curbs And Sidewalks
Sec 34-84 Distance To Street Corners And Fire Hydrants
Sec 34-85 Distance To Utility Lines
The following list constitutes the official street trees and shrub species for the city. No species other than those included in this list may be planted as street trees without the written permission of the parks and recreation board.
| Small trees and shrubs | Native Plum, common Lilac, S. Sumac, Nanking Cherry, Redosier Dogwood, Juneberry, Honeysuckle, Buffaloberry, Sandcherry, Nannyberry, Caragana, Cotoneaster, Hanson Hedge Rose, American Black Currant, and Prairie Red Plum. |
| Medium trees and tall shrubs | Chokecherry, Crabapple (flowering), Apricot, Hawthorne, Harbin Pear, Schubert Chokecherry, Amur Maple, Rocky Mountain Juniper, and E. Red Cedar. |
| Large trees | Cottonwood (seedless), N.W. Poplar (cottonwood), Siberian Elm, Hackberry, Bur Oak, Black Hills Spruce, Scotch Pine, Colorado Blue Spruce, Ponderosa Pine, Autumn Blaze Maple, State Street Miyable Maple, American Elm, Sensation Box Elder, Prairie Expedition Elm, Redmond Linden, Green Spire Linden, Harvest Gold Mongolian Linden, Little Lead Linden, Northern Acclaim Honey Locust, Imperial Honey Locust, Sunburst Honey Locust, Skyline Honey Locust, Princeton Elm, Kentucky Coffee Tree, Prairie Stature Oak, Mancana Manchurian Ash, Siouxland Cottonwood, Prairie Cascade Willow, Silver Maple, Black Walnut, Rising Fire American Hornbeam, Northern Catalpa, Hot Wings Tatarian Maple, Austrian Pine, Prairie Statesman Swiss Stone Pine, and Urban Pinnacle Bur Oak. |
| Specialty trees | Japanese Tree Lilac, Ivory Silk Tree Lilac, Pink Spires Flowering Crab Apple, Thornless Cockspur Hawthorn, Snowbird Hawthorn, Canada Red Choke Cherry, Spring Snow Crabapple. |
(Ord. No. 492, art. IV, § 1, 7-20-2010)
No street trees shall be planted, except in special plantings designed by a landscape architect and approved by the parks and recreation board before planting begins, closer together than 30 feet for small trees, 40 feet for medium trees, and 50 feet for large trees.
(Ord. No. 492, art. IV, § 2, 7-20-2010)
No street trees shall be planted closer to any curb or sidewalk than two feet for small trees, three feet for medium trees, and four feet for large trees.
(Ord. No. 492, art. IV, § 3, 7-20-2010)
No street tree shall be planted closer than 35 feet to any street corner, measured from the point of nearest intersecting curbs or curblines. No street tree shall be planted closer than ten feet to any fire hydrant.
(Ord. No. 492, art. IV, § 4, 7-20-2010)
No street trees other than small trees shall be planted under or within ten lateral feet of any overhead utility line, or over or within five lateral feet of any underground water line, sewer line, transmission line, or other utility.
(Ord. No. 492, art. IV, § 5, 7-20-2010)
Sec 34-115 Tree Removal
Sec 34-116 Tree Topping
Sec 34-117 Pruning And Corner Clearance
Sec 34-118 Dead Or Diseased Tree Removal On Private Property
Sec 34-119 Removal Of Stumps
Sec 34-120 Declaration Of Public Nuisance
The city shall have the right to plant, prune, maintain, and remove trees and shrubs within the rights-of-way of all streets, alleys, avenues, lanes, squares, and public grounds, as may be necessary to ensure public safety or to preserve or enhance the symmetry and beauty of such public grounds.
(Ord. No. 492, art. V, § 1, 7-20-2010)
The parks and recreation board may remove, or cause an order for removal of, any tree or part thereof which causes an unsafe condition or which, by reason of its nature, is injurious to sewers, electrical power lines, gas lines, water lines, or other public improvements, or is affected by any injurious fungus, insect, or other pest.
(Ord. No. 492, art. V, § 2, 7-20-2010)
It is unlawful as a normal practice for any person to top any street tree, park tree, or other tree on public property. Trees severely damaged by storms or other causes or certain trees under utility wires or other obstructions where other pruning practices are impractical may be exempted from this section by the parks and recreation board.
(Ord. No. 492, art. V, § 3, 7-20-2010)
- The care of street trees is the responsibility of adjacent property owners. Every owner of any tree overhanging any street or right-of-way within the city shall prune the branches so that such branches shall not obstruct the light from any street light or obstruct the view of any street intersection. There shall be an unobstructed space of 10-12 feet above the surface of the street or sidewalk.
- The owners shall remove all dead, diseased, or dangerous trees, or broken or decayed limbs which constitute a menace to the safety of the public.
- The city shall have the right to prune any tree or shrub on private property when it interferes with the proper spread of light along the street from a street light or interferes with visibility of any traffic control device or sign.
(Ord. No. 492, art. V, § 4, 7-20-2010)
The city shall have the right to cause the removal of any dead or diseased trees on private property within the city, when such trees constitute a hazard to life and property, or harbor insects or disease which constitute a potential threat to other trees within the city.
(Ord. No. 492, art. V, § 5, 7-20-2010)
Stumps of street or park trees shall be removed to below the surface of the ground so that the top of the stump shall not project above the surface of the ground.
(Ord. No. 492, art. V, § 6, 7-20-2010)
The failure of a property owner to comply with the planting, minimum spacing or separation distance, trimming, care, or tree removal provisions of this article is declared a public nuisance.
(Ord. No. 492, art. V, § 7, 7-20-2010)
ARTICLE 36-II PRE-APPLICATION MEETING, CONCEPTUAL PLAN REVIEW
ARTICLE 36-III PRELIMINARY PLAN
ARTICLE 36-IV MINOR PLATS
ARTICLE 36-V FINAL PLATS
ARTICLE 36-VI VACATING CERTAIN PROPERTY RIGHTS
ARTICLE 36-VII IMPROVEMENTS
APPENDIX A REQUIRED CERTIFICATE LANGUAGE FOR PLATS
Ord. No. 711, adopted January 3, 2023, amended chapter 36 in its entirety to read as herein set out. Former chapter 36, §§ 36-1—36-7, 36-33—36-36, 36-61—36-64, 36-87, 36-88, 36-120, 36-121, 36-141, 36-142, 36-168—36-172, 36-198—36-210 and 36-229—36-237, pertained to similar subject matter, and derived from Ord. No. 565, adopted July 19, 2016.
State law reference(s)—Planning, zoning and housing programs, SDCL tit. 11; subdivision platting, SDCL ch. 11-3; municipal planning and zoning, SDCL ch. 11-4.
Sec 36-1 Scope And Purpose
Sec 36-2 Jurisdiction
Sec 36-3 Adoption Of Regulations, Amendments
Sec 36-4 Statements Of Policy
Sec 36-5 Conformity To City Plans
Sec 36-6 Definitions
Sec 36-7 Responsibilities
Sec 36-8 Development Agreements
Sec 36-9 Plat Errors And Omissions
Sec 36-10 Subdivision Application Fees
Sec 36-11 Violations And Penalties
Sec 36-12 Required Certificate Language For Plats
Sec 36-13 (Reserved)
This chapter shall be known as the Subdivision Regulations for the City of Box Elder, South Dakota.
(Ord. No. 711, 1-3-2023)
- The purpose of this chapter is to provide for harmonious development of the city and its environs; for the coordination of streets within the subdivisions with other existing or planned streets or with other features of the Comprehensive Plan; for adequate open spaces for traffic, recreation, light and air, and for distribution of population and traffic which will tend to create conditions favorable to health, safety, convenience, or prosperity.
- Any subdivision of land containing two or more lots, no matter how described shall be platted or replatted, and shall be submitted to the planning commission for their consideration and recommendation to the council for approval or rejection, or reviewed and approved by an administrative official pursuant to a resolution adopted in accordance with SDCL § 11-3-6.
(Ord. No. 711, 1-3-2023)
This chapter shall govern all lands within the platting jurisdiction of the City. The City has properly adopted a Comprehensive Plan and a Major Street Plan and has filed a certified copy of the major street plan in the office of the register of deeds of Meade County or Pennington County. SDCL § 11-3-6 provides that the plat of any land or any part of the land included in any addition or subdivision that is within, adjoining or contiguous to the boundaries of the City must be approved by the City prior to being recorded. Further, SDCL § 11-6-26 has granted to the City platting jurisdiction of land within three miles of its corporate limits and not located in any other City or beyond a line equidistant between the two cities unless otherwise agreed to by a majority vote of the City Council of each City. Pursuant to SDCL § 11-6-26, the provisions of this chapter shall apply to all extraterritorial land made applicable by SDCL § 11-6-26.
(Ord. No. 711, 1-3-2023)
State law reference(s)—Municipal approval for adjoining addition or subdivision, SDCL 11-3-6; other subdivisions outside municipal corporation limits, SDCL 11-6-26.
- The regulations, restrictions, area and boundaries set forth in this chapter may from time to time be amended, supplemented, revised or repealed as provided by law. The planning director for the city is to review this chapter and make recommendations for revisions to the Planning Commission or City Council as provided by law.
- Before an adoption of its subdivision regulations or any amendment thereof, the city council shall hold at least one public hearing. Notice of the time and place of the hearing shall be given once at least ten days in advance by publication in a legal newspaper of the city. Any interested person shall be given a full, fair, and complete opportunity to be heard at the hearing, and the council may refuse to adopt the ordinance, with or without amendment.
- Subdivision regulations may include requirements as to the extent to which and the manner in which the streets of the subdivision shall be graded and improved, and water, sewer, and other utility mains, piping, connections, or other facilities shall be installed as a condition precedent to the approval of the subdivision. The regulations may provide for the tentative approval of the plat previous to such improvements and installation; but any such tentative approval shall not be entered on the plat.
(Ord. No. 711, 1-3-2023)
If at any time during the course of application review, completion of subdivisions, construction, enforcement or any other action authorized under the provisions of this chapter; the city council becomes aware of impracticable procedures, unforeseen circumstances or other relevant situations not compatible with this chapter, the council may modify or waive any regulation or procedure; where the modification still allows for compliance in relation to the intent of this chapter.
(Ord. No. 711, 1-3-2023)
- All proposed subdivisions shall conform to the Comprehensive Plan, future land use plan, Major Street Plan and Storm Water Management Plan, unless otherwise approved.
- The densities established by city zoning regulations and the proposed future land use plan shall be observed by the developer.
- All thoroughfares (arterial/collector) in the Major Street Plan shown crossing or bordering a proposed subdivision are required to be provided in the location and at the right-of-way width designated.
- Minimum street, water, sanitary sewer, and drainage system construction standards shall be according to adopted local and national recognized specifications, such as the city's Infrastructure Design Standards, Ten States Standards, etc.
- Trail System, Walking, Bike Paths. Each development shall contain trails, walking, and/or bike paths and, when applicable shall connect to the City's trail system per the City's Master Park Plan (or Master Transportation Plan). Trail, walking, and/or bike paths shall meet the City's Standards and Specifications.
(Ord. No. 565, § 152.033, 7-19-2016)
(Ord. No. 711, 1-3-2023)
The following words, terms and phrases, when used in this chapter, shall have the meanings ascribed to them in this chapter, except where the context clearly indicates a different meaning:
Clearing means removing vegetative cover, soil, rubble, structures, or similar materials.
Commission, Planning and Zoning Commission, or Planning Commission means the Box Elder City Planning Commission created under the terms of SDCL Ch. 11-6.
Comprehensive Plan means the document which describes in words, and may illustrate by maps, plats, charts and other descriptive matter, the goals, policies and objectives of the city to interrelate all functional and natural systems and activities relating to the development of the territory under the jurisdiction of the city.
Council means the city council of Box Elder City, South Dakota.
DANR means the state's department of agriculture and natural resources.
Dedicated public right-of-way means a parcel of land that is conveyed to the public by the notation "dedicated public right-of-way" on a recorded plat for use as a public right-of-way.
Developer means any person or group thereof proposing to transform or subdivide a parcel of land.
Development means any activity involving the construction, alteration, subdivision, land use change or improvement of land, buildings, or infrastructure. This includes, but is not limited to, the following:
- Construction: Erection of new structures or buildings, including residential, commercial, or industrial buildings, as well as accessory structures such as garages or sheds.
- Alteration: Modification of existing structures or land uses, including renovations, expansions, and changes in use.
- Improvement: Installation or enhancement of infrastructure such as roads, utilities, drainage systems, and landscaping.
- Subdivision: Division of land into separate parcels for the purpose of sale, lease, or development.
- Land Use Change: Alteration to the zoning designation of land.
Development agreement means a written agreement or amendment to a written agreement between the city and one or more parties that regulates or controls the use or development of a specific area of land.
Drainage basin means a sub area of a watershed which contributes stormwater runoff to a watercourse tributary to the main receiving water.
Easement means a grant of one or more property rights by the property owner for use by the public or a utility or another person or entity. An easement is self-perpetuating and runs with the land unless otherwise stipulated.
Erosion and sediment control plan means a plan submitted with the preliminary plan and with the construction drawings, including narrative and/or drawings prepared by the developer that establish management practices to be employed and temporary and permanent facilities to be installed to control soil erosion and prevent sedimentation impacts to adjacent properties and public facilities during and after the construction of the subdivision.
Excavation means any operation in which earth, rock, or other material in or below the ground is moved or otherwise displaced by means of tools, equipment, or explosives, and includes grading, trenching, digging, ditching, drilling, auguring, tunneling, scraping, and cable or pipe plowing or driving, except:
- Tilling of soil and grading to a depth of 12 inches and the tilling of soil for agricultural purposes to a depth of 18 inches;
- Pothole repair and grading of an existing public road if the pothole repair and grading does not extend more than 18 inches below the finished roadway;
- Any vehicle operation or operation involving the use of any hand tool, other than a power tool, so long as such operation does not extend more than 18 inches below the surface of the groundline within the right-of-way;
- Any road and ditch repair or road and ditch activity that does not extend more than 18 inches below the surface of the original groundline within the right-of-way;
- Digging in a cemetery;
- Digging in a planned sanitary landfill; and
- Any bar test survey deemed necessary by an operator in response to a suspected natural gas, propane, or other combustible liquid or gas leak that is necessary to ensure public safety in an emergency.
FEMA means the Federal Emergency Management Agency, the federal agency under which the National Flood Insurance Program (NFIP) is administered.
Geotechnical report means a report submitted with the preliminary plan, prepared by and stamped by a licensed engineer, practicing in the field of geotechnical engineering, that evaluates the existing soil conditions of the project site prior to the new development. The geotechnical report should include descriptions of generalized site conditions, surface and subsurface conditions and recommendations for site preparation, excavation, grading, structural fill, foundation design, seismic considerations, concrete design, concrete and metal corrosion protection, pavement design, and soil moisture control. The report would include exhibits and appendices showing a vicinity map, site plan, boring locations, boring logs, test results and any other information used by the geotechnical firm in determining their recommendations.
Grading means any stripping, cutting, filling, or stockpiling of earth or land, including the land in its cut or filled condition, to create new grades.
Grading permit means the instrument used to permit the excavation, grading or fill of earth or other material within the procedures and regulations contained in this chapter. The grading permit is intended to regulate development; grading of land within or adjacent to FEMA designated flood hazard areas and construction of subdivision roads.
Grading plan means a drawing showing the proposed grading of a subdivision in reference to the existing topography of the site.
- Rough grading plan. A drawing submitted with or incorporated into the preliminary plan that shows existing contour topography overlain with approximate proposed grading information including contour topography, retaining wall locations, and slopes for the subdivision area.
- Final grading plan. A drawing submitted with the construction drawings showing the proposed grading of a subdivision site by identifying contour topography, spot elevations, slopes, curb elevations, road grades, road profiles, building pad elevations, cross sections, retaining wall elevations etc., to the hundredth of a foot for existing and proposed conditions.
Improvements means changes or additions to land necessary to support the development or use of real property, such as, but not limited to, boulevards, bridges, culverts, curbs and gutters, electrical transmission and service lines, natural gas lines, potable water mains and service lines, sanitary or storm sewers, sidewalks, street grading and surfacing, street lights, survey monuments, telephone lines, and other similar items.
Improvement completion assurance means a surety bond, letter of credit, financial institution bond, cash, assignment of rights, lien, or other equivalent security required by the city to guarantee the proper completion of landscaping or an infrastructure improvement required as a condition precedent to recording a subdivision plat or development of a commercial, industrial, mixed use, or multifamily project.
Infrastructure means construction such as but not limited to streets, curbs, gutters, sidewalks, fire hydrants, storm drainage facilities, and water, sewer and gas systems or parts thereof.
Local improvement means a public improvement provided to a specific area benefiting that area and usually paid for by special assessment on the benefiting property owners.
Lot means a parcel of land held under unified ownership in fee or co-tenancy, or under legal control tantamount to such ownership, considered as a unit used or proposed to be used for a certain use, or occupied or to be occupied by a building and it accessory buildings, together with such open spaces as are required under the provisions of this chapter, having at least the minimum areas required by this chapter for a lot in the district in which the same is situated, and having its principal frontage on a public highway, road, street or private road or right-of-way deemed adequate by the public agency having jurisdiction.
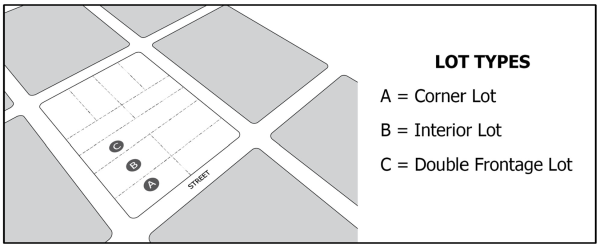
Lot area means the total area within the lot lines of a lot, excluding any street rights-of-way.
Lot, corner, means a lot of which at least two adjoining sides abut for their full lengths on a street, provided that the interior angle at the intersection of two such sides is less than 135 degrees.
Lot, coverage, percentage of, means the permissible percentage of lot area which may be covered by buildings, including covered porches, impervious surfaces, and accessory buildings.
Lot depth means the average distance from the street line of the lot to its rear line, measured in the general direction of the side lines of the lot.
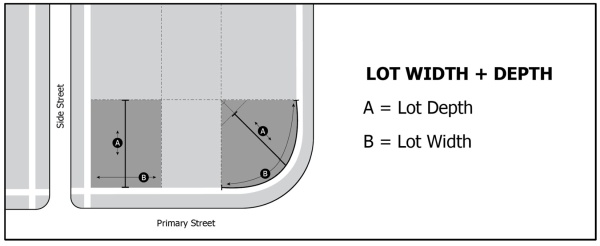
Lot, double frontage, means a lot which runs through a block from street to street and which has two non-intersecting sides abutting on two or more streets.
Lot frontage means the length of the front lot line measured at the street right-of-way line.
Lot, front of, means the line of an interior or through lot which abuts a street; in a corner lot, the term "front of lot" means the shortest line that abuts a street. When the lines are of equal length, the lot shall be considered to front on that street having the longest block frontage.
Lot, improved, means a lot with buildings or structures.
Lot, interior, means a lot other than a corner lot. An interior lot shall be deemed to have one front yard, two side yards, and one rear yard.
Lot line means a line of record bounding a lot that divides one lot from another lot or from a public street or any other public space.
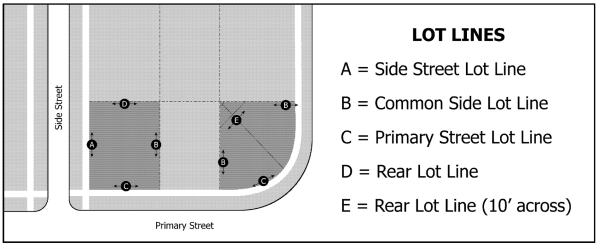
Lot line, front, means the lot line separating a lot from a street right-of-way.
Lot line, rear, means the lot line opposite and most distant from the front lot line. In those cases where a lot has more than one front lot line, side lot lines shall be designated at a ratio of one side lot line per front lot line, and the remaining undesignated lot lines shall be designated as rear lot lines.
Lot line, side, means any lot line other than a front lot line or rear lot line.
Lot, manufactured home, means a designated area of land within a manufactured home park established by an approved manufactured home park permit, to be separately leased or rented for the placement of a manufactured home, recreational vehicle, or travel trailer to be used as a residence.
Lot, net area of, means the total horizontal area included in the rear, side and front lot lines or proposed street lines. No alley, street, public way, private right-of-way, public land or any area proposed for the foregoing purposes shall be included in determining the net area of the lot.
Lot of record means land designated as a separate and distinct parcel of land on a legally recorded subdivision plat or in a legally recorded deed filed among the land records in the office of the register of deeds for Meade County and Pennington County.
Lot width means the horizontal distance between the sidelines of a lot measured at right angles to its depth along a straight line parallel to the front lot line at the minimum required building setback line.
MUTCD means the Manual of Uniform Traffic Control Devices.
Major / master street plan means the major/master street plan adopted by the city which consists of a map or written narrative, or both, of the city's future collector and arterial streets that are incorporated as part of the city's Comprehensive Plan or as a stand-alone document that has been approved in accordance with the provisions of SDCL 11-6-17 through 11-6-18.2.
Marginal access street means any street constructed with a street section of less than 40 feet from back of curb to back of curb and a right-of-way of less than 60 feet.
Monument means a permanent survey marker established by a licensed surveyor and shown on a final plat with state plane coordinates, and/or a survey marker set in accordance with engineering specifications.
Off-site improvement means an improvement required to be made off-site as a result of an application for development, and including, but not limited to, road widening and upgrading, stormwater facilities, and traffic improvements.
Owner's engineer means the engineer registered and in good standing with this state who is the agent of the owner proposing to design or construct any new subdivision.
Owner's surveyor means the land surveyor registered and in good standing with this state who is an agent of the owner of land which is proposed to be subdivided or which is in the process of being subdivided.
Parcel means an unplatted unit of land described by metes and bounds with a unique tax identifier number.
Percentage of grade means the vertical rise or fall of a slope in feet and tenths of a foot for each 100 feet of horizontal distance. The centerline of a street shall be used to determine the grade of the street.
Plan, conceptual, means a plan of a proposed subdivision to be used to determine the phasing, physical layout, street and utility systems, and suitability to the city of the proposed subdivision.
Plat means a map, or representation on paper, of a piece of land subdivided into lots, parcels, tracts, or blocks, including streets, commons, and public grounds, if any, all drawn to scale.
Plat, final, means a plat of a tract of land that complies with the requirements of this chapter and is in the form for recording with the county register of deeds office pursuant to SDCL Ch. 11-3, and includes all items, certifications and statements required by this chapter.
Plat, plan or layout, preliminary, means a plat of a proposed subdivision to be used to establish the terms and conditions for development of a proposed subdivision. This plat shall include all items set forth in this chapter and SDCL Ch. 11-3.
Plat, minor, means a subdivision or consolidation of property, which creates no more than five lots, tracts or parcels; and where no public street or access easement is sought to be dedicated, and in compliance with SDCL Ch. 11-3.
Property line means the boundary line of a parcel or lot.
Public right-of-way means the entire area between property boundaries which is owned by a government, dedicated to public use, or impressed with an easement for public use; primarily used for pedestrian or vehicular travel; and publicly maintained, in whole or in part, for such use. The term "public right-of-way" includes, without limitation, the public street, shoulder, gutter, curb, sidewalk, sidewalk area, parking or parking strip, and any other public way.
Public right-of-way easement means a portion of a parcel of land that is defined by a notation on a recorded plat as a permanent easement for use as a public right-of-way; generally, the right of one to pass over or utilize the property of another.
Public utility easement means a right granted by an owner of property to a public utility or governmental agency to erect and maintain poles, wires, pipes, or conduits on, across or under the land for telephone, electrical power, gas, water, sewer, or other utility services.
Record of survey map means a graphic illustration of a survey of land prepared in accordance with state laws.
Registered land surveyor means a registered land surveyor, registered in good standing and legally authorized to practice land surveying under the provisions of SDCL 36-18-6.
Regulatory flood means a flood which is representative of large floods known to have occurred generally in the area and reasonably characteristic of what can be expected to occur in a particular stream. The regulatory flood generally has a frequency of approximately 100 years, determined from an analysis of floods on a particular stream and other streams in the same general region.
Reserve strip means an easement granted to the public for a strip of land to be held in trust until needed for road development or other beneficial public use. The easement may be converted to a public right-of-way easement by resolution of the council.
Right-of-way lines means the lines that form the boundaries of a right-of-way.
Road, right-of-way width means the distance between property lines measured at right angles to the centerline of the street.
Road district means an association of landowners formed under the provisions of SDCL ch. 31-12A, to develop a community or subdivision road district with the intent and purpose of maintaining the system of roads within the subdivision such that they have the capacity to handle all of the internal traffic and provide adequate ingress and egress to the members of the entire subdivision.
Sanitary sewer means a city, community, small or individual sewage disposal system of a type approved by the DANR.
Sewage, private, means an on-site method of sewage treatment, designed, installed, operated and maintained by the owner of the premises in accordance with the requirements and standards of DANR.
Sewage, public, means a sanitary system owned, operated and maintained by a public agency, where waterborne wastes from sanitary facilities in dwellings, accessory buildings, business or industrial establishments or any combination thereof are conducted through pipes to a sewage treatment plant and disposal system approved by DANR as to design and construction and operated and maintained in accordance with the standards and requirements of the department.
Setback means the required distance between any structure and any property line on the lot on which the structure is located.
Sidewalk means a slab of concrete utilized for pedestrian foot traffic, which is located within the public right-of-way.
Sidewalk area means the area between the curb of a street and the adjacent property line.
Specifications means detailed instructions that designate the quality and quantity of materials and workmanship expected in construction. These specifications shall be adopted by resolution of the city council.
Street means any public thoroughfare that affords the principal means of access to abutting property. The term "street" may be used interchangeably with avenue, boulevard, drive, highway, road or roadway or similar uses. All streets must be within a platted public right-of-way.
Street, alley, means a narrow, minor public way providing a secondary means of access abutting properties. Alleys shall not provide the only means of access.
Street, arterial, means a street serving the highest traffic volume corridors and major centers of activity. Traffic studies and AASHTO standards shall be used to determine the final design criteria for all arterial streets. These streets are designed with limited access to preserve capacity and enhance safety. Locations for arterial streets are as depicted on the city's adopted master transportation plan.
Street, centerline of, means the centerline of a street established by the City Council, or any state, county, or other official or public agency having jurisdiction thereof and shown as such on an officially adopted or legally recorded map, or if there is no centerline established or if there exists conflict among several maps, the centerline of a street shall be the line lying midway between the street right-of-way lines thereof. When the street lines are indeterminate and pavement or a well-defined traveled way exists, the centerline is assumed to be a line midway between the edges of such pavement or traveled way.
Street, collector, means a street, which collects traffic from other minor streets and channels it into the arterial street system. Collectors provide for land access and traffic circulation within and between residential neighborhoods and commercial and industrial areas. They distribute traffic movements from these areas to the arterial streets. The cross section of a collector street may vary widely depending on the scale and density of adjacent land uses and desired character of the local area. Left turn lanes should be considered on collector streets adjacent to nonresidential development.
Street, commercial, means a street intended primarily to facilitate the movement of automobiles and other goods carriers into and within a commercial development.
Street, cul-de-sac, means a street having one end connecting to the street system and having one closed end terminated by a turnaround.
Street grade means the officially established grade of the street upon which a lot fronts, or in its absence, the established grade of other streets upon which lots abut at the midpoint of the frontage of the lot thereon. If there is no official established grade, the existing grade of the street at such midpoint shall be taken as the street grade.
Street, expressway, means a street that is similar to a freeway but can include some at-grade intersections at cross-streets. Access may be either fully or partially controlled with small amounts of direct land access. Expressways are intended to provide high levels of mobility, rather than to provide local property access.
Street, freeway, means a divided, limited access facility with no direct land access and no at-grade crossing or intersections. Freeways are intended to provide the highest degree of mobility serving higher traffic volumes and longer-length trips.
Street, industrial, means a street intended primarily to facilitate the movement of large trucks or other goods carriers into and within an industrial or development site.
Street intersection means any street which joins another street at an angle, whether or not it crosses the other street.
Street, lane/place means a street serving a residential site of not more than four dwellings, whose purpose is to provide primary access to abutting properties and to move traffic generated from abutting properties to nearby streets.
Street line means the legal boundary line where the street right-of-way line and the property line of the abutting property coincide.
Street, local, means a street serving a residential site of more than ten dwellings, whose purpose is to provide direct access to abutting property and to move traffic to collector and other major streets.
Street, minor, means streets used for access to abutting property, including local streets and private streets.
Street, private, means rights-of-way that provide vehicular and pedestrian access to isolated tracts of land where a public right-of-way is deemed impractical by the council.
Street, public, means any existing public or dedicated right-of-way approved and accepted by the common council for public maintenance.
Street, rural road, means a street providing a means of direct or indirect access to abutting property but having no curb and gutters at the edges of the traveled roads. Rural roads generally require parallel roadside drainage ditches to transmit surface drainage. Driveway approaches, generally, require cross culverts to maintain ditch flow. Rural roads shall be classified and built according to city street standards.
Subdivider means the person owning land and in the process of creating a subdivision of the land.
Subdivision means the division of any tract or parcel of land into two or more lots, sites or other division for the purpose, whether immediate or future, of sale or building development and includes re-subdivision. This definition does not apply to the conveyance of a portion of any previously platted tract, parcel, lot, or site if the conveyance does not cause the tract, parcel, lot, or site from which the portion is severed to be in violation of any existing zoning ordinance or subdivision regulation applying to such tract, parcel, lot or site.
Subdivision, minor means any subdivision containing less than five lots that may require the recordation of a plat and all or part of the development requirement of a major subdivision, and not in conflict with any provision or portion of the Comprehensive Plan, official zoning map, Major Street Plan or these regulations.
Subdivision plat means the final map or drawing, on which the developer's plan of a subdivision is presented to the city council for approval and which, if approved, may be submitted to the county for filing.
Subdivision ordinance means any ordinance adopted by the city to regulate the subdivision of land so as to provide coordination of streets with other subdivisions and the Major Street Plan, adequate areas set aside for public uses, water and sanitation facilities, drainage and flood control, and conformity with the Comprehensive Plan.
Supplemental materials means those plans, reports, narratives, designs, requirements, agreements, covenants and other materials necessary for the development of a subdivision.
Surety means a fidelity or cash bond, provided by the Developer to the City's Finance Officer in lieu of construction of required improvements, in an amount equal to the estimated cost of the improvements, as certified by the Developer's engineer, plus 15 percent. The planning commission or the city council may request a review of the cost estimate by the city's engineer.
Temporary zoning or subdivision ordinance means an ordinance adopted as an emergency measure for a limited duration.
Transfer of development rights (TDR) means the removal of the right to develop or build on land in one area and the transfer of that right to another area or district where such transfer is permitted.
Unnecessary hardship means that circumstance where special conditions, which were not self-created, affect a particular property and make strict conformity with restrictions governing area, setbacks, frontage, height, or density unnecessarily burdensome or unreasonable in light of considering the purposes of this chapter.
Utility means municipal, franchised and contracted utilities, electric utility, public utility, gas utility, municipal utility, municipal power agency, joint action agency, consumers power district, pipeline company, telecommunications company, and rural water system.
Utility easement means the area designated for access to construct or maintain utilities on privately or publicly owned land.
Valid means a development order or other authorization which was legally issued, and that has not expired, lapsed, or been abandoned, revoked, or canceled; or is not subject to such by the passage of time or the conduct of the owner or developer, and on which or for which all conditions of approval are satisfied that must be satisfied by the terms or conditions of approval.
Variance means a relaxation of a restriction of this Code granted by the board of adjustment where, by reason of exceptional narrowness, shallowness, shape, topography, or other extraordinary or exceptional situation, condition or circumstance of a particular property, the literal enforcement of this Code restriction would result in unnecessary hardship while meeting the intent of the regulation.
Well means an artificial excavation or opening in the ground, made by means of digging, boring, drilling, getting, or by any other artificial method, for the purpose of obtaining groundwater. Any series of openings, borings, or drillings developed and pumped collectively by a single pump unit shall be considered as one well.
(Ord. No. 711, 1-3-2023)
- Developer. The developer shall prepare plats and shall install improvements consistent with these regulations and other referenced city ordinances, regulations, standards, and specifications in editions which are applicable at the time the subdivision application is filed. The developer is responsible for paying all fees which are listed in these regulations at the time required.
- Planning and Zoning Department. The City's Planning and Zoning Department will review all plats for their conformity to city regulations. As a part of its examination, the Planning and Zoning Department will consult with interested public or private agencies for the purpose of determining whether or not the plat provides for orderly growth and development of the city.
- Director. The City's Planning Director, following criteria provided in this chapter, shall have the authority to recommend approval or denial to the Planning Commission and City Council on all conceptual, preliminary, minor, and final subdivision plans, lot line adjustments or lot consolidation plats, and vacation of easements as defined by this chapter.
- City Council. The City Council shall hear recommendations of the Planning Commission and have final jurisdiction of all approvals and appeals. Plats shall be approved or disapproved within 90 days after the submission thereof; otherwise such plat shall be deemed to have been approved and a certificate to that effect shall be issued by the City Council on demand; provided, however that the developer for the approval may waive this requirement and consent to the extension of such period. The grounds of disapproval of any plat shall be stated upon the records of the City Council. The approval of a plat by the City Council shall not be deemed to constitute or affect an acceptance by the City or public of the dedication of any street or other ground shown on the plat.
- City Engineer. The City Engineer, following criteria provided in this chapter, shall have the authority to recommend approval or denial to the planning commission and city council of development engineering plans and development agreements for public improvements submitted by the developer.
- Planning Commission. The City's Planning Commission shall review land use applications governed by this chapter, including but not limited to plans, plats, and vacations of rights-of-way, and shall make recommendations to the City Council. Public meetings may be held as required by this chapter or as deemed appropriate by the Commission.
(Ord. No. 711, 1-3-2023)
- Purpose. A development agreement may be negotiated and executed between a developer and the City to set forth the specific requirements, elements, and aspects of a development.
- Procedure. All development agreements, upon proper execution, shall be recorded with the appropriate county register of deeds, and shall run with the land and be binding on all successors in the ownership of the affected property(ies). A development agreement shall contain, at a minimum, the following:
- A legal description of the land subject to the development agreement.
- The restrictions or conditions to be attached to the property including development standards and the provision of public facilities.
- The configuration of the property as shown on the project's development plan.
- A statement of the benefits and value the development agreement will have for the city as a whole, including but not limited to: assurances of design standards, dedication and improvement of open space, parks, trails, amenities, or infrastructure such as public rights-of-ways, or utilities.
- The time frames for performance by parties.
- Timeframe for warranty expiration and to complete warranty work.
- Timeframe for warranty expiration and to complete warranty work.
- A summary of required City approvals and development milestones.
- Provisions for enforcement of the terms and conditions of the development agreement.
- Provisions for making amendments to the development agreement.
- The time limitation of the agreement.
- Such other terms which may be proposed and agreed to between the City and developer.
- Limitations. a development agreement under this section may not:
- Limit the City's authority in the future to enact a land use regulation or take any action allowed under South Dakota Law.
- Require the City to change the zoning designation of an area of land within the City in the future.
- Contain a term that conflicts with, or is different from, a standard set forth in an existing land use regulation that governs the area subject to the development agreement, unless the City Council approve the development agreement in accordance with the same procedures for enacting a land use regulation, including a review and recommendation from the Planning Commission and the conducting of a public hearing.
- The City may not require a development agreement as the only option for developing land within the City.
- To the extent that a development agreement does not specifically address a matter of concern related to land use or development, the matter or concern shall be governed by South Dakota Law and the applicable land use regulations in this Code.
- Limit the City's authority in the future to enact a land use regulation or take any action allowed under South Dakota Law.
(Ord. No. 711, 1-3-2023)
Corrections of errors and omissions on a plat document shall be accomplished in the manner provided in SDCL 43-18-11.
(Ord. No. 711, 1-3-2023)
The City Council shall set the application fees for subdivisions in the Master Fee Schedule.
(Ord. No. 711, 1-3-2023)
Any person violating any provision of this code shall be assessed a civil penalty by means of an administrative citation issued by the enforcement officer and shall be payable directly to the city. A continuing violation of this code constitutes a separate and distinct violation each day that the violation exists. Penalties assessed by an administrative citation shall be collected in accordance with the master fee schedule.
Violations of this chapter also constitute a Class 2 misdemeanor for each day in violation. In addition to any fine or penalty assessed by the court, the violator shall pay all court costs and expenses involved in the case.
(Ord. No. 711, 1-3-2023)
See Appendix A of this chapter.
(Ord. No. 711, 1-3-2023)
Sec 36-33 - Sec 36-60 (Reserved)
- A pre-application meeting is required prior to the submission of a preliminary plan.
- Developers are encouraged to submit a request for a pre-application meeting with the Planning Director or their designee to discuss proposed development plans on an informal basis before submitting any other formal applications to the City.
- The developer may present a conceptual drawing or sketch of the proposed subdivision plan along with other information for the Planning Director to determine the appropriate subdivision application process required for approval.
- The Planning Director or their designee shall provide copies of all relevant application forms, specifications and regulations related to the developer upon the developer's request.
(Ord. No. 711, 1-3-2023)
Sec 36-62 Procedure For Review
Sec 36-63 Expiration Of Approval
Sec 36-64 Development Engineering Plans
Sec 36-65 - Sec 36-86 (Reserved)
A preliminary plan is a tentative plan of a proposed subdivision which requires the installation of public improvements. Unless the proposed subdivision meets the requirements of Article IV, Minor Plats, review and recommendation of a preliminary plan by the Planning Commission and approval by the City Council is required before an applicant can proceed with a final plan application for all or part of the area within the preliminary plan application. The preliminary plan, at a minimum shall include the following:
- Completion of a pre-application meeting.
- A completed and signed preliminary plan application including the names and contact information for the developer/owner, developer/owner's engineer, and names and address of all adjacent landowners;
- A site plan showing:
- The general location of the property(ies) proposed to be subdivided;
- Existing development including, but not limited to property lines, road, and utilities if any are present in the vicinity;
- Improvements the developer proposes to make off-premises, outside the boundaries of the proposed subdivision, relating to drainage, utilities and other improvements necessary to permit development within the subdivision.
- A narrative describing the nature of the intended development, its total area, its integrations into surrounding development and land uses, and its impact on the community;
- A preliminary plat showing:
- The date, north point and scale;
- Contours, watercourses with tributary drainage areas, or any portion of land in or adjacent to the proposed subdivision subject to the periodic inundation by storm drainage, flooding, overflow, or ponding from available data. (Note: A drainage/flood analysis shall be provided if applicable or requested by the city);
- Lot and block numbers clearly identifying each parcel of land and dimensions of all lots;
- Location and dimension of land to be dedicated or reserved for parks, open space, or other public uses;
- Location, width and purpose of all easements; and
- Proposed phasing, if applicable.
- A street plan containing the following information:
- Location of all proposed streets within the subdivision and location of existing or proposed streets adjacent to the subdivision;
- Widths of existing and proposed public/private dedicated rights-of-way;
- Clear identification of location and width of rights-of-way of any street adopted as part of the Master Transportation Plan or Major Street Plan;
- Street names including proposed and existing;
- Topography at no more than two-foot intervals unless alternative intervals are required by the City;
- Plan and profile of all streets and utility improvements including: Curve data for the centerline of each street, proposed pavement section/road depths to show asphalt, base course, subgrade, and fillets.
- Location of all required sidewalks, trails, ADA ramps, and crosswalks;
- A storm drainage plan which takes into account adjacent properties and containing the following:
- Location of easements and rights-of-way in compliance with the Master Storm Water Management Plan;
- Typical cross-sections of each drainageway;
- Direction of water flow throughout the proposed subdivision; and
- Plan, profile, and details of proposed stormwater piping and appurtenances.
- A sanitary sewer plan containing the following:
- Location of each manhole and other sanitary sewage system appurtenances including lift stations and treatment plants;
- Plan and profile of the sewage system;
- Location and size of all existing and proposed sanitary sewer in the subdivision and all tie points and sewer laterals in the subdivision; and
- Direction of flow of each sanitary sewer line.
- A water distribution plan containing the following:
- Location of each valve, fitting, hydrant, and other water system appurtenances including water production facilities, pumping facilities, and storage facilities;
- Plan and profile of the water distribution system; and
- Location and size of all existing and proposed water mains and hydrant laterals in the subdivision.
- Location of each valve, fitting, hydrant, and other water system appurtenances including water production facilities, pumping facilities, and storage facilities;
- A gas, electrical, telephone, etc., plan containing the following:
- Location of all poles and subsurface facilities as necessary to serve each lot or parcel of land within the subdivision and where necessary to abutting property; and
- Required easements, including anchor easements for guy wires.
- Landscaping plans (if applicable or requested by the City) for common areas.
- Geotechnical report (if applicable or required by the City) certified by a licensed engineer in the State of South Dakota.
- Traffic impact study unless otherwise noted by the City.
- Preliminary title report (if applicable or requested by the City) dated within 90 days of application submittal date.
- Covenants, conditions, and restrictions (CC&Rs) outlining the proposed set of rules governing the use of certain pieces of property within a given development (if applicable).
(Ord. No. 711, 1-3-2023)
The procedure followed after submission of the preliminary plan shall be as follows:
- The developer shall submit an application and required materials to the Planning and Zoning Department.
- The Planning and Zoning Department will route the application to the appropriate agencies and internal departments for review and comment.
- The developer shall be notified in writing of the Planning Commission meeting where the preliminary plan and supportive materials will be reviewed.
- The Planning Commission shall review the preliminary plan at a scheduled meeting to determine its consistency with applicable plans, ordinances, and policies. The Planning Commission will make a recommendation to the City Council.
- The City Council's Public Works and Planning and Zoning Committee shall review the preliminary plan and forward a recommendation to the City Council.
- The City Council shall review the recommendations and either approve, approve with modifications, or deny the preliminary plan.
(Ord. No. 711, 1-3-2023)
- Any preliminary plan which has not received development engineering plan approval for all or a portion of the preliminary plan area within a period of three (3) years requires resubmittal of a new plan for approval subject to any new subdivision regulations unless a waiver from the City Council is approved.
- Upon written request to the City Council and prior to the preliminary plan expiration date, a one (1) year time extension for the preliminary plan may be granted by the City Council, subject to the condition that the land uses for land within the preliminary plan area have not significantly been altered since the original approval date for the preliminary plan.
(Ord. No. 565, 7-19-2016)
(Ord. No. 711, 1-3-2023)
- Description. Development engineering plans are submitted by the developer following City Council approval of a preliminary plan and prior to the submittal of a final plat. The development engineering plans shall include and meet the stipulations of approval of the preliminary plan and shall include plat documents and plans for public streets, public utilities, drainage, and all other public and private improvements as required by City ordinance, resolution and/or any development agreement.
- Pre-Submittal Meeting. The developer, or the developer's consultant, shall schedule a pre-submittal meeting with the City Engineer, or designee. The meeting shall be held after the developer has completed the construction plans, to about 30% complete, and design report in compliance with the Infrastructure and Design Standards. The purpose of this meeting is to allow the consultant to discuss the assumptions, methods, and any other necessary information relevant to the design of the project, as well as to allow the City Engineer to verify the completeness of the construction plans and the design report prior to the consultant submitting a development plan engineering application. An application containing preliminary or incomplete designs shall not be accepted. The City Engineer may waive the requirement for a pre-submittal meeting for projects with minimal infrastructure.
- Review. The developer or the developer's consultant shall submit the required application, fees, and pdf copy of designs for public and/or private improvements, and the appropriate supporting documents, reports, and other specified information to the City Engineer. Upon receipt of a complete application the City Engineer will review and approve, deny, or suspend the application. The approval, denial, or suspension shall be provided to the developer and/or consultant, in writing.
- Approval criteria. The City Engineer or designee shall approve the development engineering plans provided the documents comply with the City's Infrastructure Design Standards, Standard Construction Specifications and Details, and all other city criteria adopted by city ordinance or resolution including exceptions to the criteria approved by the City Engineer.
- The following minimum criteria are required for final development engineering plans:
- A completed appplication;
- Plat including lot configurations, lot areas, easements, and signature blocks;
- Street plan and profiles, including sidewalks, trails and walkways;
- Utility design for water and sanitary sewer services;
- Drainage report;
- Storm drainage plans;
- Cost estimate for subdivision improvements;
- Draft of standard development agreement with the City;
- Additional public agency permits or agreements as required.
- Suspended Timelines. If the City Engineer determines that the application for development engineering plans does not contain the specified and required information, the review timeline shall be suspended and the developer and/or designated agent shall be notified of the deficiency. When complete and sufficient information is provided by the developer and/or designated agent, the review timeline shall be re-engaged. Applications suspended for more than 90 consecutive days may be denied by the City Engineer.
Sec 36-88 Content, Procedure For Approval Of Minor Plat
Sec 36-89 Expiration Of Approval
- The purpose of a minor plat is to allow platting, without being subject to the requirements for conceptual or preliminary plan reviews.
- A minor plat involves the consolidation of five or fewer previously platted parcels; or the subdivision of a previously platted parcel into five or fewer lots where there is no requirement for right-of-way improvements or public infrastructure improvements. Minor plats may also be permitted for the adjustment of a common lot line between ten or fewer parcels of land. Subdivision of land into parcels greater than 40 acres in each parcel, falling within the city's extra-territorial jurisdiction which are utilized for agricultural purposes, will not require platting.
- Minor plats shall not be permitted if alteration or extension of public utility mains, public drainage facilities or public streets, are required for approval.
(Ord. No. 711, 1-3-2023)
- Minor plats filed with the city shall comply with this chapter, SDCL 11-3-10, and the platting requirements of the county in which the property(ies) are contained. Minor plats shall be drawn on mylar with water-proof black ink, and each signature shall be made with permanent ink. The minor plat shall include:
- Name of the subdivision;
- Certificates as required by Appendix A of this Chapter.
- Annexation application required. When platting or subdividing land within the City's extraterritorial jurisdiction that is contiguous or adjacent to City boundaries, the developer shall submit a voluntary annexation application with the plat. For purposes of this section, "contiguous" and "adjacent" shall include any property separated from City boundaries only by public right-of-way or other public dedication.
- Minor plat submittal must include shall at minimum include, but not be limited to, the following:
- A narrative describing the nature of the intended development, its total area, its integrations into surrounding development and land uses, and its impact on the community; and
- Any and all Covenants, Conditions and Restrictions (CC&Rs) applicable to the property(ies); and
- Proposed minor plat A scaled drawing, prepared by a licensed surveyor in the State of South Dakota, of the proposed lots showing the location, dimensions, and area of lots created including:
- The north arrow, scale, creation date, preparer name and address, and legend;
- The location, width, and purpose of all easements and reserve strips;
- A note on the drawing stating: "A ten foot (10') utility and minor drainage easement is hereby granted on the interior of all front and rear lot lines, and an eight foot (8') utility and minor drainage easement is hereby granted on the interior of all side lot lines. Removal or modification of any obstruction or impediment to such an easement shall be the financial responsibility of the landowners."
- When applicable, a note on the drawing stating: "Major drainage easements shall be kept free of all obstructions. Major drainage easements provide the City's Public Works Department the rights of entry, construction, and maintenance in order to facilitate drainage through these easements."
- The lot and block number (if needed) that clearly identifies each parcel of land;
- When applicable, the 100-year flood hazard area and floodway shall be shown; and
- If any defined FEMA flood hazard areas are present within the parcel(s), a note on the drawing stating: "Flood insurance rate map panel [ ] with an effective date of [ ] indicates the presence of a flood hazard area within the area represented on this plat."; and
- A title showing the former legal description, and the proposed legal description of the new parcels;
- Procedure for review:
- The developer shall submit an application and required materials to the Planning and Zoning Department;
- The Planning and Zoning Department will route the application to the appropriate agencies and internal departments for review.
- The Planning Commission shall review the minor plat at a scheduled meeting to determine its consistency with applicable plans, ordinances and policies. The Planning Commission shall make a recommendation to the City Council.
- The City Council's Public Works and Planning and Zoning Committee shall review the minor plat and forward a recommendation to the City Council.
- The City Council shall review the recommendations and either approve, approve with modifications, or deny the Minor Plat.
- The developer will submit a mylar complying with SDCL §11-3-10 for signature. In the event the property being subdivided lies within two counties, an original mylar document shall be produced for signature and filing in each county. It shall be the applicant's responsibility to record all fully executed documents with the Meade County or Pennington County Register of Deeds.
- The developer shall submit an application and required materials to the Planning and Zoning Department;
(Ord. No. 711, 1-3-2023)
Approval of the minor plat shall be effective for 12 months from the date of approval by the city council. Extensions beyond the 12 months may be agreed upon between the City and the applicant, but shall not exceed six (6) months. If physical work has not commenced within the time set forth herein, then the above review and approval shall be void and the process shall begin anew.
(Ord. No. 711, 1-3-2023)
Sec 36-121 Content, Procedure For Approval
Sec 36-122 Expiration Of Approval
Sec 36-123 Additional Requirements
Sec 36-124 - Sec 36-140 (Reserved)
- Subdivision of land into parcels greater than 40 acres in each parcel, falling within the City's extra-territorial jurisdiction and are utilized for agricultural purposes, will not require platting.
- Final plats filed with the City shall comply with this Chapter, SDCL §11-3-10, and the platting requirements of the County in which the property(ies) are contained. Final plats shall be drawn on mylar with water-proof black ink, and each signature shall be made with permanent ink. The final plat shall include:
- Name of the subdivision;
- Certificates as required by Appendix A of this Chapter.
(Ord. No. 711, 1-3-2023)
- Description. A final plat and final improvement drawings provides a permanent and accurate record of the exact size and location of the lots, blocks, streets, drainage areas, easements, and other parcels of land within a subdivision. When filed with the County Register of Deeds, a final plat becomes the legal instrument when location and boundaries of separate land parcels within the subdivision are identified. If the developer plans to develop a property in phases, the property may be divided into separate final plats or filings. In phased subdivisions each phase requires a separate final plat application and review.
- Annexation application is required. The developer, when platting or subdividing land within the extra-territorial jurisdiction of the City that is contiguous/adjacent to the City boundary, shall be required to submit a voluntary annexation application with the final plat application. For the purpose of this section, the terms "contiguous" and "adjacent" ignore any right-of-way or dedication that lies between the City boundary and the subdivision property.
- Completion of improvements required. The developer is required to construct any improvements in accordance with the approved Development Engineer Plans in Section 36-64 prior to the approval of the final plat by the City unless the City accepts appropriate surety to cover the cost, plus 15%, of remaining construction. The surety shall be submitted to the City Engineering department for approval.
- Submittals. Final plat submittals shall at a minimum include, but not be limited to, the following:
- The developer shall submit an application and required materials to the Planning and Zoning Department;
- The final plat must include:
- Any and all Covenants, Conditions, and Restrictions (CC&Rs) or deed restrictions applicable to the property(ies);
- Proposed final plat. A scaled drawing, prepared by a licensed surveyor in the State of South Dakota, of the proposed lots showing the location, dimensions, and area of lots created including:
- The north arrow, scale, creation date, preparer name and address, and legend;
- The location, width, and purpose of all easements and reserve strips;
- A note on the drawing stating: "A ten foot (10') utility and minor drainage easement is hereby granted on the interior of all front and rear lot lines, and an eight foot (8') utility and minor drainage easement is hereby granted on the interior of all side lot lines. Removal or modification of any obstruction or impediment to such an easement shall be the financial responsibility of the landowners."
- When applicable, a note on the drawing stating: "Major drainage easements shall be kept free of all obstructions. Major drainage easements provide the City's Public Works Department the rights of entry, construction, and maintenance in order to facilitate drainage through these easements."
- The lot and block number (if needed) that clearly identifies each parcel of land;
- When applicable, the 100-year flood hazard area and floodway shall be shown.
- If any defined FEMA flood hazard areas are present within the parcel(s), a note on the drawing stating: "Flood insurance rate map panel [ ] with an effective date of [ ] indicates the presence of a flood hazard area within the area represented on this plat."
- Final improvement drawings, including but not limited to: street plan, storm drainage plan, water distribution plan, utility plan, landscaping, as described in Sec. 36-61 of this Chapter; and
- A title showing the former legal description, and the proposed legal description of the new parcels.
- Any and all Covenants, Conditions, and Restrictions (CC&Rs) or deed restrictions applicable to the property(ies);
- Executed Development Agreement or amendment.
- Review.
- The developer shall submit Planning and Zoning Department an application and required materials to the Planning and Zoning Department.
- The Planning and Zoning Department will route the application to the appropriate agencies and internal departments for review.
- Administrative Approval for Minor Changes. If the final plat exhibits only minor changes from the approved Preliminary Plan, it shall be reviewed and approved administratively by the Public Works Director, City Engineer, and Planning and Zoning Director. Minor changes are defined as:
- A reduction in the number of lots, without the addition of new lots.
- Adjustments to lot lines that do not alter the overall layout or infrastructure design.
- Corrections of technical errors that do not impact the subdivision's design or compliance with regulations.
- Other changes deemed insignificant by the reviewing officials.
- Upon approval, the developer shall submit a mylar complying with SDCL §11-3-10 for signatures. In the event the property being subdivided lies within two (2) counties, an original mylar document and other supporting materials shall be produced for signature and filing in each county. It shall be the developer's responsibility to record all fully executed documents with the Meade County or Pennington County Register of Deeds.
- A new Preliminary Plan shall be required if the final plat has:
- An increase to the number of lots.
- Changes in the layout of streets or blocks that affect the approved circulation plan or access.
- Modifications to the approved Development Engineer Plan, including but not limited to streets, utilities, drainage, or other improvements.
- Any changes that increase the demand for public services or facilities beyond what was anticipated in the Preliminary Plan.
- Alterations that do not conform to the standards and requirements of this Chapter or Box Elder Infrastructure Design Standards.
- An increase to the number of lots.
(Ord. No. 711, 1-3-2023)
Approval of the final plat shall be effective for 12 months from the date of approval by the City. Extensions beyond twelve (12) months may be agreed upon between the City and the developer but shall not exceed six (6) months. If work has not commenced within the time set forth herein, then the above review and approval shall be void and the process shall begin anew, unless an extension is agreed to by the City.
(Ord. No. 711, 1-3-2023)
Additionally, building permits will not be issued on any tract or lot in the subdivision until, where applicable:
- A final plat has been approved.
- Development Engineering Plans has been approved.
- Infrastructure has been accepted or bonded.
- The park fee is paid or park land donated.
- The property to receive a permit is platted and recorded with the appropriate county.
- Final zoning has been approved.
Sec 36-142 Public Right-Of-Way And Section Line Highway
Sec 36-143 - Sec 36-167 (Reserved)
- Description. A vacation of easement is a process used to eliminate all or a portion of an easement for utilities, drainage, access, egress, non-access, planting screens or any other easement designated on a plat. The vacation of easement is reviewed and recommended by the Planning Commission to the City Council for final decision. Vacation of easements shall be conducted in accordance with state law.
- Pre-application and categories of easement vacation. A pre-application meeting with the Planning and Zoning Department is recommended prior to submitting a vacation of easement application. Planning staff will assist the developer in identifying the easement type, required documentation, and application process. Vacation of easement requests generally fall into the following categories:
- Utility easement. The Planning and Zoning Department shall notify applicable utility providers of the proposed easement vacation and request their comments. Feedback from utility providers shall be included in the staff report submitted to the Planning Commission and City Council.
- Drainage easement. The developer submits a drainage report prepared by a licensed professional engineer in the State of South Dakota. The report shall determine the impact of the proposed vacation on the existing and future drainage. A site plan may be required.
- Access, egress, non-access, and other easements. For proposed vacations involving access, egress, non-access, planting screen, or other similar restrictions, the application shall be signed by all affected property owners. A site plan may be required to evaluate access spacing, approach locations, and potential impacts on traffic circulation.
- Submission of documents and supplemental material. The developer shall submit the application and required materials to the Planning and Zoning Department.
- Review and approval procedure:
- The developer shall submit an application and required materials to the Planning and Zoning Department.
- The Planning and Zoning Department will route the application to the appropriate agencies and internal departments for review.
- The Planning Commission shall review the vacation request at a scheduled meeting to determine its consistency with applicable plans, ordinances, and policies. The Planning Commission will make a recommendation to the City Council.
- The City Council's Public Works and Planning and Zoning Committee shall review the vacation application and forward a recommendation to the City Council.
- The City Council shall review the recommendations and either approve, approve with modifications, or deny the vacation application.
- Suspended timelines. If any City Department Director, Planning Commission or City Council determines that the application for the vacation of easement does not contain the specified and required information, the review timeline shall be suspended and the developer shall be notified of the deficiency. When complete and sufficient information is provided by the developer, the review timeline shall be re-engaged. Applications suspended for more than ninety (90) consecutive days, due to an incomplete application or failure of the developer to provide requested information, shall be denied. Developers may appeal to the City Council for extensions, providing that the appeal is heard within ninety (90) days of the suspension.
- Appeal of suspended timelines. When the developer does not concur with the suspended timeline, an appeal can be filed to the City Council; who, with consideration being given to the disputed items, may approve or deny the vacation of easement plat document in its entirety.
- Approval criteria. The City Council, as applicable, may approve a vacation of easement provided that the utility companies consent to the vacation of the easement or the City Engineer determines that the drainage is not adversely affected, or the vacation of the easement does not alter a recorded easement without the prior approval of the easement holder.
- Required documentation. The following information is required for vacation of easements:
- A completed and signed application.
- A site plan identifying the area of vacation and any existing development features.
- The original vacation instrument shall be prepared by a licensed professional land surveyor at the developer's expense and titled "Exhibit A." The vacation instrument shall include the book and page number of the original document dedicating or granting the easement.
- Vacation of drainage easement. The developer shall submit a drainage report prepared by a licensed professional engineer in the State of South Dakota. The report shall determine the impact of the proposed vacation on the existing and future drainage.
- Vacation of utility easement. The developer shall submit letters from the utility companies consenting to the proposed vacation.
- Vacation of access/egress easement. The application shall be signed by all affected property owners requesting vacation of an access easement.
- Vacation of planting screen and non-access easement. The developer shall submit a site plan with the locations of the existing and adjacent approach locations, existing easements, spacing and clearance, and street intersections as indicated in the infrastructure design criteria manual.
(Ord. No. 711, 1-3-2023)
- Description. A vacation of public right-of-way or vacation of section line highway is used to eliminate public rights-of-way that are no longer needed for public improvements or access or egress. The vacation requires the review and recommendation of the Planning Commission, and approval by resolution of the City Council, including an exhibit showing the area to be vacated.
- Procedure for Review:
- The developer shall submit an application and required materials to the Planning and Zoning Department.
- The Planning and Zoning Department will route the application to the appropriate agencies and internal departments for review.
- The Planning Commission shall review the application at a scheduled meeting and provide a recommendation to the City Council.
- The City Council's Public Works and Planning and Zoning Committee shall review the application and forward a recommendation to the City Council.
- The City Council shall conduct a public hearing on the vacation petition. Notice of the hearing shall be published once a week for at least two (2) successive weeks. The City Council shall take formal action not less than ten (10) days from the date of the last publication. A two-thirds (2/3) vote of all members is required to approve the vacation.
- Suspended timelines. If any City Department Director, the Planning Commission or City Council determines that the application for the vacation of a public right-of-way or section line does not contain the specified and required information, the review timeline shall be suspended and the developer shall be notified of the deficiency. When complete and sufficient information is provided by the developer, the review timeline shall be re-engaged, with an additional five (5) working days added to the remaining balance of the review timeline. Applications suspended for more than ninety (90) consecutive days, due to an incomplete application or failure of the applicant to provide requested information, shall be denied. Developers may appeal to the City Council for extensions, providing that the appeal is heard within ninety (90) days of the suspension.
- Appeal of suspended timelines. When the developer or designated agent does not concur with the suspension of timeline an appeal can be filed with the City Council; who, with consideration being given to the disputed items, may approve or deny the vacation of public right-of-way or section line in its entirety.
- Approval criteria. The City Engineer shall provide a recommendation to the Planning Commission, who shall recommend to the City Council, who shall approve or deny the vacation of public right-of-way or section line. The following approval criteria will be utilized by the City Council when evaluating the vacation:
- The vacation serves the interest of the City by removing maintenance or liability risks;
- The property interest being vacated is no longer necessary for City operations;
- The land to be vacated is no longer necessary for the public use and convenience;
- The vacation will not create any landlocked properties;
- The vacation will not render access to any parcel unreasonable; and
- The vacation will not reduce the quality of public services to any parcel of land.
- Zoning. Notwithstanding any provision in this section to the contrary, the zoning on any property vacated by the City shall be changed without further action as of the effective date of the vacation to that zoning of the property to which ownership of the vacated property attaches as a result of such vacation by the City. When possible, a separate consolidation plat to re-plat the vacated area into a larger usable piece of land shall be submitted by the landowner receiving the vacated parcel.
- Required documentation. The following information, at a minimum, is required for vacation of public right-of-way and vacation of section line highway:
- A completed and signed application and fees;
- Petition of vacation signed by property owners;
- Configuration and dimensions of the area being vacated;
- Lot configurations and areas adjacent to the vacated right-of-way; and
- "Exhibit A" prepared by a licensed professional land surveyor showing area of vacation.
(Ord. No. 711, 1-3-2023)
DIVISION 36-VII-2 DESIGN STANDARDS AND CONSTRUCTION SPECIFICATIONS
Sec 36-169 Inspection, Guarantee
Sec 36-170 Acceptance Of Improvements Required
Sec 36-171 (Reserved)
Sec 36-172 Maintenance Responsibilities
Sec 36-173 Warranty Bond For Accepted Infrastructure; Sidewalk Installation Requirement For Bond Release
Sec 36-174 - Sec 36-197 (Reserved)
All improvements required under these regulations shall be designed in accordance with the standards contained herein, constructed and inspected in accordance with the following city codes and design and criteria manuals as adopted and amended unless an exception has been granted:
- Infrastructure design criteria (current edition);
- Standard specifications for public works construction (current edition);
- Chapter 34, Streets, Sidewalks, and Other Public Places;
- Chapter 42, Utilities; and
- All other city criteria adopted by city ordinance or resolution including exceptions to the criteria approved by the city engineer or city council.
(Ord. No. 711, 1-3-2023)
- Any improvements constructed in any subdivision shall be installed under inspection of the developer's engineer, City Engineer (or their designee), and public works director (or their designee). All work shall be completed in adherence to the adopted infrastructure design and construction standards.
- In the event that any improvements are constructed which are not completed to City standards or where materials are used that do not meet the specification requirements of the city and the state regardless of homeowner or resident use, then the city engineer or designated representative shall have the right to require the developer to replace the improvements which have been improperly installed and the improvements shall not be accepted by the city council until such replacement has been completed and approved.
- For any required improvement, the developer shall provide a minimum of a two (2) year warranty bond, in the value of 10% of the infrastructure costs, from the date of formal acceptance by the City Council. Formal acceptance shall be by action taken by the City Council at a regularly scheduled meeting, and with the acceptance completed by resolution and recorded in the minutes of the meeting.
(Ord. No. 711, 1-3-2023)
- No building permits shall be issued and no structures or manufactured homes shall be placed upon any property within the subdivision until the water distribution system, wastewater collection system, streets have been accepted by the City for maintenance and until the developer has provided the back of curb elevations on all lots to the City's Planning and Zoning Department.
- In the event the developer is platting lots in phases, all required improvements, including the water distribution system, wastewater collection system, streets, curb and gutter and drainage system must be completed, approved and accepted for maintenance by the City for all previously approved plats by the City Council, prior to approval of the final plat for each individual phase.
- In the event the developer has posted a surety bond for 115% of the value of uncompleted improvements, the City may choose to allow the sidewalks, trails and streets, or other required improvements be completed, approved and accepted for maintenance within one (1) year of the issuance of the first building permit. If the required improvements are not completed and fully accepted within one (1) year, no further building permits will be issued for the development until required improvements are fully accepted for maintenance by the City Council. The surety bond may be used by the City to complete remaining improvements.
(Ord. No. 711, 1-3-2023)
Maintenance of public streets, storm sewers and related infrastructure that have not been accepted for maintenance purposes by the City, or by any other governmental entity, shall be the responsibility of developer and landowner.
(Ord. No. 565, § 152.021, 7-19-2016; Ord. No. 711, 1-3-2023)
- Upon formal acceptance of infrastructure by the City, the developer shall post a warranty bond equal to ten percent (10%) of the infrastructure cost to cover any potential repairs or deficiencies in the accepted improvements. The bond shall remain in effect for two (2) years.
- To ensure consistent sidewalk installation, the warranty bond shall not be released until one of the following conditions is met for every lot within the accepted area:
- A sidewalk has been installed on the lot; or
- The lot has an active building permit with the City.
- After final inspection, confirming that all improvements, including sidewalks on lots without a building permit, meet City Standards, the City will authorize the release date of the warranty bond.
- The developer may request a one-time extension of the warranty period for one (1) year. All developer obligations for infrastructure repairs remain in effect in the warranty extension period.
Sec 36-199 Water Distribution System
Sec 36-200 Sanitary Sewer System
Sec 36-201 Oversized And Joint Improvements
Sec 36-202 Landscaping
Sec 36-203 Property Markers
Sec 36-204 Blocks
Sec 36-205 Lots
Sec 36-206 Streets
Sec 36-207 Alleys
Sec 36-208 Street Lights, Street Signs, And Traffic Control Devices
Sec 36-209 Sidewalks And Trails
Sec 36-210 Street Names; Road Suffixes By Designation
Sec 36-211 Subdivision Names
Sec 36-212 Easements
Sec 36-213 Drainage, Inundation, Stormwater Runoff And Flood Control
Sec 36-214 Building Restrictions
Where possible, all public and private water mains, sanitary sewers and storm sewers shall be installed and inspected as necessary to prevent the future cutting of pavement of any street, sidewalk or other required pavement.
In instances where existing streets, roads, or other pavements must be cut to install public and private water mains, sanitary sewers and storm sewers, the City shall require the developer to return any cut roads or pavements to existing conditions through mill and overlay or other acceptable methods approved by the City Engineer.
(Ord. No. 565, § 152.040(A), 7-19-2016; Ord. No. 711, 1-3-2023)
- All subdivisions of land within the City's jurisdiction shall have a water distribution system and shall be connected to the City's water system unless otherwise approved by the City Engineer. The system and related connections shall be provided at the expense of the developer.
- All water distribution systems shall be designed to provide for orderly expansion into surrounding areas in a publicly dedicated right-of-way, unless otherwise authorized by the City Engineer.
- Upon completion, inspection, and acceptance of the system by the City, the system shall become the property of the City, and the City shall be responsible for maintenance of the system.
(Ord. No. 711, 1-3-2023)
- All subdivisions within the City shall have a sanitary wastewater system and shall be connected to the City's sanitary wastewater system. The wastewater system and connection thereof shall be provided at the expense of the developer.
- All wastewater systems shall be designed to provide for orderly expansion into surrounding areas. All wastewater system lines shall be constructed in dedicated public rights-of-way, unless otherwise approved by the City Engineer.
- Upon completion, inspection, and acceptance of the system by the City, the system shall become the property of the City, and the City shall be responsible for maintenance of the system.
(Ord. No. 711, 1-3-2023)
- The city council may participate in the cost of oversized improvements within a subdivision if it is determined that the oversized improvements are necessary to serve large areas of land not in the subdivision.
- The developer, when approved by the city council, may not be required to pay the full cost of any highway or arterial street, but shall participate in the cost of these improvements in the amount that a collector street (including all utility and drainage improvements) would cost if situated where the highway or arterial street is located.
- Request for oversize improvement reimbursement must be submitted and approved by the city council prior to preliminary plan approval. The developer shall enter into an agreement prior to city council approval of the final plat. The agreement shall include oversize improvements to be completed, the allocation of costs and timing of reimbursement.
(Ord. No. 711, 1-3-2023)
When applicable, landscaping shall be incorporated into projects, and shall contain native plant species compatible with the region. Landscaping requirements shall comply with Chapter 44 - Zoning.
(Ord. No. 565, § 152.040(A), 7-19-2016; Ord. No. 711, 1-3-2023)
All property corners, including the beginning (point of curvature) and ending (point of tangency) of curves along property lines, shall be accurately marked on the ground with a five-eighths inch to one and one-quarter inch diameter iron rod at least 18 in length. These bars are to be capped with an aluminum or plastic cap indicating the license number of the surveyor who placed the bar in the ground.
(Ord. No. 711, 1-3-2023)
- Block depths. Blocks shall have sufficient width to provide for two tiers of lots of appropriate depths. Exceptions to this prescribed block width shall be permitted in blocks adjacent to railroads, state or federal highways, arterial roadways, waterways or as otherwise authorized by the city council for good cause.
- Block lengths. Blocks shall not be more than 1,200 feet long, unless otherwise approved by the city council. Upon recommendation by the planning commission the city council may require the reservation of an easement through the block to accommodate utilities, drainage facilities, or pedestrian traffic.
- Pedestrian access. Pedestrian crosswalks, not less than ten feet wide, may be required by the city council upon recommendation by the planning commission as applicable and where deemed essential to provide circulation or access to schools, playgrounds, shopping centers, bus stops and other community facilities.
(Ord. No. 711, 1-3-2023)
- Arrangement. The lot arrangement shall take into account topography or other conditions, so that there will be no issues in securing building permits to build on all lots, in compliance with the laws of the city and in providing driveway access to buildings on the lots from an approved street.
- Lot dimensions. Lot dimensions shall comply with the minimum standards of the city's zoning regulations. Where lots are more than double the minimum required area for the zoning district, upon recommendation by the planning commission the city council, as applicable, may require that the lots be arranged so as to allow further subdivision and the opening of future streets where necessary to serve the potential lots, all in compliance with the city's zoning regulations and this article.
- Side lot lines. Side lot lines shall be substantially perpendicular. Dimensions of corner lots shall be large enough to allow for erection of buildings, observing the minimum setback from both streets, and allowing for cross-lot visibility for motorists on both intersecting streets.
- Lot dimensions to comply with state regulations. Where applicable lot dimensions shall also conform to the requirements of the department of health and the DENR. In such case where requirements of the city may conflict with the state, the most restrictive requirement shall govern.
- Access. Each lot shall be provided with access to a public street or other access as provided by the infrastructure design criteria manual adopted by the city.
(Ord. No. 711, 1-3-2023)
- Any and all streets or alleys within a subdivision, and any street or alley providing access to the subdivision, shall be designated rights-of-way and paved unless a suitable surface is otherwise approved by the city council in accordance with construction specifications adopted by the city.
- The configuration, location and grade of all proposed streets shall be in accordance with good land planning principles and shall meet the intent of the Major Street Plan.
- Streets and public rights-of-way shall be provided in relation to existing and proposed streets and topographical conditions, taking into consideration public convenience and safety; in appropriate relation to the proposed uses of land to be served by the streets.
- The street pattern shall lead traffic toward local shopping and neighborhood centers and to the main thoroughfares; however, the number of streets would tend to promote congestion converging upon one point shall be held to a minimum. Creation of three- and five-point intersections less or more than 90 degrees shall be avoided.
- Designated local or residential streets shall be designed to discourage the utilization of through traffic, in any residential area, when possible.
- The street layout shall be in conformity with a plan for the most advantageous development of the entire neighboring area. Proposed streets shall extend, at a minimum, to the boundary lines of the tract to be subdivided in order to ensure normal circulation of traffic within the vicinity. Land abutting a proposed subdivision shall not be left land-locked by subdivision of land.
- The street layout including residential collector and local residential streets shall consider continuity, and run approximately parallel to and on both sides, where possible, of arterial streets or the railroad to reduce the number of intersections of local residential streets with through streets and crossings of the railroad tracks.
- Where there exists a dedicated or platted half-street right-of-way adjacent to the tract to be subdivided, the other half shall be platted. No new half-streets shall be permitted.
- Where there exists an unpaved dedicated or platted street adjacent to the tract to be subdivided, the developer shall be required to provide concrete curb and gutter, sidewalks, and asphalt mat for existing streets. All streets shall conform to the Master Transportation Plan and the City's Infrastructure Design Standards manual.
- Streets designed to have one end permanently closed (i.e. turnaround (cul-de-sac)) shall be designed and constructed to meet the requirements outlined in the city's most recently adopted infrastructure design standards.
- Street alignment, with centerline offsets of less than 150 feet shall not be permitted. In no case shall an offset be permitted on any arterial or collector street.
- There shall be no private streets platted within a subdivision, and there shall be no reserve strips in a subdivision except where the control is vested in the city.
- The minimum right-of-way widths of highways, arterial streets, residential collector streets and local residential streets, and marginal access streets to be dedicated to city or county shall be as indicated in the city's master transportation plan, and consistent with the outlined specifications of the city's adopted infrastructure design standards.
- In no case shall on-street parking be permitted on marginal access streets. In no case shall marginal access streets be permitted in residential zoned areas. In other zoning areas, marginal access streets may only be utilized as the secondary access means to property.
- Street grades shall not exceed the criteria outlined in the city's adopted infrastructure design standards.
- Unless otherwise noted in the City's adopted Infrastructure Design Standards, at a minimum, a 30-inch (30") Type B concrete curb and gutter shall be placed on both sides of any street in all subdivisions, unless otherwise recommended by the City Engineer and approved by the City Council.
(Ord. No. 565, § 152.040(D), § 152.041(B), § 152.041(C), 7-19-2016; Ord. No. 711, 1-3-2023)
- Alleys shall be required in commercial and industrial zoned districts. The City Council may waive this requirement where other definite and assured provisions are made for service access, such as off-street parking, loading and unloading facilities consistent with the other applicable ordinance requirements. Such alleys shall have a minimum twenty-five feet (25') right-of-way and shall be dedicated to the public.
- All Alleys required in commercial and industrial zoned areas, shall at a minimum be paved twenty feet (20') in width and no less than six inches in depth with concrete. In no case shall the developer be permitted to install gravel alleyways.
- Alleys are not permitted in residential districts except when recommended by the Planning Director, City Engineer, or the Planning Commission and approved by the City Council when it is determined special conditions warrant a secondary means of access. Alleys, if approved, shall be paved and constructed as per City design standards.
(Ord. No. 565, § 152.040(E), 7-19-2016; Ord. No. 711, 1-3-2023)
- The developer shall be responsible for installation of all required street lighting, signage, and traffic control devices. The developer shall prepare and submit a plan during the platting process that is MUTCD compliant, including durable street name signs, traffic control devices at all public street intersections, and street lights. The city may accept the installed improvements for maintenance, when the final plan is approved.
- Street lights shall be of metal construction and installed by the developer at all intersections, the end of a cul-de-sac, and at intermittent spacing of 400 feet along street segments without intersections.
- The developer shall install durable street signs at all intersections which meet the requirements outlined in the city's infrastructure design standards. A minimum of one sign is required at each intersection, additional signs may be recommended by the city engineer and planning director and required by the city council during preliminary or final plan approval.
(Ord. No. 711, 1-3-2023)
- The developer's responsibility for constructing sidewalks and trails shall be as follows:
- The developer shall be responsible for constructing all corner ramps, sidewalks connecting the corner ramps along the radius and all sidewalks on lots where no building permit is anticipated (including drainage lots, utility lots, other common lots, or lots subject to an agreement within the City's extra territorial platting jurisdiction). All corner ramps and sidewalks shall meet ADA requirements.
- Sidewalks and trails are considered City infrastructure. Sidewalks shall be installed on lots with a building permit before a certificate of occupancy is issued for the primary structure on the lot. For lots without a building permit, sidewalks must be installed and inspected prior to the end of the warranty period in order for the infrastructure warranty bond to be released.
- All sidewalks and trails shall meet the requirements outlined in the adopted Infrastructure Design Standards.
- At the City's discretion, a multi-use trail may be required to one side of the street, in lieu of sidewalk on both sides of the street.
(Ord. No. 565, § 152.040(F), 7-19-2016; Ord. No. 711, 1-3-2023)
- Street names. Street names shall not be duplicated by spelling or sound, such that they may be confused with the names of existing streets. Street names are subject to the approval of the planning director, emergency communications services center, postal service and geographical information system administrators of both Meade County and Pennington County.
- Road suffixes. To promote variety in street naming the following suffixes shall be assigned based on usage. For the purposes of this section, the term "preferred use" refers to a subset of use cases where the given suffix should be used more than in other situations. Some suffixes may be listed in more than one use case:
Arterial/Collector Roadways: Suffix: Preferred Use: Boulevard Main Throughways (i.e. Larger Rights-Of-Way) Avenue Collector Roadways Parkway Can Be Used For Any Arterial Roadways, But Preference For Suffix Is Roadways Divided By A Median Road North-South Roadways Drive East-West Roadways Collector/Local Roadways: Suffix: Preferred Use: Avenue Avoid Using For Smaller Roadways (i.e. Collector/Local) Street For Larger Or Smaller Roadways Lane For Smaller Roadways Trail For Smaller Roadways Way For Smaller Roadways Road North-South Roadways Drive East-West Roadways Other: Suffix: Preferred Use: Court Culs-De-Sac Circle Roadways With Two Openings That Enter And Exit Onto The Same Roadway Loop More General Than Circle; May Include Streets That Loop Onto Themselves, Or Form A Semi-circle Connecting Different Streets Less Common Suffixes (i.e. Not Presently In Use In Box Elder) Larger Roadways: Bypass; Causeway; Route Smaller Roadways: Alley; Bend; Center; Corner; Course; Crescent; Crossing; Hill; Pass; Path; Pike; Point; Run; Spur; Terrace
(Ord. No. 711, 1-3-2023)
Subdivision names shall not be duplicated or be deceptively similar to any other subdivision name. Subdivision names are subject to the approval of the city and the Meade County and Pennington County Register of Deeds.
(Ord. No. 565, § 152.040(H), 7-19-2016; Ord. No. 711, 1-3-2023)
- Standard or specific utility, drainage, or other easements shall be provided on rear, side and front lot lines and as otherwise needed. Easements shall be a minimum of ten feet (10') in width along the front and rear lot lines and eight feet (8') in width along side lot lines, unless otherwise recommended by the Planning Commission and approved by the City Council.
- Where a subdivision is traversed by a watercourse, drainageway or stream, there shall be provided a major stormwater drainage easement or right-of-way conforming substantially within the lines of existing or planned drainageway.
- The width of such drainage easement or right-of-way shall be engineered and sufficient to contain the ultimate channel flow from the tributary area upstream, and allow maintenance of such drainage easement. Calculations necessary to establish the magnitude of the drainageway shall be provided by the developer's engineer.
(Ord. No. 565, § 152.040(I), 7-19-2016; Ord. No. 711, 1-3-2023)
- Consideration and provision for drainage shall be in accordance with the City's Infrastructure Design Standards and City Standard Construction Specifications and Details, and state and federal requirements. When applicable, a stormwater collection system shall be designed to meet the flow requirements of a ten (10) year storm. The one hundred (100) year storm event will also be considered for life safety.
- If improvements are required, a drainage plan and report shall be prepared by the developer's engineer. Plans may be required to receive approval from DANR, U.S. Army Corps of Engineers, and FEMA prior to obtaining approval from the City.
- Adequate provisions shall be made to provide drainage facilities needed within the subdivision, taking into account the ultimate development of the tributary area, or off-site drainage provisions shall be verified or established.
- Primary consideration shall be given to gravity flow improvements for storm and sanitary sewer improvements.
- Off-premises drainage easements and improvements may be required.
- Upon recommendation from the Public Works Director or the City Engineer the Planning Commission or City Council may require additional engineering information necessary to make a decision on subdivisions and other development, which are in areas of questionable drainage.
- Development within designated areas of the floodplain shall require a floodplain development permit and shall comply with all requirements of the flood area construction regulations in Chapter 12.
- Areas subject to periodic inundation of flood waters shall not be developed or subdivided except in strict compliance with the City's flood development regulations and if it is shown that the nature of the land use would not itself impede surface water runoff and would not be subject to appreciable damage by inundation. The area may be filled in such a manner as to prevent periodic inundation, provided that engineered fill does not retard the flow of surface waters or result in increasing the water level endangering life and property of others.
- Ponds and similar areas shall be accepted by City Council for maintenance only if sufficient land is dedicated as public recreation area or park or if such areas constitute a necessary part of the drainage control system.
- For any development in which more than one acre of land is to be disturbed, a stormwater runoff control plan shall be prepared by a licensed engineer and submitted to the DANR for approval. No construction improvements may begin until the runoff control plan has been authorized by the DANR and a copy of the approved plan provided to the City for approval by the City Engineer.
- Post development run off may not exceed pre-development runoff.
- The lowest opening on all structures, must be a minimum of 2 feet above the surface overflow (emergency overflow) of any ponds and or storm sewer systems.
(Ord. No. 565, § 152.040(J), §152.041(F), 7-19-2016; Ord. No. 711, 1-3-2023)
Where the subdivision of land falls outside the boundaries of the city, but within the three-mile platting jurisdiction, the planning commission may recommend the city council require additional provisions on front, side and rear yards, based upon the standards of city zoning regulations, and state DANR requirements.
(Ord. No. 711, 1-3-2023)
The following certificate language and signature lines shall be required on all minor and final plats.
The Planning Director shall review the requirements of this section annually and propose any changes or modifications to the text contained herein to ensure compliance with Meade and Pennington County requirements for the recordation of subdivision plats, including amendments or vacations subsequent thereto.
- Meade County:
- CERTIFICATE OF COUNTY TREASURER
I, the Treasurer of Meade County, South Dakota, do hereby certify that all taxes, which are liens upon the within described lands, are fully paid, according to the records of my office.
Dated this _____ day of ___________, 20___,
_____________________________________
Treasurer of Meade County - CERTIFICATE OF FINANCE OFFICER
State of South Dakota
County of Meade S.S.
I, Finance Officer of the City of Box Elder, do hereby certify that all special assessments which are liens upon the described lands are fully paid according to the records of my office.
Dated this _____ day of ___________, 20___,
_____________________________________
Finance Officer of the City of Box Elder - CERTIFICATE OF PLANNING & ZONING DIRECTOR
I, Planning & Zoning Director of the City of Box Elder, have reviewed this plat and have found it to conform to the Subdivision requirements of Chapter 36.120 of the Box Elder Municipal Code and as such I have approved this Plat as Final Plat.
Dated this _____ day of ___________, 20___,
_____________________________________
Planning & Zoning Director of the City of Box Elder - RESOLUTION OF THE GOVERNING BOARD
Whereas, there has been presented to the Governing Board of the City of Box Elder, South Dakota, the within Plat of the above described lands, and it appearing to this Board that:- The system of streets conforms to the system of streets of existing plat and section lines of the City,
- Adequate provision is made for access to adjacent unplatted lands by public dedication or section line when physically accessible,
- All provisions of the City Subdivision Regulations have been complied with.
- All taxes and special assessments upon the property have been fully paid.
- And the plat and survey have been lawfully executed.
Dated this _____ day of ___________, 20___,
_____________________________________
Mayor
City of Box Elder
_____________________________________
Attest:
Finance Officer, City of Box Elder - CERTIFICATE OF DIRECTOR OF EQUALIZATION
I, the Director of Equalization of Meade County, South Dakota, do hereby certify that I have on record, in my office, a dated copy of the within described plat.
Dated this _____ day of ___________, 20___,
_____________________________________
Director of Equalization of Meade County - CERTIFICATE OF HIGHWAY OR STREET AUTHORITY
The location of the proposed access and property lines relative to the abutting Highway or Street as shown hereon, is hereby approved. Any changes to the approved access location shall require additional approval.
Dated this _____ day of ___________, 20___,
_____________________________________
Highway or Street Authority - CERTIFICATE OF OWNERSHIP
State of South Dakota
County of Meade S.S.
I/We, the undersigned do hereby certify that I/we are the owner of the land as shown and described hereon; that the plat was done at the request and the direction of the owner for the purpose indicated hereon; and that the development of this land shall conform to all existing applicable zoning, subdivision, and erosion and sediment control regulations.
This plat is subject to all easements, restrictions, and rights-of-way of record. Any easement or rights of way dedicated by this plat are indicated on the drawing for the purposes specified.
Owner ___________
On the _____ day of ___________, 20___, before me, a Notary Public, personally appeared __________, known to me to be the person described in the foregoing instrument and acknowledged to me that (he, she) signed the same.
Notary Public: ___________
My Commission Expires: ________ - CERTIFICATE OF SURVEYOR
State of South Dakota
County of Meade S.S.
I, ____________, Registered Land Surveyor No. _______ in the State of South Dakota, do hereby certify that at the request of the owner(s) listed hereon I have marked upon the ground the boundaries in the manner shown, and that this plat is correct to the best of my knowledge, information and belief. Certain easements, restrictions, or other title matters of public records or private agreement may not be shown.
In witness whereof, I have hereunto set my hand and Seal,
____________________________ ______________
(Name) Registered Land Surveyor Date - CERTIFICATE OF REGISTER OF DEEDS
Note: Title only and leave blank space
- CERTIFICATE OF COUNTY TREASURER
- Pennington County:
- CERTIFICATE OF COUNTY TREASURER
I, the Treasurer of Pennington County, South Dakota, do hereby certify that all taxes, which are liens upon the within described lands, are fully paid, according to the records of my office.
Dated this _____ day of ___________, 20___,
_____________________________________
Treasurer of Pennington County - CERTIFICATE OF FINANCE OFFICER
State of South Dakota
County of Pennington S.S.
I, Finance Officer of the City of Box Elder, do hereby certify that all special assessments which are liens upon the described lands are fully paid according to the records of my office.
Dated this _____ day of ___________, 20___,
_____________________________________
Finance Officer of the City of Box Elder - CERTIFICATE OF PLANNING & ZONING DIRECTOR
I, Planning & Zoning Director of the City of Box Elder, have reviewed this plat and have found it to conform to the Subdivision requirements of Chapter 36.120 of the Box Elder Municipal Code and as such I have approved this Plat as Final Plat.
Dated this _____ day of ___________, 20___,
_____________________________________
Planning & Zoning Director of the City of Box Elder - RESOLUTION OF THE GOVERNING BOARD
Whereas, there has been presented to the Governing Board of the City of Box Elder, South Dakota, the within Plat of the above described lands, and it appearing to this Board that:- The system of streets conforms to the system of streets of existing plat and section lines of the City,
- Adequate provision is made for access to adjacent unplatted lands by public dedication or section line when physically accessible,
- All provisions of the City Subdivision Regulations have been complied with.
- All taxes and special assessments upon the property have been fully paid.
- And the plat and survey have been lawfully executed.
Dated this _____ day of ___________, 20___,
_____________________________________
Mayor
City of Box Elder
_____________________________________
Attest:
Finance Officer, City of Box Elder - CERTIFICATE OF DIRECTOR OF EQUALIZATION
I, the Director of Equalization of Pennington County, South Dakota, do hereby certify that I have on record, in my office, a dated copy of the within described plat.
Dated this _____ day of ___________, 20___,
_____________________________________
Director of Equalization of Pennington County - CERTIFICATE OF HIGHWAY OR STREET AUTHORITY
The location of the proposed access and property lines relative to the abutting Highway or Street as shown hereon, is hereby approved. Any changes to the approved access location shall require additional approval.
Dated this _____ day of ___________, 20___,
_____________________________________
Highway or Street Authority - CERTIFICATE OF OWNERSHIP
State of South Dakota
County of Pennington S.S.
I/We, the undersigned do hereby certify that I/We are the owner of the land as shown and described hereon; that the plat was done at the request and direction of the owner for the purpose indicated hereon; and that the development of this land shall conform to all existing applicable zoning, subdivision, and erosion and sediment control regulations.
This plat is subject to all easements, restrictions, and rights-of-way of record. Any easements or rights-of-way dedicated by the plat are indicated on the drawing for the purposes specified.
Owner ___________
On the _____ day of ___________, 20___, before me, a Notary Public, personally appeared _________, known to me to be the person described in the foregoing instrument and acknowledged to me that (he, she) signed the same.
Notary Public: ___________
My Commission Expires: ________ - CERTIFICATE OF SURVEYOR
State of South Dakota
County of Pennington S.S.
I, _________, Registered Land Surveyor No. _______ in the State of South Dakota, do hereby certify that at the request of the owner(s) listed hereon I have marked upon the ground the boundaries in the manner shown, and that this plat is correct to the best of my knowledge, information, and belief. Certain easements, restrictions, or other title matters of public record or private agreement may not be shown.
In witness whereof, I have hereunto set my hand and Seal,
______________________________ _____________
(Name) Registered Land Surveyor Date - CERTIFICATE OF REGISTER OF DEEDS
State of South Dakota
County of Pennington S.S.
Filed this _____ day of ___________, 20___.
Document Number ___________
_____________________________________
Register of Deeds
- CERTIFICATE OF COUNTY TREASURER
(Ord. No. 711, 1-3-2023)
ARTICLE 38-II OCCUPANCY TAX
Sec 38-2 Municipal Sales And Service Tax And Use Tax--Meade County
Sec 38-3 Special Bed, Board, Booze, And Ticket Sales Tax--Pennington County
Sec 38-4 Special Bed, Board, Booze, And Ticket Sales Tax--Meade County
Sec 38-5 (Reserved)
- Purpose. The purpose of this section is to clarify, update and amend this chapter by providing additional information applicable to the imposition of the municipal retail sales and use tax pursuant to the powers granted to the City of Box Elder, Pennington County, by the state, by SDCL ch. 10-52 entitled "Uniform Municipal Non-Ad Valorem Tax Law," and acts amendatory thereto.
- Effective date and enactment of tax. From and after January 1, 2006, there is hereby imposed as a municipal retail occupational sales and service tax upon the privilege of engaging in business a tax measured by two percent on the gross receipts of all persons engaged in business within the jurisdiction of the City of Box Elder, Pennington County, South Dakota, who are subject to the state retail occupational sales and service tax, SDCL ch. 10-45 and acts amendatory thereto.
- Use tax. In addition, there is hereby imposed an excise tax on the privilege of use, storage and consumption within the jurisdiction of the municipality of items purchased from and after January 1, 2006, at the same rate as the municipal sales and service tax upon all transactions or use, storage and consumption which are subject to the state use tax, SDCL ch. 10-46, and acts amendatory thereto.
- Collection. Such tax is levied pursuant to authorization granted by SDCL ch. 10-52 and acts amendatory thereto and shall be collected by the state department of revenue in accordance with the same rules and regulations applicable to the state sales tax and under such additional rules and regulations as the state secretary of revenue shall lawfully prescribe.
- Interpretation. It is declared to be the intention of this section and the taxes levied hereunder that the same shall be interpreted and construed in the same manner as all sections of the state retail occupational sales and service tax, SDCL ch. 10-45 and acts amendatory thereto and the state use tax, SDCL ch. 10-46 and acts amendatory hereto, and that this shall be considered a similar tax except for the rate thereof to that tax.
- Penalty. Any person failing or refusing to make reports or payments prescribed by this section and the rules and regulations relating to the ascertainment and collection of the tax herein levied shall be guilty of a misdemeanor and upon conviction shall be punished in accordance with section 1-11. In addition, all such collection remedies authorized by SDCL ch. 10-45, and acts amendatory thereto, and SDCL ch. 10-46, and acts amendatory thereto, are hereby authorized for the collection of these excise taxes by the department of revenue.
(Ord. No. 611, §§ 1—6, 10-16-2018; Ord. No. 650, § 36.1, 5-1-2020)
State law reference(s)—Retail sales and service tax, SDCL ch. 10-45.
- Purpose. The purpose of this section is to clarify, update and amend this chapter by providing additional information applicable to the imposition of the municipal retail sales and use tax pursuant to the powers granted to the City of Box Elder, Meade County, by the state, by SDCL ch. 10-52 entitled "Uniform Municipal Non-Ad Valorem Tax Law," and acts amendatory thereto.
- Effective date and enactment of tax. From and after January 1, 2006, there is hereby imposed as a municipal retail occupational sales and service tax upon the privilege of engaging in business a tax measured by two percent on the gross receipts of all persons engaged in business within the jurisdiction of the City of Box Elder, Meade County, South Dakota, who are subject to the state retail occupational sales and service tax, SDCL ch. 10-45 and acts amendatory thereto.
- Use tax. In addition, there is hereby imposed an excise tax on the privilege of use, storage and consumption within the jurisdiction of the municipality of items purchased from and after January 1, 2006, at the same rate as the municipal sales and service tax upon all transactions or use, storage and consumption which are subject to the state use tax, SDCL ch. 10-46, and acts amendatory thereto.
- Collection. Such tax is levied pursuant to authorization granted by SDCL ch. 10-52 and acts amendatory thereto and shall be collected by the state department of revenue in accordance with the same rules and regulations applicable to the state sales tax and under such additional rules and regulations as the state secretary of revenue shall lawfully prescribe.
- Interpretation. It is declared to be the intention of this section and the taxes levied hereunder that the same shall be interpreted and construed in the same manner as all sections of the state retail occupational sales and service tax, SDCL ch. 10-45 and acts amendatory thereto and the state use tax, SDCL ch. 10-46 and acts amendatory hereto, and that this shall be considered a similar tax except for the rate thereof to that tax.
- Penalty. Any person failing or refusing to make reports or payments prescribed by this section and the rules and regulations relating to the ascertainment and collection of the tax herein levied shall be guilty of a misdemeanor and upon conviction shall be punished in accordance with section 1-11. In addition, all such collection remedies authorized by SDCL ch. 10-45, and acts amendatory thereto, and SDCL ch. 10-46, and acts amendatory thereto, are hereby authorized for the collection of these excise taxes by the department of revenue.
(Ord. No. 612, §§ 1—6, 10-16-2018; Ord. No. 650, § 36.1, 5-1-2020)
- Purpose. The purpose of this section is to clarify, update and amend this chapter by providing additional information applicable to the imposition of the municipal gross receipts tax pursuant to the powers granted to the City of Box Elder, Pennington County, by the state, by SDCL ch. 10-52A, and acts amendatory thereto.
- Effective date and enactment of tax. From and after January 1, 1997, there is hereby imposed a municipal gross receipts tax of one percent upon the gross receipts from the sale of leases or rentals of hotel, motel, campsites or other lodging accommodations within the municipality for periods of less than 28 consecutive days, the sale of alcoholic beverages as defined in SDCL 35-1-1, establishments where the public is invited to eat, dine or purchase and carry out prepared food for immediate consumption, and ticket sales or admissions to places of amusement, athletic and cultural events. The tax applies to the gross receipts of all persons engaged in business within the jurisdiction of the City of Box Elder, Pennington County, South Dakota, who are subject to the state retail occupational sales and service tax, SDCL ch. 10-45 and acts amendatory thereto.
- Collection. Such tax is levied pursuant to authorization granted by SDCL ch. 10-52A and acts amendatory thereto and shall be collected by the state department of revenue in accordance with the same rules and regulations applicable to the state sales tax and under such additional rules and regulations as the state secretary of revenue shall lawfully prescribe.
- Interpretation. It is declared to be the intention of this section and the taxes levied hereunder that the same shall be interpreted and construed in the same manner as all sections of the state retail occupational sales and service tax, SDCL ch. 10-45 and acts amendatory thereto, and that this shall be considered a similar tax except for the rate thereof to that tax.
- Use of revenue. Any revenues received under this section may be used only for the purpose of land acquisition, architectural fees, construction costs, payment for civic center, auditoriums or athletic facility buildings, including the maintenance, staffing and operations of such facilities, and the promotion and advertising of the municipality, its facilities, attractions and activities.
- Penalty. Any person failing or refusing to make reports or payments prescribed by this section and the rules and regulations relating to the ascertainment and collection of the tax herein levied shall be guilty of a misdemeanor and upon conviction shall be punished in accordance with section 1-11. In addition, all such collection remedies authorized by SDCL ch. 10-45, and acts amendatory thereto, are hereby authorized for the collection of these excise taxes by the department of revenue.
(Ord. No. 613, §§ 1—6, 10-16-2018)
- Purpose. The purpose of this section is to clarify, update and amend this chapter by providing additional information applicable to the imposition of the municipal gross receipts tax pursuant to the powers granted to the City of Box Elder, Meade County, by the state, by SDCL ch. 10-52A, and acts amendatory thereto.
- Effective date and enactment of tax. From and after January 1, 1997, there is hereby imposed a municipal gross receipts tax of one percent upon the gross receipts from the sale of leases or rentals of hotel, motel, campsites or other lodging accommodations within the municipality for periods of less than 28 consecutive days, the sale of alcoholic beverages as defined in SDCL 35-1-1, establishments where the public is invited to eat, dine or purchase and carry out prepared food for immediate consumption, and ticket sales or admissions to places of amusement, athletic and cultural events. The tax applies to the gross receipts of all persons engaged in business within the jurisdiction of the City of Box Elder, Meade County, South Dakota, who are subject to the state retail occupational sales and service tax, SDCL ch. 10-45 and acts amendatory thereto.
- Collection. Such tax is levied pursuant to authorization granted by SDCL ch. 10-52A and acts amendatory thereto and shall be collected by the state department of revenue in accordance with the same rules and regulations applicable to the state sales tax and under such additional rules and regulations as the state secretary of revenue shall lawfully prescribe.
- Interpretation. It is declared to be the intention of this section and the taxes levied hereunder that the same shall be interpreted and construed in the same manner as all sections of the state retail occupational sales and service tax, SDCL ch. 10-45 and acts amendatory thereto, and that this shall be considered a similar tax except for the rate thereof to that tax.
- Use of revenue. Any revenues received under this section may be used only for the purpose of land acquisition, architectural fees, construction costs, payment for civic center, auditoriums or athletic facility buildings, including the maintenance, staffing and operations of such facilities, and the promotion and advertising of the municipality, its facilities, attractions and activities.
- Penalty. Any person failing or refusing to make reports or payments prescribed by this section and the rules and regulations relating to the ascertainment and collection of the tax herein levied shall be guilty of a misdemeanor and upon conviction shall be punished in accordance with section 1-11. In addition, all such collection remedies authorized by SDCL ch. 10-45, and acts amendatory thereto, are hereby authorized for the collection of these excise taxes by the department of revenue.
(Ord. No. 614, §§ 1—6, 10-16-2018)
Sec 38-24 New Lodging Establishments
Sec 38-25 Use Of Generated Funds
Sec 38-26 Assessment
Sec 38-27 Remittances
Sec 38-28 Rights Of The City
Sec 38-29 Costs To Be Assessable
Sec 38-30 Costs To Be Paid By Tax
Sec 38-31 Complimentary Rooms
Sec 38-32 Sworn Statement To Be Submitted
Sec 38-33 Violations And Penalties
An occupancy tax in the amount of $2.00 per night shall be imposed upon transient guests based upon rooms rented by any of the hotels, motels, or lodging establishments included within the district boundaries. The occupancy tax shall be fair, equitable, and uniform as to class. No occupancy tax shall be imposed on any transient guest who has been offered a room by a lodging establishment on a complimentary basis and no fee or rent was charged for such room. The tax rate may be adjusted by the common council by resolution.
(Ord. No. 528, art. II, § 1, 12-4-2012)
All hotels, motels, or lodging establishments within the district boundaries which are built, constructed, or established after December 8, 2012, the effective date of the ordinance from which this article is derived shall automatically become part of the district and subject to these regulations.
(Ord. No. 528, art. II, § 2, 12-4-2012; Ord. No. 564, 6-21-2016)
Any money generated by the occupancy tax may be used for any one or more of the purposes allowed by SDCL 9-55-3. The council is authorized to enter into agreements to provide for the division of the proceeds of the tax monies received as a result of this article.
(Ord. No. 528, art. II, § 3, 12-4-2012)
- The city finance officer is authorized and directed to determine and compute the occupancy tax in accordance with this article. The occupancy tax assessed pursuant to the terms of this article shall be remitted by the 20th day of each month to the city finance office, with the remittance to be for the previous calendar month's tax collections.
- The finance officer shall be entitled to audit the books, ledgers, or franchise reports of any hotel, motel, or lodging establishment subject to the terms of this article, including the right to inspect daily reports of such hotels, motels, and lodging establishments so as to ensure that the occupancy tax assessed by this article is being properly remitted to the city.
- The finance officer shall be entitled to seek injunctive relief against any hotel, motel, or lodging establishment which does not remit the proper amount of tax monies when due, which relief may be in the form of an action requiring the offending hotel, motel, or lodging establishment owner to allow entry upon his property and access to his records, computers, or books so as to verify that the hotel, motel, or lodging establishment is remitting all monies it collects pursuant to this article and state law.
- Each hotel, motel, or lodging establishment subject to this article shall keep accurate records of amounts collected from transient guests for review by the finance officer or his designee, pursuant to this article.
(Ord. No. 528, art. II, § 4, 12-4-2012)
- All remittances of occupancy tax collected pursuant to this article shall be due and payable to the city finance office on or before the 20th day of the month following the month during which the occupancy tax is collected. All amounts that are not received on or before the 20th day of the month will be charged a late fee in the amount of ten percent of the total amount due.
- Failure to pay such tax shall also constitute a violation of this article. In addition, any unpaid balance under this article shall constitute a lien upon the property owned by the business or user of space being taxed, and shall become a lien against and shall run with the property and may be enforced and collected in the same manner as other unpaid real property taxes and assessments.
- The finance officer shall certify all unpaid amounts or balances to the county treasurer for collection in the same manner as general property taxes are collected. Further, the city shall have the ability to deny the issuance of any permits or licenses or any renewals thereof to any business or premises that fails to conform to the provisions of this article, including, but not limited to, building permits, malt beverage licenses, and liquor licenses.
(Ord. No. 528, art. II, § 5, 12-4-2012)
Nothing within this article shall be construed as limiting any other rights which the city has or may pursue in seeking collection of monies received but not paid or not properly collected under the terms of this article. In the event that this tax becomes subject to supervision by the state through the state department of revenue, any rights which the city has herein shall be deemed cumulative to any powers which inure to the benefit of the state.
(Ord. No. 528, art. II, § 6, 12-4-2012)
In the event of any civil or criminal action being filed seeking collection of any delinquent assessments, the offending hotel, motel, or lodging establishment shall be responsible for and pay all attorney fees and costs incurred by the city in seeking payment under the terms of this article.
(Ord. No. 528, art. II, § 7, 12-4-2012)
All costs incurred by the city or the finance officer pursuant to this article shall be paid from occupancy taxes collected under this article.
(Ord. No. 528, art. II, § 8, 12-4-2012)
Each hotel, motel, or lodging establishment shall account for complimentary rooms which are also subject to audit by the finance officer with such records to show the basis for offering such room on a complimentary basis.
(Ord. No. 528, art. II, § 9, 12-4-2012)
Any business governed by this article shall sign a sworn statement in the form approved by the city council to be submitted along with the remittance for any occupancy tax.
(Ord. No. 528, art. II, § 10, 12-4-2012)
A violation of any provision of this article is a Class 2 misdemeanor. In addition to any penalty assessed herein or any fine or penalty assessed by the court, any violator found guilty shall pay all court costs and expenses involved in the case.
(Ord. No. 528, art. IV, 12-4-2012)
ARTICLE 40-II TRUCKS
ARTICLE 40-III PARKING, STANDING AND STOPPING
State law reference(s)—Traffic regulation generally, SDCL ch. 32-14; power of local authority with regard to speed and vehicle traffic and safety, SDCL 32-14-3; regulation of speed in public parks, SDCL 32-14-4; rules of the road, SDCL ch. 32-26.
Sec 40-2 Penalty
Sec 40-3 Authority Of Police Chief; Signs, Signals And Markings
Sec 40-4 Authority Of Public Works Director
Sec 40-5 Police Department To Enforce Chapter And Direct Traffic
Sec 40-6 Obedience Required
Sec 40-7 Authorized Emergency Vehicles Exempt
Sec 40-8 Avoidance Of Traffic Control Devices Prohibited
Sec 40-9 Distracted Driving Prohibited
Sec 40-10 Passing School Bus
Sec 40-11 Yielding Right-Of-Way; Exceptions
Sec 40-12 Pedestrian Right-Of-Way
Sec 40-13 Traveling Abreast; Passing At Intersections
Sec 40-14 Brakes And Signaling Devices
Sec 40-15 Lights
Sec 40-16 Vehicles With Lugs Prohibited
Sec 40-17 Clinging To Moving Vehicles
Sec 40-18 Riding On Outside Of Vehicles
Sec 40-19 Following Fire Apparatus Prohibited
Sec 40-20 Crossing Fire Hose
Sec 40-21 Parades And Processions
Sec 40-22 Speed Restricted
Sec 40-23 Careless, Reckless And Exhibition Driving Prohibited
Sec 40-24 Passing In No Passing Zone
Sec 40-25 Tampering With Motor Vehicles
Sec 40-26 Objects Attached To Motor Vehicles
Sec 40-27 Use Of Off-Road Vehicles Restricted
The following words, terms and phrases, when used in this chapter, shall have the meanings ascribed to them in this section, except where the context clearly indicates a different meaning:
Alley means a service roadway providing only a secondary means of access to abutting property and not intended for general traffic circulation.
Curb means the extreme edge or lateral boundary of a roadway, whether marked by curbing or not so marked.
Court means magistrate division of the circuit court of the Seventh Judicial Circuit.
Crosswalk means that portion of roadway ordinarily included within the prolongation of curb and property lines at intersections, whether or not marked, or any other portion of a roadway clearly indicated for pedestrian crossing by lines or other markings on the surface.
Distracted driving means inattentive driving while operating a motor vehicle caused by texting, reading, writing, performing personal grooming, interacting with pets, passengers, or unsecured cargo, using personal communications technologies, mobile phones, or other electronic device, or engaging in any other activity which may cause driver distraction.
Driveway means a road that provides vehicular or pedestrian access to a parcel of land which adjoins a street and that is not open to the use of the public for travel.
Electronic devices includes, but is not limited to, handheld computers, pagers, telephones, I-pads, video games, and any other device used for wireless communications of any kind.
Intersection means the area embraced within the prolongation of the lateral curblines, or if none, then of the lateral boundary lines of two or more highways which join one another at an angle, whether or not one such highway crosses the other, but such area, in the cause of the point where an alley and a street meet shall not be deemed as an intersection.
Mobile phone means a cellular, analog, wireless, or digital telephone capable of sending or receiving telephone calls, messaging, text or electronic mail without an access line for service.
Motor vehicle means every vehicle, as herein defined, which is self-propelled.
Off-road vehicle means any self-propelled vehicle with two or more wheels designed primarily to be operated on land other than a highway and includes, but is not limited to, all-terrain vehicles, dune buggies, and any vehicle whose manufacturer's statement of origin or manufacturer's certificate of origin states that the vehicle is not for highway use. The term "off-road vehicle" does not include a farm vehicle.
Operator means any person who is in actual physical control of a vehicle.
Owner means a person who holds the legal title of a vehicle or in the event a vehicle is the subject of an agreement for the conditional sale or lease thereof with the right of purchase upon performance of the conditions stated in the agreement and with an immediate right of possession vested in the conditional vendee or lessee, or in the event a mortgagor of a vehicle is entitled to possession, then the conditional vendee or lessee or mortgagor is the owner for the purpose of this chapter.
Parked means a stopped vehicle, whether occupied or not, otherwise than temporarily stopped for the purpose of, and while actually engaged in, loading or unloading merchandise or passengers.
Pedestrian means any person afoot.
Private road or driveway means every road or driveway not open to the use of the public for vehicular travel.
Right-of-way means the privilege of the immediate use of the highway.
Roadway means portion of a street between the regular established curblines or that part devoted to vehicular traffic.
Semi-trailer means a commercially-licensed vehicle of the trailer type equipped with a kingpin assembly, designed and used in conjunction with a fifth wheel connecting device on a motor vehicle and constructed so that some part of its weight and that of its load rests upon or is carried by another vehicle.
Shoulder means the extreme edge or lateral boundary of a roadway, usually lacking concrete curbing.
Sidewalk means that portion of a street between the curblines and adjacent property lines set aside for the use of pedestrians.
Stand means the halting of a vehicle, whether occupied or not, otherwise for the purpose of and while actually engaged in receiving or discharging passengers.
Street means that part of the street set apart for the use of vehicles or motor vehicles and including alley, avenue and public highway.
Texting means using an electronic wireless communications device to compose or send a written message or image using a text-based communication system, including communications referred to as a text message, instant message or electronic mail.
Trailer means a commercially-licensed vehicle without motive power designed for carrying property or passengers on its own structure and, for the purposes of this article, for being drawn by a truck and more than 28 feet in length.
Truck means any motor vehicle designed, used, or maintained primarily for the transportation of property. This includes, but is not limited to, vehicles having a gross vehicle weight rating (GVWR) of more than 10,000 pounds or those classified as commercial vehicles under state or federal law.
Truck-tractor means a motor vehicle designed and used primarily for drawing semi-trailers or similar vehicles and not so constructed as to carry a load other than a part of the weight of the vehicle and load so drawn.
Use, with regard to electronic devices, means talking, placing or receiving a call or sending or receiving a text, or attempting to talk, place or receive a call or send or receive a text on a wireless communications device, including a mobile phone, or playing or attempting to play an electronic game or communicate electronically social media.
Vehicle means every device in, upon, or by which any person or property is or may be transported or drawn upon a public highway, excepting devices moved by human power or used exclusively upon stationary rails or tracks; provided that for the purposes of this chapter, a bicycle or a ridden animal shall be deemed a vehicle.
(Ord. 116, Ord. 486, Ord. 482, Ord. 543)
Unless otherwise specifically provided in this chapter, violations of this chapter shall constitute Class 2 misdemeanors, punishable by a fine not less than $1.00 nor more than $100.00 or by imprisonment in jail for not more than 30 days or by both such fine and imprisonment.
(Ord. No. 116, § 3.33, 11-12-1980)
- Traffic control devices; traffic engineering. The police chief may maintain such traffic control devices, signs and marking, including automatic traffic control devices as may be deemed necessary and approved by the city council.
- Designation of crosswalks, safety zones and traffic lanes. The police chief may designate and maintain by appropriate devices, marks, or lines upon the surface of the road way, crosswalks where, in his opinion, there is particular danger to pedestrians crossing the road way, and at such other places it may deem necessary. The police chief may establish safety zones of such kind and character at such places as he may deem necessary for the protection of pedestrians.
- Prohibit turns and place markers indicating methods of turns. The police chief may determine those intersections at which drivers of vehicles shall not make a right, left or U-turn and shall place proper signs at such intersections.
- Determine certain parking limitations. The police chief may prohibit parking and may erect signs indicating no parking upon any street or part thereof when such parking would interfere with traffic or create a hazardous situation.
- Stop signs at through highways and hazardous intersections; compliance required. The police chief may designate main-traveled highways or arterial highways and streets and hazardous intersections by erecting at the entrance thereto from intersecting highways, signs notifying drivers of vehicles to come to a full stop before entering or crossing such designated highways. All signs shall be illuminated at night or so placed as to be illuminated by headlights of an approaching vehicle or street lights.
- Authority to promulgate additional regulations. The police chief may from time to time make, publish and enforce incidental rules and regulations governing traffic as the need arises, providing that such rules and regulations are not inconsistent with the provisions of this chapter, and upon approval of the city council.
(Ord. No. 116, §§ 3.02—3.06, 3.27, 11-12-1980)
- Designation of crosswalks. The public works director may designate and maintain, by appropriate devices, marks, or lines upon the surface of the roadway, crosswalks where, in his opinion, there is particular danger to pedestrians crossing the roadway, and at such other places as he may deem necessary.
- Prohibited stopping, standing and parking. The public works director may prohibit stopping, standing, or parking of vehicles and may erect signs indicating no stopping, standing, or parking upon any street or part thereof, when the parking would interfere with traffic or create a hazardous situation.
- Allowing temporary parking. The public works director may allow temporary parking of vehicles in areas where such parking would otherwise be prohibited and may erect signs indicating the limits and duration of such temporary parking when the temporary parking is needed to accommodate community, school, or special events.
- Other authority. The authority granted to the public works director in this section is in addition to other authority assigned to the public works direction under this or other chapters of this Code.
(Ord. No. 482, art. III, § 3, 12-21-2010)
It is the duty of the police department to enforce all regulations and requirements of this chapter. The police officers shall direct all traffic in conformance with traffic laws and ordinances provided that in the event of a fire or other emergency or to expedite traffic or to safeguard pedestrians, officers of the police or fire department may direct traffic as conditions may require.
(Ord. No. 116, §§ 3.28, 3.11, 11-12-1980)
No person shall violate any rule, regulation, traffic direction, sign or marking adopted, prescribed, or established in accordance with the provisions of this chapter, unless otherwise directed by the police chief or other police officers. No person shall refuse or fail to comply with any lawful order, signal, or, direction of a police officer.
(Ord. No. 116, §§ 3.08—3.09, 11-12-1980)
The provisions of this chapter regulating the speed, movement, parking, and standing of vehicles shall not apply to authorized emergency vehicles while the operator of such vehicle is operating the same, in an emergency in the necessary performance of public duties. This exemption shall not, however, exempt the driver of such vehicle from the consequence of a reckless disregard of the safety of others.
(Ord. No. 116, § 3.10, 11-12-1980)
It is unlawful for an operator of any vehicle to intentionally avoid any traffic signal or device by driving off the highway or street and driving across private property in order to avoid the traffic signal.
(Ord. No. 395, 5-4-2003)
- Except as otherwise provided herein, no person while operating a moving motor vehicle upon a public street or highway shall engage in distracted driving.
- No person having an instruction permit or a restricted minor's permit shall use any mobile telephone or other electronic device while operating a moving motor vehicle on a public street or highway or upon the property of a public or private school, college, or university.
- The above prohibitions shall not apply to any person using a mobile phone or other electronic device to summon aid in an emergency. In addition, the above prohibitions shall not apply to any law enforcement officer, firefighter, emergency medical technician or emergency management personnel while engaged in public safety related duties.
- A violation of this section is a Class 2 misdemeanor. This article shall be enforced as a secondary offense. In addition to any fine or penalty assessed by the court, any violator found guilty shall pay all court costs and expenses involved in the case and any restitution necessary to personally compensate any victim for personal injury or property damage.
(Ord. No. 543, 2-4-2014)
The driver of a motor vehicle upon meeting or overtaking from either direction a school bus which has stopped to load or unload school children shall stop when the school bus lights are flashing and shall not proceed until the bus lights stop flashing.
(Ord. No. 116, § 3.12, 11-12-1980)
- When two vehicles approach or enter an intersection at approximately the same time the driver of the vehicle on the left shall yield the right-of-way to the vehicle on the right except as otherwise provided herein.
- The driver of any vehicle traveling at an unlawful speed shall forfeit any right-of-way he might otherwise have hereunder. The driver of a vehicle approaching but not having entered the intersection shall yield the right-of-way to a vehicle within such intersection and turning to the left across the line of travel of the first vehicle, provided the driver of the vehicle turning left has given a plainly visible signal of intention to turn as required by law.
- The driver of a vehicle entering a public highway from a private road or drive shall yield the right-of-way to all vehicles approaching on such public highway.
- The driver of a vehicle upon a highway shall yield the right-of-way to police vehicles or fire department vehicles when such vehicles are operated upon official business, and ambulances, when the drivers thereof sound audible signal by bell, siren or exhaust whistle. These provisions shall not operate to relieve the driver of a police vehicle, fire department vehicle or ambulance from the duty to drive with due regard for the safety of all persons using the highway nor shall it protect the driver of any such vehicle from the consequence of an arbitrary exercise of such right-of-way.
- The driver of a vehicle approaching a yield right-of-way sign shall reduce speed or stop if necessary in order to yield the right-of-way to all traffic in the intersecting street which is so close as to constitute an immediate hazard. A collision or other interference with traffic on the intersecting street shall be prima facie evidence that the operator of the vehicle had not obeyed the right-of-way sign and yielded the right-of-way as provided by this section.
(Ord. No. 116, §§ 3.13, 3.30, 11-12-1980)
The operator of any vehicle shall yield the right-of-way to a pedestrian crossing the roadway within any marked crosswalk or within any unmarked crosswalk at the end of a block or entrance to an alley, except at intersections where the movement of traffic is being regulated by police officers or traffic control signals. Whenever any vehicle has stopped at a crosswalk or intersection to permit a pedestrian to cross a roadway the operator of any vehicle approaching from the rear shall not overtake and pass such stopped vehicle.
(Ord. No. 116, § 3.07, 11-12-1980)
Except upon a highway or street designated for such traffic, vehicles shall not travel two or more abreast on any street or pass a moving vehicle at a street intersection except as directed by a police officer.
(Ord. No. 116, § 3.15, 11-12-1980)
Every motor vehicle shall be provided with a foot-pedal brake in good working order and sufficient to control such motor vehicles at all times when same is in use and shall have an adequate bell or horn or other device for signaling.
(Ord. No. 116, § 3.16, 11-12-1980)
A motor vehicle in motion, during the period from half an hour after sunset to half an hour before sunrise, shall display at least two lighted lamps on the front and on the rear of such motor vehicle, such lamps to conform to the state law; provided that a motorcycle, motor bicycle or bicycle shall be required to display but one lighted lamp in front and one in rear.
(Ord. No. 116, § 3.17, 11-12-1980)
No person shall operate or move any tractor engine, tractor or other vehicle exceeding 10,000 pounds in weight having wheels to the surface of which are attached mud-lugs, ice spurs, or log chains upon or across any street that is surfaced with paving or any other hard-surfacing material, without first laying plank of at least two-inch thickness over the surface of such street in a manner so as to protect such street from contact with said vehicle.
(Ord. No. 116, § 3.18, 11-12-1980)
No person traveling upon any bicycle, coaster, sled, skis, roller skates, or any toy vehicle shall cling to, or attach himself or his vehicle to, any other vehicle upon any street.
(Ord. No. 116, § 3.19, 11-12-1980)
No person shall ride upon the running board or fenders of any motor vehicle in motion.
(Ord. No. 116, § 3.20, 11-12-1980)
It is unlawful for the operator of any vehicle other than one operating an emergency vehicle to follow closer than 500 feet of any fire vehicle traveling in response to a fire alarm or to drive into or stop any vehicle within the block where the fire apparatus has stopped in answer to a fire alarm.
(Ord. No. 116, § 3.21, 11-12-1980)
No vehicle shall be driven over any unprotected hose of the fire department when laid down on any street or private driveway, without consent of the fire department official in charge.
(Ord. No. 116, § 3.22, 11-12-1980)
Driving through procession prohibited. No driver of any vehicle shall drive through or otherwise interfere with any funeral or other authorized procession in any of the streets.
(Ord. No. 116, § 3.23, 11-12-1980)
- No person shall drive a vehicle upon any street, alley, or public place in the city at a speed greater than is reasonable and prudent under the conditions then existing.
- It is unlawful and prima facie evidence that the speed is not reasonable and prudent under the conditions then existing for the driver of any vehicle or motor vehicle to drive upon any street, alley, or public place in the city at a speed exceeding 25 miles per hour unless otherwise posted; provided, however, that the speed limit shall be 15 miles per hour in school zones during the time school is in session or during school recess or while children are going to or leaving school during the opening or closing of school.
(Ord. No. 116, § 3.24, 11-12-1980)
- Careless driving. Every person operating a vehicle upon the streets within the city shall drive the same in a careful and prudent manner, having regard for the width, grade, curves, corners, traffic and use of such streets and all other attendant circumstances, so as not to endanger the life, limb, or property of any person. Failure to drive in such manner shall constitute careless driving and a violation of this subsection.
- Reckless driving. Any person who drives any vehicle upon a street, avenue, or alley carelessly and heedlessly in disregard of the rights or safety of others, or without due caution and circumspection, and at a speed or in a manner so as to endanger or be likely to endanger any person or property, shall be guilty of reckless driving.
- Exhibit driving. Any person who drives a vehicle within the city in such a manner that creates or causes unnecessary engine noise, or tire squeal, skid or slide upon acceleration or stopping; or that simulates a temporary race; or that causes the vehicle to unnecessarily turn abruptly or sway, shall be guilty of prohibited exhibition driving.
- Penalties for violation. In addition to any other penalty provided in this chapter, the court, upon violation of this section, may prohibit the defendant from operating a motor vehicle on the public streets, alleys, avenues, or highways within the limits of the city under such restriction and in such manner as the court may determine, for a period not exceeding one year.
(Ord. No. 116, § 3.25, 11-12-1980)
The driver of a vehicle shall not overtake and pass any other vehicle proceeding in the same direction when traveling in a no passing zone on highways or bridges when either marked by signs or lines on the roadways.
(Ord. No. 116, § 3.26, 11-12-1980)
No person shall tamper with the motor vehicle of another, provided that the provisions of the section shall not apply to any police officer discharge of his duties.
(Ord. No. 116, § 3.29, 11-12-1980)
It is unlawful for any person to operate a motor vehicle upon the streets and highways of the city which has attached thereto in any manner, so as to endanger the person or property of another.
(Ord. No. 116, § 3.31, 11-12-1980)
- No person shall operate an unlicensed off-road vehicle within or on any city street, except under road and weather conditions as declared by an authorized official to constitute emergency travel conditions authorizing use of an off-road vehicle or when such vehicle is necessary as an emergency vehicle to protect the health, safety and welfare of any individual.
- No person shall operate an off-road vehicle on private property of another without the permission to do so by the owner or occupant of the property.
- No person shall operate an off-road vehicle on public school grounds, park property, playgrounds, recreational areas and properties owned by the city.
- No person shall operate an off-road vehicle in any manner so as to create loud, unnecessary or unusual noise so as to disturb or interfere with the use and enjoyment of a person's property.
- No person shall operate an off-road vehicle in a careless, reckless or negligent manner so as to endanger the safety of any person or the property or any other person.
- Any person may operate an off-road vehicle when the vehicle is being used for agricultural uses or farming within the city boundaries.
- Violation of this section constitutes a Class 2 misdemeanor.
(Ord. No. 418, 10-19-2004)
Sec 40-59 Moving Permit/Haul Road Agreement
Sec 40-60 Truck Parking
Sec 40-61 Violations And Penalties
- Designation. The public works director shall designate all city streets as truck routes, delivery routes, or local streets. All designated truck routes shall be identified by signs or markings erected and maintained under the direction of the public works director.
- Weight limits. The public works director shall designate weight limits for city streets, bridges, and truck routes. Weight limits shall be identified by signs or markings erected and maintained under the direction of the public works director. An official road weight limit map for the City of Box Elder showing all designated routes shall be displayed in such a manner as to be publicly accessible and posted on the City's website.
- Compliance required. All trucks operating within the city's jurisdiction shall adhere to weight limits established for each route and be operated only over and along designated truck routes, unless exempted pursuant to this section. All trucks using designated truck routes shall comply with state and county regulations concerning weight per axle, width, height, and length.
- Exemption for official vehicles. This section does not apply to emergency vehicles such as police vehicles, fire trucks, ambulances, or hazardous materials response vehicles; health department vehicles; public utility vehicles, when engaged in the performance of official duties; garbage trucks, not including roll-offs; school buses; tow trucks engaged in the process of towing a disabled or damaged motor vehicle to or from public or private property; or to any vehicle owned by an official government agency.
- Authorized deviations. Deviations from the requirements within this section are permitted in the following instances:
- A truck may deviate from an established truck route for the purpose of business or delivery within the municipal boundaries of Box Elder. Such deviation from the nearest truck route shall be made by the shortest route as is reasonably possible to accomplish business or delivery.
- A truck tractor without an attached trailer may deviate from an established truck route.
- A truck may deviate from an established truck route upon any officially established detour.
- A truck may deviate from an established truck route when so directed by an authorized city employee.
- A truck may deviate from an established truck route when so authorized by an approved moving permit or Haul Road Agreement.
(Ord. 486)
- The Public Works Director, or their designee, and the planning and zoning director are granted the authority to issue moving permits and haul road agreements for trucks to operate over routes within city limits not established as truck routes or to otherwise deviate from the provisions of this article.
- The council shall establish the fees within its Master Fee Schedule for moving permits.
- A refundable cash surety, in an amount to be determined by the public works director, shall be deposited with the city finance department in connection with any haul road agreement.
- The public works director, or their designee, shall assess the streets to be impacted by the proposed haul road agreement before the agreement is entered and again at the expiration of the agreement to determine the extent of damage, if any, caused to the streets by the Contractor's activity. The Contractor may request that the amount of the refundable surety be applied to the assessed amount of the damage, should there be any. Any assessed amount of damage that may exceed the amount of deposited surety shall be the financial responsibility of the Contractor. The council shall approve any surety refund, or portion thereof. The Contractor may appeal the public works director's assessment of damage to the council.
(Ord. 486)
No truck, tractor, trailer, or other motorized cargo vehicle shall be parked in a public right-of-way within city limits except where such parking is temporarily required for the loading or unloading of cargo or freight and delivery of the same. Such parking shall be limited to the period of time, usually no more than 12 hours, reasonably required to accomplish the purpose thereof.
(Ord. No. 486, art. V, 10-21-2009)
The owner or the driver of any truck being operated with such owner's consent are liable for any violation of this article. Violations of this article constitute Class 2 misdemeanors. Upon conviction, in addition to any fine or penalty assessed by the court, the violator shall pay all court costs and expenses involved in the case and any restitution necessary to repair the damaged street. Any violation of this article is declared to be a public nuisance per se.
(Ord. No. 486, art. VI, 10-21-2009)
Sec 40-82 Parking Areas Reserved For Disabled Persons
Sec 40-83 Unattended Vehicles
Sec 40-84 Exceptions
Sec 40-85 Damage To Parking Related Signs
Sec 40-86 Administration And Enforcement
Sec 40-87 Violations And Penalties
The operator of a vehicle shall not stop, stand, or park the vehicle in any of the following places, except when necessary to avoid conflict with other traffic or in compliance with the directions of a police officer or traffic control sign or signal:
- In an alley;
- On a crosswalk;
- Where a curb or street edge is painted yellow;
- In front of, or impeding the use of, a driveway;
- Within 15 feet of a fire hydrant;
- In a fire lane;
- Within 25 feet of a driveway entrance to a fire or police station;
- Within an intersection;
- Within 25 feet of an intersection's curb/shoulder lines;
- Within ten feet of a mailbox between the hours of 8:00 a.m. and 6:00 p.m., Monday through Saturday;
- On city park grounds other than in a designated parking area;
- Within a designated no parking area on a public street, in a public right-of-way, or on public property;
- On any public street when snow has or is falling;
- On or within ten feet of railroad tracks;
- On a sidewalk, bike path, or trail; or
- In a location or manner that blocks traffic on a street.
(Ord. No. 482, art. IV, § 1, 12-21-2010)
The operator of a vehicle shall not stop, stand, or park the vehicle in a parking space reserved for use by disabled persons without the proper emblem or license plates attached to the vehicle.
(Ord. No. 482, art. IV, § 2, 12-21-2010)
- No vehicle may be left unattended or parked on a street, alley, public right-of-way, or public property for a period in excess of 24 hours.
- No vehicle may be left unattended in a location for any period of time where it is obstructing any portion of a street in such a manner that it creates a traffic hazard.
- No unattended boats, trailers, travel trailers, campers, recreational vehicles, snowmobiles, or all-terrain vehicles shall be left standing or parked on public streets.
(Ord. No. 482, art. IV, § 3, 12-21-2010)
The restrictions of this article do not apply to emergency vehicles (such as police vehicles, fire trucks, ambulances, or hazardous materials response vehicles), health department vehicles, public utility vehicles (when actually engaged in the performance of public utility duties), tow trucks engaged in the process of towing a disabled or damaged motor vehicle to or from public or private property, or to any vehicle owned by the city, state or federal government or by Meade County or Pennington County.
(Ord. No. 482, art. IV, § 4, 12-21-2010)
No person shall alter, cover, deface, injure, knock down, or remove any official parking control device, sign, signal, or marking or any part thereof.
(Ord. No. 482, art. IV, § 5, 12-21-2010)
- Notice to be attached to vehicles. When any police officer or code enforcement officer finds a vehicle parked in violation of this article, that officer shall attach to the vehicle a citation stating that is has been parked in violation of this article and stating the cost of the violation as provided in this article or as established by order of the magistrate court.
- Removal of vehicles. Any motor vehicle parked in violation of any provision of this article or in a manner or location that creates a hazard or obstruction to traffic may be removed at the direction of a police officer or code enforcement officer to any place designated by the police chief for the storage of such vehicles. The owner of the vehicle, or his agent, shall pay the cost of the removal and storage of the vehicle plus all outstanding violation costs associated with the vehicle or the owner before reclaiming a vehicle removed under the provisions of this article.
- Record of violations. The finance officer shall keep a record of all violations of this article, indicating the location, date and hour, and the nature of the violation, the make, license number, and state issuing the license of the vehicle, and any other information necessary to provide a thorough understanding of the circumstances of the violation.
(Ord. No. 482, art. V, §§ 1—3, 12-21-2010)
- Parking contrary to and in violation of section 40-81 shall be deemed prohibited parking subject to a fine of $25.00, which is payable to the city finance department. If the owner or operator of the violating vehicle fails to pay the fine within 72 hours of the issuance of the citation, the fine shall increase to its full amount of $40.00. Failure of the owner or operator of the violating vehicle to pay the fine within two weeks of the issuance of the citation shall be deemed a Class II misdemeanor.
- Parking contrary to and in violation of section 40-81 shall be deemed prohibited parking subject to a fine of $50.00, which is payable to the city finance department. If the owner or operator of the violating vehicle fails to pay the fine within 72 hours of the issuance of the citation, the fine shall increase to its full amount of $80.00. Failure of the owner or operator of the violating vehicle to pay the fine within two weeks of the issuance of the citation shall be deemed a Class 2 misdemeanor.
- Parking contrary to and in violation of this article shall be deemed prohibited parking subject to a fine of $100.00, which is payable to the city finance department. If the owner or operator of the violating vehicle fails to pay the fine within 72 hours of the issuance of the citation, the fine shall increase to its full amount of $200.00. Failure of the owner or operator of the violating vehicle to pay the fine within two weeks of the issuance of the citation shall be deemed a Class 2 misdemeanor.
- Further, violation of this article is a Class 2 misdemeanor. In addition to any fine or penalty assessed by the court, any violator found guilty shall pay all court costs and expenses involved in the case, towing fees, and any restitution necessary to repair any damage resulting from the violation. Any violation of this article is declared to be a public nuisance per se.
(Ord. No. 482, art. V, VI, 12-21-2010)
ARTICLE 42-II SEWER
ARTICLE 42-III WATER
Utility Bill is the billing statement used by the City of Box Elder for the purposes of billing for water, sanitary sewer, and trash services. Billing and collection procedures shall be identified within Section 42-194 of the municipal code, where the word "Bill" is used, it shall also mean "Utility Bill."
The following words, terms and phrases, when used in this chapter, shall have the meanings ascribed to them in this section, except where the context clearly indicates a different meaning:
Factory-built homes means structures built off-site and designed for long-term, single-family residential use. For the purpose of these regulations, factory-built homes consist of three types: manufactured homes, mobile homes, and modular homes.
Individual means a natural person, corporation, firm, partnership, association, organization and any other group acting as a unit as well as individuals. It also includes an executor, administrator, trustee, receiver, or other representative appointed according to law. Whenever the term "individual" is used in any provision of this Code prescribing a penalty or fine as to the partnership or associations, the term includes the partners or members thereof, and as to corporations, includes the officers, agents, or members who are responsible for any violation of such section.
Manufactured home has the same meaning as provided in section 44-1, pertaining to zoning.
Mobile home has the same meaning as provided in section 44-1, pertaining to zoning.
Modular home has the same meaning as provided in section 44-1, pertaining to zoning.
Qualified contractor means any person engaged in the act of construction, plumbing, electrical, excavation, or any other similar construction work who is licensed and in good standing with the city.
Utility Bill is the billing statement used by the City of Box Elder for the purposes of billing for water, sanitary sewer, and trash services. Billing and collection procedures shall be identified within Section 42-194 of the municipal code, where the word “Bill” is used, it shall also mean “Utility Bill.”
(Ord. No. 550, art. II; Ord. No. 603, § 53.04, 8-17-2018)
Sec 42-22 Application Procedure
Sec 42-23 Classification Of Service
Sec 42-24 Standards; Maintenance And Repairs
Sec 42-25 Customer Responsibilities
Sec 42-26 Prohibited Acts
Sec 42-27 Private On-Site Wastewater Systems
Sec 42-28 Change Or Discontinuance Of Sanitary Sewer Service
Sec 42-29 Fees And Rates
Sec 42-30 Billing And Collecting
Sec 42-31 Complaints And Adjustments
Sec 42-32 Violations And Penalties
- Public works director to enforce. The city through the public works director is authorized and directed to enforce all provisions of this article. He may designate inspectors or employees as necessary to provide sanitary sewer service.
- Right of entry for inspection. The city through designated employees and officials is authorized to enter at all reasonable hours into any building within the jurisdiction of the city which is connected to the city's sanitary sewer system to ascertain if acts prohibited by this article are taking place. Refusal of such entry shall be grounds for immediate termination of water supply or sanitary sewer service by the city.
- Unauthorized service. Unauthorized sanitary sewer service connection shall be grounds for immediate termination of sanitary sewer service or water service without notice.
(Ord. No. 550, art. III, § 1)
- Generally; identification required. Applications for sanitary sewer service will be made in person at the utility billing office. Valid means of identification shall be required of the applicant.
- Proof of moving permit required for factory-built homes. The city shall require proof of an approved city moving permit before providing sanitary sewer service to a factory-built home.
- Easement and right-of-way may be required. The city may require a customer to grant or convey, or cause to be granted or conveyed, to the city a permanent easement and right-of-way across property owned or controlled by the customer whenever the easement or right-of-way is necessary for the city to furnish sanitary sewer service to the customer or beyond.
- Grounds for rejection of application. The city may reject any application for sanitary sewer service that is not available under a standard sanitary sewer service rate, involves excessive sanitary sewer service costs, or may affect the supply of sanitary sewer service to other customers. The city may also reject any application for sanitary sewer service when the applicant is delinquent in payment for previous sanitary sewer service, is delinquent with other financial obligations to the city, or is otherwise currently in violation of this article.
- Appeal of application denial. Any denial of sanitary sewer service may be appealed to the council. Such appeals must be filed, in writing, with the finance officer within 30 days of the date of the denial of sanitary sewer service.
- Service to be used only for the approved service location. Sanitary sewer service furnished for a given lot shall be used only on that lot (one single-family dwelling unit or its equivalent, as determined by the city).
- Duties of applicant upon approval. The customer whose application for sanitary sewer service is approved is thereafter responsible for payment of all bills incurred in connection with the sanitary sewer service furnished by the city and for maintaining a valid mailing address with the utility billing office.
- Application deemed consent for entry. The signed application for sanitary sewer service shall be deemed consent by the applicant to allow city employees access to the customer's premises, at all reasonable hours, for purposes of inspecting or fixing sanitary sewer service lines, to inspect, measure, or test sewage, or for any other purpose in connection with sanitary sewer service.
- Service may be discontinued for violation of this section. The city may, for violation of any of the provisions of these regulations relating to application for sanitary sewer service and seven days after sending a written notice by first class mail to the last known address of the customer, discontinue sanitary sewer service to the customer's property.
(Ord. No. 550, art. III, § 2)
There are five classes of sanitary sewer service provided by the city, as follows:
- Residential. This class of sanitary sewer service applies strictly to single-family dwelling units and may include residences where a home occupation use occurs.
- Bulk residential. This class of sanitary sewer service applies to multifamily dwelling units, such as duplexes, manufactured home courts, or multiple-dwelling buildings or developments, which are served by a master water meter.
- Commercial. This class of sanitary sewer service applies to all customers that are not classified as residential, bulk residential, or industrial.
- Industrial. This class of sanitary sewer service applies to all customers engaged primarily in manufacturing or bulk material processing and are classified as industrial by the public works department.
- Contractor. This category applies to licensed contractors who are currently building a structure and are in need of sanitary sewer service at the building site. Qualifying contractors may receive sanitary sewer service at no charge during the construction phase. Upon completion of the construction of the structure, the account shall be converted to a standard sanitary sewer service classification. All contractors shall follow procedures established by the city for sanitary sewer use within this category.
(Ord. No. 550, art. III, § 3)
- Installation. The public works department shall install, or oversee the installation of, any sanitary sewer service line from the adjacent sewer main. The city shall not be responsible for inspecting the customer's sanitary sewer piping or apparatus within the customer's structure being served.
- Backflow prevention. All sanitary sewer service lines shall have a backflow prevention valve installed. The city may refuse service until the customer's sanitary sewer service lines or piping are installed in such a manner as to prevent cross-connections or backflow and all connections from other sources are disconnected.
- Grease, soil or sand interceptor. The city may require a customer, at the customer's expense, to install and maintain a grease, soil, or sand interceptor where necessary for the proper handling of liquid wastes containing excessive grease, flammable wastes, concentrated BOD levels, sand, or other ingredients that may be harmful to the city's sanitary sewer system.
- Sump pump discharges. The city through the public works director, in an emergency, may allow sump pump discharge into the city's sanitary sewer system between November 1 and March 31, upon the written request of a customer, provided that, in the opinion of the public works director, no storm sewer is available to accommodate the discharge.
- City liability. The city shall not be liable for damage of any kind whatsoever resulting from sanitary sewer service or the backup of sewage effluent on a customer's premises unless such damage results directly from negligence on the part of the city. The city shall not be responsible for negligence of third persons or forces or for interruption of sanitary sewer service. The city shall not be liable for any damages resulting from the breaking of any service lines or apparatus, any damage that may result from shutting off the sanitary sewer service for repairs or the absence or malfunction of a backflow prevention valve on a customer's sanitary sewer service line.
- City may repair customer apparatus upon customer's failure to repair. If a customer shall fail to properly repair any plugged or leaking sanitary sewer service line or other apparatus promptly upon receipt of a notice from the public works director then the city may repair such line or apparatus and charge the customer for the costs of such repairs.
- City's options for control of hazardous or objectionable waste discharges. If, in the judgment of the public works director, water or wastes contain harmful or objectionable characteristics that may have a deleterious effect upon the city sewage works, processes, equipment, and receiving waters, or which otherwise create a hazard to public health, life, or safety, the public works director may reject the wastes, require pretreatment to an acceptable condition for discharge to the city system, require control over the quantities and rates of discharge or require payment to cover the added cost of handling and treating the wastes. If the public works director permits the pretreatment or equalization of waste flow, the design and installation of the necessary equipment shall be subject to the review and approval by the state department of environment and natural resources and the public works director.
(Ord. No. 550, art. III, §§ 6, 7)
- Duty to provide connection. The owner of every residence or business in the jurisdiction of the city whose property abuts a right-of-way or easement in which a city sanitary sewer main is maintained shall, at the owner's expense, install a sanitary sewer service line to dispose of all sewage or industrial wastes from the premises and connect the service line to the city sewer main within 30 days of city notice to do so, provided the city sewer main is within 400 feet of the property. If the owner fails to install such service line after notice to do so, the city may install the service line and charge the cost against the property as a special assessment.
- Extent of customer's responsibility for service line. The customer's responsibility for the sanitary sewer service line begins immediately at the city's sewer main and continues to the residence or business being served.
- Maintenance; protection from hazards. All sanitary sewer service lines and fixtures from the residence or business being served to the city's sewer main shall be installed and kept in good working order and properly protected from frost and other danger by the customer. If proper protection is not given to the sanitary sewer service line, the customer will be assessed the cost of repair or replacement parts and labor as determined by the public works department.
- Customer to comply with applicable regulations; inspections. The customer's piping and apparatus shall be installed and maintained by the customer, at the customer's expense, in a safe and efficient manner and in accordance with the city's rules and regulations, with the sanitary regulations of the state board of health, and with the state plumbing codes. All work performed shall be subject to inspection and approval by the city.
- Protection of city's property; access to be granted to city staff. The customer shall guarantee proper protection of the city's property placed on the customers' premises and shall permit access to such property by representatives of the city.
- Customer's liability for damages. In the event of loss or damage to the property of the city or any accident or injury to persons or property caused by, or resulting from, the negligence or wrongful act of the customer, his agents, or employees, the cost of the necessary repairs or replacement shall be paid by the customer to the city and any liability otherwise resulting therefrom shall be assumed by the customer. The amount of such loss or damage or the cost of repairs shall be added to the customer's bill and, if not paid, the city may discontinue sanitary sewer service.
- Contractor's liability. The customer's contractor shall be responsible for any damages incurred by the city from the contractor's digging, installing, or maintaining the sanitary sewer service line from the city's sewer main. The customer's contractor shall be responsible for obtaining a city sewer and water permit before installing, repairing, extending, or altering a sanitary sewer service line or individual or on-site wastewater disposal system.
(Ord. No. 550, art. III, § 7)
- Unauthorized waste deposits. It is a violation of this article for any person to place or deposit, or permit to be placed or deposited, upon public or private property within the jurisdiction of the city any sewage or industrial wastes.
- Unauthorized discharges. It is a violation of this article for any person to discharge, or cause to be discharged, into the city's sanitary sewer system, either directly or indirectly, any stormwater, surface water, groundwater, roof runoff, subsurface drainage, sump pump discharge, cooling water, or untreated industrial waste unless such discharge is first approved by the public works director.
- Harmful water or wastes. It is a violation of this article for any person to discharge, or cause to be discharged, into the city's sanitary sewer system any harmful waters or wastes, whether liquid, solid, or gas, that are capable of obstructing the flow in the city's sanitary sewer system.
- Damage to sewer system. It is a violation of this article for any person to damage, break, destroy, uncover, deface, remove, obstruct, alter, or tamper with any portion of the city's sanitary sewer system or to interfere with the use of, or flow of sewage through, the city's sanitary sewer system.
(Ord. No. 550, art. III, § 7)
- The owner of every residence or business in the jurisdiction of the city whose property does not abut a right-of-way or easement in which a city sanitary sewer main is maintained shall, at the owner's expense and in compliance with state and city regulations, install and maintain an individual or on-site wastewater system to dispose of all sewage or industrial wastes from the premises.
- In the event that the city subsequently installs a sewer main within 400 feet of the property the owner shall, at the owner's expense, install and connect a sanitary sewer service line to the city sewer main and discontinue use (in compliance with state regulations) of the individual or on-site wastewater system within 30 days of city notice to do so. If the owner fails to install such service line after notice to do so, the city may install the service line and charge the cost against the property as a special assessment.
- It is a violation of this article for any person to install or use an individual or on-site wastewater system within the jurisdiction of the city except as provided in this section.
(Ord. No. 550, art. III, § 7)
- By customer. Not less than three days prior notice must be given by the customer or owner, in person or in writing, at the utility billing office to discontinue sanitary sewer service or to change occupancy. The outgoing customer shall be responsible for all sanitary sewer service charges up to the time of departure or the time specified for departure, whichever period is the longest.
- By city. In addition to any other grounds for discontinuance of service by the city as provided in this article, the city reserves the right to discontinue sanitary sewer service without notice for the following reasons:
- Upon a finding of fraud, abuse, or intentional discharge into the sanitary sewer system of harmful waters or wastes.
- Customer's willful disregard of the city's rules and regulations after having received notice at least 24 hours in advance of a violation.
- Emergency repairs.
- Insufficiency of sewer system capacity due to circumstances beyond the city's control.
- Unauthorized tapping into a city sewer main or introducing sewage into a sanitary sewer service line that has been previously turned off by the city.
- At the direction of law enforcement authorities.
- Strike, riot, fire, accident, or any unavoidable cause.
(Ord. No. 550, art. III, § 9)
- Tap fees. Tap fees are intended to cover the cost of parts (such as, but not limited to, cleanouts, pipe, tapping saddle, and backflow-prevention valve) and labor to connect to a city sewer main. All taps into city sewer mains will be performed by, or under the supervision of, the public works department. Tap fees are charged in accordance to the master fee schedule. Fees under this subsection do not include excavation and exposure of the main to be tapped. Payment of tap fees are the responsibility of the contractor performing the work.
- Sewer facility impact fees. Sewer facility impact fees are intended to defray the capital costs to the city's sanitary sewer system caused by the addition of new sanitary sewer service customers. Sewer facility impact fees are charged in accordance to the master fee schedule as determined by the public works department. Payment of sewer facility impact Fees are the responsibility of the contractor performing the work.
- Service rates and surcharges. For residential and Antelope Ridge classes of service with a city water account, sewer service charges are based on the average water use for November, December, and January. The derived fixed charge will be in effect for the following February through January. For all other classes of service, sewer service charges are based on actual monthly use. For all classes of service without a city water account, the sewer service charges will be charged in accordance to the master fee schedule. All classes of service are subject to surcharges as established by the city council.
- Bills for sanitary sewer service will be figured in accordance with the city's adopted sanitary sewer rate schedule, except where a customer orders sanitary sewer service turn-off less than one month after sanitary sewer service turn-on. In such cases the minimum bill to the customer for that period shall be equal to the minimum charge for one full month of sanitary sewer service.
- The initial or minimum charge as provided in the sanitary sewer rate schedule shall be made for each sanitary sewer service connection, regardless of location.
- Each sanitary sewer service connection will be assigned an individual account by the utility billing department. Each class of sanitary sewer service must be separately billed. All commercial use for business purposes shall be billed separately from any residential use and vice versa, whether now in service or to be installed in the future.
- Failure to receive bills or notices shall not prevent such bills from becoming delinquent nor relieve the customer from responsibility for payment.
Amended by Ord. 740 on 1/31/2024
Amended by Ord. 745 on 2/14/2024
Amended by Ord. 749 on 4/16/2024
- If the customer believes their sanitary sewer service bill to be in error, the customer shall present their claim, in person, at the utility billing office before the bill becomes delinquent. Such a claim, if made after the bill has become delinquent, shall not be effective in preventing discontinuance of service for nonpayment. The customer may pay the bill under protest and the payment shall not prejudice their claim.
- In the event that a residential, bulk residential, commercial, or industrial class customer receives an extraordinarily large sanitary sewer bill that the customer is unable pay due to financial hardship, the finance office may allow payment of such portion of the bill as he deems appropriate over a period of up to four months, without interest or any penalties accruing.
(Ord. No. 550, art. III, § 8)
- Violations of this article constitute Class 2 misdemeanor. In addition to any penalty assessed for such violations, by the city or the court, the violator shall pay all court costs and expenses involved in the case.
- Any person willfully using the city's sanitary sewer services without the prior permission of the city shall be assessed a penalty as defined in the master fee schedule plus the cost of estimated sanitary sewer services during the period the sanitary sewer system use was not approved.
DIVISION 42-III-2 ADMINISTRATION AND ENFORCEMENT
DIVISION 42-III-3 PROHIBITED ACTS
DIVISION 42-III-4 SERVICE ACCOUNTS
DIVISION 42-III-5 BILLING AND COLLECTION
DIVISION 42-III-6 FEES AND CHARGES
DIVISION 42-III-7 TAPS, MAINS AND SERVICE LINES
Sec 42-58 Definitions
Sec 42-59 City Water To Be Used For Domestic Or Commercial Consumption Only; Exceptions
Sec 42-60 Water Use May Be Restricted; Priority Of Water Use During Emergencies
Sec 42-61 City Not Liable For Damage
Sec 42-62 Outdoor Use Periodically Restricted During Water Shortages
The common council has deemed the regulations and controls provided in this article to be reasonable and necessary for the efficient, economical and safe operation of the water treatment and distribution system serving the city. This article shall apply within the city limits and within those areas outside of the city limits where city water service is provided.
(Ord. No. 647, §§ 53.01, 53.02, 3-27-2020)
The following words, terms and phrases, when used in this article, shall have the meanings ascribed to them in this section, except where the context clearly indicates a different meaning:
City system means the municipal water distribution system operated by the city.
Individual means a natural person, corporation, firm, partnership, association, organization and any other group acting as a unit as well as individuals. The term "individual" also includes an executor, administrator, trustee, receiver, or other representative appointed according to law. Whenever the term "individual" is used in this article prescribing a penalty or fine as to the partnership or associations, the term includes the partners or members thereof, and as to corporations, includes the officers, agents, or members who are responsible for any violation of such section.
Manufactured home shall have the meaning provided in section 44-1.
Mobile home shall have the meaning provided in section 44-1.
Modular home shall have the meaning provided in section 44-1.
Qualified contractor means any person, firm, partnership or corporation engaged in the act of construction, plumbing, electrical, excavation, or any other similar construction work who is licensed and in good standing with the city.
(Ord. No. 647, § 53.04, 3-27-2020)
Water furnished by the city water system shall be used for domestic or commercial consumption. The customer shall not sell water to any other person or permit any other person to use the water. Water shall not be used for commercial horticultural or agricultural irrigation or for other purposes, unless it is determined by the public works director that water is available in sufficient quantity and such use does not interfere with the regular domestic and commercial consumption in the area served. However, the customer shall first obtain written permission from the public works director before beginning such use. Disregard for this rule shall be sufficient cause for refusal or discontinuance of water service.
(Ord. No. 647, § 53.30.09, 3-27-2020)
Notwithstanding any other provision of this article, the public works director may at any time restrict the use of city water. In addition, fire departments will have priority of water availability in case of an emergency.
(Ord. No. 647, §§ 53.16.10, 53.35.09, 3-27-2020)
- The city shall not be liable for damage of any kind whatsoever resulting from water service or the use of water on a customer's premises unless such damage results directly from gross negligence on the part of the public works department. The city shall not be responsible for negligence of third persons or force majeure conditions causing interruption of water service.
- The city is specifically not liable for any damages resulting from the breaking of any service pipes or apparatus, damage that may result from shutting off the water service for repairs or variation in water pressure. No reduction will be made from the regular water rates because of a leaking fixture.
(Ord. No. 647, §§ 53.25.15, 53.25.18, 3-27-2020)
- Outdoor water use shall be restricted from April 1 to October 31 each year for all water service customers of the city, whether in-town users or out-of-town users.
- Outdoor water uses shall be allowed between the hours of 6:00 a.m. to 9:00 a.m. and 7:00 p.m. to 10:00 p.m. on odd or even days according to the last number of each property's assigned 9-1-1 address.
- Automatic sprinkler systems must be set to operate only within the above restrictions.
- Private wells used for outdoor water use shall be posted as such by the property's resident and shall not be subject to the provisions of this section when so posted.
- A waiver for additional outdoor water use outside of the restricted dates and times of this section for watering new sod may be allowed at the discretion of, and with prior written authorization from, the public works department. No waivers for additional watering shall be issued or honored during a declared water shortage or during a declared water emergency.
- In addition to the annual restricted use period, the public works director may declare a water shortage after consultation with the mayor, city administrator, and the city council. Once a water shortage has been declared, only outdoor hand watering will be allowed during the normal restriction hours. The use of non-hand-held sprinklers or automatic sprinkler systems shall not be allowed during a declared water shortage. Any declared water shortage emergency shall not exceed 30 days unless approved by the city council by resolution or ordinance.
(Ord. No. 647, § 53.36, 3-27-2020)
Sec 42-94 Access To Consumer's Premises
Sec 42-95 Department's Right To Discontinue Service
Sec 42-96 Violations And Penalties
- The public works director shall administer and enforce the provisions of this article and rules, procedures, and supplemental regulations as necessary to clarify the application of its provisions. Such rules, procedures, and regulations shall conform to the intent and purpose of this article and are subject to appeal to the common council.
- The public works director shall prescribe the form and detail of all applications, permits, and reports required by this article, may determine the frequency of such items, except where a frequency is specified, and may provide interpretations or determine the application of this article where clarification of the meaning or application is requested.
- The public works director may delegate to employees or agents the responsibility for administering under his supervision any part of the provisions of this article when delegation is deemed to be in the best interest of the city.
- The public works department may, in addition to prosecution by law, permanently refuse water service to any customer who tampers with a water meter or other measuring device.
(Ord. No. 647, §§ 53.15.01—53.15.03, 53.15.11, 53.16.01, 53.16.14, 53.16.15, 3-27-2020)
- The public works department shall have the right to enter the water user's premises at all reasonable times, without notice, or to enter the water user's residence at a mutually agreed upon time during normal work hours of the public works department for the following purposes:
- To read, inspect, or keep meters in good repair;
- To install or remove the meter apparatus used in connection with the supply of water;
- To make necessary or desirable repairs including alterations or extensions due to leaks;
- For nonpayment of any bills;
- For failure to provide proper security deposit when requested to do so;
- For fraudulent use of the water;
- For misrepresentation in the application to the city for water service;
- When the water user has vacated the premises;
- For tampering with the city's meter or meter connections or to safeguard the city's property from damage or further damage;
- For reasons of health or safety;
- During periods of water shortage;
- For securing compliance with orders issued by civil or military authority;
- For any violation of law, contract, or formal agreement or understanding related to water service; and
- For annual inspection of water meter.
- If the water user fails to allow admittance of the public works department employee for reading the meter, or any other reason stated in subsection (a) of this section, water service may be discontinued immediately.
- The public works department may cause to be installed a remote reader or a different meter on any water user's service to alleviate the need to enter the premises for managing the water service.
(Ord. No. 647, § 53.16.03, 3-27-2020)
The public works department reserves the right to discontinue water service without notice on the basis of any of the following:
- Upon a finding of fraud, abuse, or intentional waste of water.
- Customer's willful disregard of the public works department's rules and regulations after having received notice at least 24 hours in advance of a violation.
- Emergency repairs.
- Insufficiency of water supply due to circumstances beyond the public works department's control.
- Unauthorized tapping into a city water main or turning on water to a water service line that has been previously turned off by the public works department.
- At the direction of law enforcement authorities.
- Strike, riot, fire, accident, or any unavoidable cause.
(Ord. No. 647, § 53.35.08, 3-27-2020)
- Violations of this article are punishable by issuance of administrative citations or as Class II misdemeanors. In addition to any penalty assessed by the city or any fine or penalty assessed by the court, violators found guilty shall pay all applicable court costs and expenses.
- Unless otherwise provided herein, any plumber, contractor or other person licensed by the city who is found guilty of violating this article shall be subject to license revocation by the city.
(Ord. No. 647, § 53.37, 3-27-2020)
Sec 42-127 Damaging City Water System Or Its Components
Sec 42-128 Cross Connection Of Private Water System With City Water System
Sec 42-129 Use Of Unmetered Water; Unauthorized Water Turn-On
No person shall unscrew or take off any cap on any water hydrant, or in any way meddle or interfere with such hydrant or take or carry away any water from any public hydrant, except the public works department or authorized agents and the chief of the volunteer fire department or authorized agents when in the line of duty, without permission of the public works director or his designee.
(Ord. No. 647, § 53.16.09, 3-27-2020)
No person shall uncover or maliciously, willfully or negligently break, damage, destroy, deface, or tamper with any structure, appurtenance, or equipment which is part of the city water system.
(Ord. No. 647, § 53.16.12, 3-27-2020)
No private water systems shall have a cross connection to the city water system at any time.
(Ord. No. 647, § 53.16.13, 3-27-2020)
- Any person willfully using unmetered city water without the prior express written permission of the public works department shall be assessed a minimum penalty or administrative citation as outlined in the master fee schedule, plus the cost of estimated water consumption during the period the water use was unmetered. The unmetered use will be estimated at a minimum, no less than an average monthly charge for service, for each month of violation.
- Water service shall only be turned on by authorized employees of the public works department. Unauthorized water service turn-on shall be grounds for immediate termination of water service without notice.
Sec 42-158 Application For Water Service By A Resident Or Customer
Sec 42-159 Rejection Of Application; Appeal
Sec 42-160 Termination Of Service And Removal Of Meter; Reinstallation
Sec 42-161 Application For Water Service By A Contractor Or Temporary User
Sec 42-162 Change In Or Discontinuance Of Water Service
- Residential. The residential class of water service applies strictly to single-family dwelling units and multifamily dwelling units up to and including four-plex and may include residences where a home occupation use occurs.
- Bulk residential. The bulk residential class of water service applies to all multifamily dwelling units, manufactured home courts, or multiple-dwelling buildings or developments, which are served by a master water meter.
- Commercial. The commercial class of water service applies to all customers that are not classified as residential or bulk residential.
- In-city users. The in-city users category, which may be found within each of the three classes of water service described in subsections (a) through (c) of this section, applies to any customer whose water service location lies within the municipal limits of the city.
- Out-of-city users. The out-of-city users category, which may be found within each of the three classes of water service described in subsections (a) through (c) of this section, applies to any customer whose water service location lies outside of the municipal limits of the city, except those customers that have been designated by the council as in-town users because of a previous agreement with the city for water service.
(Ord. No. 647, § 53.18, 3-27-2020)
- Applications for water, sewer, and garbage service will be made in person at the water billing office. Valid identification shall be required of the applicant. The customer whose application for water service is approved is thereafter responsible for payment of all bills incurred in connection with the water service furnished by the city.
- Application for water service may be denied for any property or address that has had three delinquent account events during any 12-month period. Applicants for water service from these locations will only be accepted from the property owner.
- A customer deposit is due and payable to the city with the application for water service.
- A customer whose application for water service is approved is thereafter responsible for maintaining a valid mailing address with the administrative office.
- The signed application for water service shall be deemed consent by the applicant to allow public works department employees access to the customer's premises, at all reasonable hours, for purposes of installing, reading, inspecting, maintaining or removing water meters, for fixing water lines, to access a curb stop to shut off or turn on water, or for any other purpose in connection with water service.
- The public works department shall require proof of an approved city moving permit before providing water service to a manufacture home and shall require that such a home be skirted, if not place on a basement or crawl space, before providing water service.
- The public works department may require a customer to grant or convey, or cause to be granted or conveyed, to the public works department a permanent easement and right-of-way across property owner or controlled by the customer whenever said easement or right-of-way is necessary for the public works department to furnish water service to said customer.
(Ord. No. 647, § 53.17.01(A)—(H), 3-27-2020; Ord. No. 671, 7-21-2021)
- The public works department may reject any application for water service that involves excessive water service costs, that may affect the supply of water service to other customers, from a person who is delinquent in payment for any previous water service account or is otherwise currently in violation of any provision of this article, or otherwise found to be not in the best interest of the city.
- Any denial of water service under this section may be appealed to the city council. Such appeals must be filed, in writing, with the finance officer within 30 days of the date of the denial of water service.
(Ord. No. 647, § 53.17.01(I), 3-27-2020)
The public works department may, for violation of any of the provisions of this article relating to application for water service, and seven days after sending a written notice by first class mail to the last known address of the customer, discontinue water service and remove the water meter from the customer's property. Where the water meter is thereafter reinstalled, the customer shall first pay the public works department a reinstallation fee in the amount established by the city council.
(Ord. No. 647, § 53.17.01(J), 3-27-2020)
- The contractor/applicant, upon submitting application for a building permit for new construction, will be required to set up a temporary water service account as a condition of building permit issuance. Temporary water service accounts will automatically start upon installation of the water enter in the city-approved meter put. The person applying for a building permit will be required to sign an agreement of responsibility for payment of the temporary water account until the account has been closed and the water turned off, or the account converted to another owner/responsible party.
- For all new construction, the installation of the meter pit will be the responsibility of the general contractor and shall be installed as close to the water service line curb stop as is reasonable possible. The following shall apply to meter pit installations:
- On parcels of land where a meter pit is already installed and for which a building permit is being required, the meter will be installed within three working days of issuance of the building permit, and the temporary water service account will be activated upon installation of the meter.
- On parcels of land where no meter pit is present at the time of issuance of a building permit the contractor shall, within 60 days of issuance of the permit, install a city-approved meter pit, require a meter pit inspection and installation of the water meter. The temporary water service account will be activated upon installation of the meter or after 60 days from the building permit issuance, whichever occurs first, or at the discretion of the Public Works Director.
- The applicant, unless otherwise provided, shall pay the normal minimum water fee or actual usage, whichever is greater, excluding sewer or garbage charges, each month the temporary water service account is in effect unless otherwise authorized in writing from the Public Works Director.
- In one- and two-family dwelling units, temporary water service accounts will automatically convert to a regular water account adding sewer fees upon the issuance of a certificate of occupancy of 160 days from the building permit issuance, whichever occurs first.
- In multifamily dwelling units (three or more dwelling units per structure) temporary water service accounts will automatically convert to a regular water account adding sewer fees upon the issuance of a certificate of occupancy or 12 months from the building permit issuance, whichever occurs first, or at the discretion of the Public Works Director.
- In commercial units, temporary water service accounts will automatically convert to a regular water account adding sewer fees upon the issuance of a certificate of occupancy or 12 months from the building permit issuance, whichever occurs first, or at the discretion of the Public Works Director.
- Where there are extenuating circumstances, the public works director may, at his discretion, extend the temporary water service account.
- Theft of service by a contractor or person responsible for the property shall be punishable by issuance of an administrative citation or Class II misdemeanor, and revocation of his city's contract's license or right to conduct business within the city for a minimum of one year.
(Ord. No. 647, § 53.17.02, 3-27-2020; Ord. No. 670, 7-21-2021)
- Not less than three days' prior notice must be given by the customer or property owner, in person or in writing, at the administration office to discontinue water service or to change occupancy.
- When water service is discontinued, and all account balances paid, the deposit will be refunded to the customer. The outgoing customer shall be responsible for all water consumed up to the time of departure.
- Upon discontinuance of water service for nonpayment of bills, the deposit will be applied by the public works department toward settlement of the account.
- Any account surplus will be refunded to the customer, but if the deposit is not sufficient to cover the account balance, the public works department may proceed to collect the balance in the usual way provided by law for the collection of debts.
(Ord. No. 647, §§ 53.16.07, 53.35, 3-27-2020)
Sec 42-194 Due Date; Delinquent Account Procedure And Fees
Sec 42-195 Billing Upon Estimate When Meter Reading Is Unavailable
Sec 42-196 Complaints And Adjustments; Meter Testing
Bills for water service will be calculated in accordance with the adopted water rate schedule and will be based on the amount of water consumed for the period covered by the meter readings, except where a customer orders water service turn-off less than one month after water service turn-on. In such cases, the minimum bill to the customer for that period shall be equal to the minimum charge for one full month of water service plus any water used. Calculations are subject to the following rules regarding water metering and use:
- Each water meter will be assigned an individual account by the public works department.
- Each commercial unit shall have a separate water meter.
- Readings from different water meters will not be combined for billing even if the meters are for service to the same premises.
- Each customer's water service must be separately metered at a single delivery and metering point and have an individual shut-off.
- Each class of water service must be separately metered.
- The initial or minimum charge as provided in the water rate schedule shall be made for each water meter installed, regardless of location.
- Charges for water service commences when the water meter is installed, and the water service connection is made, whether water is used or not.
- Water furnished for a given lot shall be used only on that lot.
(Ord. No. 647, § 53.20.01—53.20.07, 53.20.09, 53.20.10, 3-27-2020)
- Due date. Utility Bills are generated on or about the 20th day of each month and payments are due the first day of the following month.
- Late Charges. All payments for Utility Bills must be received by the city on or before close of business on the 15th of the month in which they are due or are assessed a late charge set in the Master Fee Schedule. If, however, the 15th falls on a Saturday, Sunday, or a holiday recognized by the city, the late charge will not be added to the bill until after close of business on the next scheduled business day.
- Delinquent account; notice to customer. A customer's Utility Bill will be deemed delinquent by close of business on the 15th of the month in which the second consecutive monthly bill is due if neither bill has been paid. The City shall issue delinquency notices by mail on the 16th of the month and include the total amount due and the date water service will be suspended if payment is not received by close of business on the 27th of the month.
- Administrative service fee. If payment is not received by close of business on the 27th of the month, an administrative service fee shall be assessed according to the Master Fee Schedule and the water service account placed on the shut-off list. The city finance officer has the discretion to waive the administrative fee if the customer can show a history of on-time payments, no past delinquent payments, and unforeseen circumstances.
- Suspension of service for nonpayment. Payment must be received by 7 a.m. of the day water services are scheduled to be shut-off, per their delinquency notice, in order to avoid termination of services.
- Amount due to re-establish service. After water service has been suspended for nonpayment, service will not be reinstated until all utility bills, fees, charges, rentals, and meter deposits have been paid in full. At a minimum, the account balance due shall be paid in full, as indicated on the account and printed on the delinquency notice, which shall include the amount due for utility services, late fees and the administrative fee, prior to services being restored. Current charges, if not due, are not indicated in the account balance due after water service has been suspended.
- Unpaid water bills become lien on property. Unpaid utility bills shall become a lien or property tax assessment upon the property for which utility services are provided, and such bill and lien shall be enforceable against the owner of the property. The property owner shall receive notice of an unpaid utility bill by the tenant after it is due.
- Reconnection during business hours only. Accounts that have been turned off for nonpayment will be turned on during normal business hours only, unless otherwise authorized by the public works director.
- Monthly services fees continue during suspension of service. Monthly service fees will continue to be assessed even after service is suspended due to nonpayment.
- Delinquent tenant; notice and billing to property owner. If the account holder and the property owner are not the same person and the account holder becomes delinquent on three consecutive occasions, a notice and final bill will be sent to the account holder and the property owner. At the end of the then current billing cycle, the account will be transferred into the property owner's name and will become the property owner's obligation.
- Effect of failure to receive bills or notice. Failure to receive bills or notices shall not prevent such bills from becoming delinquent nor relieve the customer from their responsibility for payment.
- Utility collection procedure and policy. The finance officer shall develop an administrative utility collection procedure policy to implement procedures provided in this section.
- If the public works department is unable to obtain access to premises or dwellings at the time of meter reading, an estimated bill will be issued, based upon the last meter reading. The proper adjustment will be made when the meter reading is ultimately obtained.
- In no case will any bill be estimated more than one month consecutively unless the meter is in a manhole which cannot be opened due to inclement weather. If a meter reading is not obtained at the end of any two-month period, the water will be turned off ten days after notice in writing has been mailed to the last known address of the customer or, alternatively, 48 hours after leaving notice by door card at the address of the consumer account that such water service will be shut off.
- Service shall remain off until a meter reading is obtained and the city receives payment of a reconnect charge. Reconnect charges are based on the time the reconnection is accomplished and listed in the master fee schedule.
- If the customer believes his water meter reading to be in error, the customer shall present his claim, in person, at the administration office before the bill becomes delinquent. Such claim, if made after the bill has become delinquent, shall not be effective in preventing discontinuance of service. The customer may pay such bill under protest, and payment shall not prejudice his claim.
- Water meters will be tested at the request of the customer, free of charge by the public works department (five-gallon test). Further testing by the factory will be made at customer request, and customer expense unless the water meter is found to over-register beyond three percent of the correct volume, in which event no charge to the customer will be made. A charge for labor and cost will be billed to the customer for removing and replacing water meters over one inch should the water meter be found to register correctly.
- If the customer receives a water bill that is at least 200 percent of the his average bill for the preceding six months and unable to pay due to financial hardship, the finance office, after consulting with the legal and finance committee, shall have the authority to allow payment of the amount over a period of up to four months, without interest or any penalties. This subsection shall apply only to customers who have received water service from the city for at least six consecutive months.
- Any customer request for relief from water bills due to a leak not the fault of the city will not be granted unless good cause is found by the common council. The term "good cause" means an extraordinary event causing a water leak or water line break when there is no negligence on the part of the customer in discovering the water leak. The legal, finance and public safety committee of the city council shall conduct the investigation and make the recommendation to the full city council if relief is warranted.
(Ord. No. 647, § 53.32, 3-27-2020)
Sec 42-217 Duty Of Public Works Department; Management Of Water Service Receipts
Sec 42-218 Tap And Service Availability Fees
Sec 42-219 Enhanced Charges For Customers Outside City Limits
Sec 42-220 Fee For Water Shutoff At Customer Request
Sec 42-221 Customer Deposits
Sec 42-222 Adjustment Of Sewer Bill Due To Water Leaks
Sec 42-223 Suspension Of Water Service For Nonpayment Of Sewer Use Fees
All fees, deposits, water service rates, and surcharges may be reviewed and approved by the city council as needed. Unless otherwise determined by the city council, the volumetric water rate shall increase by four percent annually beginning January 1, 2021.
(Ord. No. 647, § 53.19.06, 3-27-2020)
- The public works department will be responsible for collecting and recording all fees, deposits, charges, and rates.
- Except as otherwise provided herein, all funds derived from the operation of the city system shall be deposited in a water fund account and be used for no purpose other than to defray the expense of operating and expanding the city system, including necessary capital expenditures and for payment of bonds issued to purchase or improve the water works.
(Ord. No. 647, §§ 53.19.07, 53.19.08, 3-27-2020)
- Payment of tap fees and water facility availability fees are the responsibility of the project applicant. All taps into city water mains will be performed by, or under the supervision of, the public works department.
- If a tap installation is performed by the public works department, a tap fee shall be imposed to cover the cost of parts (such as, but not limited to, curb stop, riser, pipe, tapping saddle, and corporation valve) and labor to connect to a city water main.
- Water service availability fees are assessed on new taps to city mains and are intended to defray the capital costs to the city's water system caused by the addition of new water service customers. Water service availability fees are listed in the master fee schedule.
The city at its discretion, may furnish water to customers outside the city limits, if sufficient water is available. The tap fee, impact fee, and consumption rates for customers outside city limits are listed in the master fee schedule.
If water service has been turned off at the request of the water user for reasons other than repair of faulty utility equipment, there shall be a service charge as listed in the master fee schedule. Shut-off fees under this section will be added to the customer's water account and subject to the delinquency and termination fees and procedures in the same manner as regular water use charges.
- Basis; minimum amount. Customer deposits are based on water meter size. A separate customer deposit shall be required for each water meter installed, and the amount of each customer deposit is not negotiable. Minimum deposits are listed in the master fee schedule.
- Authority of public works director to require additional deposits. The public works director may double the amount of a customer deposit for any applicant who has previously been delinquent on a water service account or where the account shows a poor financial history and may otherwise require a water user to make an additional reasonable water use deposit to give a reasonably safe guarantee to secure payment of bills for water service as provided by state law.
- Deposits to be held in trust; interest. All water deposits shall be placed in a water user deposit trust account. Interest earned by the water user deposit trust account shall be transferred to the water system operation fund.
- Deposit refunds. Each customer deposit is refundable upon closure of the customer's water service account. To obtain a refund of a customer deposit, the customer must make an appointment with the administration office for a final water meter reading. The amount of the final water bill will be deducted from the amount of the customer deposit before a refund will be issued. If, after deducting the amount of the final water bill, the remaining deposit is less than ten dollars ($10), no refund will be issued and the remaining deposit amount shall be applied to the water fund account. The refund of the customer deposit will be made after the first regular council meeting following the final water meter reading.
- Transfer of deposits. Each customer deposit is transferable. Any customer desiring to transfer a customer deposit shall personally appear at the administration office and request the transfer in writing.
- Receipt for deposit may be required. If the public works director finds that the request for a customer deposit refund is questionable, the public works department may require the customer to provide a copy of the city-issued receipt for the customer deposit.
City sewer bills are calculated annually based on the water consumption average for the months of November, December and January. If the water customer had a water leak during those months, the water department billing staff, or other appointed designee, may adjust the annual sewer billing amount to reflect the average water consumption from January through September.
(Ord. No. 647, § 53.32.05, 3-27-2020; Ord. No. 672, 7-21-2021)
The public works director will enforce the collection of city sewer fees by having water service to the same premises suspended. A fee will be required to re-establish water service in the same amount as required for restoration of service suspended for delinquency in payment of water bills.
(Ord. No. 647, §§ 53.16.16, 53.32.05, 3-27-2020)
Sec 42-256 City To Supervise Taps And Connections; Permits Required; Procedure
Sec 42-257 Mandatory Service Line Connections; Applicable Standards
Sec 42-258 Inspection Required; Notice Of Readiness For Inspection
Sec 42-259 Building Valves
Sec 42-260 Meter Specifications; Installation And Maintenance
Sec 42-261 Separate Shutoffs And Meters Required
Sec 42-262 Backflow Prevention And Pressure Reducers
Sec 42-263 Responsibility For Service Pipes And Stops From Distribution Mains
Sec 42-264 Water Leaks In Private Service Lines
Sec 42-265 Shutting Off Mains For Maintenance And Repair
Sec 42-266 Main Extensions; Fire Hydrant Specifications
Sec 42-267 Interconnection And Extension By The City
Sec 42-268 Main Extension Standards And Specifications
Sec 42-269 Connections For Firefighting Purposes
Sec 42-270 Abandonment Of Service
Sec 42-271 Contractor Responsibility For Installations
Sec 42-272 Customer And Property Owner Responsibilities
Sec 42-273 Manufactured Home Development Park Owner's Responsibility
- All water mains constructed within the corporate limits of the city and all water mains constructed outside the corporate limits of the city which eventually are contemplated to become a part of the city system must be laid according to detailed plans and specifications approved by the public works director and the state department of water and natural resources. The city reserves the right to exceed state department of water and natural resources standards.
- All extensions or expansion to the city's water distribution system must be constructed within the public right-of-way or public easements. No water mains shall be constructed in any private easements.
(Ord. No. 647, §§ 53.25.01, 53.25.03, 3-27-2020)
- It is unlawful for any person to lay any water service line or introduce into, or about any building or any grounds, any water lines, or do any plumbing work in any building or on any grounds for the purpose of connecting such pipes or plumbing, either directly or indirectly to the city water mains, or make any additions to or alterations of any water lines, fixtures or apparatus for the supply of any premises with water from the city water mains without first obtaining a permit.
- Applicants seeking to obtain water, either directly or indirectly from the city water distribution system, within or outside the corporate limits of the city, shall make application or have a licensed plumbing contractor or licensed pipe-laying contractor make application, in writing, to the public works director or his designated representative. The application must be made at least two days before the work is to be commenced.
- The application is to state the name of the owner, description of premises, the size of the tap, kind of service pipe to be used, and purpose for which it is to be used. If a meter is requested or required, the applicant shall pay the water meter deposit at the time of request as part of the tap fee or impact fee.
- After the application for a new water service or distribution system has been approved by the public works department, and after payment of all applicable fees, a permit will be issued to the applicant based on the size of the water service line.
(Ord. No. 647, §§ 53.16.02, 53.25.02, 53.25.03, 3-27-2020)
- If a property lies within 200 feet of a public water main, the property shall be required to connect to the public water system. The public works department may, at its discretion, require installation of a water meter and meter pit at the property line or on the customer's property in a location that is easily accessible.
- All work to be done in laying of the service line from the city water main into the premises and all labor connected therewith by the provisions of this article shall be done by or under the direction of a plumbing contractor or pipe-laying contractor, licensed by the state and the city. The contractor shall be employed and paid by the owner or consumer and who shall at the same time save the city harmless and indemnify The city against all accidents or damage to person or property arising from neglect in performance of the work.
- All service lines shall be maintained by the public works department from the city water mains to the water curb stop after they are constructed. The city will not be liable for any reason for any damage to, or cost of repair or replacement of, any improvements that are located within the public right-of-way, including, but not limited to, decorative mailboxes or landscaping. The cost or repair to or the loss for damage to any improvements made or constructed within the public right-of-way by the property owner or another will be the responsibility of the property owner.
- The service line pipe size used from the city distribution line to the meter shall be determined in accordance with the Uniform Plumbing Code as adopted by the state plumbing commission.
- The smallest residential or commercial service line size that will be allowed is one-inch line. The public works director reserves the right to exceed state department of plumbing standards. Service line sizes more than those stipulated by this section may be used only with the consent of the public works director.
(Ord. No. 647, §§ 53.25.04, 53.25.05, 3-27-2020)
- After the service line and curb stop have been installed, the public works director or his authorized representative shall inspect the exposed line and turn on the corporation stop. Any adjustments that may be required shall be made by the installer. The public works department or any other city department shall not be responsible for inspecting the customer's water piping or apparatus beyond the water meter.
- The plumber or person doing work under the provisions of this article shall, when work is prepared for inspection, notify the public works director or his authorized representative that such inspection is requested, giving the location of the premises and the time such work will be ready for inspection.
(Ord. No. 647, §§ 53.16.05, 53.25.07, 53.25.13, 3-27-2020)
Each building's water service shall be provided with a readily accessible gate, ball valve or other non-restricting flow valve located inside the building near the point where the water service enters. This valve shall be a threaded type that is easily removed without soldering. Soldered type valves will not be permitted. A full-sized dual check backflow preventer, if not installed in a pit outside the structure, shall be installed at the service entrance to the building.
(Ord. No. 647, § 53.25.08, 3-27-2020)
- Only public works department employees shall install water meters. The meter shall be installed and maintained such that it is always accessible for examination and repair. Accessibility will be determined by the public works department. It is department policy to replace meters more than 15 years old. Water service shall be turned on only after installation of a water meter.
- No repairs to the meter will be done by the public works department if the meter is wrapped with insulation or heat tape. The owner of the service line will be responsible for the repairs.
- One-inch or smaller meters that are approved for installation outside of a house, basement, or approved crawl space must be in an approved meter pit. Meters larger than one inch, which are installed outside the structure, must be in an approved concrete vault no smaller than four feet wide by eight feet long by six feet deep.
- The design of all meter pits shall be approved by the public works director or his designee before installation. The meter pit shall be installed not less than one foot and not more than 15 feet from the curb stop, and the installation location shall be approved by the public works director or his designee before installation. The location of the water meter is at the discretion of the public works director.
- Manufactured home parks, multifamily structures, or other multi-user locations deemed necessary by the public works director shall have a master meter installed.
- When two or more water meters (plus the curb stop for each water meter) are installed on the same property for different customers, the water meters shall be closely grouped, and each water meter clearly designated for the customer it serves.
(Ord. No. 647, §§ 53.15.04, 53.25.09, 53.25.10, 53.25.11, 53.30.04, 3-27-2020)
If separate shut-offs and meters do not exist, the property owner shall complete the installation of each accessible individual shut-off and meter within 45 days of the public works director providing written notification that the service lines for accounts located at the building or property are subject to this requirement. The public works director may grant a temporary waiver to the above requirement if the account is solely in the name of the property owner. Financial hardship shall not be considered as a reason for issuance of a waiver.
(Ord. No. 647, § 53.20.08, 3-27-2020)
- The public works department may refuse service until the customer's water lines or piping are installed in such a manner as to prevent cross connections or backflow and all connections from other sources are disconnected.
- A double check valve assembly for backflow prevention shall be installed in accordance with the state plumbing code in any new connection to the water system, or any existing connections in existence prior to the adoption of the ordinance from which this article is derived, if any remodeling or changes are made to the same.
- The backflow preventer must be located after the meter. Pressure reducers must be installed before the meter where pressure is 80 pounds per square inch or higher.
(Ord. No. 647, §§ 53.25.12, 53.25.14, 3-27-2020)
- Persons taking water from the distribution mains must keep their service lines and fixtures connected therewith in good repair and protected from frost at their own expense and must prevent all unnecessary waste or the water will be turned off.
- No abatement shall be allowed from the prices charged or agreed upon by reason of the breaking of the service line or corporation stop, and no claim shall be made against the city or any of its officers, by reason of the breaking. In addition, neither the public works director nor the city shall be responsible for the damage growing out of the stoppage of water or any insufficient supply of water or claims as to quantity or quality of the water.
- The property owner shall be responsible for his service line including maintenance and expenses of repairs from their curb stop or master shut-off. The city will assume the responsibility for the service line from the corporation stop at the water main to the curb stop or master shut-off, whichever comes first.
(Ord. No. 647, § 53.16.04, 3-27-2020)
- In case of a leak in any private service line, the property owner must initiate the repair of the service line within five days after notice to repair the same from the public works department. If no action is taken to repair the service line after such notification by the public works department, the public works department, at its option, may hire a contractor to repair the line or perform repairs at current market rates and bill the landowner for costs incurred in addition to administrative costs.
- If a customer fails to properly repair any leaky water service pipe or other apparatus promptly upon receipt of a notice from the public works director, or his designee, then the water service may immediately be shut off to the premises and remain shut off until the necessary repairs have been made. Water turn-on and turn-off fees are listed in the master fee schedule.
The public works director reserves the right at any time to shut off the water on the main pipe for the purpose of repairing the same, making connections or extensions to the same, or for the purpose of cleaning the same, and it is expressly understood that no claim shall be made against the city by reason of the breaking of the service line, curb stop, or from any damage arising from shutting off the supply of water for the repair, laying or replacing of mains, hydrants or other connections or from any damage arising from the cleaning of the mains. The public works director or his designee may give such reasonable notice as shall be practical.
(Ord. No. 647, § 53.25.19, 3-27-2020)
- Any owners of real estate in the city desiring to have the water mains of the city extended to their property shall make written application to the public works director, which application shall set forth the area to be served and the length of the proposed water main extension and such other information as may be required by the director and the state department of environment and natural resources. Each applicant for water main extension shall, as part of the application, be required to pay for the cost of the water main extension, including all labor and materials, except as outlined in this section.
- Any person making such application shall agree as a part of such application to pay the city a fee or charge for engineering approval and inspection of such proposed water main into the water system according to a price schedule determined at the start of the construction season. The charge shall be adopted annually by resolution or ordinance passed by the city council. The payment of such charge or fee is to be made upon approval of the application and before the connection is made.
- The city may, at the discretion of city council, participate in material costs of constructing a main from the closest source of city water to the property line of the developer. For example, if a water main larger than eight inches in diameter is required by the city for such water main extension, the city may agree to pay the difference in the material cost over and above the cost of the eight-inch water main.
- The developer shall furnish fire hydrants with valve and valve box, gasket and bolts, for fire hydrant installation. The make and model of the fire hydrant shall be approved by the public works director or its designee. The contractor shall excavate and backfill for the hydrant, line, dry well and support block, and install the same at no cost to the city. The contractor shall install no less than one cubic yard of properly graded gravel or crushed gravel or crushed stone to serve as a dry well for the fire hydrant.
- The developer shall furnish all water main shut off valves, valve boxes, thrust blocks, services lines, curb stops with boxes, corporation stops, service line saddles, tees and all other necessary fittings as required by the public works director at no cost to the city. A 12-gauge solid copper insulated wire shall be installed, for location purposes, with all mains and services and properly terminated in valve boxes. Fire hydrants, curb boxes, and other locations as required by the public works director shall terminate in a wire terminal box.
- Any extension to the city water system shall be looped lines with no dead-end mains permitted without prior approval from the public works director.
- The public works director shall require hydrants at approved dead-end mains, which shall be installed by the developer or contractor according to city specifications.
- All such applications shall be submitted to the public works director for approval. The public works director or city engineer of record shall determine the size of the water main that is to be used in such water main extension based on the estimated future water requirements of the area to be served by such water main extension.
(Ord. No. 647, §§ 53.16.11, 53.25.20, 3-27-2020)
Whenever it is desirable or necessary in the judgment of the city to interconnect existing segments or extensions of the water system, and no application for such interconnection or extension has been made to the public works director, the city may order and authorize such interconnection and extension of the existing water mains and the city shall be reimbursed for such interconnection and extension, including all labor and materials, as provided in section 42-266, by the adjacent property owners, by each of the property owners paying his proportionate share of the cost at the time he makes application to use and connect to the interconnection and extension.
(Ord. No. 647, § 53.25.21, 3-27-2020)
- Plans and specification for each water main extension project shall be submitted to the public works director and state department of water and natural resources for approval. The installation procedure shall conform to adopted city standards, and to the standards established by the American Water Works Association (AWWA).
- Pressure and leakage tests shall be made by the contractor on all new water main extensions. The mains shall be tested at 150 psi, or two times the operating pressure, whichever is greater, for a minimum of two hours. Allowable leakage per 1,000 feet of six-inch pipe is 0.50 gallons per hour.
- Chlorination of the water mains shall conform to the AWWA standard for disinfecting water mains. Chlorination material shall provide a dosage of no less than 50 parts per million. The retention time shall be at least 24 hours and shall produce not less than 25 parts per million of chlorine at the end of the retention period.
- In no case shall a water main less than six inches be installed on the city water system after the adoption date of the ordinance from which this article is derived. Water mains shall be installed with a minimum of six feet of cover.
(Ord. No. 647, § 53.25.22, 3-27-2020)
- Whenever proprietors of lumber yards, manufacturing, halls, stores, hotels, or public buildings (regular customers of the water system) wish to lay larger pipe with hydrants and hose couplings, to be used only in case of fire, they will be permitted to connect with the street main at their own expense in a manner approved by the public works director, or his authorized agent, upon application for a permit and payment of any required fees according to the schedule for such purpose established by the city council.
- The use of water from such connections for fire purposes only will be free of charge. Such pipes must be provided with a suitable valve, which must be sealed by the public works director or his authorized agent and stopcock and waste cock attached to the bottom or inside of the building. In case the seal is broken for the extinguishment of fire, the party shall immediately give notice to the public works director. No standpipe or water tank will be allowed on the premises for any use other than fire purposes.
(Ord. No. 647, § 53.16.08, 3-27-2020)
- In the case any water service line should have to be abandoned, the owner of the water service to be abandoned shall properly excavate and expose the old service line and disconnect the line at the water main within 30 days after the water service has been abandoned.
- If the service line being abandoned is supplying two or more distinct premises, the person no longer needing the service will be responsible to excavate and properly disconnect and backfill their portion of the service line at the point determined by the public works director or their duly authorized agent. There shall be no backfilling of the trench at the point which the water service has been turned off, until the point of disconnect has been inspected by the public works director or his duly authorized agent.
- Service lines that are abandoned are to be disconnected at the corporation stop at the main in a manner approved by the public works director or his authorized agent. Service lines shall be considered abandoned when the structure being served by the service line is demolished or removed from the site and the service line is smaller than one-inch diameter (nominal) or the service line has not been used for at least five years and it is smaller than one-inch diameter (nominal).
- If a service line is considered abandoned and not shut off and disconnected at the water main within 30 days of abandonment, then the landowner shall be responsible for the cost of all repairs to the service line all the way to the main, including any damages that may occur as the result of the line developing any leaks. If any new service line is installed, it must be one-inch diameter (nominal) or larger.
(Ord. No. 647, § 53.16.06, 3-27-2020)
- Adequate bond shall be furnished by all licensed plumbers or sewer water installers, so that workmanship and materials can be guaranteed for a minimum of two years.
- If a leak should develop in a new water service line within two years of its installation, the plumber or water sewer installer installing the same shall be notified by the public works director or his agent to make the repair within five days, unless the leak is so extensive to require the service line to be shut off. In such case, the contractor must respond within 24 hours after notification. If the repairs are not made by the specified date, the public works director shall make the necessary repairs, or cause the same to be done, and the original contractor shall be billed.
- The property owner's contractor shall be responsible for any damages incurred by the city from the contractor's digging, installing, or maintaining the water service line from the city's water main. Contractors shall obtain a contractor's license from the city before commencing work.
- The property owner's responsibility for the water service line begins immediately after the curb stop, which is to be located at the property line at time of construction, and continues to the residence or business being served. If an existing water service line requires repair, and the curb stop is not located at the property line, the curb stop must be relocated to the property line immediately. The cost for such relocation is the financial responsibility of the property owner.
- If a curb stop is run over or damaged in any way, it will be the responsibility of the property owner to have the curb stop repaired so it can be turned off or on by the public works department. It is the responsibility of the property owner to have the curb stop accessible to the public works department always.
- The placement of curbs stops/curb boxes in sidewalks is acceptable. The placement of curb stops/curb boxes in a driveway will not be accepted and will be required to be moved and replaced to an approved location by the public works director or his designee. The relocation cost shall be at the owner's and/or developer's expense.
- If the property owner's piping on the premises is so arranged that the public works department is called upon to provide additional water meters, each place of metering shall be considered a separate and individual account.
- The property owner shall furnish and maintain a private shut-off valve on each side of the water meter. The property owner is also responsible to install or have installed the water meter spuds, which will be furnished by the city. The customer shall have a backflow preventer installed before water service can be hooked up. The public works department will install the water meter only after this has been completed.
- The property owner's piping and apparatus shall be installed and maintained by the property owner, at the owner's expense, in a safe and efficient manner in accordance with applicable codes and regulations. All work performed shall be subject to inspection and approval by the public works department and state plumbing inspector.
- The property owner shall guarantee proper protection of the city's property placed on the property owner's premises and shall always permit access to such property by employees of the public works department.
- The property owner shall take any necessary steps to prevent the water meter from freezing, such as heat tape and proper insulation. If proper protection is not given to the water meter, the property owner will be assessed the cost of replacement parts and labor as determined by the public works director.
- In the event of loss or damage to the property of the city or any accident or injury to persons or property caused by, or resulting from, the negligence or wrongful act of the property owner, his agents, or employees, the cost of the necessary repairs or replacement shall be paid by the property owner, to the city, and any liability otherwise resulting therefrom shall be assumed by the property owner. The amount of such loss or damage or the cost of repairs shall be added to the property owner's and/or customer's bill and, if not paid, the city may discontinue water service.
(Ord. No. 647, §§ 53.30.01—53.30.03, 53.30.05—53.30.08, 3-27-2020)
It shall be the responsibility of all owners of manufactured home developments to keep in good repair all water distribution pipes inside the park. If at any time it comes to the attention of the city that excessive or unacceptable water leakage is occurring within the manufactured home development, the public works director shall notify the property owner in writing, stating a time for which repairs are to be completed, or services will be discontinued until satisfactory repairs have been completed.
(Ord. No. 647, § 53.30.11, 3-27-2020)
ARTICLE 44-II PERMITS
ARTICLE 44-III ZONING DISTRICTS
ARTICLE 44-IV WIND ENERGY CONVERSION SYSTEMS (WECS) (WIND FARMS)
ARTICLE 44-V OFF-STREET PARKING
ARTICLE 44-VI NONCONFORMING USE OF LAND OR NONCOMPLYING STRUCTURES
ARTICLE 44-VII ADMINISTRATION AND ENFORCEMENT
APPENDIX A LAND USE MATRIX
State law reference(s)—Planning, zoning and housing programs, SDCL tit. 11.
Sec 44-2 Purpose
Sec 44-3 Scope
Sec 44-4 Adoption Of Plans And Regulations By Reference
The following words, terms and phrases, when used in this chapter, shall have the meanings ascribed to them in this section, except where the context clearly indicates a different meaning:
Abandon or Abandoned means a use that has been discontinued for a minimum period of 180 days or a building, structure, sign, or other object that remains vacant or unused for a minimum period of 180 days.
Abandoned motor vehicle means any motor vehicle that is left in one location on public property or on private property without the consent of the owner thereof for a continuous period of more than seventy-two (72) hours.
Abutting property means property lying immediately adjacent to and sharing a common property line with subject property.
Accessory building means a building detached from a principal building, located on the same lot as the principal building, and customarily incidental and subordinate to the principal building, such as a detached garage or storage shed. The term "accessory building" does not include any dwelling units or living quarters.
Accessory dwelling unit (ADU) means a habitable living unit added to or created within a primary single-family dwelling and contained on one lot.
Accessory dwelling unit (ADU), detached means a self-contained dwelling unit separated from a single-family residence, but located on an owner-occupied property which maintains complete independent living facilities for one or more persons, including permanent provisions for living, seeping, eating, cooking and sanitation, including a separate kitchen and/or laundry facilities.
Accessory dwelling unit (ADU), internal means an accessory dwelling unit created within a primary dwelling; within the footprint of the primary dwelling at the time the internal accessory dwelling unit is created; and for the purpose of offering a long-term rental of thirty (30) consecutive days or longer.
Accessory use means a use of land or of a building or portion thereof customarily incidental, necessary, and subordinate to the principal use of the land or building and located on the same lot with the principal use. An accessory use may only be constructed in conjunction with the issuance of a building permit for, or following the construction of, a primary use. In the case of adjoining lots under common ownership, an accessory use shall only be constructed on the same lots as the primary use.
Accident potential zone (APZ) means two areas (APZ 1 and APZ 2) near the end of an airport or military airport runway that have been found to have significant statistical probability for aircraft accidents such that land use restrictions are appropriate to prevent concentrations of people and limit resident density.
Adult foster care homes means a family-style residence which provides supervision of personal care, health services, and household services for no more than four aged, blind, physically disabled, developmentally disabled, or socially-emotionally disabled adults.
Adult oriented business (AOB) means an establishment as described and regulated by §11-12 of SDCL. Includes an adult arcade, adult bookstore or video store, cabaret, adult live entertainment establishment, adult motion picture theater, adult theater, massage establishment that offers adult service, or nude model studios as those terms are defined in §11-12 of SDCL.
Adjacent or Adjacent landowners means a lot or parcel of property, or the owner of record of such, according to the records of the Register of Deeds that has a common boundary line with a lot or parcel of property that is the subject of action before the City.
Agency means the City Council of Box Elder and any officer, employee, department, division, or other agency of the City, including boards and commissions, but excludes the City’s court.
Aggrieved persons means any person directly interested in the outcome of and aggrieved by a decision or action or failure to act pursuant to this chapter who:
- Establishes that the person suffered an injury, an invasion of a legally protected interest that is both concrete and particularized, and actual or imminent, not conjectural or hypothetical;
- Shows that a causal connection exists between the person’s injury and the conduct of which the person complains. The causal connection is satisfied if the injury is fairly traceable to the challenged action, and not the result of the independent action of any third party not before the court;
- Shows it is likely, and not merely speculative, that the injury will be redressed by a favorable decision, and;
- Shows that the injury is unique or different from those injuries suffered by the public in general.
Agribusiness means businesses collectively associated with the production, processing and distribution of agricultural projects. Includes but is not limited to aquaculture, chicken or turkey farms, concentrated animal feeding operations, dairy farms, and stockyards.
Agriculture means the production, storage, keeping, harvesting, boarding, or maintenance, for sale, lease, or personal use, of plants and animals useful to humans, including, but not limited to, forages (hay) and sod crops; grains and seed crops; livestock including beef cattle, sheep, swine, horses, ponies, mules, or goats or any mutations or hybrids thereof, including the breeding and grazing of any or all of such animals; bees and apiary products; fur animals; trees and forest products; fruits of all kinds, including grapes, nuts, and berries; vegetables; nursery, floral, ornamental, and greenhouse products; or lands devoted to a soil conservation or forestry management program. The term "agriculture" shall not include intensive agricultural activities such as aquaculture, chicken or turkey farms, concentrated animal feeding operations, dairy farm, and other agribusiness activities.
Affected entity means a county, municipality, independent special service district or school district. Also includes a property owner or property owners' association if they have filed a valid request to receive notice. Such a request is valid for a period of one year and can be refiled.
Air installation compatible use zone (AICUZ), as described in the Air Installation Compatible Use Zone (AICUZ) Study for Ellsworth Air Force Base, South Dakota, December 2008, is intended to identify and restrict land uses in locations that might obstruct or otherwise be hazardous to airfield operations and identify land areas which are exposed to health, safety, or welfare hazards due to airfield operations.
Airspace surfaces means a collection of geometric planes defined by the FAA that were created primarily to prevent existing or proposed manmade objects, objects of natural growth, or terrain from extending upward into navigable airspace. Examples of airspace surfaces are primary surfaces, approach/departure clearance surfaces, inner and outer horizontal surfaces, conical surfaces, and transitional surfaces.
Alley means a service roadway providing only a secondary means of access to abutting property(ies) and not intended for general traffic circulation.
Allowed gathering density means a limit on the number of people allowed to gather on a parcel of land, in a structure, or at an event at any one time within a specified area.
Alteration means any change or re-arrangement in the supporting members of an existing building, such as beams, bearing walls, columns, girders, load-bearing interior partitions, or trusses, as well as any enlargement to a building or structure, whether horizontally or vertically, or the moving of a building or structure from one location to another.
Ambulatory surgical center means any facility which is not part of a hospital and which is not an office of a dentist, whether for individual or group practice, in which surgical procedures requiring the use of general anesthesia are performed upon patients.
Amend or Amendment means any repeal, modification or addition to a regulation; any new regulation; any change in the number, shape, boundary or area of a district; or any repeal, abolition, change or addition to the Zoning map.
Amusement and recreation business means any business whose primary function is entertainment, such as theaters, billiard halls, amusement rides, shows, sightseeing tours, or any other entertainment or amusement which may be recommended by the Planning Commission for authorization by the City Council.
Antenna means any structure or device used to collect or radiate electromagnetic waves for the provision of cellular, paging, personal communications services (PCS) or microwave communications. Such structures and devices include, but are not limited to, directional antennas such as panels, microwave dishes, and satellite dishes and omnidirectional antennas, such as whips.
Apartment house. See Dwelling, multiple-family.
Appeal authority means the person, board, commission, agency or other body designated by ordinance to decide an appeal of a decision of a land use application or a variance.
Applicant means the owner, or owner’s agent, of the property that is the subject of a land use application.
Application or Land use application means a written request for development approval including, but not limited to an alteration or revision to an approved master planned development, conditional use permit, zoning or rezoning, subdivision, or annexation. The term “application” shall not include any building permits associated with construction within an approved subdivision or on an existing platted lot unless otherwise specified.
Approach clearance surface means a portion of the airspace, defined by the FAA, as the lowest altitude for an aircraft to use to safely land on an airport or military airport runway. This surface (altitude) increases at a constant rate as it goes outward and upward from the runway surface.
Approach/departure surface. See Approach clearance surface.
Approved means the approval of the City Council or its authorized agent.
Aquaculture means land devoted to the hatching, raising and breeding of fish or other aquatic plants or animals for sale or personal use. A fish farm.
Architectural projection means any projection that is not intended for occupancy and that extends beyond the face of an exterior wall of a building, including, without limitation, a roof overhang, mansard, unenclosed exterior balcony, marquee, canopy, awning, pilaster, and fascia, but not including a sign.
Area, building, means the total areas taken on a horizontal plane at the main grade level of the principal building and all accessory buildings, exclusive of uncovered porches, terraces, and decks, etc.
Artisan distiller means any manufacturer in the State of South Dakota producing, rectifying, or blending distilled spirits, as defined in §35-1-1, in a total quantity not in excess of fifty thousand gallons within a calendar year, where at least thirty percent of the raw materials, other than water, used in the finishing product are grown or produced in the State of South Dakota.
Assisted living facility means any institution, rest home, boarding home, place, building, or agency that is maintained and operated to provide personal care and services that meet some need beyond basic provision of food, shelter, and laundry.
Authorized emergency vehicle means every vehicle equipped with audible or visual signals meeting the requirements of state law and the City, as amended, and operated by law enforcement personnel, City fire department personnel, ambulance personnel and every other vehicle defined as an authorized emergency vehicle by state law.
Authorized service vehicle means such highway or traffic maintenance vehicles as are publicly owned and operated on a highway by or for a governmental agency, the function of which requires the use of service vehicle warning lights as prescribed by state law, and such other vehicles having a public service function, including, without limitation, public utility vehicles and tow trucks, as determined by the State Department of Transportation (SDDOT). Some vehicles may be designated as both an authorized emergency vehicle and an authorized service vehicle.
Automobile parking lot, public, means a parcel of land, lot or portion thereof owned or operated by a governmental or official public agency for off-street motor vehicle parking, but excluding the storage of dismantled or wrecked vehicles, parts thereof or junk.
Automobile repair service means an establishment primarily engaged in furnishing general automotive repair, rebuilding or reconditioning engines, body and fender work, vehicle and trailer painting, or upholstering services.
Automobile service station means any building, land area, or other premises or portion thereof used for the retail dispensing or sales of vehicular fuels or electricity, servicing and repair of automobiles, washing of automobiles, and including as an accessory use the sale and installation of lubricants, tires, batteries, and similar vehicle accessories.
Automobile storage garage, private, means an accessory building, including a barn used for automobile storage, or a portion of a main building or building attached thereto, designed, arranged or used for housing private motor vehicles, including farm machinery and vehicles. A private automobile garage shall not be used for the commercial storage of dismantled or wrecked vehicles or junk.
Automobile wrecking/junkyard means the dismantling, storage, sale, crushing or dumping or used of motor vehicles, trailers or parts thereof.
Average slope means an expression of rise or fall in elevation along a line perpendicular to the contours of the land connecting the highest point of land to the lowest point of land within a lot or building area. A vertical rise of one hundred (100) feet between two points one hundred (100) feet apart measured on a horizontal plane is 100 percent (100%) slope.
Bank means any corporation or limited liability company, organized pursuant to Chapter §47-34A of SDCL, authorized under Title §51A of SDCL to engage in the business of banking or in the combined business of a bank and trust company or in the combined business of a bank with trust powers. Includes branch banks, and mobile branch banks.
Bed and breakfast means an owner-occupied, single-family residence offering overnight lodging and a morning meal for compensation, with not more than four (4) guest sleeping rooms for not more than eight (8) transient persons. A bed and breakfast in a residential zone shall be regulated as a home occupation.
Bicycle or walking path means a separate path that has been designated for use by non-motorized bicycles or pedestrians, by traffic control device or other sign, and that is separated from the roadway for other vehicular traffic by open space or a barrier.
Birth center means any health care facility at which a woman is scheduled to give birth following a normal, uncomplicated pregnancy, but does not include a hospital or the residence of the woman giving birth.
Board means the Board of adjustment.
Board of adjustment means the Planning Commission for the City.
Boardinghouse means an owner-occupied residence, as distinct from a hotel or motel, where, for compensation and by pre-arrangement for definite periods of time, meals or lodging are provided for three or more persons, but not more than eight persons, not related by blood or law, but not open to transient guests. The term "boardinghouse" shall include residence clubs, fraternities, sororities, and community shelters.
Body piercing means to place a permanent or temporary foreign object in a person’s body for a decorative or other nonmedical purpose by a person not directly under the supervision of a licensed physician as defined by §34-4-11 of SDCL.
Body piercing establishment means the building or structure where body piercing is practiced.
Brush means woody shrubs, not part of a planned and maintained landscape of either a highly structured manicured type or natural appearance.
Building means any structure having a roof supported by columns or walls and intended for the shelter, housing, or enclosure of any individual, family, animal, process, equipment, goods, or materials of any kind. The term "building" includes the term "structure."
Building, accessory. See Accessory building.
Building code means that code in effect, adopted by the State of South Dakota and the City of Box Elder.
Building coverage means the ratio of the horizontal area, measured at grade from the exterior surface of the exterior walls of the ground floor of all principal and accessory buildings on a lot, to the total lot area.
Building envelope means that area on any lot on which a structure can be erected consistent with existing setback requirements, and is defined by the setback lines applicable to that lot; but no such line shall run closer than five feet from any property boundary, and to the extent required to avoid running closer than five feet to any property boundary, this line may run less than eight feet from the exterior wall of any protected structure.

Building height means the vertical distance from the average finished grade surface at the building wall to the highest point of the coping of a flat roof or to the deck line of a mansard roof, or the mean height level between eaves and ridge for gable, hip, or gambrel roofs. Does not include chimneys or other similar structures.

Building inspector means the individual authorized by the City Council, Building Official or their designee, to conduct inspections and issue permits.
Building, main or principal, means a building which is considered the principal use of the lot on which it is situated. In any residential district, a dwelling shall be deemed a main building of the lot on which it is located.
Building official means the administrator of the building codes adopted by the City of Box Elder.
Building or setback line means the setback line beyond which the foundation wall or any enclosed porch, vestibule or other enclosed portion of a building shall not project to a property line, except as provided in this chapter.
Building permit means written permission issued by the Building Official for the construction, repair, alteration, or addition to a building.
Bulk storage means a product stored in large quantities in a tank, pipeline or tank vehicle.
Business means any profession, trade or occupation and all and every kind of calling, whether or not carried on for profit, except those organizations exempt from the federal income tax pursuant to Section 501(c)(3) of the Federal Internal Revenue Code, as amended or renumbered.
Business, place of, means any location, building or portion thereof or premises in which or from which a business is carried on. The term "place of business" includes, but is not limited to, an office, warehouse, yard, or location where books and records are kept, the location from which business is solicited.
Business, service means any activities conducted for gain which render service primarily to other commercial and industrial enterprises, or which service and repair appliances and machines used in the home or business.
COW (carrier on wheels or cell on wheels) means a portable self-contained cell site that can be moved to a location and set up to provide personal wireless services on a temporary or emergency basis. A COW is normally vehicle- or trailer-mounted and contains a telescoping boom as the antenna support structure.
CUP means a conditional use permit.
Camper. See Recreational vehicle.
Campground means a parcel on which two or more campsites are located, established, or maintained for occupancy by camping units as temporary living quarters for recreation, education, or vacation purposes. The term "campground" may also be known as a recreational vehicle park.
Camping unit means any tent, trailer, cabin, lean-to, recreational vehicle, or similar structure established or maintained and operated in a campground as temporary living quarters for recreation, education, or vacation purposes.
Campsite means any plot of ground within a campground intended for exclusive occupancy by a camping unit under the control of a camper.
Care home means an assisted living facility, congregate residences, inpatient/residential hospice, or nursing home, for the twenty-four (24)-hour care of children or the aged, but excluding chemical dependency treatment facilities and inpatient psychiatric facilities.
Carport. A permanent structure consisting of a roof and supported on posts with no more than two walls, used as a minimal shelter for an automobile. It may be freestanding or attached to another structure on one side.
Centerline means a line extended through the midpoint of each end of an airport or military airport runway.
Character means special physical characteristics of a structure or area that set it apart from its surroundings and contribute to its interest or individuality.
Charitable and philanthropic institution means a private, nonprofit body, association or society not organized for the business of conducting a business, which has no part of its net earnings which inures to the benefit of any individual, and which provides volunteer aid or relief, or religious, social, physical, recreational or benevolent services.
Chemical dependency treatment facility means any facility which provides a structured inpatient treatment program for alcoholism or drug abuse.
Church means a building or structure, or groups of buildings or structures, together with its accessory buildings and uses, where persons regularly assemble for religious worship. The term "church" is also known as a house of worship, mosque, synagogue, or temple.
Cider manufacturer means Any manufacturer located in the State of South Dakota producing cider, as defined in §35-1-1 of SDCL, that is not a micro-cidery.
City means the City of Box Elder or the area within the territorial City limits of the City of Box Elder and such territory outside of this City over which the City has jurisdiction or control by virtue of any constitutional or charter provision, or any law.
Clergy means persons who conduct religious services and undertake the duties prescribed by religious orders or denominations.
Clergy residence means the home of a member of the clergy that may be located on the same parcel as the church, as a customary accessory use.
Clinic means an establishment where patients are admitted for examination, rehabilitation, or treatment on an outpatient basis by chiropractors, dentists, optometrists, physicians, psychologists, social workers, or other medical personnel, and where such examination and treatment generally require a stay of less than 24 hours. The term "clinic" is also known as an ambulatory health care facility. Includes an ambulatory surgical center, birth center, and mental health center.
Club means a group of people organized for a common purpose to pursue common goals, interests, or activities and usually characterized by certain membership qualifications, payment of fees and dues, regular meetings, and a constitution and bylaws.
Clubhouse means a building, or portion thereof, used by a club.
College/University means an educational institution of higher learning which can consist of an undergraduate division which confers associate and bachelors degrees, and/or a graduate division which includes a graduate school or other professional school.
Collocation means the act of siting telecommunications facilities in the same location on the same support structure as other telecommunications facilities. The term "collocation" also means locating telecommunications facilities on an existing structure, such as a building, water reservoir, or tower, without the need to construct a new support structure.
Commercial use means any activity involving the sale of goods or services carried out for profit.
Commission means the Planning and Zoning Commission of the City of Box Elder.
Community facility means a building or structure owned and operated by a governmental agency to provide a governmental service to the public.
Community garden means garden plots where community members grow and care for plants for the purpose of consumption, neighborhood beautification, or education.
Community living home means any family-style residence whose owner or operator is engaged in the business of providing individualized and independent residential community living supports for compensation to at least one unrelated adult, but no more than four adults, and provides one or more regularly scheduled health related services, either administered directly or in collaboration with an outside health care provider. This term does not include any setting which is certified or accredited through Chapter §34-20A, Title 27A, or Title 27B of SDCL.
Compatible land use means a use of land or buildings that, in terms of development intensity, building coverage, design, bulk and occupancy, traffic generation, parking requirements, access and circulation, site improvements, and public facilities and service demands, is consistent with and similar to neighboring uses and does not adversely affect the quality of life of persons in surrounding or nearby buildings.
Complete application means a submission, which includes all information requested on the appropriate forms, and full payment of all applicable fees.
Comprehensive plan means any document which describes in words, and may illustrate by maps, plats, charts, and other descriptive matter, the goals, policies, and objectives of the municipality to interrelate all functional and natural systems and activities relating to the development of the territory under its jurisdiction. May also be called a master plan or general plan.
Concentrated animal feeding operation (CAFO) means a parcel of land, with or without buildings, used or intended to be used for the confined feeding, breeding, raising, or holding of animals in excess of fifty (50) animal units, and specifically designed to store and accumulate animal manure and other waste products in holding areas, feedlots, yards, or lagoons.
Concept plan means a sketch or drawing that may be submitted prior to the preliminary plat for subdivisions to enable a subdivider to reach general agreement with the City staff or the Planning and Zoning Commission as to the form of the plat, the objectives of these regulations, and to receive guidance as to the requirements outlined in this code.
Conditional use means any use that, owing to certain special characteristics attendant to its operation, may be permitted in a zoning district subject to the evaluation and approval by the approving authority. A conditional use is subject to requirements that are different from the requirements imposed for any use permitted by right in the zoning district.
Condominium means a building, or group of buildings, in which dwelling units, offices, or floor area are owned individually, and the structures, common areas, and facilities are owned by all of the owners on a proportional, undivided basis.
Conduct means to carry on or engage in, own, maintain, manage or operate any business, trade, art, profession, calling, employment, occupation or any commercial, industrial or professional pursuit, vocation or enterprise in the City.
Congregate residences means apartments or dwellings with communal dining facilities and services, such as housekeeping, organized social and recreational activities, transportation services, laundry, and other support services appropriate for the residents, and designed to provide a relatively independent lifestyle.
Conservation area means environmentally sensitive areas with characteristics such as steep slopes, wetlands, floodplains, high water tables, forest areas, endangered species habitats, dunes, or areas of significant biological productivity or uniqueness that have been designated by the council for protection from any activity that would significantly alter their ecological integrity, balance, or character.
Construction project means the erection, installation, alteration, repair, or remodeling of a building or structure upon real estate or any other activity for which a building permit is required under this code or an ordinance of the City.
Contractor's shop or storage yard means a lot, or portion thereof, or buildings used to store and maintain construction equipment and other materials and facilities customarily required in the building trade by a construction contractor.
Council means the chief legislative body or governing body of the municipality, also known as the City Council of the City of Box Elder.
County means the county or counties wherein the municipality concerned or affected is located (i.e. Meade or Pennington County).
Coverage, lot, means the lot area covered by all structures located therein, including the area covered by roofs.
Cul-de-sac means a circular area at the end of a dead end street which allows vehicles to turn around.
Dairy farm means any place or premise where one or more cows, sheep, or goats are kept and from which a part or all of the milk or milk products are produced and sold, or offered to sale to a milk plant.
Data center means any facility established for the purpose of processing, storage, retrieval, or communication of data.
Day care center means an establishment providing for the care, supervision, and protection of children as a supplement to regular parental care, without transfer of legal custody or placement for adoption, with or without compensation, on a regular basis for part of a day.
Dealer, Emergency vehicle means any person who converts or manufacturers authorized emergency vehicles and who for commission or with intent to make a profit or gain, sells, exchanges, rents with option to purchase, offers, or attempts to negotiate a sale or exchange of new or new and used authorized emergency vehicles or who is engaged wholly or in part in the business of selling new or new and used authorized emergency vehicles. The term includes the submission of a bid proposal for the sale of a vehicle if the bid proposal is offered in response to a bid request originating in the State. Includes any vehicle preparation, warranty or repair work conducted as an accessory use. Excludes the storage of dismantled or wrecked vehicles, parts thereof or junk.
Dealer, Mobile/Manufactured home means any person, other than a manufacturer of a mobile home or a manufactured home, who sells three or more mobile homes or manufactured homes in any consecutive twelve month period. Excludes the storage of dismantled or wrecked mobile/manufactured homes, parts thereof or junk.
Dealer, Snowmobile/Boat means any person who, for commission or with intent to make a profit or gain, sells, exchanges, rents with option to purchase, offers or attempts to negotiate a sale or exchange of new or used snowmobiles, or who is engaged wholly or in part in the business of selling new or used snowmobiles and/or boats. Includes any vehicle preparation, warranty or repair work conducted as an accessory use. Excludes the storage of dismantled or wrecked snowmobile/boats, parts thereof or junk.
Dealer, Trailer means any person who, for commission or with intent to make a profit or gain, sells, exchanges, rents with option to purchase, offers or attempts to negotiate a sale or exchange of new or used trailers, semitrailers, recreational park trailers, or travel trailers or who is engaged in the business of selling new or used trailers, semitrailers, recreational park trailers, or travel trailers whether or not such vehicles are owned by such person. Any person who sells less than three travel trailers in a one year period is exempt, unless the person is licensed as a dealer in another state or holds themselves out as being in the business of selling vehicles. Includes any vehicle preparation, warranty or repair work conducted as an accessory use. Excludes the storage of dismantled or wrecked trailers, parts thereof or junk.
Dealer, Used Vehicle means any person who, for commission or with intent to make a profit or gain, sells, exchanges, rents with option to purchase, offers or attempts to negotiate a sale or exchange of used vehicles or who is engaged in the business of selling used vehicles; or any person who sells five or more used vehicles or offers for sale five or more used vehicles at the same address or telephone number in any one calendar year. Any person who sells less than five vehicles in a one year period is exempt, unless the person is licensed as a dealer in another state or holds themselves out as being in the business of selling vehicles. Includes any vehicle preparation, warranty or repair work conducted as an accessory use. Excludes the storage of dismantled or wrecked vehicles, parts thereof or junk.
Dealer, Vehicle means any person who for commission or with intent to make a profit or gain, sells, exchanges, rents with option to purchase, offers or attempts to negotiate a sale or exchange of new, or new and used vehicles, or who is engaged wholly or in part in the business of selling new, or new and used vehicles. Includes any vehicle preparation, warranty or repair work conducted as an accessory use. Excludes the storage of dismantled or wrecked vehicles, parts thereof or junk.
Deck means an above-grade, roofless platform, either detached (freestanding) or attached to a building, that is supported by pillars or posts.
Density means the number of families, individuals, dwelling units, households, or housing structures per unit of land. The most common standard is dwelling units per acre.
Density capacity means the maximum number of persons permitted by this code which can be accommodated at any one time with a reasonable degree of comfort, safety and convenience.
Developer means any person, firm, partnership, corporation, or association who causes improvements to be constructed and used to be changed, or land to be subdivided for themself or others. This includes an applicant for subdivision approval.
Disability means a physical or mental impairment that substantially limits one or more of a person's major life activities, including a person having a record of such an impairment or being regarded as having such an impairment. "Disability" does not include current illegal use of, or addiction to, any federally controlled substance, as defined in section 102 of the controlled substances act, 21 USC 802.
Distiller means any manufacturer located in the State of South Dakota producing, rectifying, or blending distilled spirits, as defined in §35-1-1 of SDCL, that is not an artisan distiller.
District means a part, section, zone, or geographic area within the city within which the regulations and provisions governing the development and use of buildings or land are uniform for the class of use permitted therein. Also known as a zoning district.
Dormitory means a building or portion thereof used for sleeping purposes in connection with a school, college, or other institution.
Drive-in means an establishment that by design, physical facilities, services, or packaging procedures encourages or permits customers to receive services, obtain goods, or be entertained while remaining in their motor vehicles.
Duplex means a building containing only two (2) dwelling units, arranged one above the other or side by side on a single lot, located on a single lot containing two attached, one-family dwelling units totally separated from each other by one or more vertical or horizontal, unpierced, common, fire-resistant walls extending from the basement to the roof or floors.
Dwelling means a structure or portion thereof that is used exclusively for human habitation.
Dwelling, attached, means a building or portion thereof having two or more single-family dwellings attached to each other. Also known as a duplex.
Dwelling, detached, means a building arranged or designed as a dwelling and entirely separated from any other building or structure by space on all sides. Also known as dwelling, single-family.
Dwelling, multifamily, means a building located on a single lot containing three (3) or more dwelling units, including units that may be located one over another, and which can be rented for a period of not less than 28 days. Also known as an apartment house or townhouse.
Dwelling, primary, means a single-family dwelling that is occupied as the primary residence of the owner of record.
Dwelling, single-family, means a building located on a single lot containing one (1) dwelling unit that is not attached to any other dwelling by any means and is surrounded by yards.
Dwelling unit means any building or portion thereof that contains living facilities, including provisions for sleeping, eating, cooking and sanitation, as required by the building code, for not more than one family, or a congregate residence for ten or less unrelated persons.
EAFB means Ellsworth Air Force Base.
Easement means a grant of one or more of the property rights by the property owner to or for use by the public or a utility or another person or entity. An easement is self-perpetuating and executed upon the land unless otherwise stipulated.
Educational institution means a public elementary or secondary school or a private educational institution having a curriculum like that ordinarily given in public schools.
Eminent domain means the right of a public entity to acquire private property for public use upon the payment of just compensation.
Encroachment, other than described in AICUZ, means any obstruction or illegal or unauthorized intrusion in a required setback, delineated floodplain or right-of-way, or on adjacent land.
Erosion and sediment control plan means a plan submitted with the preliminary plan and with the construction drawings including narrative and/or drawings prepared by the developer that establish management practices to be employed and temporary and permanent facilities to be installed to control soil erosion and prevent sedimentation impacts to adjacent properties and public facilities during and after the construction of the subdivision.
Excavation means any operation in which earth, rock, or other material in or below the ground is moved or otherwise displaced by means of tools, equipment, or explosives, and includes grading, trenching, digging, ditching, drilling, augering, tunneling, scraping, and cable or pipe plowing or driving, except:
- tilling of soil and grading to a depth of twelve inches and the tilling of soil for agricultural purposes to a depth of eighteen inches;
- pot hole repair and grading of an existing public road if the pot hole repair and grading does not extend more than eighteen inches below the finished roadway;
- any vehicle operation or operation involving the use of any hand tool, other than a power tool, so long as such operation does not extend more than eighteen inches below the surface of the groundline within the right-of-way;
- any road and ditch repair or road and ditch activity that does not extend more than eighteen inches below the surface of the original groundline within the right-of-way;
- digging in a cemetery;
- digging in a planned sanitary landfill; and
- any bar test survey deemed necessary by an operator in response to a suspected natural gas, propane, or other combustible liquid or gas leak that is necessary to ensure public safety in an emergency.
FAA means the Federal Aviation Administration.
Factory-built homes means structures built off-site and designed for long-term, single-family residential use. For the purpose of these regulations, factory-built homes are built to existing local and state adopted codes.
Family means an individual, or two (2) or more persons related by blood or marriage, or a group of not more than ten (10) individuals not necessarily related by blood, marriage, adoption, or guardianship, living together in a dwelling unit as a single housekeeping unit. For purposes of this chapter, the term "family" does not include any society, club, fraternity, sorority, association, lodge, federation, or like organization, or any group of individuals who are in a group living arrangement as a result of criminal offenses. In determining whether individuals unrelated by blood are living together as the functional equivalent of a traditional family, the following criteria must be present:
The group is one which in theory, size, appearance, structure and function resembles a traditional family unit;
- The occupants must share the entire dwelling unit and live and cook together as a single housekeeping unit. A unit in which the various occupants act as separate roomers may not be deemed to be occupied by the functional equivalent of a traditional family;
- The group shares expenses for food, rent or ownership costs, utilities and other household expenses;
- The group is permanent and stable. Evidence of such permanency and stability may include:
- The presence of minor dependent children regularly residing in the household who are enrolled in local schools;
- Members of the household have the same address for purposes of voters' registrations, drivers' licenses, motor vehicle registrations and filing of taxes;
- Members of the household are employed in the area;
- The household has been living together as a unit for a year or more, whether in the current dwelling unit or other dwelling units;
- There is common ownership of furniture and appliances among the members of the household; and
- The group is not transient or temporary in nature.
- Any other factor reasonably related to whether or not the group is the functional equivalent of a family.
Farm Winery means any manufacturer located in the State of South Dakota producing wine, as defined in §35-1-1 of SDCL, in a total quantity not in excess of one hundred fifty thousand gallons within a calendar year, where at least fifty percent of the raw materials used in the finished product are grown or produced in the State of South Dakota, and without the use of wine imported from outside the State of South Dakota.
Feasible means the ability to construct an improvement on a site from the standpoint of physical capabilities. The term "feasible" does not include economic desirability.
Fee schedule means the schedule or any appendix of fees adopted periodically by ordinance of the City Council setting forth various fees charged by the City.
FEMA (Federal Emergency Management Agency) means the federal agency under which the National Flood Insurance Program (NFIP) is administered.
Fence means an artificially constructed barrier of any material or combination of materials erected to enclose, screen, or separate areas.
Firearm means any handgun, revolver, pistol, rifle, shotgun, or other instrument or device capable or intended to be capable of discharging bullets, cartridges, or other explosive charges.
FIRM means a flood insurance rate map developed by FEMA.
Flag lot means a building lot with street access, but without street frontage. The flag lot consists of an access portion and a banner portion.

Floor area ratio means the numerical value obtained by dividing the gross floor area of a building located on a lot or parcel of land by the total area of the lot or parcel of land.
Food means any raw, cooked, or processed edible substance, beverage, or ingredient used or intended for use or for sale in whole or in part for human consumption.
Fraternity or sorority house means a building housing the members of a fraternity or sorority group living together under a cooperative arrangement, as distinct from boarding houses or lodging houses.
Freestanding emergency medical care facility means any facility structurally separate and distinct from a hospital that directly receives a person and provides emergency medical care. Also known as urgent care.
Frontage means all the property on one side of a street between two intersection streets (crossing or terminating), measured along the line of the street, or if the street is dead-ended, then all the property abutting on one side between an intersecting street and the dead-end of the street.
Frontage, building, means the horizontal, linear dimension of that side of a building that abuts a street, a parking area, a mall, or other circulation area open to the general public and that has either the primary window display of the enterprise or the primary public entrance to the building. In industrial districts, the building side with the primary entrance open to employees is the building frontage. Where more than one use occupies a building, each such use having a primary window display or a primary public entrance for its exclusive use is considered to have its own building frontage, which is the front width of the portion of the building frontage occupied by that use.
Frontage, street, means the linear frontage of a lot or parcel abutting a private or public street that provides principal access to or visibility of the premises.
Garage, private, means any garage building or part of a main building used for the storage of vehicles of those persons owning the property or for the storage of those persons occupying the property as their residence. The building shall not be utilized for the purpose of leasing or renting space for storage of vehicles of those other than the owners or the occupants of the primary use of the property.
Garage, public, means any garage not described as a private garage, which is available to the public, and which is used for the storage of motor vehicles.
Garage, repair, means a building which contains facilities for the care, servicing or repair of motor vehicles.
Garbage means animal or vegetable wastes resulting from the preparation, cooking, and serving of food or the storage or sale of produce.
Garbage container means a metal or other non-absorbent container equipped with a tight-fitting metal or non-absorbent lid or sealed plastic garbage bags, but does not include incinerators or ash pits.
Geotechnical report means a report submitted with the preliminary plan, prepared by and stamped by a licensed engineer, practicing in the field of geotechnical engineering, that evaluates the existing soil conditions of the project site prior to new development. The geotechnical report should include descriptions of generalized site conditions, surface and subsurface conditions and recommendations for site preparation, excavation, grading, structural fill, foundation design, seismic considerations, concrete design, concrete and metal corrosion protection, pavement design, and soil moisture control. The report would also include exhibits and appendices showing a vicinity map, site plan, boring locations, boring logs, test results and any other information used by the geotechnical firm in determining his or her design recommendations.
Grade, established, means the elevation of the centerline of highways, streets, and roads as officially established by the City Council, its authorized agent or any public agency having jurisdiction over such highway, street or road.
Grade, finished, means the completed surfaces of lawns, walks and roads brought to grades as shown in official plans or designs thereto. When walls are parallel to and within five feet of a sidewalk, the grade is the sidewalk level.
Grading permit means the instrument used to permit the excavation, grading or fill of earth or other material within the procedures and regulations contained in this chapter. The grading permit is intended to regulate development of residential, public, commercial and industrial properties; grading of land within or adjacent to FEMA designated flood hazard areas and construction of subdivision roads.
Grading plan means a drawing showing the proposed grading of a subdivision in reference to the existing topography of the site.
- Rough Grading Plan. A drawing submitted with or incorporated into the preliminary plan that shows existing contour topography overlaid with approximate proposed grading information including contour topography, retaining wall locations, and slopes for the subdivision area.
- Final grading plan. A drawing submitted with the construction drawings showing the proposed grading of a subdivision site by identifying contour topography, spot elevations, slopes, curb elevations, road grades, road profiles, building pad elevations, cross sections, retaining wall elevations etc., to the hundredth of a foot for existing and proposed conditions.
Grass means a type of living ground cover with an upright or tufted growth habit.
Gravel pit means all sites where gravel or minerals will be extracted by an open pit method; to all sites where such extracted earth products are stockpiled; and to sites where overburden and leftover earth materials are placed in waste dumps.
Greenways means linear open spaces that link parks and neighborhoods within the community, such as paths or trails.
Guest means an occupant of a rental unit of a lodging establishment.
Guest room means a room occupied or intended for sleeping, arranged or designed for occupancy by one or more guests.
Hazardous material means material (in gaseous, liquid, solid, particulate or any other form) which is capable of causing injury to living organisms by chemical reaction or is capable of causing detrimental effects upon the social, economic or psychological well-being of individuals.
Historical monuments or structures means any antique structure or building existing contemporaneously with and commonly associated with an outstanding event or period of history, and any structure or building in which the relics or mementos of such event or period are housed and preserved.
Home occupation means any activity carried out for gain by a resident and conducted in the resident's dwelling unit.
Hospital means any establishment with an organized medical staff with permanent facilities that include inpatient beds and is primarily engaged in providing by or under the supervision of physicians, to inpatients, any of the following services: diagnostic or therapeutic services for the medical diagnosis, treatment, or care of injured, disabled, or sick persons; obstetrical services including the care of the newborn; or rehabilitation services for injured, disabled, or sick persons. In no event may the inpatient beds including nursing facility beds or assisted living center beds unless the same are licensed as such pursuant to SDCL §34. Includes a critical access hospital, and rural emergency hospital.
Hospital, critical access means any nonprofit or public hospital providing emergency care on a twenty-four hour basis located in a rural area that has limited acute inpatient services, focusing on primary and preventative care and that has in effect an agreement with a general hospital that provides emergency and medical backup services and accepts patient referrals from the critical access hospital. For the purposes of this regulation, a rural area is any municipality under fifty thousand population.
Hotel means a facility offering transient short-term (not more than 28 days) guest lodging accommodations to the general public, and which may include additional facilities and services such as restaurants, meeting rooms, entertainment, personal services, and recreational facilities.
Hotel room, motel room, or other accommodation means any room or other accommodation in any hotel, motel, guest house, or any such similar place to any person who, for a consideration, uses, possesses, or has the right to use or possess such room or other accommodation for a total continuous duration of less than 28 days.
Household pets means animals or birds ordinarily permitted in the house and kept for company or pleasure, such as dogs, cats and canaries, but not including a sufficient number of dogs to constitute a "kennel", as defined in this section.
Improvement means changes and additions to land necessary to support the development or use of real property, such as, but not limited to, boulevards, bridges, culverts, curbs and gutters, electrical transmission and service lines, natural gas lines, potable water mains and service lines, sanitary or storm sewers, sidewalks, street grading and surfacing, street lights, survey monuments, telephone lines, and other similar items.
Incidental means subordinate and minor in significance and bearing a reasonable relationship to the primary use.
Industry, light means the manufacturing, compounding, processing, assembling, packaging or testing of goods or equipment entirely within an enclosed structure, with no outside storage, serviced by small (3/4 ton) trucks or vans, and imposing a nearly negligible impact upon the surrounding environment by noise, vibration, smoke, dust or pollutants.
Industry, medium means the manufacturing, compounding, processing, assembling, packaging or testing of goods or equipment within an enclosed structure, or an open yard that is capable of being screened from neighboring properties, is serviced by trucks or other vehicles, and whose impact is within the standards as outlined in this title.
Infrastructure means construction such as but not limited to streets, curbs, gutters, sidewalks, fire hydrants, storm drainage facilities, and water, sewer and gas systems or parts thereof.
Ingress means an entrance subdivision street accessing an existing city street.
Inpatient hospice means any facility which is not part of a hospital or nursing home which is maintained and operated for the express or implied purpose of providing all levels of hospice care to terminally ill individuals on a twenty-four hour per day basis.
Inpatient psychiatric facility means a public or private facility or unit thereof which provides mental health diagnosis, observation, evaluation, care, treatment, or rehabilitation when the individual resides on the premises including a hospital institution, clinic, mental health center or facility, or satellite thereof. An inpatient psychiatric facility may not include a residential facility which functions primarily to provide housing and other such supportive services when so designed by the Department of Social Services.
Intersection means the area embraced within the prolongation or connection of the lateral curb lines of two streets that join one another at, or approximately at, right angles, or the area within which vehicles traveling upon different streets joining at any other angle may come in conflict, whether or not one such street crosses the other; but the term "intersection" does not include the junction of any alley with a street. If a street includes two roadways 30 feet or more apart, every crossing of each roadway of such divided street by an intersecting street is a separate intersection. If such an intersecting street also includes two roadways 30 feet or more apart, every crossing of such streets is a separate intersection. The farthest applicable points shall be used when measuring.
Junk means any scrap, waste, reclaimable material, or debris, whether or not stored, for sale, or in the process of being dismantled, destroyed, processed, salvaged, stored, baled, disposed of, or for other use or disposition.
Junkyard/salvage yard means any land or building commercially used for the abandonment, storage, keeping, collecting or baling of paper, rags, scrap metals, other scrap or discarded materials, or for the abandonment, demolition, dismantling, storage or salvaging of motor or other vehicles not in running condition, and machinery or parts thereof.
Kennel means an establishment in which four (4) or more dogs, each more than six (6) months of age, are housed, kept, or boarded.
Land use application means an application required by this chapter.
Landing means a platform not covered by a roof, awning, or canopy that is no more than eight feet in width and extends no more than six feet into the required setback. The means of access to the landing, whether by steps or ramp, is exempt from the six-foot restriction in this definition. Landings and their means of access are not to be included in the calculation of lot coverage.
Landscaping means any combination of living plants (such as grass, ground cover, shrubs, vines, hedges, or trees) or nonliving landscape material (such as rocks, pebbles, sand, mulch, walls, fences, or decorative paving materials). Landscaping may include the preservation and incorporation of existing trees, vegetation, or ecosystems into site development.
Laundromat means an establishment providing washing, drying, or dry cleaning machines on the premises for rental use to the general public.
Law means any regulation, ordinance, provision of this Code, or charter provision of the City; any rule, statute, or constitutional provision of the state which is binding; and any regulation, statute, or constitutional provision of the United States which is binding on the state or its cities.
Leather and hide tanning and finishing means an establishment primarily engaged in one or more of the following: tanning, currying, and finishing hides and skins; having other process hides and skins on a contract basis; and dyeing or dressing furs.
License, business, means the written authority of the City issued by its duly authorized agent, employee or officer, conferring permission on some person to pursue and exercise a trade, occupation or business for a definite period of time within the City, under the conditions prescribed by this code.
Live Ground Cover means a low-growing plant that spreads across the ground forming dense soil coverage, includes grasses, legumes, forbs and woody plants.
Livestock means any agricultural or commercial animal owned, bred, or raised for profit, but not including dogs, cats, rabbits, or other household pets. Livestock includes cattle, sheep, horses, mules, swine, goats, and buffalo.
Loading space means a space within the main building or on the same lot therewith providing for the standing, loading, or unloading of a truck.
Local improvement means a public improvement provided to a specific area benefiting that area and usually paid for by special assessment on the benefiting property owners; a parcel of land held under unified ownership in fee or co-tenancy, or under legal control tantamount to such ownership, considered as a unit used or proposed to be used for a certain use, or occupied or to be occupied by a building and its accessory buildings, together with such open spaces as are required under the provisions of this chapter, having at least the minimum areas required by this chapter for a lot in the district in which the same is situated, and having its principal frontage on a public highway, road, street or private road or right-of-way deemed adequate by the public agency having jurisdiction.
Loft means a floor level located more than 30 inches above the main floor, open to the main floor on one or more sides with a ceiling height of less than 6 feet 8 inches, and used as a living or sleeping space.
Lot is synonymous with the terms "plot" and "parcel." A parcel of land occupied or to be occupied by a main building or group of buildings (main and accessory), together with such yards, open spaces, lot width and lot area as are required by this title, and having frontage upon a street. More than one dwelling structure may be built on a lot only in cases where the lot is of such size as to provide such required lot area, yards and frontage for each dwelling structure as are required for the first dwelling structure on the lot.

Lot area means the total area within the lot lines of a lot, excluding any street rights-of-way.
Lot, corner, means a lot of which at least two adjoining sides abut for their full lengths on a street, provided that the interior angle at the intersection of two such sides is less than 135 degrees.
Lot, coverage, percentage of, means the permissible percentage of lot area which may be covered by buildings, including covered porches and accessory buildings.
Lot depth means the average distance from the street line of the lot to its rear line, measured in the general direction of the side lines of the lot.

Lot, double frontage, means a lot which runs through a block from street to street and which has two non-intersecting sides abutting on two or more streets.
Lot frontage means the length of the front lot line measured at the street right-of-way line.
Lot, front of, means the line of an interior or through lot which abuts a street; in a corner lot, the term "front of lot" means the shortest line that abuts a street. When the lines are of equal length, the lot shall be considered to front on that street having the longest block frontage.
Lot, improved, means a lot with buildings or structures.
Lot, interior, means a lot other than a corner lot. An interior lot shall be deemed to have one front yard, two side yards, and one rear yard.
Lot line means a line of record bounding a lot that divides one lot from another lot or from a public street or any other public space.

Lot line, front, means the lot line separating a lot from a street right-of-way.
Lot line, rear, means the lot line opposite and most distant from the front lot line. In those cases where a lot has more than one front lot line, side lot lines shall be designated at a ratio of one side lot line per front lot line, and the remaining undesignated lot lines shall be designated as rear lot lines.
Lot line, side, means any lot line other than a front lot line or rear lot line.
Lot, manufactured home, means a designated area of land within a manufactured home park, to be separately leased or rented for the placement of a manufactured home to be used as a residence.
Lot, net area of, means the total horizontal area included in the rear, side and front lot lines or proposed street lines. No alley, street, public way, private right-of-way, public land or any area proposed for the foregoing purposes shall be included in determining the net area of the lot.
Lot of record means land designated as a separate and distinct parcel of land on a legally recorded subdivision plat or in a legally recorded deed filed among the land records in the office of the registrar of deeds for Meade County and Pennington County.
Lot width means the horizontal distance between the side lines of a lot measured at right angles to its depth along a straight line parallel to the front lot line at the minimum required building setback line.

Lumberyard means an area and structures used for the storage, distribution, and sale of finished or rough-cut lumber and lumber products.
Malt beverage manufacturer means any manufacturer located in the State of South Dakota producing malt beverages, and defined in §35-1-1, that is not a microbrewery.
Manufactured home means a structure, transportable in one or more sections, which section is eight body feet or more in width or forty body feet or more in length in the traveling mode, or is three hundred twenty or more square feet when erected on a site; which is built on a permanent chassis and designed to be used as a dwelling, with or without a permanent foundation, when connected to the required utilities; and which contains the plumbing, heating, air conditioning, and electrical systems therein. The term includes any structure which meets all the requirements of Title §32 of SDCL and any structure which has been certified by the Secretary of Housing and Urban Development. The term does not include a recreational park trailer.
Manufactured home skirting means a solid border constructed around the perimeter of a manufactured home from the bottom of the manufactured home to the finished grade.
Manufactured home subdivision means any area, tract, site or plot of land subdivided for the purposes of individual ownership of separate lots, on which any number of lots or mobile homes may be provided for, including accessory uses.
Manufactured/mobile home park (MHP) or mobile/manufactured home court means any area, tract, site or plot of land established before January 1, 2016, and designed, used, or intended to provide a location or accommodation for one or more manufactured homes, and which has three or more lots or parcels of land which are under common ownership and on which manufactured homes are to be placed or located for year-round occupancy; this is despite the lot or tract or any part thereof being held or operated for profit. The term "manufactured/mobile home park" or "mobile/manufactured home court" excludes RVs (recreational vehicles) and automobile or mobile home sales lots on which mobile homes are parked only for inspection and sale.
Manufacturing means the mechanical or chemical transformation of materials or substances into new products, including the assembling of component parts, the creation of products, and the blending of materials, such as oils, plastics, metals, resins, or liquors.
Mental health center means any private nonprofit organization which receives financial assistance from the State of South Dakota or its political subdivisions and which is established or organized for the purpose of conducting a program approved by the Department of Social Services for the diagnosis and treatment, or both, of persons with mental and emotional disorders.
Microbrewery means any manufacturer located in the State of South Dakota producing malt beverages, as defined in §35-1-1 of SDCL, in a total quantity not in excess of thirty thousand barrels within a calendar year.
Microcidery means any manufacturer located in the State of South Dakota producing cider, as defined in §35-1-1 of SDCL, in a total quantity not in excess of twelve thousand barrels within a calendar year.
Military airport means any military air base, air station, airfield, or other area, publicly or privately owned, that is designed, set aside, and operated by the state, a political subdivision of the state, or the United States, for civil or national defense, or for any federal program relating to flight, or for the operation of military aircraft, and used in the interest of the public for those purposes.
Milk plant means any place where milk or a milk product is delivered or processed for commercial purposes.
Minimum floor elevation means the lowest elevation permissible for the construction or other placement of any floor, including a basement floor.
Mining operation means the development or extraction of a mineral from its natural occurrence on affected land as that term is defined in §45-6B-3 of SDCL. The term includes surface mining and surface operation, in situ mining, the reprocessing of tailings piles, the disposal of refuse from underground mining, milling and processing located on the land described in the application for a mining permit, and stand-along milling and processing facilities utilizing chemical or biological leaching agents. The term does not include extraction of sand, gravel, or rock to be crushed and used in construction, exploration activities, bulk sampling, the exploration and extraction of natural petroleum in a liquid or gaseous state by means of wells or pipe, borrow excavation for embankments, or the extraction of geothermal resources.
Mixed use means a building, structure or premises occupied by or used by two (2) or more principal types of use, any of which is permitted in a district independent of other uses.
Mobile branch bank means a branch bank that does not have a single, permanent site and uses a vehicle that travels to various locations to enable the public to conduct banking business. A mobile branch bank may serve defined locations of a regular schedule or may serve a defined area at varying times and locations.
Mobile home means a movable or portable unit, designed and constructed to be towed on its own chassis (consisting of a frame and wheels), and designed to be connected to utilities for year-round occupancy. The term "mobile home" includes units containing parts that may be folded, collapsed or telescoped when being towed and that may be expanded to provide additional cubic capacity, and units composed of two or more separately towable components designed to be joined into one integral unit capable of being separated again into the components for repeated towing.
Modular home, also called sectional home, means any home pre-built in whole or in part for the purpose of permanent placement on a foundation. The term "modular home" does not include manufactured or mobile homes as defined in this section.
Monopole means a single, freestanding pole-type structure supporting one or more antennas.
Monument means a permanent survey marker established by a licensed surveyor and shown on a final plat with state plane coordinates, and/or a survey marker set in accordance with engineering specifications.
Motel, motor court, motor hotel, or motor lodge means a building in which lodging and boarding are offered to the public for compensation, and which has a separate entrance to the exterior from each unit, with at least one parking space for each unit.
Motor home means a self-propelled vehicle, primarily designed as a temporary dwelling for travel, recreational, or vacation use.
Motor vehicle means all land vehicles propelled or drawn by other than muscular power.
Multi-use building means a building containing two or more distinct uses.
Neighborhood services means limited types of retail and service establishments, office, and personal services which are intended for the use of nearby residential neighborhoods for the purpose of supplying day-to-day needs, professional services and neighborhood oriented personal services. Typical uses should not exceed 2,000 square feet of gross floor area, nor have any outdoor storage.
Neighborhood shopping center means a building containing three or more tenant spaces of retail, personal service or restaurant use sharing off-street parking in the open between the building and the street. Neighborhood shopping centers do not exceed 60,000 square feet of gross floor area. Multi-tenant retail, personal service or restaurant use buildings or building complexes without parking, with enclosed parking, or with parking screened from the street by the building shall not be a neighborhood shopping center.
Newspaper means a publication, having been in existence for at least six months, regularly printed and distributed no less than once a week, which contains news, opinions, advertisements, and other items of general interest.
Non-commencement means the failure to begin, or the discontinuation of, construction activity that would make a material change in a structure as evidenced by the cancellation, lapsing, or revocation of a building permit; or the failure to begin, or the discontinuation of, any other land use activity that would make a material change in the use of land.
Noncomplying structure means a structure that:
- Legally existed before its current land use designation; and
- Because one or more subsequent land use ordinance changes to governing law, does not conform to the setback, height restrictions or other regulations, excluding those regulations which govern the use of land.
Nonconforming lot means a lot, the area, dimensions, or location of which was lawful prior to the adoption of the ordinance from which this chapter is derived, but that fails by reason of such adoption to conform to the present requirements of the zoning district.
Nonconforming structure means a structure or building, the size, dimensions, or location of which was lawful prior to the adoption of the ordinance from which this chapter is derived, but that fails by reasons of such adoption to conform to the present requirements of the zoning district.
Nonconforming use means a land use that:
1. legally existed before its current land use designation;
2. has been maintained continuously since the time the land use ordinance governing the land changed; and
3. does not conform to the regulations that now govern the use of land because of one or more subsequent changes to governing law.
Notice or legal notice means any requirement for informing a person, a segment of the public, or the public generally. A notice required to be published may be published in any newspaper of general circulation unless otherwise required by charter, this Code, or an ordinance.
Nursery, retail, means the growing, cultivation, storage, and sale of garden plants, flowers, trees, shrubs, and fertilizers, as well as the sale of garden tools and similar accessory and ancillary products, to the general public.
Nursery, wholesale, means the growing, cultivation, storage, and sale of garden plants, flowers, trees, and shrubs to landscapers, developers, builders, and retail nurseries.
Nursing home means any facility that is maintained and operated for the express or implied purpose of providing care to one or more persons whether for consideration or not, who are not acutely ill but require nursing care and related medical services of such complexity as to require professional nursing care under the direction of a physician on a twenty-four hour per day basis; or a facility that is maintained and operated for the express or implied purpose of providing care to one or more persons, whether for consideration or not, who do not require the degree of care and treatment that a hospital is designed to provide, but who because of their mental or physical condition require medical care and health services that can be made available to them only through institutional facilities.
Obstruction, other than described in AICUZ, means any dam, wall, wharf, embankment, levee, dike, pile, abutment, projection, excavation, channel rectification, bridge conduit, culvert, building, wire, fence, rock, gravel, refuse, fill, structure or matter in, along, across or projecting into any channel, watercourse or regulatory flood hazard area which may impede, retard or change the direction of the flow of water, either in itself or by catching or collecting debris carried by such water, or that is placed where the flow or water might carry the same downstream to the damage of life or property.
Occupant means any person living in, sleeping in, possessing, or otherwise using any land, building, or part thereof.
Office means a room or group of rooms used for conducting the affairs of a business, profession, service, or industry, and generally furnished with desks, tables, files, and communication equipment.
Official map means a map drawn by the City and recorded with the County that:
- Shows actual and proposed rights of way, centerline alignments and setbacks for highways and other transportation facilities;
- Provides a basis for restricting development in designated rights-of-way or between designated setbacks to allow the government authorities time to purchase or otherwise reserve the land; and
- Has been adopted as a part of the comprehensive plan.
Open space means any parcel or area of land or water essentially unimproved and set aside, dedicated, designated, or reserved for public or private use or enjoyment or for the use and enjoyment of owners, occupants, and their guests. Permitted improvements include walking paths, trails, and sitting areas with benches and chairs only.
Open space, usable, means an open space within a lot, tract, parcel, or development site, excluding areas devoted to roadways and parking. At least one-half of all areas shall be designated as usable.
Outdoor storage means the keeping, in an area outside of a building, of any goods, junk, material, merchandise, or vehicles in the same place for more than 24 hours.
Overhang means the part of a roof or wall that extends beyond the facade of a lower wall.
Overlay zone means a zoning district that encompasses one or more underlying zones and that imposes additional requirements beyond those required for the underlying zones.
Owner means a person as defined by this Code, who, alone, jointly or severally with others, or in a representative capacity (including, without limitation, an authorized agent, executor, or trustee), has legal or equitable title to any property in question.
Parapet means the extension of the main walls of a building above the roof level.
Park means a plot of land that is landscaped, maintained as open space, serves a neighborhood, and is used as an informal gathering place for relaxation and play.
Park model recreational vehicle means a unit that:
- is designed and marketed as temporary living quarters for recreational, camping, travel, or seasonal use;
- is not permanently affixed to real property for use as a permanent dwelling;
- requires a special highway movement permit for transit; and
- is built on a single chassis mounted on wheels with a gross trailer area not exceeding 400 square feet in the setup mode.
Parking area, private, means a parking area for the exclusive use of the owners or occupants of the lot on which the parking area is located.
Parking area, public, means a parking area other than on a street available to the public, with or without payment of a fee.
Parking facility means an approved, hard-surfaced open or enclosed off-street parking area or structure where licensed and operable motor vehicles are temporarily parked for a fee or allowed without a fee by a public entity.
Parking lane means a lane designed to provide on-street parking.
Parking lot means an off-street facility including parking spaces along with adequate provisions for drives and aisles for maneuvering and giving access, and for entrance and exit, all laid out in a way to be usable for the parking of more than six motor vehicles or trailers.
Parking space means an off-street, surface area of not less than 200 square feet (ten feet wide by 20 feet long) for the parking of a motor vehicle within a public or private parking area, exclusive of passageways and driveways appurtenant thereto and giving access thereto and having access to a street or alley.
Party wall means a common wall shared by two attached structures, buildings, or dwelling units.
Permitted use means any use allowed in a zoning district and subject to the restrictions applicable to that zoning district.
Personal services means establishments primarily engaged in providing services involving the care of a person or his apparel such as barber shops, beauty shops, clothing rental shops, coin-operated laundries, dress makers, dry cleaners, garment services, health clubs, photographic and art studios, shoe repair shops, tailors, and tanning salons.
Pharmacy means an establishment where drugs and medicines are prepared and dispensed.
Phased subdivision means conventional subdivisions that are proposed to be completed in designated phases.
Planning director means the authority charged with the administration and enforcement of this chapter, as designated by the City council.
Plat means a map or representation on paper, of a piece of land subdivided into lots, parcels, tracts, or blocks, including streets, commons, and public grounds, if any, all drawn to scale.
Plot plan means a diagram of a lot, as seen from above, showing the outline of all structures on the lot and indicating the distance of the structures from the borders of the lot.
Porch means a roofed, open area which may be screened, attached to, or part of a building and with direct access to or from the building.
Premises means a lot, parcel, plot, or tract of land together with the buildings and structures thereon.
Primary, primarily, principal, or principally means more than half, if used in a quantifiable context, and first in rank, importance, or value, if used in a context where ranking is possible but quantification is not.
Primary surface means the limits of the obstruction clearance requirements in the immediate vicinity of the landing areas which consists of the runway, runway shoulders, and lateral safety zones and extends 200 feet beyond the runway end of an airport or military airport.
Principal entrance means the place of ingress and egress used most frequently by the public.
Principal or Primary use means the specific primary purpose for which land or a building is utilized.
Private club or lodge means a building and related facilities owned or operated by a corporation, association, or group of individuals established for the fraternal, social, education, recreational, or cultural enrichment of its members and not primarily for profit, and whose members pay dues and meet certain prescribed qualifications for membership.
Private drive means a non-dedicated thoroughfare or road used exclusively for private access to and from private land or developments.
Professional service means commercial transactions characterized primarily by the providing of service directly to the customer, patient, or client where any goods provided are incidental to the service provided.
Prohibited use means a use that is not permitted in a zoning district.
Property means real, tangible, and intangible personal property.
Property line means the boundary line of a parcel or lot.
Proximate cause means that which, in natural and continuous sequence, unbroken by an efficient, intervening cause, produced the result complained of and without which the result would not have occurred.
Public authority means the city, county, state or federal governments, any of their agencies or instrumentalities, and any bodies or officials thereof possessing power or authority delegated by the public authority.
Public building means any building owned, leased or held by the United States, the state, the county, the city, any special district, school district, or any other agency or political subdivision of the state or the United States, which building is used for governmental purposes.
Public hearing means a hearing at which members of the public are provided a reasonable opportunity to comment on the subject of the hearing.
Public meeting means a meeting that is required to be open to the public.
Public grain warehouse means any public warehouse where grain is received for storage for hire. A public grain warehouse may also purchase, receive or handle grain in accordance with the provisions of SDCL Chapter §49-45 relating to grain buyers.
Public library means any library that serves free of charge all residents of a local governmental unit and receives its financial support in whole or in part from public funds made available by the governing body of that unit.
Public right-of-way means the entire area between property boundaries which is owned by a government, dedicated to public use, or impressed with an easement for public use; primarily used for pedestrian or vehicular travel; and publicly maintained, in whole or in part, for such use. The term "public right-of-way" includes, without limitation, the public street, shoulder, gutter, curb, sidewalk, sidewalk area, parking or parking strip, and any other public way.
Public storage warehouse means a warehouse where any personal property except grain is received for storage for hire and that generates more than five thousand dollars in gross income from storage for hire per calendar year. A public storage warehouse does not include self-storage units where the depositor’s personal property is kept separate from the personal property of other depositors.
Public uses means public parks, schools and administrative, cultural and service buildings, not including public land or buildings devoted solely to the storage and maintenance of equipment and material.
Public utility means a corporation, its lessees, its trustees and receivers, operating, maintaining or controlling in the State of South Dakota after July 1, 1967, equipment or facilities for the production, generation, transmission or distribution at retail of gas or electric service for the public and in the transmission and distribution using, or having a right to use, public roads, streets, alleys, or other public ways for the purpose of constructing, using, operating or maintaining wires, pipes, conduits or other facilities, which corporation is organized under the provisions of §49-33 of SDCL or is qualified in accordance with the provisions of §47-1A-1501 to §47-1A-1532, inclusive, as a foreign corporation authorized to transact business in the state.
Public utility easement means a right granted by an owner of property to a public utility or governmental agency to erect and maintain poles, wires, pipes, or conduits on, across or under the land for telephone, electrical power, gas, water, sewer, or other utility services.
Radio or television broadcasting station means an establishment engaged in transmitting oral and visual programs to the public and which consists of a studio, transmitter, tower, and antennas.
Railroad means any association or corporation, or other entity, other than a state agency or authority, engaged in operating a common carrier as defined in §49-16A-1 of SDCL by rail regardless of motive power used, excluding street railroads.
Rail yard means the use of land, or building or structure or part thereof for activities directly associated with the operation of a railroad or railway. Without limiting the generality of the foregoing, such activities may include loading and off-loading freight, and maintenance and repair of railroad or railway cars.
RCRA means the Rapid City Regional Airport.
Reasonable use doctrine means a common law principle that prohibits the use of one's property in such a way as to deprive others of the lawful enjoyment of their property.
Record of survey map means a graphic illustration of a survey of land prepared in accordance with state laws.
Recreation facility means a place or area designed and equipped for the conduct of sports and leisure-time activities (e.g., country clubs, riding stables, golf courses, and any other recreational facilities or centers, public or private).
Recreational vehicle means any vehicle or structure capable of being mounted on, attached to or towed with a hitch by a conventional motor vehicle; and for which no special road travel permit is required; and having a body width not exceeding eight feet exclusive of appendages (door knobs, handles, window or door sills, vents, etc.); and including travel trailers, camping trailers, fifth wheel trailers, pickup campers, and motor homes; and intended for temporary or transient living or sleeping quarters.
Recreational vehicle park (RV park) means any lot or parcel of land upon which two or more sites are located, established, or maintained for occupancy by recreational vehicles for a fee as temporary living quarters for recreation or vacation purposes.
Regulatory flood means a flood which is representative of large floods known to have occurred generally in the area and reasonably characteristic of what can be expected to occur in a particular stream. The regulatory flood generally has a frequency of approximately 100 years, determined from an analysis of floods on a particular stream and other streams in the same general region.
Religious use means a structure or place in which worship, ceremonies, rituals, and education pertaining to a particular system of beliefs are held.
Research laboratory means a facility for investigation into the natural, physical, or social sciences, which may include engineering and product development.
Residence means a home, abode, or place where an individual is actually living at a specific point in time.
Residential means land designated in the city or county comprehensive plan and zoning ordinance for buildings consisting primarily of dwelling units. May be improved, vacant, or unimproved land.
Residential density means the number of dwelling units per acre of residential land.
Residential hospice means any facility which is not part of a hospital or nursing home which is maintained and operated for the express or implied purpose of providing custodial care to terminally ill individuals on a twenty-four hour per day basis.
Restaurant means an establishment where food and drink are prepared, served, and consumed, mostly within the principal building.
Retail cluster shopping center means a shopping center containing less than sixty thousand (60,000) square feet of gross floor area, but without common open parking between the building and the street.
Retail or service establishment means an establishment, 75 percent of whose annual dollar volume of sales of goods or services (or of both) is not for resale and is recognized as retail sales or services in the particular industry.
Rezone means to change the zoning district classification of particular lots or parcels of land.
Rezoning application means a request for a change of zoning district to permit new uses, prohibit one or more current uses, or amend the current requirements.
Right-of-way lines means the lines that form the boundaries of a right-of-way.
Road, right-of-way width means the distance between property lines measured at right angles to the centerline of the street.
Roof means the outside top covering of a building or structure.
Rubbish means and includes paper, boxes, and cartons, all household wastes other than garbage, grass clippings, tree leaves, waste building materials or similar materials not regulated by the Environmental Protection Agency.
Rubble means stone, brick, concrete, or similar inorganic material, excluding ash, asphalt, waste tires, trees, yard waste, regulated asbestos-containing waste materials, and solid waste.
Rubble site means a specific portion of a parcel of land used to stockpile and bury rubble.
Runway means a defined rectangular area, with no curves or tangents, of an airport, prepared for the landing and taking off of aircraft along its length.
Rural emergency hospital means any nonprofit or public health care facility previously licensed as a hospital that provides emergency care on a twenty-four hour basis, is located in a municipality under fifty thousand population that has no acute inpatient services, and has in effect a transfer agreement with a level I or II trauma hospital, as designated by the South Dakota Department of Health, to accept patients from the rural emergency hospital.
Sand and gravel operations means the removal, extraction, truck hauling, crushing, processing, excavation and/or production of sand, gravel, rocks and similar mineral products.
Sanitary sewer means a city or community sewage disposal system of a type approved by the state department of environment and natural resources.
Sawmill means a permanent operation or facility which has as its predominant purpose, the sawing, splitting, shaving, chipping of timber or planning of logs or trees into rough slabs or semi-finished products.
School, private, means an institution of learning that is not tax-supported, including colleges and universities.
School, public, means a tax-supported institution of learning, including colleges and universities.
Screening means a method of visually shielding or buffering one abutting or nearby structure or use from another by the installation of fencing, walls, berms, or densely planted vegetation.
Self-storage facility means a building or group of buildings containing separate, individual, and private storage spaces of varying sizes that are available for lease or rent for varying periods of time.
Semitrailer means any vehicle of the trailer type equipped with a kingpin assembly, designed and used in conjunction with a fifth wheel connecting device on a motor vehicle and constructed so that some part of its weight and that of its load rests upon or is carried by another vehicle.
Setback means the horizontal distance between a building (measured from the building line at grade) and a lot line.
Setback line means the line that is the required minimum distance from any lot line and that establishes the area within which the principal structure may be erected or placed.

Sewage, private, means an on-site method of sewage treatment, designed, installed, operated and maintained by the owner of the premises in accordance with the requirements and standards of the department of environment and natural resources.
Sewage, public, means a sanitary system owned, operated and maintained by a public agency, where waterborne wastes from sanitary facilities in dwellings, accessory buildings, business or industrial establishments or any combination thereof are conducted through pipes to a sewage treatment plant and disposal system approved by the department of environment and natural resources as to design and construction and operated and maintained in accordance with the standards and requirements of the department.
Shed means an accessory structure or building used primarily for storage purposes.
Shopping center means a group of commercial establishments planned, constructed, and managed as a total entity, with customer and employee parking provided on-site, provision for goods delivery separated from customer access, aesthetic considerations and protection from the elements, and landscaping and signage in accordance with an approved plan.
Shrub means a woody plant that usually remains lows to the ground, with a minimum of two (2) feet in height, and produces shoots or trucks from the base. It is not usually treelike or single-stemmed.
Short-term rental means a residential structure located on a legal lot and offering transient lodging accommodations in separate guest rooms and where meals may be provided. It is the rental of any house or part of a house for less than 28 days. Applicants must meet all applicable requirements of the building code and Land Use Ordinances, as adopted by the City.
Sidewalk means a slab of concrete utilized for pedestrian foot traffic, which is located within the public right-of-way.
Sidewalk area means the area between the curb of a street and the adjacent property line.
Sidewalk cafe means a restaurant with tables on the sidewalk in front or on the side of the premises.
Sidewalk display means the outdoor display of merchandise for sale for business use.
Sidewalk sales means retail sales of a short-term and temporary nature conducted on the sidewalk or adjacent to the indoor establishment of the tenant or owner without permanent improvement made to the site.
Site plan means a plan drawn to scale showing uses and structures proposed for a parcel of land as required by the applicable regulations. The term "site plan" includes lot lines, streets, building sites, reserved open space and other specific development proposals, similar to a plot plan.
Sight distance means the extent of unobstructed vision in a horizontal and vertical plan.
Sight triangle means a triangular-shaped portion of land established at street intersections in which nothing is erected, placed, planted, or allowed to grow in such a manner as to limit or obstruct the sight distance of motorists entering or leaving the intersection. (Distances for different roadway types are calculated by AASHTO standards).

Sign means any identification, description, illustration, or device, illuminated or non-illuminated, which directs attention to a product, service, place, activity, person, institution, business, opinion, or solicitation, including any permanently installed or situated merchandise, or any emblem, painting, banner, billboard, pennant, placard, or temporary structure designed to advise, identify, or convey information.

Site development standards means regulations unique to each zone concerning standards for development including, but not limited to lot areas, setbacks and building height.
Similar use means a use that has the same characteristics as the specifically-cited use in terms of trip generation and type of traffic, parking and circulation, utility demands, environmental impacts, physical space needs, and market area.
Slaughter of animals means the killing of livestock or poultry for processing for human consumption.
Animal clinic means an establishment operated by a licensed veterinarian where animals and household pets are treated for injuries and diseases on a primarily outpatient basis, although temporary indoor kenneling of recovering animals is allowed.
Spot zoning means the singling out of a lot or a small area for a zoning change which is out of harmony with the comprehensive plan and surrounding land to secure special benefits for a particular property owner without regard for the rights of adjacent landowners.
Spread means the diameter of tree foliage measured at the broadest point of the tree.
Square footage means the gross constructed area of all buildings and structures covered by a solid or screened roof and totally or partially enclosed by walls or other material. Nonresidential outdoor areas covered or uncovered which functionally extend the primary use, such as open seating and open retail are included, except that uses which generally completely occur outdoors, such as vehicle or monument sales, nurseries, gasoline sales, salvage yards, and outdoor storage, are not included. Nonresidential canopies and screened enclosures which functionally extend the primary use are included. Decorative canopies or canopies designed to protect from weather are not included.
Stable means any premises or part thereof where horses or other equine animals are boarded, cared for, maintained, or trained for a fee.
Stealth telecommunications facility means a telecommunications facility that is integrated as an architectural feature of a structure so that the purpose of the facility for providing wireless services is not readily apparent to a casual observer.
Steep slope means land areas where the slope of the ground exceeds 20 percent.
Stockyard means a lot or building in which transient cattle, horses, sheep, or swine are temporarily kept for market, shipping, or slaughter.
Story means that portion of a building included between the surface of any floor and the surface of the next floor above; except that the topmost story shall be that portion of a building included between the upper surface of the topmost floor and the ceiling or roof above. If the finished floor level directly above a usable or unused under-floor space is more than six feet above grade, as defined herein, for more than 50 percent of the total perimeter, or is more than 12 feet above the grade, as defined herein, at any point, such usable or unused under-floor space shall be considered as a story.
Story, first, means the lowest story in a building that qualifies as a story as defined herein, except that a floor level in a building having only one floor level shall be classified as a first story, provided such floor level is not more than four feet below grade, as defined herein, for more than 50 percent of the total perimeter, or not more than eight feet below grade, as defined herein, at any point.
Story, half, means a story under a gable, hip or gambrel roof, the wall plates of which on at least two opposite exterior walls are not more than two feet above the floor of such a story.
Street means any public thoroughfare that affords the principal means of access to abutting property. The term "street" may be used interchangeably with avenue, boulevard, drive, highway, road or roadway or similar uses. All streets must be within a platted public right-of-way.
Street, centerline of, means line established as a centerline of a street by the City Council, or any state, county, or other official or public agency having jurisdiction thereof and shown as such on an officially adopted or legally recorded map, or if there is no centerline established or if there exists conflict among several maps, the centerline of a street shall be the line lying midway between the street right-of-way lines thereof. When the street lines are indeterminate and pavement or a well-defined traveled way exists, the centerline is assumed to be a line midway between the edges of such pavement or traveled way.
Street furniture means constructed, above-ground objects such as bollards, bus shelters, fountains, kiosks, outdoor seating, planters, sculptures, telephone booths, and trash receptacles that have the potential for enlivening and giving variety to streets, sidewalks, plazas, and other outdoor spaces open to and used by the public.
Street grade means the officially established grade of the street upon which a lot fronts, or in its absence, the established grade of other streets upon which lots abut at the midpoint of the frontage of the lot thereon. If there is no official established grade, the existing grade of the street at such midpoint shall be taken as the street grade.
Street hardware means mechanical and utility systems, usually located within a street right-of-way, such as directional signs, hydrants, lighting standards, manhole covers, traffic signals, and tree grids.
Street intersection means any street which joins another street at an angle, whether or not it crosses the other street.
Street line means the legal boundary line where the street right-of-way line and the property line of the abutting property coincide.
Street, private, means a thoroughfare which affords the principal means of access to abutting property and is not maintained by a public entity.
Street, public, means any existing public or dedicated right-of-way, approved and accepted by the common council for public maintenance.
Streetscape means a design term referring to all of the elements that constitute the physical makeup of a street and that, as a group, define its character, including building frontage, street furniture, street paving, landscaping (including trees and other plantings), awnings and marquees, signs, and lighting.
Strip commercial development means commercial or retail uses, usually one story high and one store deep, that front on a major street.
Structural alterations means any change in supporting members of a building, such as bearing walls, columns, beams or girders.
Structure means a combination of materials that form a construction for use, occupancy, or ornamentation whether installed on, above, or below the surface of land or water. Fences, walls used as fences, poles, lines, cables, mains, or other transmission or distribution facilities of public utilities are not considered to be structures under this definition.
Subdivision means the division of any tract or parcel of land into two or more lots, sites, or other division for the purpose, whether immediate or future, of sale or building development and includes resubdivision. This definition does not apply to the conveyance of a portion of any previously platted tract, parcel, lot, or site if the conveyance does not cause the tract, parcel, lot, or site from which the portion is severed to be in violation of any existing zoning ordinance or subdivision regulation applying to such tract, parcel, lot, or site.
Subdivision, major means all subdivisions of three or more lots, or any size subdivision requiring any new street or extension of municipal facilities, or the creation of any public improvements, and not in conflict with any provision or portion of the general plan, official zoning map and streets master plan, or these regulations.
Subdivision, minor means any subdivision containing less than five (5) lots that may require the recordation of a plat and all or part of the development requirement of a major subdivision, and not in conflict with any provision or portion of the general plan, official zoning map, streets master plan or these regulations.
Subdivision plat means the final map or drawing, on which the applicant’s plan of a subdivision is presented to the City Council for approval and which, if approved, may be submitted to the Register of Deeds for filing.
Substantial improvement means any extension, repair, reconstruction, or other improvements of a property, the cost of which equals or exceeds 50 percent of the assessed value of a property either before the improvement is started or, if the property has been damaged and is being restored, or before the damage occurred.
Supermarket means a retail establishment primarily selling food as well as other convenience and household goods.
Support structure means a structure designed to support telecommunications facilities including, but not limited to, monopoles, towers, and other freestanding self-supporting structures.
Surface mining means the mining of minerals by removing the overburden lying above such deposits and mining directly from the deposits thereby exposed. The term includes mining directly from such deposits where there is no overburden and such practices as open cut mining, open pit mining, strip mining, placer mining, quarrying, and dredging.
Tank farm means an open-air facility containing large, above-ground containers for the bulk storage of material in liquid, gaseous, powder, or pellet form.
Tattoo establishment means the building or structure where tattooing is practiced.
Tattooing means to make marks or designs into the skin by puncturing it and inserting indelible colors. The term includes microblading and similar techniques used to partially or fully simulate natural hair.
Tavern means an establishment in which alcoholic beverages are served, primarily by the drink, and where food or packaged liquors may also be served or sold.
Telecommunications facility (TF) means any unmanned facility established for the purpose of providing wireless transmission of voice, data, images, or other information including, but not limited to, cellular telephone service, personal communications service (PCS), or paging service. A telecommunications facility can consist of accessory equipment, a support structure, and one or more antennas. The following are not considered to be telecommunications facilities: antennas or satellite dishes used by residential households for radio and television reception; commercial television and radio broadcast towers and associated facilities; and ham radio or amateur radio facilities.
Telecommuting means an arrangement for performing work at a location other than the primary work location, such as at home or in a satellite office, and sending and receiving material by telephone, e-mail, fax, or other electronic means.
Temporary housing means any mobile home, tent, camper, or other structure used for human shelter that is designed to be transportable and is not connected to another structure or to any utilities system.
Temporary outside displays and sales means the display or sale of goods or merchandise not in or from an enclosed permanent building to be conducted for no more than 24 days at a single location, one time in a calendar year.
Temporary structure means any structure, building or edifice which is not placed on a foundation and is utilized for a period of less than 30 days.
Tent and tent activities means any canopy, temporary structure, enclosure or shelter constructed of fabric or pliable material. Tents, canopies and temporary membrane structures shall not be used for a period of more than 30 days at a single location.
Terrace means a level, landscaped, or surfaced area, also referred to as a patio, directly adjacent to a principal building, at the finished grade, and not covered by a permanent roof.
Theater means a building or part of a building used to show motion pictures or for dance, drama, musical, or other live performances.
Tiny home means a dwelling that is 400 square feet or less in floor area excluding lofts, installed on a permanent foundation, designed and intended as a permanent, year-round residence for one (1) single family. A tiny home does not include a park model recreational vehicle.
Tiny home community/village means a single parcel of land, not organized as a subdivision, containing more than one tiny home and no other type of dwelling unit.
Tower means a monopole or lattice-type structure, guyed or freestanding, that supports one or more antennas or wind energy generators.
Townhouse means a single-family dwelling unit in a row of three (3) or more attached units, in which each unit has its own access to the outside on at least two (2) sides, no unit is located over another unit, and each unit is separated from any other unit by one or more vertical, un-pierced, common, fire-resistant walls. Also known as single-family attached dwellings or zero lot line homes.
Transient/temporary merchant means any person, whether as owner, agent, consignee or employee, whether a resident of the city or not, who engages in a temporary business of selling or delivering goods, services, wares and merchandise, and who, in furtherance of such purpose, hires, leases, uses or occupies any building, structure, motor vehicle, tent, shop or any street, alley or other place for the exhibition and sale of such goods, wares and merchandise, privately, provided that the term "transient/temporary merchant" shall not be construed to include any person who, while occupying such temporary location, does not sell from stock, but exhibits samples only for the purpose of securing orders for future delivery. The term "transient/temporary merchant" shall include the terms "itinerant merchant" and "itinerant vendor."
Transitional surface means a portion of the airspace, defined by the FAA, as the lowest altitude for an aircraft to use and to safely transition between the primary surface and the approach clearance surface, or between other surfaces. This surface (altitude) increases at a constant rate as it goes outward and upward from the runway surface of an airport or military airport.
Travel trailer means a camping trailer, or fifth wheel trailer. A portable vehicle without motive power, designed as a temporary dwelling for travel, recreational, or vacation use that does not require a special highway movement permit from the State when drawn by a self-propelled motor vehicle.
Tree means any self-supporting woody plant which usually produces one (1) main trunk and which normally grow to a minimum of fifteen (15) feet in height.
Unnecessary hardship means that circumstance where special conditions, which were not self-created, affect a particular property and make strict conformity with restrictions governing area, setbacks, frontage, height, or density unnecessarily burdensome or unreasonable in light of the purposes of this ordinance.
Use means the principal purpose by right for which a lot or the main building thereon is designed, arranged or intended and for which it may be used, occupied or maintained.
Use, accessory, means a subordinate use which is incidental to and customarily found in connection with the principal use, and located on the same lot with the principal building or use. An accessory use shall not exceed one-fourth of the use or area of the main business or building.
Use, nonconforming, means a use of a building, structure, parking lot, sign or portion thereof which was lawfully established but which, due to the application of this chapter, no longer conforms to the regulations of the zone in which it is located, as defined in this chapter.
Use, permitted, means a use which is listed as permitted by right in a zoning district. Nonspecified uses which are similar to those specified are also permitted by right, except as otherwise restricted within this chapter.
Use permitted on review. See conditional use.
Used or occupied, as applied to any land or building, means and includes the term "intended, arranged or designed to be used or occupied."
Utility means electric utility, public utility, gas utility, municipal utility, municipal power agency, joint action agency, consumers power district, pipeline company, telecommunications company, and rural water system.
Utility Easement means the area designated for access to construct or maintain utilities on privately or publicly owned land.
Vacation home rental (VHR) means a dwelling that is rented, leased, or furnished in its entirety to the public on a daily or weekly basis for more than 14 days in a calendar year and is not occupied by an owner or manager during the time of rental. This term does not include a bed and breakfast.
Valid means a development order or other authorization which was legally issued, and that has not expired, lapsed, or been abandoned, revoked, or canceled; or is not subject to such by the passage of time or the conduct of the owner or developer, and on which or for which all conditions of approval are satisfied that must be satisfied by the terms or conditions of approval.
Variance means a relaxation of a restriction of this Code granted by the board of adjustment where, by reason of exceptional narrowness, shallowness, shape, topography, or other extraordinary or exceptional situation, condition or circumstance of a particular property, the literal enforcement of this Code restriction would result in unnecessary hardship while meeting the intent of the regulation.
Vehicle means any new or used automobile, truck, truck tractor, motorcycle, off-road vehicle, motor home, trailer, semitrailer or travel trailer of the type and kind required to be titled and registered under SDCL Chapter §32-3 and SDCL Chapter §32-5, or required to be titled under SDCL Chapter §32-20 except any manufactured home, used mobile home, moped, or snowmobile.
Vested right means a right which has been legally established and cannot be revoked by subsequent conditions or changes in law without due process of law. There is no vested right to an existing zoning designation.
Way. See Street.
Wayside/roadside stand means a structure designed, arranged or used for the display or sale of agricultural products grown or produced only on the premises upon which such a stand is located.
Well means an artificial excavation or opening in the ground, made by means of digging, boring, drilling, getting, or by any other artificial method, for the purpose of obtaining groundwater. Any series of openings, borings, or drillings developed and pumped collectively by a single pump unit shall be considered as one well.
Wholesale trade means establishments or places of business primarily engaged in selling merchandise to other businesses including retailers, industrial, commercial, institutional, or professional business users, or other wholesalers; or acting as agents or brokers and buying merchandise for, or selling merchandise to, such individuals or companies.
Wind energy system (WES) means an integrated system that converts wind movement into electricity, consisting of (but not limited to) a tower, generators, blades, a power collection system including pad-mounted transformers, and electrical interconnection systems.
Wine manufacturer means any manufacturer located in the State of South Dakota producing, blending, filtering, clarifying, aging and bottling wine, as defined in §35-1-1, that is not a farm winery.
Winery means a winery that produces its own wine and holds a federal basic wine manufacturing permit.
Yard means open space located on the same lot with a building or group of buildings, lying between the building or outer building of a group and the nearest lot or street line, unoccupied and unobstructed from the ground upward.

Yard depth means the shortest horizontal distance between a lot line and a yard line.
Yard, exterior side, means a side yard that extends from the front yard to the rear yard between the side street line and the nearest part of any building or structure on the corner lot.
Yard, front, means a yard, for which the front door of the home faces and the home is addressed, extending across the full width of a lot, between the front lot line (or the proposed front street line if such line falls within the lot) and the nearest line of the building or the enclosed portion thereof. The depth of the yard is the shortest horizontal distance between the existing front lot line or proposed front street line and the nearest point of the building or enclosed portion thereof, and extending from side lot line to side lot line on interior lots.
Yard, rear, means a yard opposite the front yard, extending across the full width of the lot, between the rear lot line and the nearest line of the building, porch or projection thereof; the depth of the rear lot line and the nearest point of the building, porch or enclosed portion thereof. When the rear lot line is less than ten feet long or when the lot is pointed at the rear, the depth of the rear yard is measured to an assumed rear lot line, as defined under the term "lot line, rear" in this section.
Yard, side (interior), means a yard between the side lot line perpendicular to the front and rear yards (or proposed side street line, if such line falls within the lot) and the nearest line of a building, porch or projection thereof, extending from the front yard to the rear yard, or, in the absence of either such yards, to the front lot line and the rear lot line. The width of the side yard is the shortest distance between the side lot line and the nearest point of the building, porch or projection.
Zero lot line means a development form in which a building is sited on one or more lot lines with no yard, or zero setback. The intent is to allow more flexibility in site design and to increase the amount of usable open space on the lot.
Zoning certificate means a written statement issued by the zoning office authorizing buildings, structures and uses thereof, and the use of land, or the changes in use in accordance with the provisions of this chapter, and for the purpose of carrying out and enforcing its provisions.
Zoning map means the zoning map for the City including sections or portions thereof adopted as part of this chapter, together with all amendments, modifications and changes thereto subsequently adopted.
Zoning ordinance means any ordinance adopted by the City of Box Elder to implement the comprehensive plan by regulating the location and use of buildings and uses of land.
(Ord. No. 560, § 153.004, 4-5-2016)
It is the purpose of this chapter to promote the safety, health, morals, convenience and general welfare; to encourage the use of lands and natural resources in the city in accordance with their character, adaptability and suitability for particular purposes; to conserve social and economic stability, property values and the general character and trend of community development; to prevent excessive concentration of population; to lessen congestion on the public streets and highways; and to facilitate adequate provision of streets and highways, sewage and drainage, water supply and distribution, educational and other public resources by establishing herein standards for community development in accordance with these objectives and by providing for the enforcement of such standards.
(Ord. No. 560, § 153.095, 4-5-2016)
- The regulations applying to each district include specific limitations on the use of land and structures, height and bulk of structures, density of population, lot area, yard dimension and area of lot that can be covered by structures.
- These requirements are intended to regulate the erection, construction, reconstruction, alteration, and use of buildings and structures and the use of land. All regulations are uniform for each class or kind of building throughout each zoning district.
- The requirements set forth in the zoning districts shall be considered as minimum requirements for the zoning district that must be met or exceeded by the individual property owner.
- No building shall be erected, converted, enlarged, reconstructed, moved or structurally altered, nor shall any building or part thereof be used or occupied except in conformity with the use regulations prescribed for the zoning district in which the building is located.
- An accessory or utility structure shall not be occupied for residential use.
- No land shall be used or occupied and no structures shall be occupied except in conformance with all regulations herein established and upon performance of all conditions herein set forth.
- It shall be the responsibility of the landowner to ensure compliance of any structure moved onto or existing on his lot with the regulations set forth in these regulations.
- Land which is declared to be in violation of these regulations by a code enforcement staff or the code enforcement agency employed by the planning office is subject to the penalties set forth in this chapter, with each day that a violation exists constituting a separate offense.
- Where reference is made in this article to the requirements or regulations of a zoning district, it is intended that overlay district requirements or regulations shall be included in the reference.
- Land uses within an overlay district that were established before the effective date of the overlay district and that do not comply with the overlay district requirements shall be allowed to continue as a legally nonconforming use until such use is changed, at which time the use must come into compliance with the overlay district requirements.
- The commission and council may consider the recommendations provided in Department of Defense Instruction Number 4165.57, dated May 2, 2011, and the definitions provided in the Standard Land Use Coding Manual (SLUCM) by the department of commerce, when determining appropriate land uses in noise and accident potential zones.
- The council adopts the zoning overlay districts that are described in this chapter, below, to overlay and encompass the underlying zoning districts to impose additional land use regulations within the overlay districts that are intended to prevent or mitigate the impacts of natural or manmade hazards on land use and development.
- The location and boundaries of the overlay districts established by this chapter are denoted and defined as shown on the most current zoning overlay maps entitled "City of Box Elder Zoning Overlay Maps or AICUZ Map." The zoning overlay maps are incorporated into this chapter by reference.
- Land within an overlay district that is not within the city limits on the effective date of the zoning overlay map shall be subject to the district requirements immediately upon annexation.
- Where the requirements of an overlay district conflict with the requirements of the underlying zoning district, the requirements of the more restrictive shall apply.
- The hazard zone limits that were used to establish the boundaries of overlay districts do not follow property boundaries and have been interpreted to attempt to follow property boundaries, or logical subdivisions of those boundaries, as closely as possible. Appeals of such interpretations shall be made, in writing, to the planning coordinator, who shall rule on the appeal. Any person aggrieved by any ruling or decision of the planning coordinator may appeal the ruling or decision to the council. The appeal must be made in writing to the planning coordinator within 14 days of his ruling.
(Ord. No. 560, § 153.096, 4-5-2016)
- Comprehensive plan. The Council has adopted a comprehensive plan, to provide for the orderly growth and development of the Box Elder community.
- Major street plan. The Council has adopted a major street plan that has been filed in the Finance Office and with the Registrar of Deeds of Pennington County and Meade County.
- Flood damage regulations. The council has adopted flood damage prevention regulations, as codified in article II of chapter 12, to provide for the regulation of flood hazard areas within the jurisdiction of the city.
- Zoning map. The city's official zoning map, located and maintained in the City’s Planning Department by the Planning Director.
(Ord. No. 560, §§ 153.015—153.017, 4-5-2016; Ord. No. 648, exhs. A, B, 3-18-2020)
Sec 44-28 Approach Permit Requirements
Sec 44-29 Grading Permit Requirements
Sec 44-30 Manufactured Home Park Requirements
Sec 44-31 Moving Permit Requirements
Sec 44-32 Inspection Of Manufactured Homes
Sec 44-33 Structure Parking Permit Requirements
Sec 44-34 Grounds For Moving Or Parking Permit Denial
- The permit regulations established in this article are intended to supplement the permit regulations set forth in the building and property maintenance codes adopted by the City. Should conflicts between these regulations be discovered, the planning office shall determine which regulations, or parts thereof, shall apply.
- Permit applications shall be made electronically to the planning department on forms provided by the city. Permits may be issued only by the planning department. Unless stated otherwise in the following sections, the work described in a permit must be commenced within six months of the date of issuance of the permit or the permit shall become void. Once commenced, the work shall not be suspended or abandoned for a period of six months at any time after work has begun or the permit shall become void. Further, the work described in a permit must be completed within 12 months of the date of issuance of the permit or the permit shall become void. The term of a permit may be extended, before its expiration, at the discretion of the chief building official or an authorized designee.
- The chief building official or authorized designee may suspend or revoke a permit issued under this article whenever a permit is issued in error, issued on the basis of incorrect or incomplete application information, or issued in violation of any city ordinance or regulation. Notice of suspension or revocation shall be made in person or by first-class mail.
- Unless otherwise stated in ordinance, permit fees shall be annually set by ordinance by the council. The permit fee shall be payable to the city as part of the submission of the permit application. Permit applications submitted after building, demolition, grading, moving, or parking has begun are subject to a late application fee in addition to the permit fee.
- The city public works department shall not provide connection to utilities supplied by the city to structures or land deemed to be in violation by the code enforcement agency or the chief code enforcement officer of building, conditional use, grading, moving, or parking permit requirements until full compliance with the provisions of this article are met.
- An approach permit shall be obtained, before construction begins, for any additional driveway or private access road approach connecting a parcel to a public street or when deemed appropriate by the City Engineer or Public Works Department.
- Applications for approach permits shall be obtained by the property owner or general contractor from the planning office.
- Applications shall be subject to review and approval by the City Engineer.
- Applications for approach permits shall be accompanied with a scaled site plan map that indicates the location and dimensions of the proposed approach. The map shall convey the length, diameter, and material of any culverts within the approach.
(Ord. No. 560, § 153.056, 4-5-2016)
- A grading permit shall be obtained from the Planning Department, before construction begins, for any clearing, filling, or grading of:
- One or more acres of land for non-agricultural or non-gardening purposes;
- Previously undisturbed or undeveloped parcels of land for residential, public, commercial, or industrial uses;
- Land within major drainage easements;
- Land within or adjacent to FEMA-designated flood hazard areas;
- Land for construction of subdivision roads or utilities; or
- The installation, readjustment, or replacement of a culvert in any driveway or drainage easement.
- Grading permits are not required for clearing, filling, or grading of land for agricultural or gardening purposes, previously disturbed or developed land for expansion of existing residential, public, commercial, or industrial uses of less than one acre located outside of FEMA-designated flood hazard areas, or outside of major drainage easement areas.
- Applications for grading permits shall be obtained by the property owner or general contractor from the Planning Department. Applications shall be subject to review and approval by the Public Works Department and the City Engineer. The Building Official or City Engineer may require the submission of a stormwater protection plan for the grading site before the grading permit is approved.
- Applications for grading permits shall, at the discretion of the Building Official, City Engineer or Planning Director, be accompanied with a scaled site plan map that indicates the extent and areas to be cleared, filled, or excavated. The map shall convey the location of any existing or proposed approach, culvert, structure, well, cistern, septic tank, absorption field, utility line, driveway, parking area, road, flood hazard area boundary, stream or drainageway, water body, rock outcrop, and property line.
- The estimated total area to be disturbed shall be noted on the map. Applications shall be accompanied by a copy of the authorization to discharge under the surface water discharge system from DANR when the anticipated area of land disturbance totals one or more acres when such authorization is required.
- The construction authorized by a grading permit must begin within six (6) months of permit issuance and be completed within twelve (12) months of permit issuance unless otherwise first authorized by the Building Official, City Engineer or Planning Director.
(Ord. No. 560, § 153.058, 4-5-2016)
- All new or expanded manufactured housing development after January 1, 2016, shall be required to meet all zoning, platting and subdivision regulations for the general residential manufactured (GR-4) district development.
- Those mobile/manufactured home parks in existence prior to January 1, 2016, will be grandfathered; however, they may at no time expand their existing lot numbers or the boundaries of the park without complying with all adopted residential subdivision regulations of zoning district GR-4.
- This section does permit existing manufactured home parks to remove and replace homes on existing lots. The replacement home shall, at a minimum, be 20 or fewer years in age and sixteen (16) feet in width.
- The replacement structure shall be intended to be a single-family dwelling, designed to be a permanent residence, that meets or exceeds the Federal Manufactured Home Construction and Safety Standards Act, 42 USC 5401 et seq., and 24 CFR Part 3280 (Manufactured Home Construction and Safety Standards).
- Discontinuing in its entirety the utilization of the land for a mobile/manufactured home park that has been grandfathered for more than a 180-day period as a whole, shall nullify the grandfather clause, and the development shall be brought into compliance with existing zoning regulations.
(Ord. No. 560, § 153.060, 4-5-2016)
- A moving permit shall be obtained from the Planning Department, before moving begins, to move any factory-built home or other structure intended to be occupied as a residence, storage unit, or business, into, out of, through or within the City’s limits. Exceptions to this requirement shall be made to allow the vehicles moving such structures to move through the City while on Interstate 90, to exit and re-enter Interstate 90 on detour routes designated by the state department of transportation, or to exit and re-enter Interstate 90 by the shortest route to visit a truck stop. A moving permit shall become void 30 days after its date of issuance.
- Applications for moving permits shall be obtained by the mover or structure owner from the Planning Department. Applications for moving structures through or out of the City or to move a factory-built home into a manufactured home park within the City may be approved by the Planning Director or their designee. Movement of structures shall not take place until the moving permit has been approved and the Planning Director or their designee has issued the moving permit and moving permit placard. Moving permits shall not be issued to move mobile homes into or within the City limits.
- A moving permit placard shall be attached to the rear of the structure being moved and shall be visible to following traffic while within the City limits. A moving permit placard is intended for use on a single permitted structure and shall not be attached to any other structure.
- There shall be a 24-hour delay after the issuance of a moving permit, before moving begins, to move any factory-built home or other structure that has been occupied as a residence or business out of the City to ensure that the Public Works Department has had sufficient time to remove the City's water meter and appurtenant parts. The Building Official or Planning Director may waive the delay with the prior approval of the City Engineer.
(Ord. No. 560, § 153.061, 4-5-2016)
All manufactured homes moved into or within the City shall be inspected, before occupancy, by the Planning Department or its authorized designee for compliance with this chapter. Any manufactured home that, in the opinion of the Building Official, cannot be brought into compliance with this chapter shall not be occupied and shall be removed from the City within seven days. Homes so removed from the City shall be allowed to use the approved moving permit used to bring the home into the City. To be in compliance with this chapter the requirements of Chapter 6, Article III Construction Codes including the currently adopted International Residential Code shall be met.
(Ord. No. 560, § 153.062, 4-5-2016)
- A parking permit shall be obtained for any structure that is moved onto any property, other than into a manufactured home park, and is to be parked or stored on the property for more than 72 hours before being placed on a permanent foundation. Manufactured homes shall be skirted within 30 days of being moved onto a property unless a parking permit has been obtained. A parking permit shall become void 90 days after the date of issuance of the parking permit.
- Applications for parking permits shall be obtained by the owner from the planning office. Applications shall be reviewed by, and may be approved with conditions by, the planning director. Parking of the structure shall not take place until the planning director or his designee, has issued the approved parking permit and parking permit placard.
- A parking permit placard shall be attached to the side of the structure being parked that faces the abutting street and shall be visible to passing traffic. Structures whose parking permits have expired shall be deemed to be in violation of this chapter and shall also be deemed to be a public nuisance which may be subject to immediate abatement by the city.
(Ord. No. 560, § 153.063, 4-5-2016)
More than two violations of this subchapter in a three-year period by the mover, owner, or manufactured home park is a sufficient basis for denial by the planning office of a moving or parking permit.
(Ord. No. 560, § 153.064, 4-5-201)
DIVISION 44-III-2 SPECIFIC DISTRICTS
DIVISION 44-III-3 AIR INSTALLATION COMPATIBLE USE OVERLAY ZONE (AICUZ) OVERLAY DISTRICT REGULATIONS
DIVISION 44-III-3A AICUZ OVERLAY DISTRICT REGULATIONS - TABLE A USES PERMITTED AND NOT PERMITTED
DIVISION 44-III-4 SUPPLEMENTARY REGULATIONS
DIVISION 44-III-5 TEMPORARY CAMPING AT A RESIDENCE
DIVISION 44-III-6 SUPPLEMENTAL REGULATIONS FOR RV, CAMPGROUND AND RECREATIONAL VEHICLE PARKS
Sec 44-62 Rules For Interpretation Of Zoning District Boundaries
Sec 44-63 Default Zoning Designations
- For the purpose of promoting the public health, safety, morals, convenience and the general welfare of the community, the City of Box Elder, South Dakota is divided into districts, each being of such number, shape, kind, area, common unity of purpose and adaptability of use that are deemed most suitable to carry out the purpose of this article.
- The City’s adopted zoning districts are as follows:
Name of Zoning District District Code Agricultural district AG Park land PK Public land PUB Low density residential R-1 Moderate density residential R-2 Multi-family Residential R-3 High Density Residential R-4 Light general commercial GC Highway service HS General light industrial GLID Heavy industrial HID Open space or floodway district OS-1 Planned development PD Mixed use district MU Rural Residential RR Neighborhood Commercial NC Commercial Flex C-FX Air installation compatible use overlay zone AICUZ - The City Council may adopt overlay districts to encompass one or more zoning districts or parcels of property to impose additional regulations to be taken into account during the land development process for land subject to a natural or manmade hazard or other development restraint. Each overlay district shall be named, its reason for creation stated, its boundaries defined, its regulations specified and be adopted as a zoning amendment.
- The location and boundaries of the zoning districts established by this chapter are denoted and defined as shown on the most current version of the City’s official zoning map.
- The City’s official zoning map shall be kept and maintained by the City’s Planning Office and shall be available for inspection and examination by members of the public at all reasonable times as any other public record.
(Ord. No. 560, § 153.097, 4-5-2016)
Amended by Ord. 715 on 1/17/2023
Amended by Ord. 765 on 7/22/2025
Amended by Ord. 774 on 12/15/2025
Where uncertainty exists with respect to the precise location of any of the zoning district boundary shown on the zoning map, the following rules shall apply:
- Boundaries shown as following or approximately following streets, highways, or alleys shall be construed to follow the centerlines of such streets, highways, or alleys.
- Boundaries shown as following or approximately following platted lot lines or other property lines shall be construed to follow such property lines.
- Boundaries shown as following or approximately following railroad lines shall be construed to follow the midline between the rails of such railroad lines.
- Boundaries shown as following or approximately following the centerlines of streams, rivers, or other watercourses shall be construed to follow the channel centerlines of such watercourses.
- Boundaries shown as following or approximately following the limits of political jurisdictions shall be construed as following such limits.
- Where the application of these rules leaves a reasonable doubt as to the boundaries between two zoning districts, the regulations of the more restrictive district shall govern the entire parcel in question.
- Whenever any dedicated public right-of-way or other public easement is vacated, the new lot line of the property to which the vacated portions of land accrue shall become the new boundary for the zoning district of the accruing land.
(Ord. No. 560, § 153.098, 4-5-2016)
- Annexed territories. Any land annexed into the municipal boundaries of the City of Box Elder shall be designated into an appropriate zoning district at the time of annexation.
- Previously annexed territory. Territory that has been annexed into the City prior to the adoption of this section, but for which no zoning district has previously been designated since the transitional district (NU) was applied, shall be zoned as shown on the currently adopted zoning map.
Sec 44-84 Park Land Zoning (PK)
Sec 44-85 Public Land District (PUB)
Sec 44-86 Low Density Residential District I (R-1)
Sec 44-87 Moderate Density Residential District II (R-2)
Sec 44-88 Multi-Family Residential (R-3)
Sec 44-89 High Density Residential (R-4)
Sec 44-90 General Commercial District (GC)
Sec 44-91 Highway Service (HS)
Sec 44-92 General Light Industrial District (GLID)
Sec 44-93 Heavy Industrial District (HID)
Sec 44-94 Open Space Or Floodway District (OS-1)
Sec 44-95 Mixed Use District (MU)
Sec 44-96 Planned Development District (PD)
Sec 44-97 Rural Residential (RR)
Sec 44-98 Neighborhood Commercial (NC)
Sec 44-99 Commercial Flex (C-FX)
- General description. This district is intended to protect agricultural lands and to preserve the natural beauty and open character of forested and other natural growth areas from incompatible land uses.
- Permitted, conditional, or prohibited uses. See Appendix A Land Use Matrix.
- Development Standards.
AGRICULTURAL DISTRICT (AG)Minimum Lot Size 40 Acres
Except for public utilities which may have a minimum lot size of 10,890 square feet or one-fourth (1/4) acre.Minimum Lot Frontage (Width) 200 Feet Minimum Setbacks: Front Yard 30 Feet Interior Side Yard 20 Feet Exterior Side Yard 60 Feet Rear Yard 60 Feet Maximum Building Coverage Ratio 5% Maximum Structure Height 35 Feet - Off-street parking required. See Article V. Off-Street Parking for additional requirements.
- Floodplain requirements. See Chapter 12, Article II. Flood Damage Prevention and Control for requirements.
- Exception: temporary structures. All temporary structures associated with festivals, carnivals, and other temporary uses placed on sites within the community's FIRM-rated area are required to:
- Be on the site for fewer than fourteen (14) consecutive days; and
- Be capable of being removed within four (4) hours.
- Exception: temporary structures. All temporary structures associated with festivals, carnivals, and other temporary uses placed on sites within the community's FIRM-rated area are required to:
(Ord. No. 560, § 153.100(A), 4-5-2016)
- General description. This district is intended to be used for public recreation on publicly owned lands and with the intent to preserve the natural beauty and open character. This district may be found intermixed with other zoning districts. Note: intermixing of this zoning district shall not be construed as spot zoning.
- Permitted, conditional, or prohibited uses. See Appendix A Land Use Matrix.
- Development standards.
PARK LAND ZONING (PK)Minimum Lot Size 10,000 Square Feet Minimum Lot Frontage (Width) 100 Feet Minimum Setbacks: Front Yard 10 Feet Interior Side Yard 10 Feet Exterior Side Yard 10 Feet Rear Yard 10 Feet Maximum Building Coverage Ratio 10% Maximum Structure Height 25 Feet - Temporary structures.
- Temporary canopies, tents, awnings, etc., may be set up on park lands.
- All temporary structures may not be erected for a period of more than two (2) days unless otherwise approved by the parks and recreation board or city council.
- Off-street parking required. When park land exceeds ten thousand (10,000) square feet in area, one hard-surfaced parking space shall be provided for each additional one thousand (1,000) square feet of park area. See Article V. Off-Street Parking for additional regulations.
- Floodplain requirements. See Chapter 12, Article II. Flood Damage Prevention and Control for requirements.
(Ord. No. 560, § 153.100(B), 4-5-2016)
- General description.
- This district will consist of land which is owned by a government entity and is not classified in another zoning district.
- This land may be intermixed among the other zoning districts. In this case, if intermixing takes place, it shall not be construed as spot zoning.
- Permitted, conditional, or prohibited uses. See Appendix A Land Use Matrix.
- Development Standards.
PUBLIC LANDS DISTRICT (PUB)Minimum Lot Size 10,000 Square Feet Minimum Lot Frontage (Width) 100 Feet Minimum Setbacks: Front Yard N/A Interior Side Yard N/A Exterior Side Yard N/A Rear Yard N/A Maximum Building Coverage Ratio 70% Maximum Structure Height 60 Feet Or 4 1/2 Stories - Temporary structures.
- Temporary canopies, tents, awnings, etc., may be set up on public lands with the permission of the City Council.
- All temporary structures may not be erected for a period of more than two (2) days unless otherwise approved by the City Council.
- Off-street parking required. See Article V. Off-Street Parking for additional regulations.
- Floodplain requirements. See Chapter 12, Article II. Flood Damage Prevention and Control for requirements.
- Landscaping. Landscaping shall be provided in quality and quantities as provided in this chapter.
(Ord. No. 560, § 153.100(C), 4-5-2016)
- General description.
- This district is intended to be used for single-family residential development with low population densities. Other uses shall be reviewed by the City’s Planning Commission and City Council and may be permitted to provide the basic elements of balanced and attractive residential area.
- Permitted, conditional, or prohibited uses. See Appendix A Land Use Matrix.
- Development Standards.
LOW DENSITY RESIDENTIAL DISTRICT 1 (R-1)Minimum Lot Size 10,000 Square Feet
3 Acres if not served by City water and sanitary sewer.Minimum Lot Frontage (Width) 100 Feet Minimum Setbacks: Front Yard 25 Feet Interior Side Yard 10 Feet
Structures 2 stories in height or that have an eave height of more than 18 feet above finished grade shall have 1 foot of side yard for each 2 feet in eave height above finished grade.Exterior Side Yard 18 Feet Rear Yard 25 Feet
10 Feet For Detached Accessory StructuresMaximum Building Coverage Ratio 35% Maximum Structure Height 28 Feet (Eave Height) Or 2 1/2 Stories
12 Feet (Eave Height) For Detached Accessory Structures - Temporary structures.
- Temporary canopies, tents, awnings, etc., may be set up on a temporary basis, but in no case shall they be utilized on a permanent basis for storage or storage of motor vehicles.
- Temporary structures may not be erected for a period of more than three (3) days unless otherwise approved by the City Council or utilized for personal greenhouses producing agricultural products for personal use, or temporary structures incidental to active on-site residential construction projects.
- Off-street parking required. See Article V. Off-Street Parking for additional regulations.
- Floodplain requirements. See Chapter 12, Article II. Flood Damage Prevention and Control for requirements.
(Ord. No. 560, § 153.100(D), 4-5-2016)
Amended by Ord. 715 on 1/17/2023
Amended by Ord. 765 on 7/22/2025
Amended by Ord. 774 on 12/15/2025
- General description. This is a residential district to provide for medium population density the principal uses of land is for one- and two-family residential uses. Certain uses which are more compatible with intensive residential uses than with commercial uses permitted. The City’s Planning Commission and City Council may permit the recreation, religious, education and other related uses in keeping with the residential character of the district on review.
- Permitted, conditional, or prohibited uses. See Appendix A Land Use Matrix.
- Development Standards.
MODERATE DENSITY RESIDENTIAL DISTRICT II (R-2)Minimum Lot Size 7,000 Square Feet
6,000 Square Feet for Townhouse
3 Acres if not served by City water and sanitary sewer.Minimum Lot Frontage (Width) 60 Feet
20 Feet For TownhouseMinimum Setbacks: Front Yard 25 Feet Interior Side Yard 10 Feet
0 For Condominiums, Two-Family, Or TownhouseExterior Side Yard 18 feet Rear Yard 25 Feet
10 Feet For Accessory Buildings/Detached Accessory StructuresMaximum Building Coverage Ratio 40% Maximum Structure Height 28 Feet (Eave Height) Or 2 1/2 Stories
12 Feet (Eave Height) For Detached Accessory Structures Exception: Detached Accessory Structures Less Than 200 Square Feet 5 Feet - Temporary structures.
- Temporary canopies, tents, awnings, etc., may be set up on a temporary basis, but in no case shall they be utilized on a permanent basis for storage or storage of motor vehicles.
- All temporary structures may not be erected for a period of more than three (3) days unless otherwise approved by the City Council or utilized for personal greenhouses producing agricultural products for personal use, or temporary structures incidental to active on-site residential construction projects.
- Off-street parking. See Article V. Off-Street Parking for additional regulations.
- Floodplain requirements. See Chapter 12, Article II. Flood Damage Prevention and Control for requirements.
- Townhome regulations within the GR-2 district. The following regulations shall apply to any lot containing townhomes:
- Area regulations.
- Front yard. All lots shall have a minimum no less than twenty-five (25) feet from the front property line to the front of the structure.
- Side yards. Interior lots may be zero (0) feet when the buildings are adjoined; however, when the buildings are not adjoined, all interior lots shall have a minimum of not less than ten (10) feet from the side property line to the structure. Structures which are two (2) or more stories in height or have an eave height of more than eighteen (18) feet above finished grade shall have one (1) foot of side yard for each two (2) feet of eave height above finished grade, but in no case less than ten (10) feet.
- Exterior side yards on corner lots. All lots which have a side yard abutting a street shall have a minimum side yard setback of not less than eighteen (18) feet from the property line to the structure.
- Rear yard. All lots shall have a minimum rear yard of no less than twenty-five (25) feet from the property line to the primary residential structure. Detached accessory structures and garages may be located no closer than ten (10) feet from the rear property line.
- Exception. Detached accessory structures less than two hundred (200) square feet may be placed no closer than five (5) feet from the rear lot line.
- Lot width. All lots shall have a minimum lot width no less than twenty (20) feet.
- Lot area. All lots shall have a minimum lot area no less than three thousand five hundred (3,500) square feet.
- Maximum lot coverage. All lots shall not have more than forty-five (45) percent of its total lot area covered by permanent structures.
- Height regulations. No structure shall exceed two and one half (2 1/2) stories or twenty-eight (28) feet in height to the eave.
- Area regulations.
- Off-street parking. A minimum of a 20-foot by 20-foot hard-surfaced off-street parking area must be provided for each single-family unit. All drives used for the parking of motor vehicles shall be hard-surfaced.
- Floodplain requirements. See Chapter 12, Article II. Flood Damage Prevention and Control for requirements.
(Ord. No. 560, § 153.100(E), 4-5-2016)
Amended by Ord. 715 on 1/17/2023
Amended by Ord. 765 on 7/22/2025
Amended by Ord. 774 on 12/15/2025
- General description.
- This residential district is intended to promote and encourage the establishment and maintenance of suitable environments for urban residence in areas appropriate by location and character for the occupancy of high-density, multifamily dwellings. One of the important purposes of this district is to create adequate standards for residential development to prevent overcrowding and unhealthy housing conditions.
- Permitted, conditional, or prohibited uses. See Appendix A Land Use Matrix.
- Development Standards.
MULTI-FAMILY RESIDENTIAL 3 (R-3)Minimum Lot Size 10,000 Square Feet
Apartment Buildings 2,000 Square Feet Per Dwelling Unit Whichever Is Greater6,000 Square Feet Townhome
Minimum Lot Frontage (Width) 100 Feet Apartment Building
20 Feet TownhousesMinimum Setbacks: Front Yard 25 Feet Interior Side Yard 10 Feet
Structures 2 stories in height or that have an eave height of more than 18 feet above finished grade shall have 1 foot of side yard for each 2 feet in eave height above finished grade.
0 Feet For Condominiums, Two-Family, and TownhousesExterior Side Yard 18 Feet Rear Yard 25 Feet
10 Feet For Detached Accessory Structures
Exception: 5 Feet For Detached Accessory Structures Less Than 200 Square FeetMaximum Building Coverage Ratio 45% Maximum Structure Height 45 Feet (Eave)
18 Accessory Structures (Eave) - Off-street parking. See Article V. Off-Street Parking for additional regulations.
- Floodplain requirements. See Chapter 12, Article II. Flood Damage Prevention and Control for requirements.
- Townhouse regulations. Townhouse development standards related to this district shall be the same as found in R-2 zoning district.
- Landscaping. Landscaping shall be provided in quality and quantities as provided in this chapter.
(Ord. No. 560, § 153.100(F), 4-5-2016)
- General description.
- This district is to provide for high-density residential development. This district accommodates a variety of housing types, including small-lot single family homes, manufactured homes, modular homes, and townhomes or similar compact residential forms.
- This district is to provide for high-density residential development. This district accommodates a variety of housing types, including small-lot single family homes, manufactured homes, modular homes, and townhomes or similar compact residential forms.
- Permitted, conditional, or prohibited uses. See Appendix A Land Use Matrix.
- Development Standards.
HIGH DENSITY RESIDENTIAL (R-4)Minimum Lot Size 6,000 Square Feet
Must be served by City water and sanitary sewer.Minimum Lot Frontage (Width) 50 Feet Minimum Setbacks: Front Yard 25 Feet Interior Side Yard 10 Feet Exterior Side Yard 18 Feet Rear Yard 25 Feet
5 Feet For Detached Accessory Structures Less Than 200 Square FeetMaximum Building Coverage Ratio 45% Maximum Structure Height 18 Feet (Eave Height) For Accessory Structures - Off-street parking. See Article V. Off-Street Parking for additional regulations.
- Floodplain requirements. See Chapter 12, Article II. Flood Damage Prevention and Control for requirements.
(Ord. No. 560, § 153.100(G), 4-5-2016)
- General description. This district is established to regulate the commercial areas of the City. This district is established for personal and business services including general retail sales and merchandise.
- Permitted, conditional, or prohibited uses. See Appendix A Land Use Matrix.
- Development Standards.
GENERAL COMMERCIAL DISTRICT (GC)Minimum Lot Size 10,000 Square Feet Minimum Lot Frontage (Width) 75 Feet Minimum Setbacks: Front Yard 25 Feet Interior Side Yard 0 Feet
25 Feet Abutting ResidentialExterior Side Yard 25 Feet Rear Yard 0 Feet
30 Feet If Building Serviced From Rear
30 Feet Abutting ResidentialMaximum Building Coverage Ratio 90% Maximum Structure Height 50 Feet (Eave Height) Or 4 1/2 Stories - Off-street parking. As regulated in Article V of this chapter. All areas utilized for vehicle travel or parking shall be approved material.
- Temporary structures. Temporary structures may be allowed by the Planning Director for temporary storage, active on-site construction projects, or other similar uses.
- Temporary structures shall not be placed closer than five (5) feet of any property line abutting a public right-of-way.
- No appendage such as overhangs, canopies, and supports, guide wires, poles, posts, stakes, signs, etc., may be placed closer than one (1) foot of any right-of-way.
- The Planning Director or their designee shall have the power to order the temporary structure, or any portion of the temporary structure which is within five (5) feet of any right-of-way removed immediately.
- Sight triangles on corners shall be maintained without exception.
- Floodplain requirements. See Chapter 12, Article II. Flood Damage Prevention and Control for requirements.
- Landscaping. Landscaping shall be provided in quality and quantities as provided in this chapter.
- General description.
- This district is established for the accommodation of those herein specified retail and business service activities that serve persons in automobiles traveling on streets and highways, and typically may be located along major street intersections or highway interchanges. These businesses generate a considerable volume of vehicular traffic originating within the community or traveling into the community.
- Utility lot. Any platted lot used exclusively for the placement of utilities, public works, wells, water storage, sewer systems, telecommunications stations, electrical substations, high-pressured gas stations, and any other utility services approved by the city council. Such lots are only intended to be improved with the utility and any structures needed in conjunction with the utility.
- Permitted, conditional, or prohibited uses. See Appendix A Land Use Matrix.
- Development Standards.
HIGHWAY SERVICE (HS)Minimum Lot Size 10,000 Square Feet Minimum Lot Frontage (Width) 100 Feet Minimum Setbacks: Front Yard 25 Feet Interior Side Yard 15 Feet
25 Feet Abutting Residential, Requires 6’ Opaque Or Ornamental FenceExterior Side Yard 30 Feet Rear Yard 20 Feet
35 Feet If Building Serviced From RearMaximum Building Coverage Ratio 75% Maximum Structure Height 60 Feet (Eave Height) Or 4 1/2 Stories - Temporary structures. Temporary structures may be allowed by the Planning Director for temporary storage, active on-site construction projects, or other similar uses.
- Temporary structures shall not be placed closer than five (5) feet of any property line abutting a public right-of-way.
- No appendage such as overhangs, canopies, and supports, guide wires, poles, posts, stakes, signs, etc., may be placed closer than five (5) feet of any right-of-way.
- The Planning Director or their designee shall have the power to order the temporary structure, or any portion of the temporary structure which is within five (5) feet of any right-of-way, removed immediately.
- Sight triangles on corners shall be maintained without exception.
- Off-street parking. As regulated in Article V. of this chapter, all areas utilized for vehicle travel or parking shall be of approved materials.
- Floodplain requirements. See Chapter 12, Article II. Flood Damage Prevention and Control for requirements.
- Landscaping. Landscaping shall be provided in quality and quantities as provided in this chapter.
- General description.
- This industrial district is established to provide areas which the principal use of land is for manufacturing and assembly plants, processing, storage, large warehousing, wholesaling and distribution in which operations are conducted so that noise, odor, dust and glare area controlled.
- Utility lot. Any platted lot used exclusively for the placement of utilities, public works, wells, water storage, sewer systems, telecommunications stations, electrical substations, high-pressured gas stations, and any other utility services approved by the city council. Such lots are only intended to be improved with the utility and any structures needed in conjunction with the utility.
- Permitted, conditional, or prohibited uses. See Appendix A Land Use Matrix.
- Development Standards.
GENERAL LIGHT INDUSTRIAL DISTRICT 1 (GLID-1)Minimum Lot Size 1 Acre Minimum Lot Frontage (Width) 150 Feet Minimum Setbacks: Front Yard 30 Feet Interior Side Yard 20 Feet Exterior Side Yard 30 Feet Rear Yard 20 Feet Maximum Building Coverage Ratio 80% Maximum Structure Height 35 Feet (Eave Height) - Temporary structures. Temporary structures may be allowed by the Planning Director for temporary storage, active on-site construction projects, or other similar uses.
- Temporary structures shall not be placed closer than five (5) feet of any property line abutting a public right-of-way.
- No appendage such as overhangs, canopies, and supports, guide wires, poles, posts, stakes, signs, etc., may be placed closer than one (1) foot of any right-of-way.
- The Police Chief or Planning Director or their designee shall have the power to order the temporary structure, or any portion of the temporary structure which is within five (5) feet of any right-of-way, removed immediately.
- Sight triangles on corners shall be maintained without exception.
- Off-street parking. As regulated in Article V. of this chapter, all areas utilized for vehicle travel or parking shall be approved material.
- Landscaping. Landscaping will be required as provided in this chapter.
- Floodplain requirements. See Chapter 12, Article II. Flood Damage Prevention and Control for requirements.
- General description. To establish areas for necessary industrial and related uses of such a nature that they require isolation from many other kinds of land uses, and to make provision for commercial uses which are necessary to service the immediate needs of people in their areas.
- Permitted, conditional, or prohibited uses. See Appendix A Land Use Matrix.
- Development Standards.
HEAVY INDUSTRIAL DISTRICT (HID)Minimum Lot Size 1 Acre Minimum Lot Frontage (Width) 150 Feet Minimum Setbacks: Front Yard 30 Feet Interior Side Yard 20 Feet Exterior Side Yard 30 Feet Rear Yard 20 Feet Maximum Building Coverage Ratio 80% Maximum Structure Height 35 Feet (Eave Height) - Temporary structures. Temporary structures may be allowed by the Planning Director for temporary storage, active on-site construction projects, or other similar uses.
- Temporary structures shall not be placed closer than five (5) feet of any property line abutting a public right-of-way.
- No appendage such as overhangs, canopies, and supports, guide wires, poles, posts, stakes, signs, etc., may be placed closer than one (1) foot to any right-of-way.
- The Police Chief or Planning Director or their designee shall have the power to order the stand, or any portion of the temporary structure which is within five (5) feet of any right-of-way, removed immediately.
- Sight triangles on corners shall be maintained without exception.
- Off-street parking. As regulated in Article V. of this chapter, all areas utilized for vehicle travel or parking shall be approved material.
- Floodplain requirements. See Chapter 12, Article II. Flood Damage Prevention and Control for requirements.
- Landscaping. Landscaping shall be provided in quality and quantities as provided in this chapter.
- Description.
- This district is for the protection of drainageways and floodways which permit the unimpeded flow of surface runoff without endangering life and health or causing property damage due to flooding by prohibiting structures in this district.
- Permitted, conditional, or prohibited uses. See Appendix A Land Use Matrix.
(Ord. No. 560, § 153.100(M), 4-5-2016)
- Purpose. The mixed use district will provide areas where commercial and residential uses may be developed together on the same lot or in the same structure. This district is intended to encourage walkable, mixed use activity centers that support both neighborhood and community needs. Mixed uses may include the following forms:
- Vertical mixed use building, where different uses are combined and integrated within the same building.
- Horizontal mixed use, which combines and integrates residential and commercial on the same lot.
- Permitted uses. See Appendix A, Land Use Matrix.
- Development Standards. MIXED USE DISTRICT (MU)
Minimum Lot Size 8,000 square feet Minimum Lot Frontage (Width) 65 feet Minimum Setbacks: Front Yard 25 feet; exception: 0 feet where located in a commercial corridor with sidewalk frontage Interior Side Yard 10 feet; 25 feet when abutting residential Exterior Side Yard 20 feet Rear Yard 25 feet; 35 feet for structures over 45 feet in height Maximum Building Coverage Ratio 70% Maximum Structure Height 75 feet - Temporary structures.
- Temporary canopies, tents, awnings, etc., may be set up on a temporary basis, but in no case shall they be utilized on a permanent basis for storage or storage of motor vehicles.
- Temporary structures may not be erected for a period of time of more than three (3) days unless otherwise approved by the City Council or utilized for personal greenhouses producing agricultural products for personal use, or temporary structures incidental to on-site residential construction projects.
- Temporary canopies, tents, awnings, etc., may be set up on a temporary basis, but in no case shall they be utilized on a permanent basis for storage or storage of motor vehicles.
- Off-street parking required. See Article V. Off-street parking for additional regulations.
- Floodplain requirements. See Chapter 12, Article II. Flood Damage Prevention and Control for requirements.
- Landscaping. Landscaping shall be provided in quality and quantities as provided in this chapter.
- Purpose. The planned development district (PD) shall preserve the natural environment, encourage high quality development and innovative design, and ensure adequate public facilities and services for development.
- Intent. The intent of the planned development (PD) overlay district is to permit a large or complex single or multi-use development that is planned as a single contiguous project and that is under unified control. It is further intended:
- To allow deviations from the minimum, maximum, or location criteria from the underlying zoning district standards;
- To provide optional methods of land development and encourage imaginative design;
- To promote more economical and efficient use of land;
- To provide flexible zoning entitlements for projects that may be subdivided and developed in multiple phases;
- To establish a method for providing future connections between existing and proposed developments in order to achieve an integrated community with common open space, transportation, transit, and public services networks; and
- To allow for the flexibility to grant waivers or modification to City ordinances and development standards while promoting compatibility with adjacent land uses and public facilities.
- General provisions.
- All provisions of any existing experimental subdivisions approved by the City prior to the effective date of the ordinance from which this article is derived shall remain in effect.
- Where a conflict exists between an approved planned development and the regulations of the underlying zoning district, the approved planned development shall prevail.
- It is not the intent of the PD district to allow for the modification or waiver of City floodplain regulations.
- Application and approval process. Proposed subdivisions utilizing the PD zone shall comply with the application and approval requirements outlined in Chapter 36 - Subdivisions, for standard conceptual plan, preliminary plan, minor plat, and final plat processes, as applicable.
- Development requirements.
- Phasing. The proposed development plans for a subdivision utilizing the PD district shall include all possible future phases. No additional phases shall be permitted beyond the original concept. Adjacent property developed similarly shall be a separate development and shall meet all requirements independently from any adjacent development.
- Minimum lot area. The minimum lot area for dwellings located within a subdivision utilizing the PD district may be reduced below the area normally required as recommended by the Planning Commission, as approved by the City Council. The proposed lot size shall be sufficient to meet the requirements of the state health department and the DANR for the provision of drinking water and sanitary sewer services, as applicable.
- Minimum lot width and setbacks. The minimum lot width and setback requirements may be reduced below the width and setbacks typically required as recommended by the Planning Commission, and as approved by the City Council. However, no required side yard shall be less than ten feet (10’), no required front or rear yard shall be less than twenty feet (20’), and no corner side yard shall be less than eighteen feet (18’).
- Use and height regulations. Use and height regulations shall be the same for a subdivision utilizing the PD overlay as the underlying zoning district in which the subdivision is located.
- Open and common space.
- The proposed development shall provide a way that guarantees the development’s open and common space will be maintained in perpetuity.
- The development shall provide a minimum of twenty percent (20%) open space. A minimum of ten percent (10%) of the provided open space shall be common space. Open and common space shall not include streets, driveways, alleys, parking areas or similar.
- Common spaces shall be fully landscaped and developed with approved amenities as identified in the City’s parks master plan for the enjoyment and full use of all residents of the development and/or the public. Common space shall be preserved, maintained, and owned through the homeowner’s association from the onset, or may be deeded to the City if the developer makes the request and the City Council, at their sole discretion, grants the request. Unless otherwise approved by the development agreement, landscaping shall be completed prior to the approval of the next consecutive phase of a phased subdivision.
- Open space may include, but will not be limited to: agricultural areas, recreation areas or similar, including lands which are not suitable for development. Upon recommendation by the Planning Commission and approval by the City Council the developer may be required as a condition of plan and plat approval to record a perpetual conservation easement for certain types of open space.
- Sidewalks and park strips. The design and location of public sidewalks shall be located in the public right-of-way and in addition to the City’s adopted engineering standards and specifications shall meet the following requirements:
- Park strips shall be a minimum of ten feet (10’) wide.
- Sidewalks shall meet the minimum standards for ADA accessibility. Meandering sidewalks shall be no closer than five feet (5’) to the back of curb.
- Trail System/Walking/Bike Paths. The development shall contain trail/walking/bike paths and shall connect to the City’s trails system per the City’s parks master plan, when applicable. Trail/walking/bike paths shall meet the City’s engineering standards and specifications.
- Minor and major amendments. A major amendment to a planned development shall require approval of the Planning Commission and City Council. Minor amendments shall require approval of the Planning Commission. Major amendments include:
- Change in the concept of the development.
- Change in use or character of the development.
- Change in type of approved dwelling unit.
- Increase in the number of dwelling units.
- Rearrangement of or additional lots, blocks, and building tracts.
- Change in the character or function of any street.
- Reduction or relocation of land area set aside for common open space.
- Increase to maximum building height.
- Decrease to minimum required setbacks or lot frontages.
- Increase to designated open space which does not constitute a major amendment.
- Minor variations in layout, which do not constitute a major amendment.
- Changes which do not alter the use or character of the development.
(Ord. No. 560, § 153.100(O), 4-5-2)
- General Description.
- This district is intended to provide areas for low-density residential development in a rural setting. The purpose of this district is to maintain a rural character with larger lots, reduced building coverage, and allowances for limited agricultural and accessory uses.
- Permitted, conditional, or prohibited uses. See Appendix A Land Use Matrix.
- Development Standards. RURAL RESIDENTIAL (RR)
Minimum Lot Size 3 Acres Minimum Lot Frontage (Width) 150 feet Minimum Setbacks: Front Yard 50 feet Interior Side Yard 25 feet Exterior Side Yard 25 feet Rear Yard 50 feet Maximum Building Coverage Ratio 25% Maximum Structure Height 11 feet (2 1/2 stories) - Temporary structures
- Temporary canopies, tents, awnings, etc., may be set up on a temporary basis, but in no case shall they be utilized on a permanent basis for storage or storage of motor vehicles.
- Temporary structures may not be erected for a period of time of more than three (3) days unless otherwise approved by the City Council or utilized for personal greenhouses producing agricultural products for personal use, or temporary structures incidental to active on-site residential construction projects.
- Off-street parking required. See Article V. Off-street parking for additional regulations.
- Floodplain requirements. See Chapter 12, Article II. Flood Damage Prevention and Control for requirements.
- General Description.
- This district is intended to provide small to moderate scale commercial and civic uses that serve surrounding residential neighborhoods and act as a transition between residential and more intensive commercial districts. Development is intended to be compatible in scale and character with adjacent residential areas, with additional buffering where required.
- Permitted, conditional, or prohibited uses. See Appendix A Land Use Matrix.
- Development standards. NEIGHBORHOOD COMMERCIAL (NC)
Minimum Lot Size 8,000 square feet Minimum Lot Frontage (Width) 65 feet Minimum Setbacks: Front Yard 20 feet Interior Yard 15 feet, 25 feet abutting residential**
**Landscape buffer may be required
Exterior Side Yard 20 feet Rear Yard 20 feet, 25 feet abutting residential**
**Landscape buffer may be required
Maximum Building Coverage Ratio 65%
Maximum Structure Height 2 stories
- Temporary structures.
- Temporary canopies, tents, awnings, etc., may be set up on a temporary basis, but in no case shall they be utilized on a permanent basis for storage or storage of motor vehicles.
- Temporary structures may not be erected for a period of time of more than three (3) days unless otherwise approved by the City Council or utilized for personal greenhouses producing agricultural products for personal use, or temporary structures incidental to active on-site residential construction projects.
- Off-street parking required. See Article V. Off-street parking for additional regulations.
- Floodplain requirements. See Chapter 12, Article II. Flood Damage Prevention and Control for requirements.
- Landscaping. Landscaping shall be provided in quality and quantities as provided in this chapter.
- General Description.
- This district is intended to provide flexibility in the design of commercial developments that do not conform to the City's standard commercial zoning districts but are not large enough or complex enough to require a Planned Development. The intent of this district is to allow innovative site designs, alternative layouts, and a mix of commercial activities where the City Council determines that proposed public benefits outweigh deviations from standard zoning requirements.
- Permitted, conditional, or prohibited uses. See Appendix A Land Use Matrix.
- Development Standards. COMMERCIAL FLEX (C-FX).
- Development Standards in the C-FX District shall be established through the rezoning process and documented in the approving ordinance. Applications for rezoning to C-FX shall include a concept plan identifying the following, at a minimum:
- Proposed land uses and general intensity.
- Site layout including building placement and orientation.
- Parking, circulation, and access points.
- Landscaping, open space, and screening.
- Proposed building heights and coverage.
- Signage concept.
- Utility service and stormwater management approach.
- Standards such as minimum lot size, density, setbacks, parking, signage, and other dimensional regulations may be approved by the City Council where the applicant demonstrates that the development provides public benefits and maintains overall compatibility with the surrounding community.
- Examples of public benefits that may be considered include, but are not limited to:
- Enhanced architectural design materials
- Streetscape improvements and landscape beyond minimum requirements.
- Shared or structured parking arrangements that reduce surface parking areas.
- Trail, sidewalk, or bike connections extending beyond the site.
- Screening of service areas, outdoor storage, and loading areas.
- Stormwater management features that provide usable open space or ecological function.
- Driveway consolidation or access management that improves traffic flow and safety.
- Incorporation of public or civic amenities such as plazas or community spaces.
- Signage plans that improve corridor character and reduce visual clutter.
- Development Standards in the C-FX District shall be established through the rezoning process and documented in the approving ordinance. Applications for rezoning to C-FX shall include a concept plan identifying the following, at a minimum:
- Process.
- Applications for rezoning to C-FX shall include a concept plan as outlined above. The City Council may approve, modify, or deny the request based on consistency with the Comprehensive Plan, compatibility with surrounding development, and the extent of public benefits provided. Approved standards shall be documented.
- Temporary structures.
- Temporary canopies, tents, awnings, etc., may be set up on a temporary basis, but in no case shall they be utilized on a permanent basis for storage or storage of motor vehicles.
- Temporary structures may not be erected for a period of time of more than three (3) days unless otherwise approved by the City Council or utilized for personal greenhouses producing agricultural products for personal use, or temporary structures incidental to active on-site residential construction projects.
- Off-street parking required. See Article V. Off-street parking for additional regulations.
- Floodplain requirements. See Chapter 12, Article II. Flood Damage Prevention and Control for requirements.
- Landscaping. Landscaping shall be provided in quality and quantities as provided in this chapter.
Sec 44-122 Transition Surface Protection Zone (TSZ)
Sec 44-123 Clear Zone (CLZ)
Sec 44-124 Accident Potential Zone One (APZ I) With Greater Than 79dB(A) Noise Zone (180Z)
Sec 44-125 Accident Potential Zone One (APZ I) With 75 To 79dB(a) Noise Zone (175Z)
Sec 44-126 Accident Potential Zone Two (APZ II) With Greater Than 79dB(A) Noise Zone (280Z)
Sec 44-127 Accident Potential Zone Two (APZ II) With 75 To 79dB(A) Noise Zone (275Z)
Sec 44-128 Accident Potential Zone Two (APZ II) With 70 To 74dB(A) Noise Zone (270Z)
Sec 44-129 Noise Zone Greater Than 79dB(A) (80Z)
Sec 44-130 Noise Zone From 75 To 79dB(A) (75Z)
Sec 44-131 Noise Zone From 70 To 74dB(A) (70Z)
Sec 44-132 Noise Zone From 65 To 69dB(A) (65Z)
Sec 44-133 Inner Approach/Departure Zone (IAZ)
Sec 44-134 Circling Traffic Pattern Protection Zone (CTZ)
Sec 44-135 Aviation Hazards Zone (AHZ)
- General description. The primary surface protection zone is intended to prevent height obstructions within each airfield's primary runway surface area plus the area under transitional and approach surfaces.
- Location. This zone consists of an area extending outward from the runway centerline of EAFB runway 13/31 and of RCRA runway 14/32 for 3,700 feet from each end of each runway and 1,500 feet on either side of, and perpendicular to, each runway centerline.
- Uses permitted and not allowed. See Table A located in Division 3A of this article and the most current AICUZ Study for EAFBe for further guidance.
(Ord. No. 560, § 153.101(A), 4-5-2016)
- General description. The transition surface protection zone is intended to prevent height obstructions in an area adjacent to the primary surface protection zone which lies under transitional and approach/departure surfaces to an elevation of 150 feet above end-of-runway elevation. The 150-foot elevation was chosen to provide a surface protection factor above structures of up to 100 feet in height.
- Location. This zone consists of an area extending from the primary surface protection zone for EAFB runway 13/31 and of RCRA runway 14/32 for 7,500 feet along a line extending from the end of the primary surface protection zone and 500 feet on either side of, and perpendicular to, the primary surface protection zone.
- Uses permitted and not allowed. See Table A located in Division 3A of this article and the most current AICUZ Study for EAFBe for further guidance.
(Ord. No. 560, § 153.101(B), 4-5-2016)
- General description. This airfield hazard district is established due to its very high aircraft accident potential and extremely high noise level. No structures, overhead lines, or new trees should be allowed in this zone. Activities that encourage or promote a gathering of people shall not be allowed.
- Location. This zone consists of an area that is 3,000 feet square (3,000 feet by 3,000 feet) that is centered on the runway centerline of EAFB runway 13/31 and begins 200 feet from the end of this runway.
- Uses permitted and not allowed. See Table A located in Division 3A of this article and the most current AICUZ Study for EAFB for further guidance.
(Ord. No. 560, § 153.101(C), 4-5-2016)
- General description. This airfield hazard district is established due to its high aircraft accident potential and high noise level. Activities that encourage or promote a gathering of people shall not be allowed in this zone. All new structures and existing structures that are altered or expanded within this zone shall comply with the City's adopted building code requirements for noise level reduction.
- Location. Accident potential zone one consists of an area that is 3,000 feet wide by 5,000 feet long that is centered on the runway centerline of EAFB runway 13/31 and begins at the outer edge of the clear zone.
- Uses permitted and not allowed. See Table A located in Division 3A of this article and the most current AICUZ Study for EAFB for further guidance.
(Ord. No. 560, § 153.101(D), 4-5-2016)
- General description. This airfield hazard district is established due to its high aircraft accident potential and high noise level. Activities that encourage or promote a gathering of people shall not be allowed in this zone. All new structures and existing structures that are altered or expanded within this zone shall comply with the City's adopted building code requirements for noise level reduction.
- Location. Accident potential zone one consists of an area that is 3,000 feet by 5,000 feet centered on the runway centerline of EAFB runway 13/31 and begins at the outer edge of the clear zone.
- Uses permitted and not allowed. See Table A located in Division 3A of this article and the most current AICUZ Study for EAFB for further guidance.
(Ord. No. 560, § 153.101(E), 4-5-2016)
- General description. This airfield hazard district is established due to its aircraft accident potential and high noise level. All new structures and existing structures that are altered or expanded within this zone shall comply with the City's adopted building code requirements for noise level reduction.
- Location. Accident potential zone two consists of an area that is 3,000 feet by 7,000 feet long centered on the runway centerline of EAFB runway 13/31 and begins at the outer edge of accident potential zone one.
- Uses permitted and not allowed. See Table A located in Division 3A of this article and the most current AICUZ Study for EAFB for further guidance.
(Ord. No. 560, § 153.101(F), 4-5-2016)
- General description. This airfield hazard district is established due to its aircraft accident potential and high noise level. All new structures and existing structures that are altered or expanded within this zone shall comply with the City's adopted building code requirements for noise level reduction.
- Location. Accident potential zone two consists of an area that is 3,000 feet by 7,000 feet long that is centered on the runway centerline of EAFB runway 13/31 and begins at the outer edge of accident potential zone one.
- Uses permitted and not allowed. See Table A located in Division 3A of this article and the most current AICUZ Study for EAFB for further guidance.
(Ord. No. 560, § 153.101(G), 4-5-2016)
- General description. This airfield hazard district is established due to its aircraft accident potential and high noise level. All new structures and existing structures that are altered or expanded within this zone shall comply with the City's adopted building code requirements for noise level reduction.
- Location. Accident potential zone two consists of an area that is 3,000 feet by 7,000 feet long that is centered on the runway centerline of EAFB runway 13/31 and begins at the outer edge of accident potential zone one.
- Uses permitted and not allowed. See Table A located in Division 3A of this article and the most current AICUZ Study for EAFB for further guidance.
(Ord. No. 560, § 153.101(H), 4-5-2016)
- General description. This airfield hazard district is established due to its high noise level. All new structures and existing structures that are altered or expanded within this zone shall comply with the City's adopted building code requirements for noise level reduction.
- Location. This noise zone is located outside of the accident potential zones for EAFB runway 13/31 and is intended to include the area between the 80 dB(A) noise contour shown in the most current AICUZ Study for EAFB and the accident potential and clear zones.
- Uses permitted and not allowed. See Table A located in Division 3A of this article and the most current AICUZ Study for EAFB for further guidance.
(Ord. No. 560, § 153.101(I), 4-5-2016)
- General description. This airfield hazard district is established due to its high noise level. All new structures and existing structures that are altered or expanded within this zone shall comply with the City's adopted building code requirements for noise level reduction.
- Location. This noise zone is located outside of the accident potential zones for EAFB runway 13/31 and is intended to include the area between the 80 and 75 dB(A) noise contours shown in the most current AICUZ Study for EAFB.
- Uses permitted and not allowed. See Table A located in Division 3A of this article and the most current AICUZ Study for EAFB for further guidance.
(Ord. No. 560, § 153.101(J), 4-5-2016)
- General description. This noise hazard district is established due to its high noise level from airfield operations or transportation corridors. All new structures and existing structures that are altered or expanded within this zone shall comply with the City's adopted building code requirements for noise level reduction.
- Location. This noise zone is located outside of the accident potential zones for EAFB runway 13/31 and is intended to include the area between the 75 and 70 dB(A) noise contours shown in the most current AICUZ Study for EAFB and is intended to include the area that extends outward for 50 feet from the right-of-way boundaries of Interstate 90 and of the railroad.
- Uses permitted and not allowed. See Table A located in Division 3A of this article and the most current AICUZ Study for EAFB for further guidance.
(Ord. No. 560, § 153.101(K), 4-5-2016)
- General description. This noise hazard district is established due to its high noise level from airfield operations or transportation corridors. All new structures and existing structures that are altered or expanded within this zone shall comply with the City's adopted building code requirements for noise level reduction.
- Location. This noise zone is located outside of the accident potential zones for EAFB runway 13/31 and is intended to include the area between the 70 and 65 dB(A) noise contours shown in the most current AICUZ Study for EAFB and is intended to include the area that extends outward between 50 feet and 200 feet from the right-of-way boundaries of Interstate 90 and of the railroad.
- Uses permitted and not allowed. See Table A located in Division 3A of this article and the most current AICUZ Study for EAFB for further guidance.
(Ord. No. 560, § 153.101(L), 4-5-2016)
- General description. This airfield hazard district is established due to its high aircraft accident potential and noise level. Activities that encourage or promote a gathering of people shall not be allowed.
- Location. This zone consists of an area that is 4,000 feet by 10,200 feet that is centered on the runway centerline at the ends of RCRA runway 14/32.
- Uses not allowed. Note: See Table A located in Division 3A of this article and the most current AICUZ Study for EAFB for further guidance.
- Above-ground bulk storage of fuel and other hazardous materials.
- Aquaculture.
- Chicken or turkey farms.
- CAFOs.
- Commercial feed lots.
- Commercial wind energy systems.
- Community centers.
- Dairies.
- Fur farms.
- Gas stations.
- Golf courses.
- Gun and archery ranges.
- Landfills.
- Livestock auction yards.
- Open water treatment plants.
- Public swimming pools.
- Telecommunications facilities.
- Uses that create an allowed gathering density of more than 50 people.
- Uses that create an average gathering density of more than 25 people.
- Public assembly uses for entertainment, sports, or amusements, such as amphitheaters, arenas, auditoriums, fairgrounds, racetracks, or theaters.
- Public service uses such as schools, hospitals, nursing homes, and police or fire stations.
- Uses that create hazards to aircraft operations, such as uses that release substances that would impair pilot vision (steam, smoke, dust), produce light emissions, either direct or indirect, that would interfere with pilot vision, or produce electrical emissions that would interfere with aircraft communications or navigation systems.
- Maximum density. The maximum residential lot density within this district shall be one dwelling unit per ten acres.
(Ord. No. 560, § 153.101(M), 4-5-2016)
- General description. This airfield hazard district is established due to its aircraft accident potential and noise level. Activities that encourage or promote large gatherings of people shall not be allowed.
- Location. This zone, located under the air traffic pattern of RCRA runway 14/32, consists of an area that is created by swinging arcs of 14,000 feet from the center of each end of the runway and connecting these arcs by drawing lines tangent to these arcs.
- Uses permitted on review. Golf courses (allowed with a program to reduce wildlife attractiveness).
- Uses not allowed. Note: See Table A located in Division 3A of this article and the most current AICUZ Study for EAFB for further guidance.
- Aquaculture.
- Chicken or turkey farms.
- CAFOs.
- Commercial feed lots.
- Commercial wind energy systems.
- Dairies.
- Fur farms.
- Landfills.
- Livestock auction yards.
- Open water treatment plants.
- Uses that create an allowed gathering density of more than 450 people.
- Uses that create an average gathering density of more than 150 people.
- Public assembly uses for entertainment, sports, or amusements, such as amphitheaters, arenas, auditoriums, fairgrounds, racetracks, or theaters.
- Public service uses such as schools, hospitals, or nursing homes.
- Uses that create hazards to aircraft operations, such as uses that release substances that would impair pilot vision (steam, smoke, dust), produce light emissions, either direct or indirect, that would interfere with pilot vision, or produce electrical emissions that would interfere with aircraft communications or navigation systems.
(Ord. No. 560, § 153.101(N), 4-5-2016)
- General description. This airfield hazard district is established due to FAA recommendations to protect airfields from hazardous wildlife attractants and tall structures.
- Location. This zone encompasses a five mile area around RCRA runway 14/32 and around EAFB runway 13/31.
- Uses permitted on review. Golf courses (allowed with a program to reduce wildlife attractiveness).
- Uses not allowed. Note: See Table A located in Division 3A of this article and the most current AICUZ Study for EAFB for further guidance.
- Aquaculture.
- Chicken or turkey farms.
- CAFOs.
- Commercial feed lots.
- Commercial wind energy systems.
- Dairies.
- Fur farms.
- Landfills.
- Livestock auction yards.
- Open water treatment plants.
- Uses that create hazards to aircraft operations, such as uses that release substances that would impair pilot vision (steam, smoke, dust), produce light emissions, either direct or indirect, that would interfere with pilot vision, or produce electrical emissions that would interfere with aircraft communications or navigation systems.
- Maximum structure height. Unless further restricted by the requirements of other overlay zones, applications for building or other permits for all structures exceeding 200 feet in height shall be accompanied by a copy of the decision of record by the FAA for the applicant's Form 7460-1, Notice of Proposed Construction or Alteration, and a copy of the permit issued by the state aeronautics commission for the proposed structure.
(Ord. No. 560, § 153.101(O), 4-5-2016)
Land Use | APZs | Noise Zones | ||||||
SLUCM No. | Name | CZ | APZ I | APZ II | 65-69 dB(A) | 70-74 dB(A) | 75-79 dB(A) | 80+ dB(A) |
10 | Residential |
|
|
|
|
|
|
|
11 | Household units |
|
|
|
|
|
|
|
11.11 | Single units: detached | N | N | Y1 | A11 | B11 | N | N |
11.12 | Single units: semi-detached | N | N | N | A11 | B11 | N | N |
11.13 | Single units: attached row | N | N | N | A11 | B11 | N | N |
11.21 | Two units: side-by-side | N | N | N | A11 | B11 | N | N |
11.22 | Two units: one above the other | N | N | N | A11 | B11 | N | N |
11.31 | Apartments: walk-up | N | N | N | A11 | B11 | N | N |
11.32 | Apartments: elevator | N | N | N | A11 | B11 | N | N |
12 | Group quarters | N | N | N | A11 | B11 | N | N |
13 | Residential hotels | N | N | N | A11 | B11 | N | N |
14 | Mobile home parks or courts | N | N | N | N | N | N | N |
15 | Transient lodgings | N | N | N | A11 | B11 | C11 | N |
16 | Other residential | N | N | N1 | A11 | B11 | N | N |
20-30 | Manufacturing |
|
|
|
|
|
|
|
21 | Food and kindred products: manufacturing | N | N2 | Y | Y | Y12 | Y13 | Y14 |
22 | Textile mill products: manufacturing | N | N2 | Y | Y | Y12 | Y13 | Y14 |
23 | Apparel and other finished products made from fabrics, leather, and similar materials: manufacturing | N | N | N2 | Y | Y12 | Y13 | Y14 |
24 | Lumber and wood products (except furniture): manufacturing | N | Y2 | Y | Y | Y12 | Y13 | Y14 |
25 | Furniture and fixtures: manufacturing | N | Y2 | Y | Y | Y12 | Y13 | Y14 |
26 | Paper and allied products: manufacturing | N | Y2 | Y | Y | Y12 | Y13 | Y14 |
27 | Printing, publishing, and allied industries | N | Y2 | Y | Y | Y12 | Y13 | Y14 |
28 | Chemicals and allied products: manufacturing | N | N | N2 | Y | Y12 | Y13 | Y14 |
29 | Petroleum refining and related industries | N | N | N | Y | Y12 | Y13 | Y14 |
31 | Rubber and misc. plastic products: manufacturing | N | N2 | N2 | Y | Y12 | Y12 | Y12 |
32 | Stone, clay, and glass products: manufacturing | N | N2 | Y | Y | Y12 | Y13 | Y14 |
33 | Primary metal industries | N | N2 | Y | Y | Y12 | Y13 | Y14 |
34 | Fabricated metal products: manufacturing | N | N2 | Y | Y | Y12 | Y13 | Y14 |
35 | Professional, scientific, and controlling instruments | N | N | N2 | Y | A | B | N |
39 | Miscellaneous manufacturing | N | Y2 | Y2 | Y | Y12 | Y13 | Y14 |
40 | Transportation, communications, and utilities |
|
|
|
|
|
|
|
41 | Railroad, rapid rail transit, and street railroad transportation | N3 | Y4 | Y | Y | Y12 | Y13 | Y14 |
42 | Motor vehicle transportation | N3 | Y | Y | Y | Y12 | Y13 | Y14 |
43 | Aircraft transportation | N3 | Y4 | Y | Y | Y12 | Y13 | Y14 |
44 | Marine craft transportation | N3 | Y4 | Y | Y | Y12 | Y13 | Y14 |
45 | Highway and street right-of-way | N3 | Y | Y | Y | Y12 | Y13 | Y14 |
46 | Automotive parking | N3 | Y4 | Y | Y | Y12 | Y13 | Y14 |
47 | Communications | N3 | Y4 | Y | Y | A15 | B15 | N |
48 | Utilities | N3 | Y4 | Y | Y | Y | Y12 | Y13 |
49 | Other transportation, communications and utilities | N3 | Y4 | Y | Y | A15 | B15 | N |
50 | Trades |
|
|
|
|
|
|
|
53 | Wholesale trade | N | N2 | Y2 | Y | A | B | N |
54 | Retail trade: building materials, hardware, and farm equipment | N | N2 | Y2 | Y | A | B | N |
55 | Retail trade: general merchandise | N | Y2 | Y2 | Y | A | B | N |
56 | Retail trade: food | N | N2 | Y2 | Y | A | B | N |
57 | Retail trade: automotive, marine craft, aircraft, and accessories | N | N2 | Y2 | Y | A | B | N |
58 | Retail trade: apparels and accessories | N | N | N2 | Y | A | B | N |
59 | Retail trade; furniture, home furnishings, and equipment | N | N2 | Y2 | Y | A | B | N |
60 | Services |
|
|
|
|
|
|
|
61 | Finance, insurance, and real estate services | N | N | Y6 | Y | A | B | N |
62 | Personal services | N | N | Y6 | Y | A | B | N |
62.4 | Cemeteries | N | Y7 | Y7 | Y | Y12 | Y13 | Y14,21 |
63 | Business services | N | Y8 | Y8 | Y | A | B | N |
64 | Repair services | N | Y2 | Y | Y | Y12 | Y13 | Y14 |
65 | Professional services | N | N | Y6 | Y | A | B | N |
65.1 | Hospitals, nursing homes | N | N | N | A* | B* | N | N |
65.1 | Other medical facilities | N | N | N | Y | A | B | N |
66 | Contract construction services | N | Y6 | Y | Y | A | B | N |
67 | Governmental services | N | N | Y6 | Y* | A* | B* | N |
68 | Educational services | N | N | N | A* | B* | N | N |
69 | Miscellaneous services | N | N2 | Y2 | Y | A | B | N |
70 | Cultural, entertainment, and recreational services |
|
|
|
|
|
|
|
71 | Cultural activities (including churches) | N | N | N2 | A* | B* | N | N |
71.2 | Nature exhibits | N | Y2 | Y | Y | N | N | N |
72 | Public assembly | N | N | N | Y | N | N | N |
72.1 | Auditoriums, concert halls | N | N | N | A | B | N | N |
72.11 | Outdoor music shell, amphitheaters | N | N | N | N | N | N | N |
772.2 | Outdoor sports arenas, spectator sports | N | N | N | Y17 | Y17 | N | N |
73 | Amusements | N | N | Y | Y | Y | N | N |
74 | Recreational activities (including golf courses, riding stables, water recreation) | N | Y8, 9, 10 | Y | Y* | A* | B* | N |
75 | Resorts and group camps | N | N | N | Y* | Y* | N | N |
76 | Parks | N | Y8 | Y8 | Y* | Y* | N | N |
79 | Other cultural, entertainment, and recreational activities | N | Y9 | Y9 | Y* | Y* | N | N |
80 | Resources production and extraction |
|
|
|
|
|
|
|
81 | Agriculture (except livestock) | Y16 | Y | Y | Y18 | Y19 | Y20 | Y20, 21 |
81.5 to 81.7 | Livestock farming and animal breeding | N | Y | Y | Y18 | Y19 | Y20 | Y20, 21 |
82 | Agriculture-related activities | N | Y5 | Y | Y18 | Y19 | N | N |
83 | Forestry activities and related services | N5 | Y | Y | Y18 | Y19 | Y20 | Y20, 21 |
84 | Fishing activities and related services | Y5 | Y | Y | Y | Y | Y | Y |
85 | Mining activities and related services | Y5 | Y | Y | Y | Y | Y | Y |
89 | Other resources production and extraction | Y5 | Y | Y | Y | Y | Y | Y |
Source: DOD 1977, FICUN 1980, and USURA 1965 | ||||||||
Notes: | ||||||||
(Ord. No. 560, ch. 153, att., 4-5-2016)
Sec 44-156 Accessory Dwelling Units (ADUs)
Sec 44-157 Adult Oriented Businesses
Sec 44-158 Automobile Service Stations
Sec 44-159 Cannabis Establishments
Sec 44-160 Cemeteries
Sec 44-161 Drive-In Theaters
Sec 44-162 Fences
Sec 44-163 Flood Hazard Areas
Sec 44-164 Home Occupations
Sec 44-165 Junkyard, Salvage Yards, And Automobile Wrecking Yards
Sec 44-166 Manufactured Home Developments; Manufactured Home Subdivisions (MHS)
Sec 44-167 On-Site Sewage Disposal Systems
Sec 44-168 Private Day Nurseries And Kindergartens
Sec 44-169 Recreational Vehicles (RVs)
Sec 44-170 Sheds, Storage, And Other Accessory Buildings
Sec 44-171 Swimming Pools
Sec 44-172 Telecommunications Facilities (TFs)
Sec 44-173 Tiny Homes
Sec 44-174 Vacation Home Rental (VHR)
Sec 44-175 Yard, Building Setback And Open Space Exceptions, Generally
Sec 44-176 Landscape Regulations
Sec 44-177 - Sec 44-205 (RESERVED)
The uses of land, buildings and other structures permitted in each of the districts established by this article are designated by listing the principal uses permitted. In addition to such principal uses, this section shall regulate uses customarily incidental to any principal use permitted in the district.
- General provisions. Each permitted accessory use shall:
- Be customarily incidental to the principal use established on the same lot.
- Be subordinate to and serve such principal use.
- Be subordinate in area, extent and purpose to such principal use.
- Contribute to the comfort, convenience or necessity of users of such principal use.
- Permitted accessory structures. Accessory uses shall be permitted as specified in this chapter and such accessory uses shall be applicable to the principal use.
(Ord. No. 560, § 153.102(Q), 4-5-2016)
- Purpose. The purpose of this section is to establish use and development regulations for accessory dwelling units (ADUs). ADUs provide a portion of the needed supply of affordable housing within the City for individuals and families while also allowing them to live independently. These regulations are intended to ensure that ADUs do not disturb the single-family residential character of a neighborhood in the zones in which they are allowed, and to protect the privacy of, and mitigate negative impacts to adjacent property owners.
- Scope. The requirements of this section shall apply to all ADUs. Such requirements shall not be construed to prohibit or limit other applicable provisions of this chapter, this code, and other State or Federal laws.
- Permitted use. Subject to the development standards listed in this chapter, an ADU shall be allowed as a permitted use in the following zoning districts:
- R-1: Low density residential
- R-2: Moderate density residential
- R-4: High density residential (high-density)
- AG: Agricultural
- Development standards. The development standards set forth in this section shall apply to all ADUs located within the City.
- Accessory use; limit; setbacks and size. An ADU shall be accessory to the primary dwelling unit. Only one (1) ADU, internal or detached, is allowed per parcel or lot. An internal ADU shall not be allowed within a mobile or manufactured home.
- Setbacks and lot coverage limitations established for the primary dwelling unit in each applicable zone shall apply to all internal and detached ADUs.
- Compliance with building codes required. ADUs shall meet all requirements of the currently adopted building codes including egress, and life safety requirements.
- Ownership. An ADU shall not be sold separately or subdivided from the primary dwelling unit, parcel or lot. The property owner or an immediate family member shall be a resident of either the primary dwelling unit or the ADU. For the purpose of this section, the term “property owner” shall be defined as full time residency within the home by the bona fide property owner(s) as shown on the Pennington or Meade County tax assessment rolls.
- Design standards.
- The ADU shall have a pitched roof unless the principal dwelling unit has a flat roof, in which case the ADU may either have a flat or pitched roof.
- An ADU shall incorporate at least one (1) of the exterior materials used in the primary dwelling unit for a minimum of twenty percent (20%) on all facades of the structure.
- The ADU shall maintain the same color of the primary dwelling unit for at least fifty percent (50%) on all facades of the structure.
- The installation of separate utility meters shall be prohibited.
- The ADU shall use the same on-site wastewater disposal system as the primary dwelling, except when a separate system is required by the County due to site constraints, failure of the existing system, or where the size or condition of the existing system precludes it use.
- The ADU shall be provided with its own entrance.
- The ADU must provide living areas for cooking, sleeping, and sanitation facilities separate from the principal dwelling unit.
- The ADU shall be smaller than the footprint of the primary dwelling unit and in no case shall exceed 1,200 square feet.
- ADU’s on lots with a lot area of less than 6,500 square feet shall be located in the main structure only and shall not be located in a detached accessory unit.
- Parking for any ADU shall be provided on-site, and shall be in addition to the parking required for the primary dwelling unit. A minimum of one (1) parking space shall be provided for any ADU.
- Landscaping shall be provided and maintained to:
- minimize impacts to neighboring properties;
- retain the residential character of the neighborhood; and
- provide a visual buffer for on-site parking in relation to adjacent properties and rights-of-way.
- Exterior lighting shall provide illumination directed downward. Light sources shall not be visible from adjacent properties.
- Address. The primary dwelling unit and ADU shall have the same address number. The ADU shall be referred to as unit “B”. The address shall be posted in a visible location to facilitate response of emergency services.
- Short term rental. An ADU shall not be used as a short term rental.
- Accessory use; limit; setbacks and size. An ADU shall be accessory to the primary dwelling unit. Only one (1) ADU, internal or detached, is allowed per parcel or lot. An internal ADU shall not be allowed within a mobile or manufactured home.
- Compliance with development standards.
- Properties with ADUs found to be in violation of the development standards set forth in this chapter shall be subject to all applicable remedies set forth in this chapter to ensure compliance.
- As part of the Zoning Administrator’s review, inspections of the property and structures may be required by the City’s various departments.
- Transfer of ownership. Upon sale of the primary dwelling unit, an ADU may remain so long as the ADU is in full compliance with the City’s ordinances.
- No Adult Oriented Business (AOB) shall be located within 1,000 feet, measured from the closest points of the property lines and including areas within public rights-of-way, of any residential district or manufactured home park, day care center, day care home, nursing home, assisted living or other similar facility providing care for the elderly or disabled, any public or private school (including preschool, elementary school, middle school, secondary school, high school, instructional school, vocational school, trade school, college, or university), public park, public open space, arcade or game center, public library, church, synagogue, temple, or other house of worship.
- No AOB shall be located within 1,000 feet of another AOB.
- No AOB may remain open at any time between the hours of 2:00 a.m and 8:00 a.m on Monday through Saturday and between the hours of 2:00 a.m and 12:00 noon on Sunday.
- A violation of this section shall be a Class 1 misdemeanor and each day of violation shall constitute a separate offense.
(Ord. No. 560, § 153.102(A), 4-5-2016)
The following regulations shall apply to all automobile service stations:
- There shall be a forty foot (40’) setback from all right-of-way lines to any building, pump or accessory use.
- Service stations shall not be constructed closer than fifty feet (50’) to any residential zoning district.
- The minimum distance between the intersection of right-of-way lines at a corner lot and the driveway to a service station shall not be less than forty feet (40’).
- A raised curb at least six inches (6”) in height shall be constructed on all street property lines, except at driveway openings.
- The length of curb openings shall not exceed thirty feet (30’).
- When two (2) curb openings are giving access to a single street, they shall be separated by a minimum dimension of fifty feet (50’) at both the edge of the pavement and the right-of-way line. Curb cuts for driveways shall not be located closer than twenty five feet (25’) to any adjoining property line.
- All stations offering for sale gasoline or similar products shall be monitored 24 hours each day by a camera system.
- A masonry wall or solid fence shall be constructed when service station property abuts property zoned for residential purposes. Such wall shall be not less than six feet (6’) in height, but no more than eight feet (8’) in height.
- Collection method of water from the washing of automobiles shall be approved by Public Works Director or designee.
Water from the washing of automobiles shall be contained on site. - Off-street parking. As regulated in article V of this chapter.
- Signs. As regulated in chapter 30.
(Ord. No. 560, § 153.102(T), 4-5-2016)
- In order to balance the various interests and manage the effects cannabis establishments have on adjacent land uses and to promote the public health, safety, and general welfare of the city, the common council adopts the following regulations, recognizing that it has a great interest in the present and future character of the city's residential, commercial and industrial neighborhoods. Adoption of these regulations is not intended to unreasonably restrict the opportunity of cannabis establishments to locate in the city but is for the purpose of preventing a concentration of certain cannabis establishments in any one area.
- Definitions. Unless an alternative definition is explicitly stated in this section, this chapter utilizes the definitions for cannabis related terms which are defined by SDCL 34-20G-1.
Cannabis (or marijuana) means all parts of any plant of the genus cannabis, whether growing or not, in its natural and unaltered state, except for drying or curing and crushing or crumbling. The term includes an altered state of marijuana absorbed into the human body. The term does not include fiber produced from the mature stalks of such plant, or oil or cake made from the seeds of such plant. The term does not include the plant Cannabis sativa L. (hemp) and any part of that plant, including the seeds thereof and all derivatives, extracts, cannabinoids, isomers, acids, salts, and salts of isomers, whether growing or not, with a delta-9 tetrahydrocannabinol concentration of not more than three-tenths of one percent on a dry weight basis.
Cannabis cultivation facility means in addition to the definition in SDCL 34-20G-1, this term is further defined as a license holder that acquires, possesses, cultivates, delivers, transfers, transports, supplies, or sells cannabis and related supplies to a cannabis establishment.
Cannabis dispensary means in addition to the definition in SDCL 34-20G-1, this term is further defined as a license holder that is a retail type 1 setting and acquires, possesses, stores, delivers, transfers, transports, sells, supplies, or dispenses cannabis, cannabis products, paraphernalia, or related supplies and educational materials.
Cannabis establishment means a cannabis cultivation facility, a cannabis testing facility, a cannabis product manufacturing facility, or a cannabis dispensary.
Cannabis product manufacturing facility means in addition to the definition in SDCL 34-20G-1, this term is further defined as a license holder that acquires, possesses, manufactures, delivers, transfers, transports, supplies, or sells cannabis products to a cannabis dispensary.
Cannabis products means any concentrated cannabis, cannabis extracts, and products that are infused with cannabis or an extract thereof, and are intended for use or consumption by humans. The term includes edible cannabis products, beverages, topical products, ointments, oils, and tinctures.
Cannabis testing facility means in addition to the definition in SDCL 34-20G-1, this term is further defined as a license holder legally authorized to analyze the safety and potency of cannabis.
License holder means a cannabis establishment that possesses a license under this division to operate the cannabis establishment for which the license was issued.
Public or private school means any preschool, elementary school, middle school, secondary school, or high school. The term also includes any daycare or childcare center.
Unlicensed cannabis establishment means an entity that would otherwise meet the definition of a cannabis establishment, but which is not legally licensed by the City of Box Elder and does not have a current and valid registration certificate issued by the South Dakota Department of Health. - Regulations relating to cannabis cultivation facilities. No cannabis cultivation facility may be located or operate at a location within the city's zoning jurisdiction except as provided in this section. A cannabis cultivation facility is a permitted use in the general light industrial zoning district.
No cannabis cultivation facility may be located or operate within 1,000 feet of a public or private school or a residence. The 1,000-foot distance requirement for a residence does not apply to a residence located on the same lot as a cannabis cultivation facility. - Regulations relating to cannabis testing facilities. No cannabis testing facility may be located or operate at a location within the city's zoning jurisdiction except as provided in this section. A cannabis testing facility is a permitted use in the general light industrial zoning district.
No cannabis testing facility may be located or operate within 1,000 feet of a public or private school. - Regulations relating to cannabis product manufacturing facilities. No cannabis product manufacturing facility may be located or operate at a location within the city's zoning jurisdiction except as provided in this section. A cannabis product manufacturing facility is a permitted use in the general light industrial zoning district.
No cannabis product manufacturing facility may be located or operate within 1,000 feet of a public or private school or a residence. - Regulations relating to cannabis dispensaries. No cannabis dispensary may be located or operate at a location within the city's zoning jurisdiction except as provided in this section. A cannabis dispensary is a permitted use in the general light industrial zoning district.
No cannabis dispensary may be located or operate within 1,000 feet of a public or private school. - Unlicensed cannabis establishments are prohibited from being located or operating in any zoning district.
- For the purposes of this section, measurements shall be made in a straight line in all directions, without regard to intervening structures or objects, from the nearest point on the property line of a parcel containing a cannabis establishment to the nearest point on the property line of a parcel containing a use listed in subsections (c) through (f).
- A cannabis establishment lawfully operating in conformity with this section does not violate this section if any of the uses in subsections (c) through (f) subsequently locates within 1,000 feet of the cannabis establishment.
- It is unlawful to own, manage, or operate a cannabis establishment in a zoning district other than the zoning district permitted by the criteria of this section. A violation of this provision is subject to the general penalty provision in section 2-363. Each day of violation constitutes a separate offense.
- A recreational vehicle as defined in this chapter or a tent are not residences under this section.
(Ord. No. 678, 9-21-2021)
Cemeteries may be permitted in any zoning district under a conditional use permit and with the following regulations:
- The site proposed for a cemetery shall not interfere with the development of a system of collector and larger streets in the vicinity of such site. In addition, such site shall have direct access to a thoroughfare.
- Any new cemetery shall be located on a site containing not less than 20 acres.
- All other structures including, but not limited to, mausoleums, permanent monuments or maintenance buildings shall be set back not less than 50 feet from any property line or street right-of-way line.
- All graves or burial lots shall be set back not less than 25 feet from any property line or street right-of-way line.
- All required yards shall be landscaped and maintained.
(Ord. No. 560, § 153.102(M), 4-5-2016)
Drive-in theaters may be constructed in light general commercial (GC) and highway service (HS) zoned districts under a conditional use permit and when complying with the following regulations:
- The site must have direct access to a major public road.
- In addition to the required setbacks from streets and highways, all yards shall be planted and maintained as a landscaped strip.
- Theater screen(s) shall not be visible from any public street within one thousand five hundred feet (1,500’). In addition, vehicles parked in the viewing area shall be screened on all sides by a wall, fence or densely planted evergreen hedge not less than six feet (6’) in height.
- Loading space for patrons waiting admission shall be equal to twenty percent (20%) of the capacity of the drive-in. All entrances and exits shall be separated and internal circulation shall be laid out to provide one-way traffic.
- Concessions shall be limited to patrons of the establishment.
- No central loudspeakers shall be permitted, unless utilized for emergency purposes only.
- All parking areas and accessways shall be adequately lighted; provided, however, that such lighting shall be shielded to prevent any glare or reflection onto a public street or onto neighboring properties.
- Amusement parks or "kiddy-lands" shall be limited to patrons of the establishment.
(Ord. No. 560, § 153.102(N), 4-5-2016)
- Applicability. Fences may be constructed in all zoning districts. No fences shall be constructed or maintained within, or in any way that constricts or blocks a floodway.
- Fence Height. Fences less than or equal to seven (7) feet in height shall not require a building permit or approval from the zoning administrator prior to construction. However, fences taller than seven (7) feet in height shall not be constructed before the property owner obtains: (1) an approved conditional use permit; and (2) an approved building permit, unless other specific zoning requirements are applicable.
- A fence in the front yard of any residential zoning district shall not exceed a maximum height of four feet. In the case of a corner lot, a fence shall not exceed four feet in height when located in any front or side yard which is directly adjacent to a public right-of-way.
- Materials. Fences shall be constructed in a structurally sound manner from materials which are commonly used for fencing and shall not be constructed from railroad ties, wood pallets, tires, rubble, or similar salvaged material. No person shall construct, maintain, or cause to be constructed or maintained any fence of barbed wire, razor wire, or electric unless specifically authorized in an approved development plan, through special approval by the City, or if used to control the movement of permitted livestock.
- Approved fencing materials shall include but not be limited to: wood, brick, stone, metal, split railing, chain-link, wire, vinyl, ornamental iron work, or other similar materials as approved by the Zoning Administrator.
- Permanent posts or props used to provide additional structural support shall not be allowed on the outside of the fence.
- Maintenance. Every fence shall be maintained in a condition of reasonable repair and shall not be allowed to become or remain in a condition of disrepair including noticeable leaning, missing sections, broken supports, non-uniform height, or any other unsafe condition. Owners of fences that are not maintained to this standard of reasonable repair shall, upon notice by the City, be required to (1) repair said fence(s) or (2) demolish said fence(s) and properly dispose of related debris within 30 days. Failure to comply within 30 days shall result in appropriate code enforcement actions.
(Ord. No. 560, § 153.102(B), 4-5-2016)
Flood hazard areas are designated by the Federal Emergency Management Agency and may occur in all zoning districts, as codified in article II of chapter 12, which provides supplementary regulations for flood hazard areas.
(Ord. No. 560, § 153.102(C), 4-5-2016)
All home occupations shall obtain a business license from the City of Box Elder before commencing operations and shall meet the following criteria and minimum standards. A customary home occupation is a gainful occupation or profession conducted by members of the family residing on the premises and conducted entirely within the dwelling. In connection with a home occupation, no stock in trade shall be displayed outside the dwelling, and no alteration to any building shall indicate from the exterior that the building is being utilized in whole or in part for any purpose other than a residential unit, including permitted accessory buildings.
- The home occupation shall be conducted entirely within the dwelling unit and shall be conducted by the residents of the dwelling unit. No more than two non-family employees are allowed.
- With the exception of bed and breakfasts, the area set aside for a home occupation shall not exceed 33 percent of the total floor area of the residence, including attached garages. The permissible floor area includes that space necessary for storage of goods or products associated with the home occupation.
- Merchandise offered for sale shall be clearly incidental to the home occupation, provided that orders may be taken for later delivery to off-premises locations.
- No toxic, explosive, flammable, combustible, corrosive, etiological, radioactive, or other hazardous material shall be stored in the residence.
- No mechanical equipment other than that ordinarily utilized within a residence for household or hobby purposes shall be allowed.
- No activity shall be conducted which would interfere with radio or television transmission or reception in the area, nor shall there be any offensive noise, smoke, dust, or heat noticeable beyond the premises.
- No home occupation shall require internal or external alteration of the residence or other visible evidence of the conduct of such home occupation.
- The operation of the home occupation shall not cause or encourage excess vehicular or pedestrian traffic not ordinarily associated with the residential area in which the home occupation is conducted.
- If the home occupation is the type in which classes are held or instructions given, there shall be no more than six students on the premises at any one time.
- With the exception of bed and breakfast and daycare, operation of a home occupation involving customer, student, or employee access shall be restricted to the hours between 8:00 a.m. and 9:00 p.m.
- The following occupations subject to the requirements of this section are permitted as customary home occupations:
- Antiques; provided, however, that outdoor display is prohibited.
- Artist, sculptor, and author.
- Barber shop and beauty shop operated by only two members of the residence.
- Bed and breakfast.
- Daycare.
- Dressmaker, milliner, seamstress, tailor, and interior decorator.
- Professional office of a physician, dentist, lawyer, engineer, architect or accountant within a dwelling occupied by the same, provided that not more than one paid assistant shall be employed.
- Teaching, including tutoring, musical instruction or dancing, but limited to two pupils per teacher at any given time.
- Not more than 25 percent of the floor area in the structure can be used for customary home occupations.
- Any other similar use which the city council deems to be a home occupation.
(Ord. No. 560, § 153.102(D), 4-5-2016)
- Location. Because of the tendency for salvage yards to promote the breeding of vermin, no such operation shall be permitted closer than 300 feet from any established residential district.
- Screening. All outdoor storage of salvage and wrecking operations shall be conducted entirely within an enclosed opaque fence or wall, excepting driveway areas, having a minimum height of eight feet (8’). Storage between the street and such fence or wall is expressly prohibited. Any fence or wall erected for screening purposes shall be within the buildable area of the lot and shall be properly painted or otherwise maintained in good condition.
- Off-street parking. As regulated in article V of this chapter.
- Ingress and egress. The number of vehicular access driveways permitted on any single street frontage should be limited to:
- One driveway where the parcel to be used has a maximum street frontage of one hundred feet (100’) or less.
- Two driveways where the street frontage exceeds one hundred feet (100’).
- Driveways used for ingress and egress shall be limited to thirty feet (30’) in width, exclusive of curb returns.
(Ord. No. 560, § 153.102(O), 4-5-2016)
- This section shall apply to all new MHS and MHS in existence prior to January 1, 2016, if the MHS is proposing any alterations or additions of any manner.
- In addition to complying with applicable subdivision regulations, the following minimum criteria and standards shall be met for siting a new MHS:
- The MHS shall be located at least one-fourth mile from Interstate 90.
- The MHS shall be located at least 200 feet from railroad tracks.
- The visibility of the MHS from Interstate 90 shall be screened by topography or by screening with multiple intervening rows of trees and shrubs.
- The MHS shall be located adjacent to, and take access from, a collector or arterial street.
- The MHS shall not be located in a flood hazard area.
- The MHS shall not be located in an accident potential zone.
- The MHS shall not be located in a high AICUZ noise zone (>70 dB(A)).
- All individual lots within MHS are required to be platted. An application showing all lots, access roads and other improvements shall be reviewed as required by the City. All MHS plats shall be approved by the City prior to being filed with the county.
- Existing MHS shall be located in the GR-4 zoning district.
- The MHS shall be connected, at the owner's expense and to the City's specifications, to the City's water and sanitary sewer services.
- The MHS shall be located on a well-drained site; properly graded to ensure rapid drainage of the site upon which lots are to be provided. MHS shall not be located in a flood hazard area.
- Each MHS shall be permitted to display on each street frontage at each entrance to the property from the public right-of-way: one (1) on-premises identification sign.
- There shall be paved off-street parking spaces provided for each lot, which shall be on the same lot as the home served, and may be located in the required front or side yard of the lot. The parking spaces for adjoining lots shall not be continuous.
- There shall be established and maintained within each MHS an automobile parking area for the use of guests. The number of off-street parking spaces within this area shall be equal to one parking space for every four lots.
- Internal streets within an MHS shall be paved to a width of not less than 22 feet with curb and gutter and shall have no on-street parking. When approved by the Planning Commission, guest parking may be waived when paved access roads are constructed no less than 42 feet in width from back-of-curb to back-of-curb.
- Internal streets within an MHS shall have a curved radii of at least 50 feet at the MHS entrances and at all curves.
- Internal streets within an MHS shall have rolled curbing and sidewalks that are at least five feet wide on both sides of the street. Paved walking paths may be substituted for the sidewalks with Planning Commission approval.
- All MHS shall provide two unobstructed accesses from within the MHS to the public street.
- All lots shall be provided with access to an approved internalstreet system.
- Homes that cannot be connected to a sanitary sewer shall not be permitted in an MHS.
- All MHS shall provide adequate lighting for all parking areas, streets, and sidewalks. An engineered street lighting plan shall be submitted to the City’s Public Works Department for approval prior to construction.
- All MHS shall provide public or private park and play areas for residents at a ratio of 500 square feet for every 20 lots, and bus shelters for students. Parks and play areas must be provided level ground and not located with a drainage or flood hazard area. In no case shall a park/play area be less than 5,000 square feet.
- All MHS shall provide a paved, outdoor storage area, enclosed on all sides with a six-foot high opaque privacy fence, for use by its residents for the storage of licensed boats, recreational vehicles, etc. The number of parking spaces within this area shall be equal to one parking space for every four lots. Each parking space shall be not less than 500 square feet.
- No accessory structure larger than 200 feet shall be allowed on each lot within an MHS without a conditional use permit. (Exception: manufactured home office/maintenance structures.)
- No manufactured home within a MHS shall be used for commercial, industrial or other nonresidential uses. Exception: Home occupations in compliance with Sec. 44-157 of this code.
- All MHS access roads, parking areas, drainage structures, water service lines, and sewer service lines shall be maintained in a workmanlike manner that does not promote repeated quality-of-service complaints by MHS tenants and visitors to the City.
- All manufactured and factory-built homes shall be skirted within 30 days of being placed in an MHS. Failure to meet this requirement by the homeowner is deemed to be a public nuisance. Such public nuisances shall be sufficient grounds for the City to terminate water and sanitary sewer services to the home and to revoke the approved occupancy of the home.
- A minimum of six inches (6”) of compacted gravel or other suitable pavement material shall be installed on each lot as a pad for the manufactured or factory built home that will be occupying the site. The size of each pad shall be no less than 20 feet by 40 feet (20’ x 40’), but in no case shall be less than the size of the home occupying the lot.
- All lots shall be provided with a minimum four-foot-wide concrete walkway extending from the parking area to the front entrance of the manufactured or factory built home.
- Each lot shall be provided with, at minimum, a ten-foot by ten-foot (10’ x 10’) accessory structure for the storage of lawn care equipment, etc.
- In addition to complying with applicable subdivision regulations, the following minimum criteria and standards shall be met for siting a new MHS:
(Ord. No. 560, § 153.102(E), 4-5-2016)
Any use involving a principal structure which is not served by a sanitary sewer, when approved by the City’s Public Works Director, shall have an approved on-site sewage disposal system, in addition to other requirements that may be imposed by the City. Plans and specifications for the on-site sewage disposal system shall be approved by the State of South Dakota’s Department of Water and Natural Resources and appropriate local officials. The approval may be made contingent upon an agreement that the structure(s) will be connected to a sanitary sewer when plans indicate that such sewer will be extended or constructed and become available. The approval may further stipulate an increase in lot size to ensure appropriate septic field, drainage and relation to abutting development or any classified stream.
(Ord. No. 560, § 153.102(F), 4-5-2016)
- A fenced play area shall be provided. No portion of the fenced play area shall be located closer than 35 feet to any public street.
- In addition to the requirements above, the facilities, operation and maintenance shall meet the requirements of the department of social services.
(Ord. No. 560, § 153.102(P), 4-5-2016)
- Camping - see Division 5 - Temporary Camping at a Residence
- Habitation of an RV when used in conjunction with active building permit.
- An RV may be used for temporary living quarters for not more than eighteen (18) months while the occupant thereof is constructing a permanent dwelling on the same property in the following zoning districts: Agricultural District (AD), General Residential (Low-Density) (GR-1), and General Residential (Mod-Density) (GR-2).
- Construction of the dwelling shall start within sixty (60) days of the RV ‘s placement.
- Only one (1) RV shall be permitted on any parcel of land during the construction or repair of a permanent dwelling. A repair shall be considered for the purposes of this subsection when the repair will cause a condition that disallows the owner from safely occupying the inside of the home during the construction. Repairs that are minor and can be confined and completed safety within the interior while being occupied shall not be considered.
- RV’s shall not overhang onto sidewalks or public rights-of-way, nor project into required sight triangles.
(Ord. No. 560, § 153.102(G), 4-5-2016)
The square footage of accessory buildings, sheds or storage buildings allowed in the zoning districts shown on Appendix A Land Use Matrix shall be included in the calculation of the maximum lot coverage. Such structures shall be kept in a neat workmanlike manner. No accessory structures, sheds, or storage buildings shall be allowed on a parcel in a residential zoning district until the principal residential use has been established. Accessory buildings, sheds, or storage buildings shall not be located in any required front yard.
(Ord. No. 560, § 153.102(I), 4-5-2016)
The following regulations shall apply to swimming pools:
- A private swimming pool shall be any pool or open tank not located within a completely enclosed building and containing or normally capable of containing water to a depth at any point greater than 1 12/ feet. Private swimming pools are permitted in any residential district, provided:
- The pool is intended and is to be used solely for enjoyment of the occupants of the property on which it is located and their guests.
- No swimming pool or part thereof, excluding aprons, walks and equipment rooms, shall protrude into any required front or side yards.
- The swimming pool area shall be so walled or fenced so as to prevent uncontrolled access by children from the street or from adjacent properties. The fence or wall shall be maintained in good condition.
- A community or club swimming pool not open to the public shall be any pool constructed by an association of property owners, or by a private club for use and enjoyment by members of the association or club and their families and guests. Community and club swimming pools shall comply with the following conditions and requirements:
- The pool is intended solely for the enjoyment of the members and families and guests of members of the association or club under whose ownership or jurisdiction the pool is operated.
- The pool and accessory structures thereto, including the areas used by the bathers, shall be not closer than 50 feet to any property line of the property on which it is located.
- The swimming pool and all of the area used by the bathers shall be so walled or fenced so as to prevent uncontrolled access by children from the street or adjacent properties. The fence or wall shall be not less than five feet in height and maintained in good condition. The area surrounding the enclosure, except for the parking spaces, shall be suitably landscaped with grass, hardy shrubs and trees, and maintained in good condition.
(Ord. No. 560, § 153.102(W), 4-5-2016)
- All proposed support structures shall be designed to be the minimum height needed to meet the service objectives of the applicant. The maximum height of a TF shall be less than 100 feet above the pre-construction level of the grade adjacent to the support structure location. This height shall be an exception to the zoning district's maximum structure height. However, a variance may be granted to allow a maximum height of up to 150 feet if the applicant's engineer (PE) licensed in the State of South Dakota certifies in writing that such a height is the sole viable option available to site the TF within City limits.
- The minimum setback between each TF support structure and all surrounding property lines, overhead utility or transmission lines, other TFs, wind turbine towers, electrical substations, public roads, and dwelling units shall be equal to no less than 1.1 times the system height (measured from the grade adjacent to the tower pad to the highest system component, including antennas).
- The building permit application for a TF, in addition to the requirements of this code, shall include structure plans prepared by an engineer (PE) licensed in the State of South Dakota and a certification by the PE that the structure has been designed to withstand the wind, snow, and ice loads typical of this area. The building permit application shall be submitted with the CUP application for a new tower. The building permit application shall show the number and type of proposed antennas and their height above ground level, including the proposed placement of antennas on the support structure.
- Existing TF shall be colocated if feasible. All new TF shall be designed and made available for colocation to discourage the proliferation of TF. If colocation is not feasible, the CUP applicant shall submit a written certification of why colocation is not a viable option and that explains the alternatives considered and why those alternatives were either unacceptable or infeasible due to technical, physical, or financial reasons. If an existing support structure is listed among the alternatives, the applicant must specifically address why the support structure is not a viable option.
- The application shall be accompanied by a letter of authorization from the property owner granting the applicant the authority to apply for the permit.
- A proposed TF support structure intended to be built as a monopole must accommodate at least three telecommunications providers, and have a site area surrounding the monopole of sufficient size to accommodate accessory equipment for at least three telecommunications providers.
- A proposed TF support structure intended to be built as a tower must accommodate at least four telecommunications providers, and have a site area surrounding the tower of sufficient size to accommodate accessory equipment for at least four telecommunications providers.
- All proposed TF support structures shall be designed as stealth telecommunications facilities.
- All ground- or pad-mounted electrical and control equipment shall be labeled and secured to prevent unauthorized access. If the TF is located in a flood hazard area, the equipment shall be located more than three feet above the base flood elevation at the site.
- All accessory equipment, including any buildings, cabinets, or shelters, shall be used only to house equipment and other supplies in support of the operation of the TF or support structure. Any equipment not used in direct support of such operation shall not be stored on the site.
- All TFs shall comply with the setback and yard requirements of their zoning districts. TFs may be located on a parcel containing another principal use on the same site.
- The visual impact of all accessory equipment above ground level shall be mitigated by fencing or landscaping. A mitigation plan shall be submitted with the CUP application. Fencing and landscaping materials shall be installed and maintained in a workmanlike manner.
- All signs, other than the manufacturer's or installer's identification, appropriate warning signs, or owner identification on any TF structure that is visible from any public road shall be prohibited.
- All electrical wires associated with a TF shall be buried underground.
- A TF support structure shall be designed and installed so as to not provide step bolts or a ladder readily accessible to the public for a minimum height of eight feet above adjacent grade.
- A TF shall not be artificially lighted unless such lighting is required by the Federal Aviation Administration.
- A TF shall comply with all applicable state and local construction and electrical codes and the National Electrical Code.
- A TF shall not be installed until evidence has been provided to the planning coordinator that the FAA has been informed of the applicant's intent to install a TF.
- A TF that is out-of-service for a continuous 12-month period will be deemed to have been abandoned. An abandoned TF shall be deemed a public nuisance.
- A COW may be placed at any location within the city without a CUP or building permit for not more than 200 days from the date of a declaration of an emergency by the mayor.
- A COW may be placed at any location within the city without a CUP or building permit for not more than 14 days to serve a community event declared as such by the council.
(Ord. No. 560, § 153.102(K), 4-5-2016)
- Purpose. The purpose of the section is to provide alternative and affordable housing options within specified areas in the City for the permitting of single family homes which are smaller than 400 square feet in size, while maintaining the desired character of the neighborhood.
- Scope. The requirements of this section shall apply to all tiny homes located within the City. Such requirements shall not be construed to prohibit or limit other applicable provisions of this chapter, this code, and other State or Federal laws.
- Conditional use. Subject to the development standards listed in this chapter, a tiny home shall be allowed as a conditional use in the following zoning districts:
- GR-4: Residential - manufactured (high-density)
- Development standards. The development standards set forth in this section shall apply to all tiny homes:
- Setbacks and lot coverage limitations. A tiny home shall meet the same requirements as those outlined for a primary dwelling unit located in the GR-4 zoning district.
- Compliance with building codes required. Tiny homes shall meet all requirements of the currently adopted building codes including egress, and life safety requirements.
- Tiny homes shall be connected to an approved water supply source, sewer/septic, and power (i.e. electric or solar with battery backup) utilities.
- Tiny homes shall be placed on a permanent foundation and all undercarriage, foundation system, and external elements below the finished floor shall be screened or constructed with architectural elements that complement the main structure.
- Tiny homes shall not be required to have a garage or carport. Off-street parking shall be provided in accordance with Article V. Off-Street Parking.
- Tiny homes shall have a minimum of three (3) of the following design features:
- Upgraded entry feature (i.e. transom, side windows around the entry door, etc.);
- Exterior accessories (i.e. permanent shutters, fixed sunshade devices, etc.);
- Pitched roofline (4:12 pitch or greater);
- Dormers;
- Skylights;
- Porch or deck;
- Other design features as approved by the Zoning Administrator.
- The provision of more than one (1) item within the same category of design features may be counted independently towards the overall minimum requirements (i.e. including both shutters and a sunshade.)
- Mechanical equipment shall be incorporated into the structure of tiny homes, or if placed on the ground shall be screened from view by solid fencing and/or decorative plantings. Mechanical equipment shall not be located on the roof.
- Tiny home community/village requirements. A tiny home community/village shall be allowed as a conditional use in the Planned Development (PD) zoning district. In addition to meeting all requirements of the PD zoning district, the following requirements pertaining specifically to tiny home community/villages shall be met:
- Each owner of a tiny home community/village shall designate a person or company to serve as the responsible agent. The responsible agent shall:
- Have access and authority to assume management of the community/village and take remedial measures.
- Always be available to respond to potential issues and violations related to these regulations in a timely manner. For the purposes of this section, a “timely manner” shall mean within 24 hours of notification by the City.
- The owner shall notify the Zoning Administrator in writing of any modification to the responsible agent within five (5) days of any such modification.
- A ten (10) foot landscape buffer area shall be required where the tiny home community/village is adjacent to a public street/sidewalk.
- A tiny home may not be located closer than ten feet (10’) to the property line. The minimum distance between tiny homes and/or attached/detached accessory structures shall be ten feet (10’).
- Access to all tiny homes shall be from the interior of the tiny home community/village. There shall be no individual access to any tiny home from a public street.
- All interior drives or roadways within the tiny home community/village shall be paved with a hard surface and be a minimum width of thirty feet (30’) to provide for two-way traffic or as required by the Internal Fire Code, whichever is greater.
- The width of the roadway shall be exclusive of curbs and walkways, measured from the edge of pavement to the edge of the pavement.
- Off-street parking shall be required.
- Two (2) paved 10’ x 20’ parking spaces shall be required for each tiny home located within the tiny home community/village.
- One (1) paved 10’x20’ visitor parking space shall be required for each eight (8) tiny home located within the tiny home community/village.
- Designated areas for storage (i.e. boats, recreational vehicles, trailers, vehicles, etc.) within the tiny home community/village shall be provided for the sole use of the residents of the community/village. Storage areas shall be completely screened by a six-foot )6’) solid, decorative fence.
- A minimum of 10% of the total area shall be designated as permanent open space.
- Where phases are proposed for the tiny home community/village, the percentage of open space in each phase shall meet or exceed the minimum total for the specified phase area.
- The open space shall be available through the use of easements to all residents of the development.
- Streets, driveways, parking areas, buffer areas, recreation vehicle storage, and buildings shall not be included in calculating the size of permanent open space.
- The site plan shall provide for a system of pedestrian circulation within the community/village. The system shall connect with existing sidewalks, if any are adjacent to the property, and shall be designed to link residents with recreation facilities, school bus stops, etc.
- Pedestrian ways may take the form of sidewalks or walking paths with a minimum width of five feet (5’).
- All utilities shall be placed underground. Placement of utilities, including master meters, shall meet all requirements of the City, as well as the respective utility companies.
- All refuse collection areas shall be completely enclosed via a solid six-foot (6’) wall and view obstructing gate and located on a concrete surface. If the refuse collection area can be viewed directly from the exterior of the tiny home community/village from adjacent public rights-of-way, the enclosure shall also be screened with landscaping and plantings on its viewable sides.
- Refuse collection areas shall be readily accessible to refuse collection vehicles, without substantial encumbering of adjacent parking and vehicular access.
- Provisions for on-site stormwater retention, drainage, and off-site stormwater drainage both entering and leaving the property shall be as required by the City’s Engineer.
- Common facilities and neighborhood amenities (i.e. recreational facilities, sports courts, laundry facilities, or similar) may be permitted provided that sufficient off-street parking is provided in addition to the required spaces noted above.
- Outdoor lighting shall be provided at sufficient levels to ensure public safety and shall be contained to the site.
- Each owner of a tiny home community/village shall designate a person or company to serve as the responsible agent. The responsible agent shall:
- Purpose. The purpose of this section is to establish regulations and standards for owners of vacation home rental (VHR) properties within the City’s jurisdiction for the protection of the public’s health, safety, and welfare, and to minimize the detrimental impacts of such use to surrounding properties.
- All Vacation Home Rentals shall obtain a Business License from the City of Box Elder before commencement of business.
The following requirements are intended to provide exceptions or qualify and supplement, as the case may be, the specific district regulations set forth elsewhere herein:
- No yard, open space or lot area required for a building or structure shall, during its life, be occupied by any other building or structure except:
- Awnings and canopies, as provided for in the International Building Code.
- Bay windows and chimneys, not to exceed two feet, in front and rear yards.
- Driveways, curbs, sidewalks and steps; provided, however, steps or stairs to dwelling, non-enclosed, not to exceed four feet.
- Fences, walls and hedges, subject to the regulations as set forth in this section.
- Flagpoles.
- Garbage disposal equipment, non-permanent.
- Landscape features, planting boxes and recreational equipment.
- Open fire escapes may extend into any required yard not more than five feet.
- Parking spaces subject to the regulations set forth in article V of this chapter.
- Signs, subject to the regulations set forth in chapter 30.
- Terraces (open) and porches (non-enclosed) not to exceed six feet in front or rear yards.
- Trees, shrubs, flowers and other plants subject to the vision requirements in this section.
- Eaves and overhangs may extend up to 24 inches into any required yard.
- The following regulations provide for the maximum safety of persons using sidewalks and streets, and for the maximum enjoyment of the use of property:
- On any corner lot where a front and side yard is required, no opaque wall, fence, sign, structure, or any plant growth which obstructs sight lines at elevations between 3 1/2 feet and ten feet above the crown of the adjacent roadway shall be placed or maintained within a triangle formed by measuring from the point of intersection of the front and exterior side lot lines a distance of 25 feet along the front and side lot lines and connecting the points so established to form a sight triangle on the area of the lot adjacent to the street intersections. See sight triangle definition.
- In any required front yard no fence, wall, hedge, or yard ornament shall be permitted above the height of four feet.
- The purpose here is to clarify certain conditions pertaining to the use of lots and access points.
- In residential districts, if 25 percent or more of the lots on one side of the street between two intersecting streets are improved with buildings all of which have observed an average setback line of greater than 25 feet, and no building varies more than five feet from this average setback line, then no building shall be erected closer to the street line than the minimum setback so established by the existing buildings; but, this regulation shall not require a front yard of a greater depth than 50 feet.
- Division of a lot. No recorded lot shall be divided into two or more lots by platting or metes and bounds description unless such division results in the creation of lots each of which conforms to all of the applicable regulations of the district in which the property is located. No reduction in the size of a recorded lot below the minimum requirements of this article shall be permitted.
- Dwellings on small lots. Where there are existing recorded lots which do not meet the minimum lot area requirement and are under separate ownership, single-family dwellings only may be constructed as long as side yards shall be not less than five feet, the sum of the side yards shall not be less than ten feet, and as long as all other requirements, except lot size, are met.
- Principal uses without buildings. Where a permitted use on land involves no structures, such use, excluding agricultural uses, shall nonetheless comply with all yards and minimum lot area requirements applicable to the district in which it is located, and any other license or permit applicable to that particular use shall be obtained.
- An attached or detached private garage which faces on a street shall not be located closer than 25 feet to the street right-of-way line. Where the garage faces a side street on a corner lot, this distance shall be no less than 18 feet.
(Ord. No. 560, § 153.102(S), 4-5-2016)
- Purpose. These regulations aim to enhance public safety, aesthetic quality, and environmental conditions by establishing standards for landscaping that contribute to stormwater management, reduce heat, and create attractive public spaces.
- Applicability. Landscaping is required for all new developments, including parking areas for fifty (50) vehicles or more, and when expanding or modifying existing structure.
- Landscaping requirements are exempt for all residential developments, except apartment complexes.
- Agricultural (AG), Park Land (PK), Public Land (PUB), Open Space/Floodway (OS-1): Landscaping not required except for screening parking, storage, or non-ag structures visible from public ROW.
- Planned Development (PD): landscaping per approved PD plan supersedes base standards.
- Exceptions. In circumstances where strict application of these landscaping standards would be impractical, inconsistent with the purpose of the underlying zoning district, or would create an undue hardship, the Planning Commission may approve an alternative landscaping plan. Any approved alternative plan must demonstrate that it provides equivalent or greater aesthetic, environmental, and buffering benefits compared to the otherwise applicable standards.
- Landscaping requirements are exempt for all residential developments, except apartment complexes.
- Landscaping Requirements. The following requirements are considered to be a minimum and shall be approved on the basis of a landscape plan submitted by the applicant to the city, accompanied, when required, by a guarantee approved by the city attorney, and installed as per the approved plan.
- All required landscaping shall comply with the intent and purpose of these regulations.
- A maximum of twenty-five (25) percent of the required landscaping may be within the public right-of-way provided that it does not impede upon standard operations of public infrastructure.
- Arterial or collector street right-of-way landscaping shall be limited to shrubs, ground cover, or turf. Xeriscaping or other approved low-water landscaping techniques may also be permitted where appropriate.
- Parking lots of fifty (50) spaces and greater shall provide interior planter areas at a ratio of two hundred (200) square feet for every fifty (50) spaces. These interior planter areas shall provide a minimum of one (1) tree with shrubs, ground cover and/or mulch covering the base. Each parking space shall not be greater than one hundred and twenty (120) feet from either the perimeter of the parking lot or an interior planter area.
- Parking Lot Buffer Areas: a setback of at least five (5) feet shall be provided between the parking surface and property line where a parking lot abuts neighboring residentially used property. Exception: where a screen fence or wall is provided, the required setback may be reduced to two (2) feet.
- Parking Lot Screening: A fence, wall, berm, or shrubbery at least four feet in height and of a character necessary for adequate screening of a parking lot from adjacent residentially used property shall be provided. Where the residential property is across from the right-of-way from a parking area, screening shall be provided in all cases except when the right-of-way is an arterial street.
- Berms or other landscaping techniques may be used for all or part of the screening requirement and may be incorporated into the required setback area. Berms shall have a maximum grade of three feet horizontal to one-foot vertical and shall be sodded or planted with other acceptable living ground cover, or treated with approved xeriscaping/low-water landscaping techniques that provide adequate coverage and stabilization.
- Parking Lot Buffer Areas: a setback of at least five (5) feet shall be provided between the parking surface and property line where a parking lot abuts neighboring residentially used property. Exception: where a screen fence or wall is provided, the required setback may be reduced to two (2) feet.
- Screening Dumpsters: All outside dumpsters or other garbage receptacles on the site shall be screened by an opaque fence or wall at a minimum six feet in height.
- Landscape Buffers. Where nonresidential uses abut residentially used or zoned property, a landscaped buffer shall be provided within the required setback. Buffers shall have a minimum width of ten (10) feet and shall include a combination of trees, shrubs, berms, fencing, and/or approved xeriscaping or low-water landscaping techniques that achieve effective screening and transition between uses. Alternative buffer designs may be approved if they meet the intent of this section.
- The amount and type of material shall be based on a point system determined by the square footage of the lot not covered by a building, where one (1) square foot is equal to one (1) point. In phased development, the building official or planning commission will determine the lot area for the purpose of this article. Trees, shrubs, grass, and ground cover, both existing and proposed, shall receive points toward landscape requirements according to the following table.
Type Requirements New Landscape Material Existing Mature Landscape Material Large Trees Minimum mature spread of 45 feet or Conifers reaching a mature height over 20 feet 2000 points 5000 points Medium Trees Minimum mature spread of 25 feet or Conifers reaching a mature height of at least 20 feet 1000 points 2500 points Small Trees Minimum mature spread of 15 feet. Conifers reaching a mature height of less than 3 feet 500 points 1500 points Shrubs Minimum mature height of 2 feet 250 points 500 points Live Ground Cover 1 square yard 100 points 300 points Grass 1 square yard 10 points 10 points Opaque Hedge Minimum 15 lineal feet, minimum 5 feet in height 500 points 1000 points
- General Requirements
- Landscape Plan Approval: A landscape plan is required, ideally prepared by a landscape professional. The plan should include the following:
- Plot plan showing all existing and proposed landscape elements.
- The irrigation system should be water-efficient, using low-volume systems (drop, bubbler, or other approved water conserving methods).
- Specifications for the types, locations, and sizes of all proposed plant materials.
- These plans must be approved prior to issuance of a building permit.
- Plot plan showing all existing and proposed landscape elements.
- Installation. All landscaping shall be to accepted good planting procedures. All required landscaping shall be installed as per the plans submitted.
- Trees used in parking lots shall be placed far enough back from the curb to accommodate the automobile overhang, eliminating potential contact of the automobiles with the tree.
- When planters are utilized in or around a parking lot, a surface area shall be made available for aeration and water infiltration commensurate with the mature spread of the utilized tree types; ensuring the tree remains viable.
- Trees on the interior of parking lots shall be deciduous shade trees. These trees grow larger, are hardier, and provide a greater aesthetic and environmental benefits in the location than Conifers. Conifers and ornamentals are of greatest value as fence foliage in perimeter and buffer areas.
- Curb stops or some form of physical barrier shall be installed around plant material located within the parking lot, preventing possible damage to plant material. Stormwater runoff from parking lot areas may be collected and directed in such a manner as to provide a source of water for landscaping.
- Trees shall be located such that mature height and spread will not interfere with overhead power lines.
- Evergreen trees shall be avoided in areas where mature trees will create hazardous interruption of views to traffic or where they will create hazardous snow drifting on the parking lot, roadway, or public right-of-way.
- Irrigation systems should be water-efficient, using low volume systems (drip, bubbler).
- Plant types utilized shall be suited to the conditions of the location to minimize maintenance and irrigation needs. Approved plant types may include turf, shrubs, groundcover, native grasses, drought-tolerant plants, and xeriscaping materials. Approved plant types are listed in 34-111-2.
- Exception Process: Alternative landscape plans, including full or partial xeriscaping/low water approaches, may be approved by the Planning & Zoning Director and Public Works Director or their designees, upon finding that the plan meets the intent of these regulations by providing equivalent stormwater, aesthetic, and environmental benefits.
- Exception Process: Alternative landscape plans, including full or partial xeriscaping/low water approaches, may be approved by the Planning & Zoning Director and Public Works Director or their designees, upon finding that the plan meets the intent of these regulations by providing equivalent stormwater, aesthetic, and environmental benefits.
- Planting Criteria
- Trees (deciduous) Planted for the required landscaping in this section shall be a minimum of 1 1/2-inch caliper, 12 inches above grade, measured immediately after planting. Trees shall be of a species having an average mature crown spread greater than fifteen (15) feet. A list of potential tree types may be found in the City's Tree Plan.
- Trees (evergreen) shall be a minimum height of four (4) feet measured immediately after planting.
- Groundcovers shall be planted in such a manner as to present a finished appearance and reasonably complete coverage within one (1) year after planting.
- Shrubs shall be a minimum of one (1) foot in height when measured immediately after planting.
- Synthetic lawns/plants shall not be used in lieu of plant requirements.
- Xeriscaping and Zeroscaping plans are permitted upon approval through the exception process above.
- Maintenance. The owner of the building or his manager or agent shall be responsible for the maintenance of all landscape areas, to include the right-of-way through to the roadway, which shall be maintained so as to present a healthy, neat, and orderly appearance at all times and shall be kept free of refuse and debris. Maintenance shall include the replacement of all dead plant material.
- Security Guarantee. If at the time of final inspection, all the requirements of these regulations have not been completed in a satisfactory manner and approved by the Building Official or his or her designee, a certificate of occupancy shall not be issued unless the builder or owner has entered into an agreement with the city for improvements and provided a monetary security guarantee. This installation and establishment of the required improvements; whereby the improvements will be made and installed without cost to the city.
- If a security guarantee is being utilized, the required improvements shall be installed within 12 months from the date of issuance of an occupancy permit. All required landscaping shall be installed as per the plans submitted to and approved by the Building Official. All bonds and other methods of security guarantee shall be approved by the City Attorney.
- Applicability. The requirements and standards for the installation and maintenance of landscape elements and site improvements set forth herein shall apply to all developing commercial, industrial, and multi-family areas within the city as per zoning ordinance. All new development or construction involving the creation of a building or parking area or the paving of a parking area shall be in full compliance with the provisions of these regulations.
- Nonconforming use compliance. All property with existing development on the effective date of these regulations which is not in compliance with the provisions of these regulations shall be considered nonconforming and be allowed to continue as such until a building permit is granted to enlarge, by twenty (20) percent or more, a structure or parking lot on the property; or increase the occupant load by twenty (20) percent or more. A plan showing existing and new development along with the proposed landscaping shall be submitted in full compliance with these regulations.
- Enforcement. These regulations shall be a minimum standard and shall apply to the incorporated area of the city. Violations will be addressed through the Administrative Citation process.
- Landscape Plan Approval: A landscape plan is required, ideally prepared by a landscape professional. The plan should include the following:
Sec 44-207 Definitions
Sec 44-208 Activity Authorized
Sec 44-209 Density Limitations
Sec 44-210 Setback From Public Streets, Sidewalks And Lot Lines
Sec 44-211 Campsite Area
Sec 44-212 Parking
Sec 44-213 Soil And Groundcover Requirements
Sec 44-214 Water Services And Plumbing
Sec 44-215 Electrical Systems
Sec 44-216 Wastewater Disposal, Gray Water Disposal And Portable Toilets
Sec 44-217 Toilet And Bathing Facilities
Sec 44-218 Fire Protection/Prevention
Sec 44-219 Barbeque Pits, Fireplaces, Stoves, Cooking Fires, Etc.
Sec 44-220 Garbage And Rubbish Storage, Disposal And Vermin Control
Sec 44-221 Camping Cabins
The purpose of these provisions is to establish and regulate temporary non-public camping activities or camping not otherwise subject to state regulation within the City. Any homeowner seeking to provide temporary non-public camping as described in this division shall be subject to the requirements of this division. Nonprofit organizations and licensees exempted from state campground license requirements by SDCL 34-18-20 that conduct non-public camping activities within the City shall be subject to the requirements of this division.
(Ord. No. 560, § 153.102(X), 4-5-2016)
The following words, terms and phrases, when used in this division, shall have the meanings ascribed to them in this section, except where the context clearly indicates a different meaning:
Camper means an individual.
Camping unit means any trailer, tent camper, camper, camping cabin, tent, recreational park trailer, self-contained recreational vehicle or other equipment that may be used by the traveling public at individual campsites located at campgrounds or areas used by the public as campgrounds.
Campsite means a specific parcel of land in a campground intended for occupancy and use by a camping unit or units.
Residential parcel means a plot of land within the City shown on the equalization office records to be taxed as one parcel, containing a single-family home, used or occupied by the owner as a residence year-round together with any accessory buildings, and including such open spaces as may be required under the provisions of this division, having its principal frontage on a public highway, road, street or private road or right-of-way as meets the requirements of zoning and subdivision regulations in city ordinances.
Temporary camping, as used in this section, means camping for a period not to exceed 15 consecutive days within any 30-day period.
Temporary structure means any structure, building, enclosure, weather shelter or provision of water, electrical sewer or other utility services which is not placed on a foundation and is utilized for a period of less than 30 days.
(Ord. No. 560, § 153.102(X), 4-5-2016)
Any non-public camping on a residential parcel, or public camping limited to no more than three camping units, occurring within the City, shall require that the property owner limit those activities in compliance with the requirements of this division unless otherwise licensed by the state. Any non-public campsite or public camping with one camping unit shall be located only on a residential parcel having a single-family home, and shall only be for use by camping units, and shall not include the use of any temporary structure. No camping shall be permitted on any undeveloped lot, parcel, or nonresidential parcel adjoining the residential parcel as defined herein, or on any other unimproved or vacant lot or nonresidential parcel.
(Ord. No. 560, § 153.102(X), 4-5-2016)
No temporary non-public camping activities permitted by this division shall authorize more than three (3) camping units to stay on any residential parcel. In addition to meeting all setback requirements stated in this division, non-public camping activities shall be located at one campsite on the residential parcel.
(Ord. No. 560, § 153.102(X), 4-5-2016)
Any camping unit located within a campsite as permitted by this division shall have a front setback at least twenty five (25) feet from the back of the sidewalk or the front lot line and shall be located so as to allow a ten (10) foot access lane to an entry door of the residence. Any camping unit allowed by this division shall not be located within twenty five (25) feet of any public right-of-way, any easement dedicated for public use, or any publicly owned property.
(Ord. No. 560, § 153.102(X), 4-5-2016)
The campsite area is defined as the area excluding a combination of all setback and access requirements on the subject residential parcel. All camping units, equipment, storage containers, food and beverage items, temporary sanitation facilities, cooking area and related material or equipment shall be located within this campsite area. Only one campsite area per residential parcel shall be allowed.
(Ord. No. 560, § 153.102(X), 4-5-2016)
The homeowner shall provide sufficient off-street temporary parking for all those persons provided temporary non-public camping on that residential parcel.
(Ord. No. 560, § 153.102(X), 4-5-2016)
The soil must provide sufficient slope to ensure that no drainage or runoff caused by camping activities will go onto the adjoining property. Groundcover shall be grass, landscaping or hardscape.
(Ord. No. 560, § 153.102(X), 4-5-2016)
No permanent separate, nonresidential water supply or service facilities shall be permitted to be constructed or located outside the residence on the parcel. During the period of temporary non-public camping, the homeowner may provide temporary water service from the residence as may otherwise be permitted on a construction site by other provisions of the city ordinances.
(Ord. No. 560, § 153.102(X), 4-5-2016)
No permanent separate, nonresidential electrical service facilities shall be permitted to be constructed or located outside the residence on the parcel. During the period of temporary non-public camping, the homeowner may provide a temporary electrical service as permitted on a construction site by the IBC as adopted under other provisions of the City ordinances.
(Ord. No. 560, § 153.102(X), 4-5-2016)
- No permanent separate, nonresidential waste water or gray water facilities shall be located outside the residence on the parcel where the campsite is located. During the period of temporary non-public camping, the homeowner may provide temporary self-contained portable toilet facilities of the type required to be provided on a construction site by other provisions of the city ordinances No waste water or gray water resulting from temporary camping shall be permitted to be disposed of in any storm sewer drainpipe or other drainage.
- All waste water and gray water shall be disposed of only at an approved dump station or similar facility open to the public.
(Ord. No. 560, § 153.102(X), 4-5-2016)
No permanent separate, nonresidential toilet and bathing facilities shall be permitted to be located outside the residence on the parcel. All waste water or gray water resulting from any temporary toilet or bathing facilities for camping shall be disposed of only at an approved dump station or similar facility open to the public, or by the use of a temporary type facility permitted on a construction site by the IBC as adopted under other provisions of the city ordinances and plumbing code adopted by the state.
(Ord. No. 560, § 153.102(X), 4-5-2016)
The open fire requirements of this Code shall remain in effect at all times at the residential parcel at which any temporary non-public camping may occur. No open fire of any kind shall be permitted during the period in which a burning ban is in effect within the city.
(Ord. No. 560, § 153.102(X), 4-5-2016)
During the period of temporary camping, only a temporary, contained fire structure of a type permitted by other provisions of this Code shall be allowed.
(Ord. No. 560, § 153.102(X), 4-5-2016)
The homeowner shall provide the necessary temporary sanitation and garbage service of the type permitted.
(Ord. No. 560, § 153.102(X), 4-5-2016)
Storage sheds, camping cabins as defined in SDAR 44:02:12:24, or any temporary structure intended for similar or like use, shall not be permitted at any temporary campsite as defined in this section.
(Ord. No. 560, § 153.102(X), 4-5-2016)
Sec 44-254 Permitted Uses
Sec 44-255 Uses Permitted On Review
Sec 44-256 Area Regulations
Sec 44-257 Height Regulations
Sec 44-258 Off-Street Parking
Sec 44-259 Utility Requirements
Sec 44-260 Screening
Sec 44-261 Signage
Sec 44-262 Floodplain Requirements
- RV, campground and recreational vehicle parks means a parcel of land that is intended to provide for permanent and seasonal campgrounds and recreational vehicle parks. Facilities within this designation shall be offering for rent spaces for overnight camping and for overnight parking of recreational vehicles such as camping trailers, motorhomes and coaches. Any facility designated herein shall comply with all applicable laws and regulations, including any state department of health requirements for the operation of a campground, recreational vehicle park or other such facility.
- Setbacks shall be the distance from any facility's property line to camping or parking sites and shall not include access roads or driveways.
(Ord. No. 560, § 153.102(Y), 4-5-2016)
- Recreational vehicle parks.
- Small retail convenience stores providing products and services normally associated with a campground or recreational vehicle park.
- Recreational vehicle dumping sites which are connected to the City’s wastewater collection system and which have been approved by the City Public Works Director and appropriate fees are paid.
(Ord. No. 560, § 153.102(Y), 4-5-2016)
Temporary vending for a period not to exceed 14 calendar days per year in conjunction with a specific event may be permitted on review.
(Ord. No. 560, § 153.102(Y), 4-5-2016)
- A campground or recreational vehicle park shall have a minimum area of two acres.
- Retail and temporary vending area shall not exceed a total of 2,000 square feet or one percent of the gross area of the campground or recreational vehicle park, whichever is greater.
- Any facility shall have a minimum front setback of twenty five (25) feet from the public right-of-way.
- Any facility shall have a minimum side yard setback of ten (10) feet. If the side yard abuts a public right-of-way such as a side street, it shall have a minimum side yard setback of twenty five (25) feet. If the side yard abuts any residential zoning, it shall have a minimum side yard setback of fifty (50) feet.
- Any facility shall have a minimum rear yard setback of ten (10) feet. If the rear yard abuts any residential district, it shall have a minimum rear yard setback of twenty five (25) feet.
- Any facility shall have a minimum of one hundred (100) feet of frontage on a dedicated public right-of-way.
(Ord. No. 560, § 153.102(Y), 4-5-2016)
No structure shall exceed 2 1/2 stories in height.
(Ord. No. 560, § 153.102(Y), 4-5-2016)
Each facility or campground within this district shall provide sufficient on-premises parking, maneuvering, and loading space so that all parking, maneuvering and loading of camping units incidental to the use of the facility is undertaken without the use of any public right-of-way, street, alley or any private property not a part of the facility.
(Ord. No. 560, § 153.102(Y), 4-5-2016)
Each campground, recreational vehicle park or any other such type facility located within this district shall be connected to the City’s water supply, municipal wastewater collection system, and will be serviced by a private waste collection agency.
(Ord. No. 560, § 153.102(Y), 4-5-2016)
Each campground, recreational vehicle park or any other such type facility located within this designation, which abuts a residential district shall provide a screening in the form of a solid fence or hedge, no less than six feet in height, or provide for other appropriate means of shielding the facility from the adjacent residential properties. Plans for compliance with this screening requirement shall be approved by the Planning Commission and City Council prior to beginning construction of the facility.
(Ord. No. 560, § 153.102(Y), 4-5-2016)
Total signage not exceeding one square foot of surface for each one lineal foot of lot frontage shall be allowed. Signs erected in conjunction with a facility permitted by this chapter shall comply with any and all applicable provisions of chapter 30.
(Ord. No. 560, § 153.102(Y), 4-5-2016)
See Chapter 12, Article II. Flood Damage Prevention and Control for requirements.
DIVISION 44-IV-2 PERMITS
DIVISION 44-IV-3 DESIGN AND INSTALLATION OF WECS
DIVISION 44-IV-4 SETBACKS FOR WECS
DIVISION 44-IV-5 USE OF PUBLIC ROADS FOR WECS
DIVISION 44-IV-6 LOCAL EMERGENCY SERVICES FOR WECS
DIVISION 44-IV-7 REGULATIONS FOR RURAL WIND TURBINES (NONCOMMERCIAL) AND SMALL RESIDENTIAL WIND TURBINES/SMALL WIND ENERGY SYSTEMS (SWES)
DIVISION 44-IV-8 (RESERVED)
Sec 44-289 Definitions
Sec 44-290 Application
Sec 44-291 Permitted Use
The purpose of this article is to ensure that the placement, construction and permitting of any wind energy conversion system (WECS) facility that is within the jurisdictional boundaries of the City, is consistent with the City's land use policies and is subject to reasonable conditions that will protect the public health and safety.
(Ord. No. 560, § 153.102(Z), 4-5-2016)
The following words, terms and phrases, when used in this article, shall have the meanings ascribed to them in this section, except where the context clearly indicates a different meaning:
Applicant means any person filing an application under this article.
Commercial wind energy system facility (CWES) (wind farm) means an electrical generating facility, placed on 80 acres or more, whose main purpose is to supply electricity; consisting of one or more wind turbines and other accessory structures and buildings, including substations, meteorological towers, electrical infrastructure, transmission lines and other appurtenant structures and facilities.
Engineering certification means that for all commercial wind generators or meteorological towers, the manufacturer's engineer or another qualified engineer shall certify that the turbine, foundation and tower design of the commercial wind generators or meteorological towers is within accepted professional standards, given local soil and climate conditions.
Facility owner means the entity having an equity interest in the wind generator facility, including his respective successors and assigns.
Hub height means the distance measured from the surface of the tower foundation to the height of the wind turbine hub, to which the blade is attached.
Meteorological tower (temporary or permanent), for the purposes of this WECS ordinance, means those towers which are erected primarily to measure wind speed and directions plus other data relevant to sitting or proposed WECS. Meteorological towers do not include towers and equipment used by airports, the state department of transportation, National Weather Service or other similar applications to monitor weather conditions. Meteorological towers, whether temporary or permanent, must meet FAA requirements.
Non-participating landowner means any landowner except those on whose property all or a portion of a WECS is located pursuant to an agreement with the facility owner or operator.
Occupied building means a residence, school, hospital, church, public library or other building used for public gathering that is occupied or in use when the permit application is submitted.
Operator means the entity responsible for the day-to-day operation and maintenance of the WECS.
Rural wind turbines means small to medium size wind energy systems installed for on-site use on agricultural zoned property for supplying electricity or other uses, not to exceed 200 feet in height.
Small residential wind turbine/small wind energy system (SWES) means small wind energy systems installed to reduce the on-site consumption of utility supplied electricity. For property sizes between three acres to ten acres the tower height shall be limited to 60 feet and property sizes of greater than ten acres up to 40 acres shall have a maximum tower height of 80 feet.
Tower height means the height above grade of the fixed portion of the tower, excluding the wind turbine itself.
Turbine means the parts of the WECS including the blades, generator and tail.
Turbine height means the distance measured from the surface (grade) of the tower foundation to the highest point of the turbine rotor plane.
Wind energy conversion system (WECS) means an electrical generating facility comprised of one or more wind turbines and accessory facilities, including, but not limited to, power lines, transformers, substations and meteorological towers that operates by converting the kinetic energy of wind into electrical energy. The energy may be used on-site or distributed into the electrical grid. The term "WECS" is synonymous for wind turbine or wind generator.
Wind turbine means a wind generator conversion system that converts wind generator into electricity through the use of a wind turbine generator, and includes the nacelle, rotor, tower, and pad transformer, if any.
(Ord. No. 560, § 153.102(Z), 4-5-2016)
This article applies to all wind generators, wind generator facilities and temporary or permanent meteorological towers proposed to be constructed or placed after the effective date of the ordinance from which this article is derived, and also applies to stand-alone wind turbines constructed primarily for residential or rural use.
(Ord. No. 560, § 153.102(Z), 4-5-2016)
A WECS shall be considered a permitted use if approved by the City Council with proper documentation required by this article.
- The maximum height of a WECS shall be less than 75 feet above the pre-construction level of the grade adjacent to the tower location. This height shall be an exception to the zoning district’s maximum structure height.
- The vertical distance from the adjacent grade to the tip of the wind turbine blade when the blade is at its lowest point must be at least 25 feet.
- The owner of a WECS shall take such reasonable steps as are necessary to prevent, mitigate, and eliminate shadow flicker (the shadow cast by the rotating blade of the WECS) on an occupied building on adjacent property.
- The owner of a WECS shall minimize or mitigate interference with electromagnetic communications, such as radio telephone, microwave, or television signals caused by the WECS.
- A WECS shall not generate more than 60 dB of sound, as measured at the closest portion of the nearest inhabited dwelling when the wind speed is less than 20 miles per hour.
(Ord. No. 560, § 153.102(Z), 4-5-2016)
Sec 44-317 Permit Application
- No WECS, or addition to a WECS shall be constructed or located within the jurisdictional boundaries of the City, unless a permit has been issued to the facility owner or operator approving construction or alteration of the WECS under this division.
- Any physical modification to an existing and permitted WECSy that materially alters the size, type and number of wind turbines or other equipment shall require a permit modification under this division. Like kind replacements shall not require a permit modification.
- WECSs shall only be placed on agricultural zoned property of 40 acres or more.
(Ord. No. 560, § 153.102(Z), 4-5-2016)
- The permit application shall demonstrate that the proposed WECS will comply with this division.
- The application shall contain the following:
- A narrative describing the proposed WECS, including an overview of the project; the project location; the approximate generating capacity of the WECS; the approximate number, representative types and height or range of heights of wind turbines to be constructed, including their generating capacity, dimensions and respective manufacturers, and a description of ancillary facilities. Meteorological tower applications must include a decommissioning time table for data collection. Temporary meteorological towers will be permitted for a maximum duration of five (5) years.
- An affidavit or similar evidence of agreement between the property owner and the facility owner or operator demonstrating that the facility owner or operator has the permission of the property owner to apply for necessary permits for construction and operation of the WECS.
- Identification of the properties on which the proposed WECS will be located, and the properties adjacent to and within a 1,000-foot radius where the WECS will be located.
- A site plan showing the planned location of each wind turbine (or meteorological tower), property lines, setback lines, access road and turnout locations, substations, electrical cabling from the WECS to the substations, ancillary equipment, buildings, and structures, including meteorological towers, associated transmission lines, and layout of all structures within the geographical boundaries of any applicable setback.
- Documents related to decommissioning of all equipment.
- Other relevant studies, reports, certifications and approvals as may be reasonably requested by the City to ensure compliance with this division.
- A copy of the agreement between the facility owner and the affected local power company, (if applicable).
- Within 30 days after receipt of a permit application, the Planning and Zoning Office will determine whether the application is complete and advise the applicant accordingly.
- The applicant must appear before the City Council at the regularly scheduled meeting. The applicant shall participate in the hearings and be afforded an opportunity to present the project to the public and the City Council, and answer questions about the project. The public shall be afforded an opportunity to ask questions and provide comment on the proposed project.
- Neighbors within a 1,000 feet of the property of the proposed WECS must be notified by certified mail at least 10 calendar days in advance of any City Council meeting along with a return receipt requested, of the proposed construction which notice shall include a map of the location of the proposed construction and also:
- Given the telephone number and address of the facility owner or operator; and
- Informed of his right to participate in the city common council proceedings.
- A list of the property owners who received the notice, together with copies of the certified receipts for the notice sent to the listed property owners.
- Notice shall also be provided by the applicant to all communication tower operators within two miles of the proposed WECS location of the applicant’s intent.
- Neighbors within a 1,000 feet of the property of the proposed WECS must be notified by certified mail at least 10 calendar days in advance of any City Council meeting along with a return receipt requested, of the proposed construction which notice shall include a map of the location of the proposed construction and also:
- Within 30 days after the close of hearing or at the hearing, the City Council will make a decision whether to issue or deny the permit application.
- Throughout the permit process, the applicant shall promptly notify the City of any changes to the information contained in the permit application.
- Changes to the pending application that do not materially alter the initial site plan may be adopted without a renewed public hearing.
(Ord. No. 560, § 153.102(Z), 4-5-2016)
Sec 44-339 Construction Code
Sec 44-340 Controls And Brakes
Sec 44-341 Electrical Components
Sec 44-342 Visual Appearance; Power Lines
Sec 44-343 Warnings
Sec 44-344 Climb Prevention/Locks
Sec 44-345 Decommissioning
The design of the WECS shall conform to applicable industry standards, including those of the American National Standards Institute. The applicant shall submit an engineering certification for all commercial wind generators or meteorological towers, the manufacturer's engineer or another qualified engineer shall certify that the turbine, foundation and tower design of the wind generators or meteorological tower is within accepted professional standards, given local soil and climate conditions.
(Ord. No. 560, § 153.102(Z), 4-5-2016)
To the extent applicable, the WECS shall comply with all applicable state and local construction codes.
(Ord. No. 560, § 153.102(Z), 4-5-2016)
All WECS shall be equipped with an electronic shut-down or with a redundant braking system. This includes both aerodynamic over-speed controls (including variable pitch, tip, and other similar systems) or mechanical brakes. Mechanical brakes shall be operated in a fail-safe mode. Stall regulation shall not be considered a sufficient braking system for over-speed protection.
(Ord. No. 560, § 153.102(Z), 4-5-2016)
- All applicants intending to install an interconnected WECS shall notify the appropriate utility company. Off-grid systems shall be exempt from this requirement.
- All electrical components of a WECS shall conform to the National Electrical Code and to relevant and applicable local, state and national codes, along with the standards set forth by the affected local power company.
(Ord. No. 560, § 153.102(Z), 4-5-2016)
- Wind turbines shall be a non-obtrusive color such as white, off-white or gray and shall remain painted or finished in the color or finish that was originally applied by the manufacturer unless otherwise stipulated in the CUP.
- WECS shall not be artificially lighted, except to the extent required by the Federal Aviation Administration (FAA) or other applicable authority that regulates air safety, or the City Council.
- WECS shall not display advertising, except for reasonable identification of the turbine manufacturer, facility owner and operator. All signs, other than the manufacturer’s or installer’s identification, appropriate warning signs, or owner identification on any WECS structure that is visible from any public road shall be prohibited.
- On-site transmission and power lines between wind turbines shall, to the maximum extent practicable, be placed underground. All ground- or pad-mounted electrical and control equipment shall be labeled and secured to prevent unauthorized access. If the WECS is located in a flood hazard area, the equipment shall be located more than three feet above the base flood elevation at the site.
(Ord. No. 560, § 153.102(Z), 4-5-2016)
A clearly visible warning sign concerning voltage must be placed at the base of all pad-mounted transformers and substations. Visible, reflective, colored objects, such as flags, reflectors, or tape shall be placed on the anchor points of guy wires and along the guy wires up to a height of ten feet from the ground.
(Ord. No. 560, § 153.102(Z), 4-5-2016)
WECS shall not be climbable up to 15 feet above ground surface. All access doors to wind turbines or meteorological towers and electrical equipment shall be locked or fenced, as appropriate, to prevent entry by non-authorized persons.
(Ord. No. 560, § 153.102(Z), 4-5-2016)
Any and all WECSs which are not used for 12 successive months shall be deemed abandoned, a public nuisance, and shall be dismantled, including excavating and removing concrete footings to a depth of four feet and all materials must be removed from the property at the expense of the facility owner or property owner. Facility owners of WECSs must provide a copy of financial surety and/or an insurance certificate which will cover the decommissioning of each WECS at the facility or wind farm, to the City Finance Office. For every WECS that is decommissioned or removed within the jurisdictional boundaries of the City, the facility or tower operator or owner must notify in writing to the City their intent to decommission or remove the system or tower, within 14 calendar days of the date the equipment or tower is to be decommission or removed by certified mail and must include a copy of the permit along with the written notification.
(Ord. No. 560, § 153.102(Z), 4-5-2016)
Sec 44-365 Property Lines
Sec 44-366 Public Roads
Sec 44-367 Applicable FAA Regulations
Wind turbines shall be set back from structures, including the nearest occupied building or another wind turbine, a distance not less than 1.1 times the turbine height. The setback distance shall be measured from the center of the wind turbine base to the nearest point on the foundation of the occupied building. Wind turbines or meteorological towers shall be set back from the nearest occupied building located on a non-participating landowner's property a distance of not less than five times the hub height, (or in the case of a meteorological tower, the entire height) as measured from the center of the wind turbine base to the nearest point on the foundation of the occupied building.
(Ord. No. 560, § 153.102(Z), 4-5-2016)
All wind turbines shall be set back from the nearest property line a distance of not less than the normal setback requirements per related zoning district or 1.1 times the turbine height or the total height of the meteorological tower, whichever is greater. The setback distance shall be measured to the center of the wind turbine or the meteorological tower base.
(Ord. No. 560, § 153.102(Z), 4-5-2016)
All wind turbines shall be set back from the nearest public road a distance of not less than 1.1 times the turbine height or for meteorological towers, the total height of the tower, as measured from the right-of-way line of the nearest public road to the center of the wind turbine or meteorological tower base or the minimum setbacks stated for the zoning district, whichever is greater.
(Ord. No. 560, § 153.102(Z), 4-5-2016)
WECS must comply with applicable FAA regulations, including any necessary approvals for installations close to commercial or private airports including the Rapid City Regional Airport and Ellsworth Air Force Base.
(Ord. No. 560, § 153.102(Z), 4-5-2016)
- The applicant shall identify all state and local public roads to be used within the jurisdictional boundaries of the City to transport equipment and parts for construction, operation or maintenance of the WECS. The City, highway authority, or a qualified third party engineer authorized by the City shall document road conditions prior to construction. The same parties shall document road conditions again 30 days after construction is complete or as weather permits.
- The City shall require that the roads to be used be bonded by the applicant.
- Any road damage caused by the applicant or its contractors shall be promptly repaired at the applicant's expense and repairs must be approved by the city highway authority.
- The applicant shall demonstrate that it has appropriate financial assurance to insure the prompt repair of damaged roads either through a bond or an irrevocable letter of credit.
(Ord. No. 560, § 153.102(Z), 4-5-2016)
The applicant shall provide a copy of the project summary and site plan also to local emergency services, including volunteer fire departments. Upon request, the applicant shall cooperate with the City and other emergency services to develop and coordinate implementation of an emergency response plan for the WECS.
(Ord. No. 560, § 153.102(Z), 4-5-2016)
Sec 44-445 Permitted Use
It is the purpose of this division to promote the safe, effective and efficient use of small wind energy systems installed to reduce the on-site consumption of utility supplied electricity.
(Ord. No. 560, § 153.102(Z), 4-5-2016)
Small wind energy systems (SWES) shall be a permitted use on any lot consisting of at least three (3) acres where structures are allowed; subject to certain requirements as set forth below:
- Tower height. For property sizes between three acres to ten acres, the tower height shall be limited to sixty (60) feet, and property sizes of greater than ten acres up to thirty nine (39) acres shall have a maximum tower height of eighty (80) feet, and for property sizes from forty (40) acres or more for rural wind generators, the maximum tower height is one hundred twenty (120) feet.
- Setback. No part of the wind system structure, including guy wire anchors, may extend closer than 1.1 times the hub height in feet to the property boundaries or structures of the installation site.
- Noise. SWES shall not exceed fifty five (55) dB(A) for lot sizes of three to nine (3-9) acres, as measured at the closest neighboring inhabited dwelling. The level, however, may be exceeded during short-term events such as utility outages or severe windstorms.
- Approved wind turbines. Small wind turbines and rural wind generators must have been approved under the emerging technologies program recognized by the American Wind Energy Association.
- Compliance with adopted building code. Building permit applications for small and rural wind energy systems shall be accompanied by standard drawings of the wind turbine structure, including the tower, base, and footings.
- Compliance with adopted National Electrical Code. Building permit applications for small and rural wind energy systems shall meet the National Electrical Code and the local power company's requirements.
- Utility notification. No small or rural wind energy system shall be installed until evidence has been given that the utility company has been informed of the customer's intent to install an interconnected customer-owned generator. Off-grid systems shall be exempt from this requirement. It is the purpose of this regulation to promote the safe, effective and efficient use of small wind energy systems installed to reduce the on-site consumption of utility supplied electricity. Small wind energy systems shall be a permitted use on any lot consisting of at least three acres zoned agricultural, commercial or highway service per zoning district title and where structures are allowed; subject to certain requirements as set forth below:
- Evidence that the proposed height of the wind turbine tower does not exceed the height recommended by the manufacturer or distributor of the system shall be provided to City officials upon request.
(Ord. No. 560, § 153.102(Z), 4-5-2016)
Sec 44-551 Parking Requirements For Uses Not Specified
Sec 44-552 Off-Street Parking Lot Layout, Construction And Maintenance
Sec 44-553 Storage And Parking Of Trailers And Commercial Vehicles
Sec 44-554 Off-Street Loading And Unloading Requirements
Sec 44-555 Carports
Sec 44-556 - Sec 44-571 (RESERVED)
In all districts, at any time any building or structure is erected or enlarged, altered or increased in capacity, there shall be provided hard-surfaced off-street parking spaces for automobiles in accordance with the following requirements:
- All church structures existing at the effective date of the ordinance from which this article is derived shall be allowed to increase their present seating capacity by 25 percent without increasing their present off-street parking facilities.
- Off-street parking for other than residential use shall be either on the same lot or within six hundred (600) feet of the building it is intended to serve measured from the nearest point of the building to the nearest point of the off-street parking lot; provided, however, churches may establish joint parking facilities not to exceed 50 percent of the required spaces, with institutions and agencies that do not have a time conflict in parking demand. The joint parking facilities shall be located no farther than four hundred (400) feet from the church sanctuary.
- Residential off-street parking space shall consist of a hard-surfaced parking area, driveway, garage or combination thereof, and shall be located on the lot it is intended to serve. The minimum number of parking spaces required in the driveway must be hard-surfaced. Supplemental parking areas beyond the required driveway may be surfaced with gravel or other suitable materials, provided they are not located in the front yard. Parking on lawns is prohibited in the front yard.
- For uses not specifically mentioned herein, off-street parking requirements shall be interpreted by the Planning Director.
- Any area once designated as required off-street parking shall not be changed to any other use unless and until equal facilities are provided elsewhere.
- Off-street parking in connection with the operation of an existing building or use, which existed at the effective date of this ordinance shall not be reduced to an amount less than hereinafter required for a similar new building or use.
- Two or more buildings or uses may collectively provide the required off-street parking, in which case the required number of parking spaces shall be not less than the sum of the requirements for the several individual uses computed separately.
- The required off-street parking shall be for occupants, employees, visitors and patrons and shall be limited in use to motor vehicles. The storage of merchandise, motor vehicles for sale or the repair of vehicles on such parking area is prohibited unless otherwise permitted by the zoning district.
- Every company car, truck, tractor and trailer normally stored at commercial and industrial sites shall be provided with off-street parking space in an area reserved for the use as determined by the City Council.
- In cases of dual functioning of off-street parking where operating hours do not overlap, the City Council may grant an exception.
- The minimum number of off-street parking spaces shall be determined in accordance with the following:
Table 153.102(A) Table of Parking SpacesRequired Uses
Parking Spaces Required
Adult foster care home; community living home; care home
One (1) space for each (2) two patient beds, plus five (5) additional spaces for every twenty five (25) beds or fraction thereof over a minimum of twenty five (25) beds.
Amusement and recreation business
One (1) space for every five (5) people up to the maximum number of people to be accommodated by the facility.
Automobile repair services; repair garage; automobile wrecking/junkyards; junkyard/salvage yards
One (1) space for every two (2) employees, plus one (1) space for each 10,000 square feet of lot area, or two (2) spaces for each 100 square feet of floor area, whichever is the greater.
Automobile service station
One (1) space for each employee, plus two (2) spaces for each service/wash bay or one (1) space for each 200 square feet of floor space.
Banks; office; charitable and philanthropic institution
One (1) space per 200 square feet of floor area
Personal services;
Two (2) spaces per barber or beauty shop chair.
Boardinghouse; bed and breakfast
One space (1) for every two guests.
Cannabis testing facility; contractor shop or storage yard; leather and hide tanning and finishing; industry, light; industry, medium, milk plant, mining operations; surface mining; research laboratory
One (1) space for every five hundred (500) feet of gross floor area.
Church
One (1) space per three seats; or one (1) space per 72 inches of pew space, or one (1) space per thirty (30) square feet of floor area of auditorium, whichever is greater.
Clinics; animal clinic; body piercing establishment; tattoo establishment
Three (3) patient parking spaces per staff doctor, plus one (1) space per three (3) other employees.
Clubhouse, private clubs or lodge; commercial gathering places for smoking, such as hookah lounges, vape lounges or similar gathering establishments
One (1) space per three (3) members based on the design capacity of the facility.
Community facility; recreation facility
One (1) space per three (3) patrons, based on the design capacity of the facility.
College/University
One (1) space per three (3) students plus two (2) spaces per three (3) employees.
Day care center
Two (2) parking spaces per three (3) teachers and employees normally engaged in or about the building or grounds. One (1) additional space per ten (10) children for drop-off/pick up traffic management.
Dormitories
One (1) space per every three (3) residents.
Dwelling (detached, single-family); clergy residence
Two (2) spaces per dwelling unit.
Dwelling unit, accessory (internal, detached); tiny home
One (1) space per dwelling unit.
Dwelling (attached, multifamily); condominium
One and one-fourth (1 1/4) spaces per dwelling unit for the first twenty (20) units, plus one and one half (1 1/2) space for each dwelling unit exceeding twenty (20) units.
Educational institutions
Serving ages 15 and below, two (2) spaces per classroom. Serving ages 16 and above, ten (10) spaces per classroom. Auditoriums: in addition to above requirements one (1) space per three (3) seats.
Handicap parking spaces (all establishments)
One (1) space for every twenty (20) parking spaces or as per Federal ADA regulations, whichever is greater. At a minimum, one (1) space shall be provided.
Hospital; freestanding emergency medical care facility; chemical dependency treatment facility; inpatient psychiatric facility
One (1) space per three (3) patient beds, exclusive of bassinets, plus one (1) space for each two (2) employees, including nurses, on the maximum working shift, plus adequate area for parking emergency vehicles.
Hotels; motel; motor court; motor hotel; motor lodge
1 space per each room or suite
Mortuaries or funeral parlors
Five (5) spaces per parlor or chapel unit, or one (1) space per four (4) seats, whichever is greater.
Neighborhood shopping centers; retail cluster shopping center; shopping center
There shall be a ratio of four (4) square feet of parking (including driveways required for ingress and egress and circulation) to each one (1) square foot of store area.
Offices
One (1) space per 200 square feet of office space.
Nursery, retail; building material display and sales; medical cannabis dispensary; laundromat; pharmacy, retail or service establishment, supermarket
One (1) space per two hundred (200) square feet of retail floor space
Public Building
One (1) space per three hundred (300) square feet of floor area, plus one (1) space per each three (3) employees. Every governmental vehicle shall be provided with a reserved off-street parking space.
Public libraries
One (1) space for each four hundred (400) square feet of floor space.
Restaurant; tavern - Sit Down
One (1) space per 150 square feet of floor area that accommodates the dining and service needs.
Restaurant - Takeout/Quick-Service/Counter-Service
One (1) space per 300 square feet of floor area.
Retail Stores
One (1) space per 200 square feet of retail floor space.
Retail (Large-format)
Three (3) spaces per 1,000 square feet or floor area.
Wholesale trade; business service; business service type, heavy; nursery wholesale; public grain warehouse; medical cultivation facility; radio or television broadcasting station; cannabis product manufacturing facility; lumberyard; sawmill; self storage facility; warehouse, public storage
One (1) space per two hundred (200) square feet of building office space plus one (1) space per one thousand five hundred (1,500) square feet of additional gross floor area.
Ord. No. 560, § 153.102(AB), 4-5-2016)
- Where the parking requirements for a use are not specifically defined herein, the parking requirements for such use shall be determined by the Planning Director. Such determination may be based upon Parking Generation published by the Institute of Transportation Engineers (ITE).
- Where new construction is proposed in a commercial or industrial district, but no definite use is specified, parking requirements shall be calculated as follows:
- In any commercial district: five (5) parking spaces per one thousand (1,000) square feet gross floor area.
- Industrial district: One and three quarters (1 3/4) parking spaces per one thousand (1,000) square feet gross floor area.
- When a use is to be initiated or changed in any vacant or occupied building or portion thereof, the parking required for the combined uses shall be reviewed by the Planning Department, based upon this chapter and "Parking Generation," published by the Institute of Transportation Engineers (ITE). The determination of the Planning Department shall establish the total number of parking spaces required.
(Ord. No. 560, § 153.102(AB), 4-5-2016)
Wherever the required off-street parking requires the building of a parking lot, and wherever a parking lot is built, such parking lot shall be laid out, constructed of approved hard-surfaced materials and maintained in accordance with the following regulations:
- Except for parcels of land devoted to one- and two-family uses, all areas devoted to off-street parking shall be so designed and be of such size that no vehicle is required to back into a public street to obtain egress.
- Each parking space shall be not less than two hundred (200) square feet in area and shall be a definitely designated stall adequate for one motor vehicle.
- In any determination of parking requirements as set forth in this section, where the resultant figure contains a fraction, any fraction less than one-half may be dropped and any fraction one-half or more shall be counted as one parking space.
- Clearly defined driveways used for ingress and egress shall adhere to the City of Box Elder Construction Standards.
- All areas devoted to permanent off-street parking as required under this section shall be of an approved hard-surface construction and maintained in such a manner that no dust will result from continuous use.
- The parking lot shall be properly drained to eliminate surface water, and where required have the proper storm drainage system installed or a retention area if storm drainage is not accessible.
- Where the parking lot abuts side lot lines of a residential district, there shall be established a setback line ten feet (10) from such side lot line.
- Where the parking lot is contiguous to a residential district which has common frontage in the same block with the parking lot, there shall be established a setback line of twenty five (25) feet from the right-of-way lot line. The ground in the front buffer strip shall be prepared and shall be planted with trees, shrubs and grass.
- Where the parking lot lies across the street and opposite a residential district, wherein the lots front on such street, there shall be established a setback line twenty five (25) feet from the right-of-way lot line. The ground in the front buffer strip shall be prepared and shall be planted with trees, shrubs and grass.
- Where the parking lot abuts rear property lines of a residential district, there shall be established a setback line twenty five (25) feet from the rear lot line. The ground in the front buffer strip shall be prepared and shall be planted with trees, shrubs and grass.
- Where parking is to be provided in the front yard of a multiple-family dwelling, there shall be established a setback line fifteen (15 )feet from the right-of-way lot line. The land between the setback line and the lot line in a parking lot is for the purpose of this article called a buffer strip. The ground in the front buffer strip shall be prepared and shall be planted with trees, shrubs and grass.
- Plans for the layout of a parking lot containing more than twenty (20) parking spaces, must be approved by the Planning Commission.
- The City Council shall have the authority to approve off-street parking in any district which is more restrictive than that required for the major land use it is intended to serve subject to the preceding conditions.
(Ord. No. 560, § 153.102(AB), 4-5-2016)
- General provisions and purpose. The following regulations are established to allow flexibility for property owners in the parking of trailers and commercial vehicles while achieving public safety goals.
- Parking standards in residential districts.
Type of Vehicle
Storage Location
Minimum Distance from the Front of the Lot Line
Minimum Distance from the Back of the Sidewalk
Minimum Distance from the Back of the Curb
If No Curb or Sidewalk, Minimum Distance from Right Of Way
Camper (5th Wheel & Travel Trailer)
Side or rear yard.
10 feet
5 feet
15 feet
15 feet
Pop-up Camper (When Fully Stowed)
Side, rear yard, or driveway.
No minimum
5 feet
15 feet
15 feet
Enclosed Cargo Trailer
Side, rear yard.
10 feet
5 feet
15 feet
15 feet
Open Trailer
Side, rear yard, or driveway.
No minimum
5 feet
15 feet
15 feet
Semi-Tractor or Motorhome
Side or rear yard.
10 feet
5 feet
15 feet
15 feet
Food, Box, Dump, or Straight Trucks
Side or rear yard.
10 feet
5 feet
15 feet
15 feet
Boat on a Trailer
Side or rear yard.
10 feet
5 feet
15 feet
15 feet
- For the purpose of measurements, accessories, and materials fixed or carried upon such vehicles or trailers, including boats, shall be considered part of the vehicle or trailer.
- On corner lots, distances apply to both street frontages. Sight triangles shall not be impeded.
- In no case shall a commercial vehicle used for hauling gasoline, liquified petroleum, hazardous materials, explosives or similar products be permitted for storage and parking in a residential zoning district.
(Ord. No. 560, § 153.102(AB), 4-5-2016)
- In all districts and on the same premises with every building, structure or part thereof, erected and occupied for manufacturing, storage, warehouse goods, display, a department store, a wholesale store, a market, a hotel, a hospital or other uses similarly involving the receipt or distributions of vehicles or materials or merchandise, there shall be provided and maintained on the lot adequate space for standing, loading and unloading service adjacent to the opening used for loading and unloading in order to avoid undue interference with public use of the streets or alleys.
- Off-street loading and unloading spaces shall be provided as follows:
- One (1) off-street loading and unloading space shall be provided for buildings up to and including 10,000 square feet of floor area, plus one (1) additional off-street loading and unloading space for each additional 20,000 square feet of floor area up to and including 100,000 square feet.
- There shall be provided an additional off-street loading and unloading space for each additional 40,000 square feet of floor area in excess over 100,000 square feet.
- Where trailer trucks are involved, such loading and unloading space shall be an area not less than 12 feet by 100 feet with a 14-foot height clearance and shall be designed with appropriate means of truck access to a street or alley as well as adequate maneuvering area.
- All areas devoted to permanent off-street loading and unloading as required under this section shall be of a sealed hard-surfaced construction, and shall be maintained in such a manner that no dust will result from continuous use.
(Ord. No. 560, § 153.102(AB), 4-5-2016)
- Carports as an Accessory Use
- Carports are allowed in the front yard setback as an accessory use to a Single-Family Detached Dwelling or a Two-Family Dwelling within the following zoning districts;
- Residential 1
- Residential 2
- Residential 4
- Other Districts - See Land Use Matrix Table
- No permit is required to place a carport in a front yard setback, provided the carport meets the standards and review criteria below.
- Front Yard Carport Standards & Review Criteria
- Shall not exceed 500 square feet
- Shall not exceed 12 Feet at the highest point.
- Shall be set back at least eight (8) feet from the near edge of the adjacent sidewalk, if any, and at least ten (10) feet from the near edge of the curb or roadway.
- Shall meet the same side setbacks as the principle use.
- Shall not impede the sight triangle
- Shall not be attached to another structure.
- Carports are allowed in the front yard setback as an accessory use to a Single-Family Detached Dwelling or a Two-Family Dwelling within the following zoning districts;
Sec 44-573 Extension Of Nonconforming Uses In Structures
Sec 44-574 Existing Recorded Nonconforming Lots
Sec 44-575 Termination Of Nonconforming Uses And Noncomplying Structures
Sec 44-576 Destruction, Damage, Or Obsolescence Of Structure
Sec 44-577 Enlargement Or Extension Of Nonconforming Uses Or Noncomplying Structures
Sec 44-578 Restoration Of Damaged Noncomplying Structures
Sec 44-579 Changes In Nonconforming Uses
Sec 44-580 Open Land Nonconforming Use
Sec 44-581 Grandfathering Existing Parcels
- Any otherwise lawful use of land or structure existing at the time of adoption of this ordinance may be continued, maintained, and repaired except as otherwise provided.
- Maintenance, repairs, and structural alterations may be permitted to be made to nonconforming structures or to a building housing a nonconforming use with approved permits.
(Ord. No. 560, § 153.103(A), 4-5-2016)
Except as otherwise required by law, a structure or use legally established prior to the adoption date of the ordinance from which this article is derived may be maintained unchanged. In other than criminal proceedings, the owner, occupant, or user shall have the burden to show that the structure, lot, or use was lawfully established.
(Ord. No. 560, § 153.103(B), 4-5-2016)
Where there are existing recorded lots in the City which do not meet minimum lot size requirements including lot area, lot width and lot length, and are under separate ownership, residential buildings may be constructed as long as side yards setbacks are not less than five feet (5’) wide and the rear yard setback is not less than fifteen feet (15’) deep. Front yard setback requirements must be met. However, no recorded lot shall be divided into two (2) or more lots unless the resulting lots conform to all current size regulations of the zoning district in which the lot is located.
(Ord. No. 560, § 153.103(C), 4-5-2016)
Except as hereinafter provided, a nonconforming use or noncomplying structure that has been abandoned or discontinued for more than one year (365 days)), shall not hereafter be reestablished.
(Ord. No. 560, § 153.103(D), 4-5-2016)
The right to operate and maintain any nonconforming use shall terminate whenever the structure or structures in which the nonconforming use is operated and maintained are damaged, destroyed, or become obsolete or substandard beyond the limits hereinafter established for the termination of nonconforming structures.
(Ord. No. 560, § 153.103(E), 4-5-2016)
Except as provided, any nonconforming use shall not be enlarged or extended. A nonconforming structure in which only permitted uses are operated may be enlarged or extended with approved permits if the enlargement or extension can be made in compliance with all of the provisions of this article established for structures in the zoning district in which the nonconforming structure is located.
(Ord. No. 560, § 153.103(F), 4-5-2016)
A nonconforming structure damaged in any manner and from any cause whatsoever to the extent of not more than fifty (50) percent of its replacement cost may be restored, provided restoration is completed within one (1) year of the date of damage.
(Ord. No. 560, § 153.103(G), 4-5-2016)
A change of use of a nonconforming use of a structure or parcel of land shall not be made except to that of a conforming use. Where such change is made, the use shall not thereafter be changed back to a nonconforming use.
(Ord. No. 560, § 153.103(H), 4-5-2016)
All additions to nonconforming structures and parking areas shall conform to the requirements of this article. Additions to structures housing nonconforming uses that increase the area of a nonconforming use shall not be made.
(Ord. No. 560, § 153.103(I), 4-5-2016)
Platted parcels of land in existence prior to January 1, 2016, will be grandfathered in, for the purpose of replacing or upgrading an existing manufactured home located on the parcel of land. Residents are encouraged to install a newer manufactured home. However, the grandfather clause does permit existing manufactured homes to be removed and replaced on parcels as described above. Replacement homes shall be twenty (20) or fewer years of age and may not be less than the sixteen (16) feet in width. The structure shall be intended to be a single-family dwelling, designed to be a permanent residence, that is manufactured after January 1, 1994, and meets or exceeds the 1994 Federal Manufactured Home Construction and Safety Act (42 USC 5401 and 24 CFR 3280).
(Ord. No. 560, § 153.103(J), 4-5-2016)
DIVISION 44-VII-2 VARIANCES
DIVISION 44-VII-3 CONDITIONAL USES
Sec 44-611 Fees
Sec 44-612 Penalties
Sec 44-613 Conflicts With Other Laws
Sec 44-614 Amendments
- If the City is conducting or in good faith intends to conduct studies within a reasonable time or had held or is holding a hearing for the purpose of considering a comprehensive plan, the City Council in order to protect the public health, safety, and general welfare may adopt as emergency measures a temporary zoning ordinance and map, and a temporary subdivision ordinance, the purpose of which are to classify and regulate uses and related matters as constitutes the emergency.
- Before adoption or renewal of the emergency measure, the City Council shall hold at least one public hearing. Notice of the time and place of the hearing shall be given once at least ten days in advance by publication in a legal newspaper of the municipality.
- An emergency ordinance shall be limited to one year from the date it becomes effective and may be renewed for one year. In no case shall the ordinance be in effect for more than two years.
Fees for all permits required herein, fees required for filing of appeals, and fees for applications for amendments to this chapter shall be established and amended from time to time by the City Council in the City’s Master Fee Schedule.
(Ord. No. 560, § 153.108, 4-5-2016)
It is unlawful to erect, construct, reconstruct, alter, maintain or use any building or structure, or to use any land in violation of any regulation in this article. Any person, association or corporation who violates, disobeys, omits, neglects or refuses to comply with, or resists the enforcement of any provision of this code shall be assessed a civil penalty by means of an administrative citation issued by the Enforcement Officer and shall be payable directly to the City. A continuing violation of this code constitutes a separate and distinct violation each day that the violation exists. Penalties assessed by an administrative citation shall be collected in accordance with the City’s master fee schedule.
Violations of this chapter may also constitute Class 2 misdemeanors. In addition to any fine or penalty assessed by the court, any violator found guilty shall pay all court costs and expenses involved in the case. Compliance therewith may also be enforced by injunction at the suit of the city or the owner or owners of real estate within the district affected by the regulation of this article.
(Ord. No. 560, § 153.109, 4-5-2016)
In the interpretation and application of the provisions of this article, these provisions shall be held to be minimum requirements, adopted for the promotion of the public health, morals, safety and the general welfare. Whenever the requirements of this article are a variance with the requirements of other lawfully adopted rules, regulations or ordinance, the most restrictive, or that imposing the higher standards shall govern.
(Ord. No. 560, § 153.111, 4-5-2016)
The regulations, restrictions, boundaries and options set forth in this article may be amended, supplemented, revised or repealed from time to time as conditions warrant, subject to the following conditions:
- Applications.
- An application for an amendment shall be filed with the City’s Planning and Zoning Office. Amendments may be instituted by either the property owner or by the City Council.
- The above-mentioned application, when instituted by a property owner, shall be obtained from the Planning and Zoning Office and shall contain the written consent of the owners of 60 percent of the equity in the lots situated within 300 feet from any part of such proposed district measured by excluding streets and alleys.
- Applications are not required for the City Council to implement zoning amendments.
- Public hearing.
- Upon application, the Planning and Zoning Commission shall file with the City Council, a preliminary report and shall hold hearings, notice of which shall be published one week prior to the date of making the preliminary report to the City Council and shall schedule a hearing with the foregoing notice requirement before it files its final report with the City Council.
- The City Council may adopt any changes in the regulations, restrictions or boundaries after having published notice of hearing at least one week prior to the date of adoption of any amendments in this chapter as notice of the time and place where all persons interested shall be given a full, fair and complete hearing. The ordinance, if adopted, shall be adopted as other ordinances with the same publication requirements.
- Time limit. All proposed amendments shall be decided by the City Council within 30 days of the public hearing.
- Standards for amendments. The following conditions shall be met for all amendments:
- The proposed amendment shall be necessary because of substantially changed or changing conditions of the area and districts affected.
- The proposed amendment shall be consistent with the intent and purposes of this article.
- The proposed amendment shall not adversely affect any other part of the City, nor shall any direct or indirect adverse effects result from such amendment.
- The proposed amendment shall be consistent with the comprehensive plan as adopted by the City, including, but not limited to, the major road plan, land use plan, community facilities plan and other portions of the comprehensive plan.
(Ord. No. 560, § 153.107, 4-5-2016)
Sec 44-635 Procedure, Generally
Sec 44-636 Application
Sec 44-637 Public Hearing; Decision By Board
Sec 44-638 Standard For Variances
Sec 44-639 Appeals
Sec 44-640 Court Review Of Board
The purpose of the variance is to modify the strict application of the specific requirements of this article in the case of exceptionally irregular, narrow, shallow or steep lots, or other exceptional physical conditions, when such strict application would result in practical difficulty or unnecessary hardship which would deprive an owner of the reasonable use of his land. The variance shall be used only where necessary to overcome some obstacle that is preventing an owner from using his lot as the zoning regulations intended, while still meeting the intent of this division.
(Ord. No. 560, § 153.105(A), 4-5-2016)
After a ruling by the Planning Director, a property owner may make an application to the Board of Adjustment for a variance. The application shall be submitted to the Planning Director. The application shall consist of an application form, a non-refundable variance application fee, and such supporting information as deemed appropriate by the Planning Director.
(Ord. No. 560, § 153.105(B), 4-5-2016)
The application shall show the location and intended use of the site, the names of the property owners and existing land uses within 300 feet, and any other material pertinent to the request which the Board of Adjustment may require. The person requesting the variance has the burden of showing:
- That the granting of the variance will not be contrary to the public interest.
- That the literal enforcement of the article will result in unnecessary hardship.
- That by granting the variance contrary to the provisions of this chapter, the spirit of this chapter will be observed.
- That by granting the variance, substantial justice will be done.
(Ord. No. 560, § 153.105(C), 4-5-2016)
The Board shall hold a public hearing on the variance request, having first given ten days' notice of the time and place of such hearing by publication in the city's legal newspaper. The board shall consider and rule on the variance within 30 days of such public hearing and in accordance with the standards provided below.
(Ord. No. 560, § 153.105(D), 4-5-2016)
In granting a variance, the Board shall ascertain that the following criteria are met:
- Variances shall be granted only where special circumstances or conditions (such as exceptional narrowness, topography, or siting) fully described in the findings of the board, do not apply generally in the zoning district.
- Variances shall not be granted to allow a use otherwise excluded from the particular zoning district in which the use is requested.
- For reasons fully set forth in the findings of the Board, the circumstances or conditions are such that the strict application of the provisions of this article would deprive the applicant of all reasonable use of his land. Mere loss in value shall not justify a variance; there must be deprivation of beneficial use of land.
- Any variance granted under the provisions of this section shall be the minimum adjustment necessary for the reasonable use of the land.
- The granting of any variance shall be in harmony with the general purposes and intent of this article and will not be injurious to the neighborhood, detrimental to the public welfare, or in conflict with the city's comprehensive plan.
(Ord. No. 560, § 153.105(E), 4-5-2016)
- See Chapter 2, Article VIII, Division 2 for appeal process.
(Ord. No. 560, § 153.105(F), 4-5-2016)
- Court review of a decision of the Board will be conducted pursuant to SDCL §11-4-25 et seq.
(Ord. No. 560, § 153.105(G), 4-5-2016)
Sec 44-670 Scope
Sec 44-671 Application
Sec 44-672 Notice
Sec 44-673 Public Hearing
Sec 44-674 Consideration/Restrictions
Sec 44-675 Issuance Of Permit
Sec 44-676 Validity Of Plans, Conditions, Restrictions, Etc.
Sec 44-677 Revocation
Sec 44-678 Request To Review
Sec 44-679 Transfer Of Use Permit
Sec 44-680 Denial Of Request
Sec 44-681 Special Provisions For Properties Zoned Residential (GR-1, GR-2, GR-3)
Sec 44-682 Uses Already In Existence
Sec 44-683 Court Review Of City Council
The following procedure is established to integrate property and the uses permitted on review with other land uses located in the district. These uses shall be reviewed by the Planning Commission and authorized or rejected by the City Council under the following procedure.
(Ord. No. 560, § 153.106, 4-5-2016)
- Conditional uses are listed for each zoning district, and are declared to possess characteristics which require special consideration in order to ensure compatibility with other uses in the zoning district within which they are proposed. A conditional use should become harmonious or compatible with neighboring uses through the application and maintenance of qualifying conditions, and located in specific locations within a zoning district, but shall not be allowed under general conditions of the zoning district as stated in regulations.
- An approved conditional use permit shall be obtained from the Planning Department before construction begins or a new use is established.
(Ord. No. 560, § 153.106, §153.107, 4-5-2016)
- A property owner, registered agent, or a designated representative may apply for a conditional use using forms available from the City’s Planning and Zoning office. If the request is by a designated representative, the designation shall be in writing, signed by the property owner, and filed with the application.
- A conditional use permit (CUP) application shall be filled out completely and submitted to the Planning and Zoning Office for review in accordance with the adopted submittal deadlines before a regularly scheduled Planning Commission meeting, at which the application will be reviewed. The application shall include at a minimum the following:
- The application form;
- Non-refundable application and notification fees;
- Location and legal description of the property;
- Intended use of the site;
- Position, size and use of all structures, improvements and facilities to be constructed/reconstructed;
- Location of all points of ingress and egress and internal traffic circulation pattern;
- If applicable, landscape, lighting and drainage plans;
- Parking plan;
- Such other architectural and engineering data as may be required by the Planning Director, Planning Commission or City Council;
- Site plans and maps.
(Ord. No. 560, § 153.106, 4-5-2016)
Upon completion of all materials required for a conditional use, the City shall provide written notice of the applicant's intentions and analysis of the impact of the proposal to owners of parcels in the area required to receive notice. The notice shall include the scheduled date when the item will be discussed in front of the Planning Commission or City Council. The notice shall state that any recipient opposed to the proposed application shall notify the Planning and Zoning Office in writing; and that without giving notice as directed to the City of their objection, the property owner will be understood to have no objection to the application. In addition to the application fee, the applicant shall be responsible for the cost of notice by certified mail to all owners of parcels.
(Ord. No. 560, § 153.106, 4-5-2016)
- Upon receipt of an application, the Planning and Zoning Office shall give notice of public hearing within 35 days. Such notice of the time and place of such hearing shall be published in the legal newspaper of the City, ten (10) days prior to that public hearing.
- The City's Planning and Zoning Office shall require the applicant to give notice to all property owners affected or property owners within 300 feet of the applicant's property. The form and content of the notice shall be as prescribed by the Planning Director, Planning Commission, or City council.
- The Planning Commission shall then hold a hearing and review the application and make its recommendation related to the conditional use permit (CUP) and conditions thereof, to the City Council within 30 days of the hearing.
- The City Council shall then make its determination on the application within 30 days of the date of recommendation by the Planning Commission.
(Ord. No. 560, § 153.106, 4-5-2016)
- In the exercise of its approval, the Planning Commission or City Council may impose such conditions regarding the location, character or other features of the proposed use or buildings as it may deem advisable in the furtherance of the general purposes of this chapter.
- The Planning Commission or City Council may require conditions and safeguards as deemed necessary to protect and enhance the health, safety, and welfare of the surrounding area; affirm that the proposed use is necessary or desirable and provides a service or facility that contributes to the general well-being of the community; and that such use will comply with the regulations and conditions specified in this article for such use.
- The Planning Commission may recommend to the City Council that the CUP be approved without conditions, be approved with conditions or denied as deemed necessary to protect and enhance the health, safety, and welfare of the surrounding area, affirm that the proposed use is necessary or desirable and provides a service or facility that contributes to the general well-being of the community, and that such use will comply with the regulations and conditions specified in this article for such use.
- Review of each CUP application shall consider, at a minimum, the following criteria:
- The request is consistent with applicable provisions of the comprehensive plan and city ordinances.
- The request shall not adversely affect adjacent properties.
- The request is compatible with the existing or allowable uses of adjacent properties.
- The request can demonstrate that adequate public facilities, including, but not limited to, roads, drainage, potable water, sanitary sewer, electrical power, and police/fire protection, exists or will exist to serve the requested use at the time such facilities are needed.
- The request can demonstrate adequate provisions for the maintenance of the use or associated structures.
- The request has minimized, to the degree possible, adverse effects on the natural environment.
- The request does not create undue traffic congestion.
- The request will not adversely affect the public health, safety, or welfare.
- The request conforms to all applicable provisions of this chapter.
- The requested use may be subject to periodic review by the planning commission to examine the effectiveness of the imposed conditions, the need for additional mitigating conditions, or the need for continued periodic review.
(Ord. No. 560, § 153.106, §153.099, 4-5-2016)
Upon completion of the necessary application, hearing and approval of the City Council, the Planning and Zoning Office shall issue the building permit or allow the approved use, subject to all applicable rules, regulations and conditions.
(Ord. No. 560, § 153.106, 4-5-2016)
- All approved plans, conditions, restrictions and rules made a part of the approval of the City Council shall constitute certification on the part of the applicant that the proposed use shall conform to such regulations at all times.
- A conditional use permit shall be considered exercised when the use has been established or when a building permit has been issued and substantial construction accomplished. When such a building permit is abandoned or discontinued for a period of one (1) year, it shall not be reestablished without authorization by the City Council.
(Ord. No. 560, § 153.106, §153.099, 4-5-2016)
A use approved under this section may be revoked by the City Council for cause. The City shall provide notice of the date, place, and time of the public hearing for the revocation by certified mail sent to the owner of the use/property considered for revocation and to all property owners within 300 feet, exclusive of rights-of-way.
Pursuant to §11-4-4.6 of SDCL, any conditional use permit granted shall be considered a lawful use. No conditional use will be prohibited due to changes on neighboring land which occurred after the application for the conditional use is received. No conditional use shall be made nonconforming due to changes on neighboring land which occurred after the application for the conditional use is granted unless the conditional use is not pursued by the applicant for a period of more than one year.
(Ord. No. 560, § 153.106, 4-5-2016)
Upon receipt of a valid written complaint filed by a person directly affected, or upon determination by the Planning and Zoning Office that cause exists to review the use permit, the Planning Director may request that the City Council conduct a formal review of the approved use. A valid written complaint shall contain the following:
- A description of the activity that is taking place not allowed by the existing zoning or not authorized in the original approval, and is not a routine activity normally associated with the surrounding land uses (e.g., trash pickup, mail delivery, etc.).
- That the activity produces noise, odor, vibration, or traffic patterns not disclosed at the time the use permit was applied for.
- The effects identified in subsection (2) of this section; are detrimental to the health, safety and welfare of the complainant and the public.
(Ord. No. 560, § 153.106, 4-5-2016)
- A use permit may be transferred to another owner, according to the conditions described in the use permit on review definitions.
- A written narrative shall be provided to the Planning Director explaining the nature of the new use, along with all related plans that describe in adequate detail anticipated changes.
- Use permits issued before the effective date of the ordinance from which this article is derived shall be governed by the approvals and conditions given at the time of approval.
(Ord. No. 560, § 153.106, 4-5-2016)
In the event the request for a use on review is denied by the City Council, re-application shall not be permitted for a period of one year, unless the Planning Director determines that the request has substantially changed.
(Ord. No. 560, § 153.106, 4-5-2016)
The intent of these special provisions is to allow the creative re-use of residential structures for nonresidential purposes. Considering properties' character, each applicant must demonstrate how it will preserve the unique or historic residential qualities of the existing building and the landscape setting of the lot. The following may be permitted through the application procedure outlined above. No changes in use are permitted without recommendation of the Planning Commission and concurring approval by the City Council.
- Use permit categories. All requests for a use permitted on review must be uses that fall into at least one of the following categories:
- Educational facilities (defined as a building where instruction or training is provided for a vocation, skill, hobby or job).
- Offices and professional services (defined as a building that contains one or more separate rooms or suites which the occupants or tenants use for purposes of doing business transactions or professional work either with the public or in private).
- Specialty retail (defined as sales of goods and services in an establishment that offers a product or service with unique or historic aspects of the building or neighborhood are an integral part of the business conducted therein).
- Outdoor sales are not permitted.
- Tourist/visitor accommodations (defined as a building containing sleeping rooms and support facilities that are offered to the public for rent for less than two-week intervals). Bed and breakfasts as defined by the City’s zoning regulations are permitted.
- None of the uses listed in subsections (1)a through e of this section shall be interpreted as to allow an adult oriented business as defined or otherwise regulated by ordinances of the City.
- Site development standards.
- All uses of the site and building must be contained within a structure.
- All uses shall operate generally between the hours of 8:00 a.m. to 7:00 p.m., with the exception of tourist/visitor accommodations, and uses that can demonstrate compatibility with the adjacent neighborhood if other hours are desired. These hours of operation shall include all deliveries and must be disclosed in the request for the use permit.
- Development standards of the underlying zoning district apply for setbacks, height, lot coverage, etc.
- If trees or vegetation must be removed as part of the proposed use of the property, this must be disclosed at the time of application. This requirement shall not be interpreted to prevent property owners from removing trees damaged by storms or emergency conditions.
- Parking between the City street and public sidewalk is allowed without a variance for 50 percent of the site frontage. Stalls must be paved and sidewalks must be provided if they do not exist. In no case will parking be allowed on the street unless parking is allowed on the street otherwise stated in city ordinance.
- All refuse must be contained and fully screened within a fence enclosure between trash pickup days.
- All storage must be within an enclosed building, wall or fence and completely screened from view of adjacent properties.
- Outdoor activity areas, play yards, etc., must be completely screened from view of adjacent private residential properties by a fully opaque fence or wall of sufficient height to screen the activity. All outdoor activity shall be disclosed at the time of application.
- Internal changes in use within a structure are permitted without an amendment to the use permit, provided they do not result in an intensification of the use of the property.
- One sign identifying the business is permitted, of a maximum of 32 square feet. No off-site advertising is permitted on the parcel possessing a use permit.
- Other buffers as recommended by the Planning Director and Planning Commission and required by the City Council.
(Ord. No. 560, § 153.106, 4-5-2016)
Use permits issued before the effective date of the ordinance from which this article is derived shall be governed by the approvals and conditions given at the time of approval.
(Ord. No. 560, § 153.106, 4-5-2016)
- Court review of a decision of the City Council will be conducted pursuant to SDCL §11-4-25 et seq.
(Ord. No. 560, § 153.106, 4-5-2016)
| BOX ELDER CODE OF ORDINANCES, CHAPTER 44 - ZONING - APPENDIX A - LAND USE MATRIX - EFFECTIVE 07/22/2025 | |||||||||||||||||
| Zoning District Name | Agricultural District | Park Land | Public Land | Rural Residential | Low-Density Residential | Moderate-Density Residential | Multi-family Residential | High-Density Residential | Neighborhood Commercial | Light General Commercial | Highway Service | Commercial Flex | General Light Industrial | Heavy Industrial | Open Space Or Floodway District | Mixed Use District | Planned Development
|
| Zoning District Abbreviation | AD | PK | PUB | RR | R-1 | R-2 | R-3 | R-4 | NC | GC | HS | C-FX | GLID | HID | OS-1 | MU | PD |
| Notes: P = Permitted P-A = Permitted Accessory P-R = Permitted Review C = Conditionally Permitted X = Expressly Prohibited | |||||||||||||||||
| Uses: | |||||||||||||||||
| Residential/Domestic: | |||||||||||||||||
| accessory dwelling unit, detached | P-A | X | X | P-A | P-A | P-A | X | P-A | X | X | X | X | X | X | X | X | X |
| accessory dwelling unit, internal | P-A | X | X | P-A | P-A | P-A | X | P-A | X | X | X | X | X | X | X | X | P-A |
| accessory building | P-A | X | X | P-A | P-A | P-A | P-A | P-A | X | X | X | X | X | X | X | X | P-A |
| boardinghouse | X | X | X | C | X | C | P | X | X | X | X | X | X | X | X | X | X |
| carports | P-R | X | P-R | P-A | P | P | X | P | P-R | P-R | P-R | X | P-R | P-R | X | P-R | P-R |
| condominium | X | X | X | X | X | C | P | P | X | X | X | X | X | X | X | P | C |
| dwelling, attached | X | X | X | X | P | P | P | X | X | X | X | X | X | X | X | P | P |
| dwelling, detached; dwelling, single-family | P | X | X | P | P | P | P | P | X | X | X | X | X | X | X | P-R | P |
| dwelling, multifamily | X | X | X | X | P-R | P | P | X | X | X | X | X | X | X | X | P | P-R |
| factory-built home | P | X | X | P | P | P | C | P | X | X | X | X | X | X | X | X | C |
| manufactured home | P | X | X | P | P-R | P | C | P | X | X | X | X | X | X | X | X | C |
| habitation of an RV when used in conjunction with active building permit | P-R | X | X | P-R | P-R | P-R | X | P-R | X | X | X | X | X | X | X | X | X |
| shipping container when used in conjunction with an active building permit | P-R | X | X | P-R | P-R | P-R | P-R | P-R | X | X | X | X | X | X | X | P-R | P-R |
| temporary structures | P | X | X | P | P | P | P-R | P | X | X | X | X | X | X | X | P-R | C |
| tiny home | X | X | X | X | X | X | X | C | X | X | X | X | X | X | X | X | X |
| tiny home community/village | X | X | X | X | X | X | X | X | X | X | X | X | X | X | X | X | C |
| townhome | X | X | X | X | P-R | P | P | P-R | X | X | X | X | X | X | X | P | P |
| vacation rental home | P | X | X | P | P | P | P | P | X | X | X | X | X | X | X | P | P |
| Agricultural: | |||||||||||||||||
| accessory building | P-A | P-A | P-R | P-A | P-A | P-A | P-A | P-A | X | X | X | X | X | P-A | X | X | X |
| agricultural | P | X | X | P | X | X | X | X | X | X | X | X | X | P | X | X | X |
| agribusiness | P-R | X | X | P-R | X | X | X | X | X | X | X | X | X | X | X | X | X |
| community garden | P | P | P | P-R | P-A | P-A | P-A | P-A | X | X | X | X | X | X | X | P-A | C |
| nursery, retail; nursery wholesale | C | X | X | C | X | X | X | X | X | P | P | X | X | X | X | X | X |
| public grain warehouse | C | X | X | C | X | X | X | X | X | X | X | X | X | C | X | X | X |
| slaughter of animals | X | X | X | X | X | X | X | X | X | X | X | X | X | C | X | X | X |
| stable | C | X | X | C | X | X | X | X | X | X | X | X | X | X | X | X | X |
| wayside/roadside stand | P-A | X | X | P-A | X | X | X | X | X | X | X | X | X | X | X | X | X |
| Commercial: | |||||||||||||||||
| accessory building(s) | P-A | X | X | P-A | P-A | P-A | P-A | P-A | P-R | P-A | P-A | C | P-A | P-A | X | X | C |
| adult foster care home, community living home | P | X | X | P | P | P | P | X | X | X | X | X | X | X | X | X | C |
| adult oriented business | X | X | X | X | X | X | X | X | X | P-R | C | X | X | X | X | X | X |
| amusement and recreation business | X | X | X | X | X | X | X | X | X | P | P | C | P | X | X | X | C |
| animal clinic | P | X | X | P-R | X | X | X | X | P-R | P | P | C | P | X | X | X | C |
| automobile repair services; repair garage | X | X | X | X | X | X | X | X | X | P-R | P | C | P | P | X | X | C |
| automobile service station | X | X | X | X | X | X | X | X | C | P | P | C | P | P | X | X | C |
| banks | X | X | X | X | X | X | P-R | X | P | P | P | C | X | X | X | P-R | C |
| bed and breakfast | P-R | X | X | P-R | P | P | P | X | P-R | X | X | C | X | X | X | X | X |
| body piercing establishment, tattoo establishment | X | X | X | X | X | X | X | X | C | P | P | C | P | X | X | P | X |
| building material display and sales | X | X | X | X | X | X | X | X | X | C | P | C | P | P-A | X | X | X |
| business, service | X | X | X | X | X | X | X | X | P-R | P | P | C | P | P | X | P | C |
| business, service type, heavy | X | X | X | X | X | X | X | X | X | X | P | C | P | P | X | X | X |
| campground | X | P | P | X | X | X | X | P-R | X | X | P | C | X | X | X | X | X |
| cannabis cultivation facility | X | X | X | X | X | X | X | X | X | X | X | X | P | X | X | X | X |
| medical cannabis dispensary | X | X | X | X | X | X | X | X | X | X | X | X | P | X | X | X | X |
| care home | X | X | X | C | C | C | P-R | X | X | P-R | P-R | C | P-R | X | X | X | C |
| casino and/or video lottery | X | X | X | X | X | X | X | X | X | C | C | C | X | X | X | X | C |
| chemical dependency treatment facility; inpatient psychiatric facility | X | X | X | X | X | X | X | X | X | P-R | P-R | X | P-R | X | X | X | X |
| clinic | X | X | X | X | X | X | P-R | X | P | P | P | C | P-R | P-A | X | P-R | C |
| clubhouse, private clubs or lodges | X | X | X | X | X | X | P-R | X | X | P-R | P-R | C | P-R | X | X | P-R | X |
| commercial gathering places for smoking, such as hookah lounges, vape lounges or similar gathering establishments | X | X | X | X | X | X | X | X | X | X | X | C | C | X | X | X | X |
| commercial use parking facility | C | X | X | X | X | X | C | X | X | P | P | C | P | P | X | P-A | C |
| data center | X | X | X | X | X | X | X | X | X | X | X | C | C | C | X | X | X |
| day care center | X | X | X | P-R | P-R | P-R | P-R | X | P-R | P | P | C | P | X | X | P-R | X |
| dealer, emergency vehicle, dealer snowmobile/boat, dealer, trailer, dealer, used vehicle, dealer vehicle | X | X | X | X | X | X | X | X | X | P | P | X | P | P | X | X | C |
| dealer, mobile/manufactured home | X | X | X | X | X | X | X | X | X | X | P | X | P | P | X | X | X |
| drive-in | X | X | X | X | X | X | X | X | X | P | P | C | P | X | X | X | C |
| heliport | X | X | X | X | X | X | X | X | X | X | X | X | X | X | X | X | X |
| home occupations | P-R | X | X | P | P | P | P | P | X | X | X | X | X | X | X | P-R | P-R |
| hospital, freestanding emergency medical care facility | X | X | X | X | X | X | X | X | X | P | P | C | P | X | X | X | C |
| hotel, motel, motor court, motor hotel, motor lodge | X | X | X | X | X | X | X | X | X | P | P | C | X | X | X | P | P-R |
| kennel | P-R | X | X | P-R | X | X | X | X | X | P-R | X | C | P | X | X | X | X |
| laundromat | X | X | X | X | X | X | P-R | P-A | P-R | P | P | C | P | P | X | P-R | X |
| liquor | X | X | X | X | X | X | X | X | C | C | C | C | X | X | X | C | X |
| manufactured home/mobile home park (MHP), or manufactured home court | X | X | X | X | X | X | X | P | X | X | X | X | P-R | X | X | X | X |
| neighborhood services | X | X | X | X | X | X | P-R | X | P | P | P | C | P-R | X | X | P | C |
| neighborhood shopping center | X | X | X | X | X | X | P-R | X | P | P | P | C | P | X | X | P | C |
| office | X | X | X | X | X | X | P-R | X | P | P | P | C | P | P | X | P | C |
| personal services | X | X | X | X | X | X | P-R | X | P | P | P | C | P-R | P-A | X | P | C |
| pharmacy | X | X | X | X | X | X | P-R | X | P | P | P | C | P-R | X | X | P-R | C |
| radio or television broadcasting station | X | X | X | X | X | X | X | X | X | P-R | P-R | C | P-A | P | X | X | X |
| restaurant | C | X | X | X | X | X | P-R | X | P | P | P | C | X | P-A | X | P | C |
| retail cluster shopping center, shopping center | X | X | X | X | X | X | C | X | X | P | P | C | P | X | X | C | C |
| retail or service establishment | X | X | X | X | X | X | P-R | X | P-R | P | P | C | P | P-A | X | P | C |
| shipping container | P-R | X | X | P-R | X | X | X | X | X | P-A | P-R | C | P | P | X | X | X |
| strip commercial development | X | X | X | X | X | X | X | X | X | P | P | C | P | X | X | X | C |
| supermarket | X | X | X | X | X | X | P-R | X | P-R | P | P | C | X | X | X | P | P-R |
| tavern | C | X | X | X | X | X | X | X | X | P-R | C | C | C | C | X | P | C |
| temporary outside displays and sales | C | X | X | P-R | X | X | P-R | X | P-R | P-R | P-R | C | C | C | X | P-R | C |
| temporary structures | P-R | P-R | P-R | P-R | X | X | P-R | X | P-R | P-R | P-R | C | P-R | P-R | X | P-R | X |
| tent and tent activities | P | P | P | P | P | P | P | P | P-R | P-A | P-A | C | C | C | X | P-R | P-R |
| transient/temporary merchant | P-R | P-R | P-R | P-R | X | X | X | X | P-R | P-A | P-A | C | P-A | P-A | X | C | P-R |
| Industrial: | |||||||||||||||||
| accessory building(s) | P-A | X | X | P-A | X | X | X | X | X | P-A | P-A | X | P-A | P-A | X | X | C |
| artisan distiller, cider manufacturer, distiller, farm winery, malt beverage manufacturer, microbrewery, microcidery, wine manufacturer, winery | C | X | X | X | X | X | X | X | X | P-R | P-R | C | P | P | X | P-R | X |
| automobile storage garage, private | X | X | X | X | X | X | X | X | X | X | X | X | P | P | X | X | X |
| automobile wrecking/junkyard; junkyard/salvage yard | X | X | X | X | X | X | X | X | X | X | X | X | X | P-R | X | X | X |
| cannabis product manufacturing facility | X | X | X | X | X | X | X | X | X | X | X | X | P | X | X | X | X |
| cannabis testing facility | X | X | X | X | X | X | X | X | X | X | X | X | P | X | X | X | X |
| concrete batch plant, transit mix plat, or asphalt plant | X | X | X | X | X | X | X | X | X | X | X | X | P-R | P | X | X | X |
| concrete block, pre-cast concrete and pre-stressed concrete fabrication and storage | X | X | X | X | X | X | X | X | X | X | X | X | X | P | X | X | X |
| contractor's shop or storage yard | X | X | X | X | X | X | X | X | X | X | X | X | P | P | X | X | X |
| leather and hide tanning and finishing | X | X | X | X | X | X | X | X | X | X | X | X | X | P | X | X | X |
| industry, light | X | X | X | X | X | X | X | X | X | X | P-R | X | P | P | X | X | C |
| industry, medium | X | X | X | X | X | X | X | X | X | X | X | X | P-R | P | X | X | C |
| lumberyard | X | X | X | X | X | X | X | X | X | X | P | X | P | X | X | X | X |
| milk plant | X | X | X | X | X | X | X | X | X | X | X | X | X | P | X | X | X |
| mining operations; surface mining | C | X | X | X | X | X | X | X | X | X | X | X | X | P | X | X | X |
| outdoor storage | P-R | X | X | X | X | X | X | X | X | X | X | X | P-R | P | X | X | X |
| rail yard | X | X | X | X | X | X | X | X | X | X | X | X | X | P | X | X | X |
| research laboratory | X | X | X | X | X | X | X | X | X | X | X | X | P-R | P | X | X | C |
| rubble sites | X | X | X | X | X | X | X | X | X | X | X | X | X | X | X | X | X |
| sand and gravel operations | X | X | X | X | X | X | X | X | X | X | X | X | X | P | X | X | X |
| sawmill | X | X | X | X | X | X | X | X | X | X | X | X | X | P | X | X | X |
| self-storage facility; warehouse, public storage | X | X | X | X | X | X | X | X | P-R | P-R | P | X | P | P | X | X | C |
| tank farm; bulk storage | X | X | X | X | X | X | X | X | X | X | X | X | X | P | X | X | X |
| wholesale trade | X | X | X | X | X | X | X | X | X | X | P | X | P | P | X | X | C |
| Public: | |||||||||||||||||
| accessory building(s) | P-A | P-A | P-A | P-A | P-A | P-A | P-A | P-A | X | P-A | P-A | X | P-A | P-A | X | P-A | X |
| cemetery | C | X | C | X | X | X | X | X | X | X | X | X | X | X | X | X | X |
| charitable and philanthropic institution | C | X | X | C | C | C | C | X | X | P | P | C | P-R | X | X | P-R | X |
| church | P | X | X | P-R | P | P | P | P | P | P | P-R | C | P-R | X | X | P | X |
| clergy residence | P | X | X | P | P | P | P | P | P-R | X | P-R | C | X | X | X | X | X |
| college/university | X | X | P | X | X | X | X | X | P-R | P | P | C | P | X | X | X | X |
| community facility | X | X | P | X | X | X | X | X | P | P | P | C | P | X | X | X | X |
| conservation area | X | X | X | X | X | X | X | X | P | X | X | C | X | X | P | X | P |
| dormitory | X | X | P-A | X | X | X | X | X | X | P-A | P-A | Z | P-A | X | X | X | X |
| dump | X | X | P-R | X | X | X | X | X | X | X | X | Z | X | X | X | X | X |
| educational institution | X | X | P | X | X | X | X | X | P-R | P | P | C | P | X | X | X | X |
| historical monuments or structures | P | P | P | P | P | P | P | P | P | P | P | C | P | P | X | P | P |
| park | P | P | P | P | P | P | P | P | P-R | P | P | C | P | P | P | P | P |
| public building | X | X | P | X | X | X | X | X | P | P | P | C | P | X | X | X | X |
| public library | X | X | P | X | X | X | X | X | P | P | P | C | X | X | X | X | X |
| parking facility | X | P | P | X | X | X | C | C | P-R | P | P | C | P | P | X | P | P |
| public utility | C | C | P-R | P-R | X | X | X | X | P-R | C | C | X | P | P | X | X | X |
| public waterways, drainages or spillways | P | P | P | P | P | P | P | P | P | P | P | C | P | P | P | P | P |
| recreation facility | P-R | P | P-R | X | X | X | X | X | P-R | P | P | C | P | P | P-R | P-R | P |
| sewage, public | C | X | P-R | X | X | X | X | X | X | X | X | X | X | C | X | X | X |
| telecommunication facility | C | C | P-R | P-R | X | X | X | X | X | P-R | P-R | X | P-R | P | X | X | X |
| utility easements | P | P | P | P | P | P | P | P | P | P | P | C | P | P | P-R | P | P |
| wind energy system | C | C | P-R | X | X | X | X | X | X | P-R | P-R | X | P-R | P | X | X | X |
Amended by Ord. Appendix A - Land Use Matrix on 7/22/2025
Amended by Ord. Appendix A - Land Use Matrix on 12/15/2025
ADMINISTRATIVE FEES
FINANCE FEES
PARKS AND RECREATION FEES
PLANNING AND ZONING FEES
PUBLIC SAFETY FEES
PUBLIC WORKS FEES
PROGRAM BASED FEES
1. General
| Abatement/Lien Filing Administrative Fee per Abated Nuisance | $150 |
Administrative Citation Appeal *refundable if appeal is found in favor of the person filing the appeal | $75 |
2. Within any rolling twelve-month period, fees shall be as follows:
| First Violation | $75 |
| Second Violation | $150 |
| Third and/or Subsequent Violation(s) | $300 |
| Failure to pay administrative citation, civil, or nuisance fees within the time permitted will result in an increase of $5.00 per day, per citation issued, not to exceed a total of $600 per citation. | |
3. Administrative Citations, Civil Penalties, and Nuisance Fees may be cited under this ordinance, although criminal enforcement is not prohibited.
4. Other legal remedies may be pursued to resolve nuisances.
Amended by Ord. 739 on 1/20/2024
Amended by Ord. 775 - Amending the Master Fee Schedule on 12/16/2025
1. General
| Certification of Copies with City Seal | $10/seal |
| Faxes: Outgoing | $2 for first page, $1.25 each additional page |
| Faxes: Incoming | $1.25/page |
| Notary | $15 for first signature block, $10 for every signature thereafter |
| Duplication: Photocopies: Black & White Documents | |
| 8 1/2" x 11" | $0.25/page |
| Between 11" x 17" | $1/page |
| Larger than 11" x 17" | Actual Cost |
| Duplication: Photocopies: Color Documents | |
| 8 1/2" x 11" | $0.50/page |
| Between 11" x 17" | $2/page |
| Larger than 11" x 17" | Actual Cost |
| Public Records Requests | |
Staff Research and Service Time (incurred in 15-minute intervals) *All requests incur an initial 15-minute fee | $60/hour* |
Materials Necessary for Providing Duplications - Incurred in addition to other fees. *i.e. USB Drives, CD-ROM's/DVD's, Outside Services | Actual Cost* |
Amended by Ord. 739 on 1/20/2024
Amended by Ord. 758 - Amend Master Fee on 12/16/2024
Amended by Ord. 775 - Amending the Master Fee Schedule on 12/16/2025
1. General.
| NSF Check | $40 |
| NSF ACH/Bank Draft | $40 |
Credit Card Processing Fee/E-Check Processing Fee *Actual Fees incurred for processing payments | Actual Cost* |
2. Alcoholic Beverage Sales & Video Lottery License Fees. State Law limits licenses available to the municipality based on census population. (SDCL Title 35; COBEMC Division 8-II-1)
NEW FEES | RENEWAL FEES | SUNDAY SALES | VIDEO LOTTERY (per machine) | |
| CL - Convention Center Licenses | $125,000 | $1,500 | $200 | $50 |
| PL - Package Off-Sale Liquor | $1,000 | $500 | $200 | N/A |
| RL - Retail On-Sale Liquor | $125,000 | $1,500 | $200 | $50 |
| RB - Retail On & Off-Sale Malt Beverage & SD Farm Wine | $300 | $300 | $200 | $50 |
| RW - Retail On & Off-Sale Wine | $700 | $500 | $200 | $50 |
| Special Alcohol Permits | $25 per day (max of 24 per year) | |||
| Consumption Permits | $30 (max of 24 hours) | |||
3. Business & Contractor Fees.
| Firework Business License Fee (Annually: May 1 - Aug 31) | $500 | |
| Firework Business License Fee (Temporary: June 27 - July 5) | $2,500 | |
| General Business License (Annual) | $50 | |
Regulated Business License (Annual) *Plus any additional fees as required by business type | $15* | |
Late Renewal Fee *In addition to any other applicable renewal fee | $50* | |
| Regulated Business Types | New | Renewal |
| Adult Oriented Business | $110 | $60 |
Business Establishments with Amusement Devices | $75 | $40 |
| Contractors (New) | $200 | $100 |
Delivery Services, Taxi Drivers, and Express Drivers | $75 | $40 |
Electricians | $200 | $100 |
Family (In-Home) Daycare | $50 | $50 |
Food Service Establishment | $200 | $100 |
Heating, Ventilation, and Air Conditioning (HVAC) | $200 | $100 |
Mobile Food Vender (Annual) | $100 | $50 |
Mobile Food Vendor (Temporary) | $20/24-hours | |
Pawnbrokers | $200 | $100 |
Peddlers, Solicitors, and Employment Agencies | $110 | $60 |
Pet Daycares and Kennels | $200 | $100 |
Plumbers | $200 | $100 |
Tattooing, Saline Tattoo Removal, and/or Body Piercing Establishment | $200 | $100 |
Transient Merchants | $100 | |
4. Medical Cannabis Fees. (COBEMC Division 8-V-1)
| Dispensary Establishment License | $5,000 |
| Cultivation Establishment License | $25,000 |
| Testing Establishment License | $25,000 |
| Product Manufacturing Establishment License | $25,000 |
| Dispensary, Cultivation, Testing, or Product Manufacturing Establishment: Annual Renewal | $5,000 |
| Dispensary, Cultivation, Testing, or Product Manufacturing Establishment: Application Fee | $5,000 |
5. ANIMAL PERMIT FEES.
| Chicken Permit - Initial | $25 |
| Chicken Permit - Renewal | $20 |
Amended by Ord. 739 on 1/20/2024
Amended by Ord. 763 - Amend Certain Sections of the Master Fee Schedule on 3/4/2025
Amended by Ord. 775 - Amending the Master Fee Schedule on 12/16/2025
Amended by Ord. ORD 802 - Chicken Permit Fees on 9/1/2026
1. Facility Rentals & Use.
| Community Center (No Setup by City Staff) | $75/hour |
| Community Center (City Staff Setup of Tables/Chairs) | $100/hour |
| Security Deposit (Refundable) (No Alcohol) | $250 |
| Security Deposit (Refundable) (Alcohol) | $350 |
| Park Shelter (10:00 a.m. to 3:00 p.m. - 5 hours) | $75 |
| Park Shelter (4:30 p.m. to 10:00 p.m. - 5.5 hours) | $75 |
| Tree and Bench Program: Tree | $800 |
| Tree and Bench Program: Bench | $1,300 |
2. Special Event Permit Fees.
| Code Enforcement Officer | Fully Burdened Hourly Rate |
| Community Services Officer | Fully Burdened Hourly Rate |
| Daily Permit Fees (Filing Application 60 days or more of event) | $250 |
| Daily Permit Fees (Filing Application 59-30 day of event) | $500 |
| Parking Control Officer | Fully Burdened Hourly Rate |
| Road Closure Application Fee: Temporary Event Road Closure | $100 |
3. Vendor Booths. Rates for Vendors for Special Events. *Certain fees and discounts may vary depending on the event and are at the discretion of the City. All Box Elder Chamber of Commerce Members will receive 25% off their registration.
| 6 foot inside table space | $40 |
| 6 x 6 inside space | $50 |
| 7 x 7 inside space | $60 |
| 8 x 8 inside space | $75 |
| 10 x 10 outside space | $60 |
| 10 x 20 outside space | $75 |
| Electricity Indoors | $10/outlet |
| Electricity Outdoors | $25/outlet |
| Special Events requiring staffing during non-business hours (for otherwise exempt Government agencies, Box Elder recognized non-profits, and community Organizations), the fully burdened hourly staff rate will be passed on to the facility user. | |
Amended by Ord. 739 on 1/20/2024
Amended by Ord. 775 - Amending the Master Fee Schedule on 12/16/2025
| Annexation Application Fee | $250 |
Annual Sign Inspection and Compliance Fee *Fee Per Off-Premise Sign | $75 |
Certificate of Occupancy - Temporary | $500/week |
Certificate of Occupancy - Violation | $100/day |
Change of Use/Occupancy Permit Application *Building Permit may also be required, excludes residential | $25* |
Conditional use Permit Application Fee *plus, Notification Fee(s) for required notifications | $250* |
Continuing to work after issuance of a Stop Work Order | $250/day |
Demolition Permit | $25 |
Floodplain Development Permit Application | $100 |
Late Application *Charged in addition to the Application fee | Greater of $100 or 2x the amount of the Application Fee |
Moving Permit Application Fee *Structures over 200 square feet | $50 |
Moving out of City to Landfill/Rubble Site for Demo *Structures over 200 square feet | Not Applicable |
Notification Fee *Cost to mail public notices through the United States Postal Service via certified letter with return receipt | Actual Cost |
Planned Development Application | $500 |
Planned Development - Major Amendment | $500 |
Planned Development - Minor Amendment | $250 |
Plat Application - Final | $150 |
Plat Application - Minor | $250 |
Preliminary Plat/Plan Application | $250 + $25/lot |
Sign Permit Application (sign face <300 sq. ft.) | $200 |
Sign Permit Application (sign face >300 sq. ft.) | $500 |
Structure Parking Permit *Allows temporary parking of structure | $50 |
TIF (Tax Incremental Finance) District Application Fee | $2,000 |
Vacate Easement Application *plus Notification Fee(s) for required notifications | $250* |
Vacate Right-of-Way Application *plus Notification Fee(s) for required notifications | $250* |
Variance Application Fee *plus Notification Fee(s) for required notifications | $500* |
Zoning Amendment Application Fee *plus Notification Fee(s) for required notifications | $300* |
Zoning Verification Letter | $25/letter |
Standard Review Charge | $50/hour |
GIS SERVICES | |
GIS Data, Photography, & Map Product Requests (incurred in 15-minute intervals) *plus applicable administrative fees for duplications and materials | $100/hour |
Building Permit fee (Residential Per IRC)
TABLE 100-A IRC BUILDING PERMIT FEES
| Total Valuation | Building Permit Fees | ||||
| From | To | Base Fee | For the First | Plus | For Each Additional |
| $1 | $1,000 | $50.00 | |||
| $1,001 | $2,000 | $50.00 | $1,000 | $4.50 | $100 or fraction thereof up to and including $2,000 |
| $2,001 | $25,000 | $95.00 | $2,000 | $10.00 | $1,000 or fraction thereof up to and including $25,000 |
| $25,001 | $50,000 | $325.00 | $25,000 | $7.50 | $1,000 or fraction thereof up to and including $50,000 |
| $50,001 | $100,000 | $512.50 | $50,000 | $5.50 | $1,000 or fraction thereof up to and including $100,000 |
| $100,001 | $500,000 | $787.50 | $100,000 | $3.50 | $1,000 or fraction thereof up to and including $500,000 |
| $500,001 | $1,000,000 | $2,187.50 | $500,000 | $3.00 | $1,000 or fraction thereof up to and including $1 Million |
| $1,000,001 | and above | $3,687.50 | $1,000,000 | $2.00 | $1,000 or fraction thereof above $1 million |
| Other Inspections and Fees | |
| 1. Fee for inspections outside of normal business hours (min. charge of 2 hours) | $100 per hour 1 |
| 2. Fee for re-inspection | $50 per hour 1 |
| 3. Fee for inspections for which no fee is indicated | $50 per hour 1 |
| 4. Fee for additional plan review required by changes, additions or revisions to plans (min. charge of 1 hour) | $50 per hour 1 |
| 5. Fee for use of outside consultants for plan checking and inspections or both | Actual costs 2 |
| 6. Building Permit Extensions for 90 days (max. 180 total) | $50.00 |
| 7. Fee for plan review for one- and two-family dwellings and accessory structures | 10% of Building Permit Fee |
Notes to Table: 1 Or the total hourly cost to the city, whichever is greater. This cost shall include supervision, overhead, equipment, and hourly wages and benefits of the employees or contractors involved. 2 Actual costs include administrative and overhead costs. | |
Building Permit fee (Non-Residential Per IBC 100-B)
TABLE 100 B IBC BUILDING PERMIT FEES
| Total Valuation | Building Permit Fees | ||||
| From | To | Base Fee | For the First | Plus | For Each Additional |
| $1 | $1,000 | $70.00 | |||
| $1,001 | $2,000 | $70.00 | $2,000 | $2.50 | $100 or fraction thereof up to and including $2,000 |
| $2,001 | $25,000 | $95.00 | $2,000 | $14.00 | $1,000 or fraction thereof up to and including $25,000 |
| $25,001 | $50,000 | $417.00 | $25,000 | $11.00 | $1,000 or fraction thereof up to and including $50,000 |
| $50,001 | $100,000 | $692.00 | $50,000 | $8.00 | $1,000 or fraction thereof up to and including $100,000 |
| $100,001 | $500,000 | $1,092.00 | $100,000 | $6.50 | $1,000 or fraction thereof up to and including $500,000 |
| $500,001 | $1,000,000 | $3,692.00 | $500,000 | $5.00 | $1,000 or fraction thereof up to and including $1 Million |
| $1,000,001 | and above | $6,192.00 | $1,000,000 | $3.50 | $1,000 or fraction thereof above $1 million |
| Other Inspections and Fees | |
| 1. Fee for inspections outside of normal business hours (min. charge of 2 hours) | $100 per hour 1 |
| 2. Fee for re-inspection | $50 per hour 1 |
| 3. Fee for inspections for which no fee is indicated | $50 per hour 1 |
| 4. Fee for additional plan review required by changes, additions or revisions to plans (min. charge of 1 hour) | $100 per hour 1 |
| 5. Fee for use of outside consultants for plan checking and inspections or both | Actual costs 2 |
| 6. Fee for plan review for all occupancies except one- and two-family dwellings | 25% of Building Permit Fee |
Notes to Table: 1 Or the total hourly cost to the city, whichever is greater. This cost shall include supervision, overhead, equipment, and hourly wages and benefits of the employees or contractors involved. 2 Actual costs include administrative and overhead costs. | |
Amended by Ord. 739 on 1/20/2024
Amended by Ord. 758 - Amend Master Fee on 12/16/2024
Amended by Ord. 775 - Amending the Master Fee Schedule on 12/16/2025
Amended by Ord. 786 - Amending Master Fee on 3/3/2026
1. Accident or Police Reports.
| Accident/Police Reports | $10 |
Duplication: Digital Photos/Videos: Staff Research & Service Time + Materials Costs *Incurred in 30-minute increments, minimum $30 per request, provided on DVD/CD-ROM/USB | $60/hour* |
2. Animal Control Services.
- Pet Licensing, per COBEMC Sec. 4-62, each application for a pet license tag shall be submitted with a license fee in accordance with the following schedule:
Spay/Neuter No Spay/Neuter Per Pet License Tag $10.00 $15.00 Replacement Tag $10 each - Service Dogs shall be exempt from fees for obtaining a pet license tag.
- Redemption of Impounded Animals
First Violation $50.00 Second Violation within a 12-month period $100.00 Third and subsequent violation(s) within a 12-month period $300.00/violation
3. Public Safety Services.
| Alco-Sensor PBT Tube (Reimbursed) | *Actual Cost |
| Taser Cartridge Usage (Reimbursed) | *Actual Cost |
| OC Spray Usage (Reimbursed) | *Actual Cost |
False Alarm Calls **First False Alarm is free, each additional within a 30-day period is an additional $30/call. | ** |
| Tow Release | $50 |
| VIN Verification | $20 |
Amended by Ord. 739 on 1/20/2024
Amended by Ord. 775 - Amending the Master Fee Schedule on 12/16/2025
1. Engineering Services
| Approach Permit Application Fee | $100 |
| Grading Permit: Area less than 1 (one) acre | $100 |
| Grading Permit: Area 1 (one) to 3 (three) acres | $250 |
| Grading Permit: Area greater than 3 (three) acres | $500 |
| Development Engineering Plans | $500 |
| Commercial Site Plan Review | $500 |
| Proof Roll | $100/hour |
| Proof Roll - Subsequent Proof of same Road | $150/hour |
| Sidewalk Inspection Application Fee | $50/Individual Property |
| Specification or Standard Research & Review | $100 |
| Standard Inspection Charge | $100/hour |
Subdivision Final Walkthrough - Three (3) Reviewers *Each Additional Reviewers, as needed | $200/hour+* |
2. Road Services
Contractor Patching Costs (Base Prep) *plus asphalt or concrete fees as needed | $3.00/sq. ft.+* |
| Asphalt (1" depth) | $3.50/sq. ft. |
| Asphalt (5" depth) | $14/sq. ft. |
| Concrete (4" depth) | $12/sq. ft. |
| Concrete (6" depth) | $24/sq. ft. |
Right-of-Way Work Permit *City may set bond amount for Permit | $50* |
Haul Road/Road Use Permit Application *City may set bond amount for Permit | $250* |
3. Solid Waste. Annual fee schedule shall be adopted by the city based upon the actual cost of collecting municipal waste within the city plus any applicable administrative charges on each customer account. (COBEMC Sec. 32.82)
| Small Tote | $14.19 plus admin fee $2.63 = $16.82/month |
| Large Tote | $15.73 plus admin fee $2.63 = $18.36/month |
| Additional Tote | $10.87/month per additional Tote |
| Timing of Placement (COBEMC Sec. 2-83-(c)(3)) | $50.00 plus up to, or equal the monthly amount being charged |
| Penalties (COBEMC Sec. 32-4) | Violations of Solid Waste Ordinance may be issued an administrative citation by a fine of not less than $50.00, nor more than $500.00, or in default of payment of such fine. |
| Hauling Permit | Cost +10%; plus; ongoing inspection costs |
4. Utility Accounts.
a. Customer Deposits. (COBEMC Sec. 42-221) Residential Owners, Renters, Contractors and All Other Classifications. *Previously delinquent accounts/account holder applicants will require an enhanced deposit.
| Water Meter Size | Minimum Deposit |
| 3/4" | $160.00 |
| 1" | $245.00 |
| 1.5" | $1,335.00 |
| 2" | $1,540.00 |
| 3" | $1,950.00 |
| 4" | $3,385.00 |
| 6" | $5,840.00 |
| Hydrant Meter Account (City or Customer Owned Meter) | $3,000 Refundable Deposit |
| Hydrant Meter Account (City or Customer Owned Meter) | $25.00 Administrative Fee |
b. Tap Fees.
Tap Performed by Public Works Staff up to 2" *Minimum one (1) hour, plus materials & 15% | $75/employee per hour+* |
Tap Inspection Fee | $50/tap |
c. Review of Rates. (COBEMC Sec. 42-216) All fees, deposits, water service rates, and surcharges may be reviewed and approved by City Council as needed. Unless otherwise determined by the City Council the volumetric water rate shall increase 4% annually, effective January 1, 2021, as outlined in Appendix A: Water Rates.
d. Appendix A: Water Rates
Volumetric Water Charges 2026 (Based on 2024 Water Rate Study)
| Inside | Outside | |||||
| Residential | 2025 | 2026 | 2025 | 2026 | ||
| Base (fixed monthly) | Gallons | $3.43 | $3.56 | $3.43 | $3.56 | Per 1,000 Gallons |
| Tier 1 | 0 & 6,000 | $5.39 | $5.61 | $10.76 | $11.19 | Per 1,000 Gallons |
| Tier 2 | 6,001 & 20,000 | $6.73 | $6.99 | $13.47 | $14.01 | Per 1,000 Gallons |
| Tier 3 | 20,001 & 30,000 | $10.08 | $10.48 | $20.17 | $20.98 | Per 1,000 Gallons |
| Tier 4 | above 30,000 | $20.18 | $20.99 | $40.35 | $41.97 | Per 1,000 Gallons |
| Inside | Outside | |||||
| Commercial | 2025 | 2026 | 2025 | 2026 | ||
| Base (fixed monthly) | Gallons | $3.43 | $3.56 | $3.43 | $3.56 | Per 1,000 Gallons |
| Tier 1 | 0 & 6,000 | $5.39 | $5.61 | $10.76 | $11.19 | Per 1,000 Gallons |
| Tier 2 | 6,001 & 20,000 | $6.46 | $6.72 | $12.92 | $13.44 | Per 1,000 Gallons |
| Tier 3 | 20,001 & 40,000 | $9.69 | $10.08 | $19.38 | $20.15 | Per 1,000 Gallons |
| Tier 4 | above 40,000 | $14.53 | $15.11 | $29.07 | $30.23 | Per 1,000 Gallons |
| Mobile Home Courts | 2025 | 2026 | |
| Base (fixed monthly) | $5.72 | $5.95 | Per 1,000 Gallons |
| Tier 1 (all usage) | $8.63 | $8.98 | Per 1,000 Gallons |
| Antelope Ridge | 2025 | 2026 | ||
| Base (fixed monthly) | $2,610.00 | $2,610.00 | Per 1,000 Gallons | |
| Tier 1* | $8.63 | $8.98 | Per 1,000 Gallons | |
Water Surcharges Water Surcharge Rates 2026 (Based on 2025 Surcharge Model) | |||
| 2025 | 2026 | ||
| Well #6 | |||
| 0.75" | $2.25 | $2.56 | |
| 1" | $11.25 | $4.27 | |
| 1.5" | $13.50 | $8.53 | |
| 2" | $36.00 | $13.65 | |
| 3" | $83.25 | $27.31 | |
| 4" | $283.50 | $42.67 | |
| 6" | $488.25 | $85.34 | |
| 8" | $1802.25 | $166.65 | |
| Well #10 | |||
| 0.75" | $4.55 | $2.13 | |
| 1" | $22.75 | $3.55 | |
| 1.5" | $27.30 | $7.10 | |
| 2" | $72.80 | $11.36 | |
| 3" | $168.35 | $22.70 | |
| 4" | $573.30 | $35.51 | |
| 6" | $987.35 | $71.03 | |
| 8" | $3,644.55 | $166.65 | |
| New - DW03 | Tank #4 | ||
| All Meters | $6.85 | ||
| 0.75" | $3.65 | ||
| 1" | $6.08 | ||
| 1.5" | $12.16 | ||
| 2" | $19.46 | ||
| 3" | $38.91 | ||
| 4" | $60.80 | ||
| 6" | $121.61 | ||
| 8" | $166.65 | ||
| Loan was de-obligated, no debt | |||
| All Meters | $5.26 | ||
e. Meter Reading, Billing, and Collecting. (COBEMC Division 42-III-5)
| Late Fee | $15 |
| Administrative Fee | $100 |
| Meter Reading: (estimated use over 1 month) reconnect charge | |
| Monday through Friday, 8am-5pm | $25 |
| Customer Requested Termination of Services | |
| First Request of Month, notified by 4pm: Monday through Friday, 8am - 5pm | $0 |
| Subsequent Requests of Month, notified by 4pm: Monday through Friday, 8am - 5pm | $50/each |
| Turn on Fee | N/A (included in above) |
City may furnish water to customers outside of city limits at a two times higher rate* As of May 16, 2017, per Resolution 17-12; there is currently a moratorium on providing water outside city limits. | |
| The tap fee and impact fee are 1.5 times higher than approved rates | |
| Contractor Installation - Sewer & Water Permit | $50 |
Customer Requested Leak Check (5-Gal) *A charge for labor and cost will be billed to the customer for removing and replacing water meters over one inch should the water meter be found to register correctly. | $0 |
| Meter Replacement Charge (neglected meter) | Current Cost of Meter + $75.00/hour per each employee |
Responsibility of Contractor
| |
Property Owner/Customer Responsibility
| |
| Any person willfully using unmetered water: Penalty of $100/day plus the cost of estimated water consumption during the period the water use was unmetered. **DOES NOT INCLUDE ANY PENALTIES DERIVED FROM CIVIL OR CRIMINAL CHARGE. | |
| Water Facility Availability Fee (Water Impact Fee) Per Domestic Water Tap Size | ||
| WSAF = Water Service Availability Fee | ||
Domestic Water Tap Size | WSAF In-City Total Fee | WSAF Out-of-City Total Fee |
| 1" | $800.00 | $1,200 |
| 1.5" | $1,942.50 | $2,913.75 |
| 2" | $3,060.00 | $4,590.00 |
| 3" | $6,870.00 | $10,305.00 |
| 4" | $12,217.50 | $18,326.25 |
| 6" | $27,525.00 | $41,287.50 |
| 8" | $48,937.50 | $73,406.25 |
| 10" | $76,462.50 | $114,693.75 |
5. Wastewater.
a. Rates, fees, and charges shall be allowable as provided in SDCL § 9-48 and COBEMC Sec. 42-29.
Tap Performed by Public Works *Minimum one (1) hour | Cost of Materials plus 15%, and $75/hour per each employee* |
| Tap Inspection Fee | $50/tap |
Wastewater System Permit Application *individual on-site septic systems | $250* |
| Sewer Availability Fee (Sewer Impact Fee) Per Domestic Water Tap Size - See COBEMC Sec. 42-29(b) | ||
| SSAF = Sanitary Sewer Service Availability Fee | ||
Domestic Water Tap Size | SSAF In-City Total Fee | SSAF Out-of-City Total Fee |
| 1" | $500.00 | $750.00 |
| 1.5" | $1,295.00 | $1,942.50 |
| 2" | $2,040.00 | $3,060.00 |
| 3" | $4,580.00 | $6,870.00 |
| 4" | $8,145.00 | $12,217.50 |
| 6" | $18,350.00 | $27,525.00 |
| 8" | $31,125.00 | $46,687.50 |
| 10" | $50,975.00 | $76,462.50 |
b. All fees and surcharges may be reviewed and approved by City Council as needed. Unless otherwise determined by the City Council the sewer rates shall increase 4% annually, effective January 1, 2022, as outlined in Appendix B: Sewer Rates for all classes of service with a Box Elder water account.
c. For all classes of service without a City water account a flat rate of $44.40 per dwelling unit or its equivalent. (COBEMC Sec. 42-29(c))
d. Repairs of plugged or leaking sanitary sewer service line or other apparatus shall be charged to the customer for the costs of such repairs. (COBEMC Sec. 42-25(f))
e. As provided for in COBEMC Sec. 42.32, any person willfully using the City's sanitary sewer services without the prior permission of the City shall be assessed a minimum penalty of $100.00 plus the cost of estimated sanitary sewer services during the period the sanitary sewer system use was not approved. Each day an owner or lessor of the property fails to contact the City may constitute a separate violation. **DOES NOT INCLUDE ANY PENALTIES DERIVED FROM CIVIL OR CRIMINAL CHARGES.
f. Appendix B: Wastewater Rate
Base Rate Wastewater (Sewer) Charges and Surcharges
| Rates | |||
| Gallons | 2025 | 2026 | |
| 0 | 1,000 | $33.44 | $37.15 |
| 1,000 | 2,000 | $39.90 | $43.95 |
| 2,000 | 3,000 | $46.37 | $50.76 |
| 3,000 | 4,000 | $52.84 | $57.60 |
| 4,000 | 5,000 | $59.31 | $64.43 |
| 5,000 | 6,000 | $65.78 | $71.26 |
| 6,000 | 7,000 | $72.25 | $78.09 |
| 7,000 | 8,000 | $78.72 | $84.93 |
| 8,000 | 9,000 | $85.19 | $91.76 |
| 9,000 | 10,000 | $91.66 | $98.59 |
| 10,000 | 11,000 | $98.12 | $105.41 |
| 11,000 | 12,000 | $104.59 | $112.25 |
| 12,000 | 13,000 | $111.06 | $119.08 |
| 13,000 | 14,000 | $117.53 | $125.91 |
| Above14,000 (multiplier rates) | 6.22 | 6.47 | |
| Wastewater Surcharges | |||
| Wastewater Surcharge Rates 2026 (Based on 2025 Surcharge Model) | |||
| CW 02+03 | Highway 1416 Wastewater Upgrades (2 loans) | ||
| Meter Size | 2025 | 2026 | |
| 0.75" | $6.20 | $3.57 | |
| 1" | $6.20 | $5.95 | |
| 1.5" | $6.20 | $11.91 | |
| 2" | $6.20 | $19.05 | |
| 3" | $6.20 | $38.10 | |
| 4" | $6.20 | $59.54 | |
| 6" | $6.20 | $119.07 | |
| 8" | $6.20 | $309.38 | |
| CW 04 | Cheyenne/Westgate Wastewater Upgrades | ||
| Meter Size | 2025 | 2026 | |
| 0.75" | $3.40 | $2.92 | |
| 1" | $3.40 | $4.87 | |
| 1.5" | $3.40 | $9.74 | |
| 2" | $3.40 | $15.58 | |
| 3" | $3.40 | $31.17 | |
| 4" | $3.40 | $48.70 | |
| 6" | $3.40 | $97.40 | |
| 8" | $3.40 | $154.31 | |
Amended by Ord. 739 on 1/20/2024
Amended by Ord. 758 - Amend Master Fee on 12/16/2024
Amended by Ord. 763 - Amend Certain Sections of the Master Fee Schedule on 3/4/2025
Amended by Ord. 775 - Amending the Master Fee Schedule on 12/16/2025
1. General
| Military Banner Program | $300/banner |
This table shows the location within this Code, either in the text or notes following the text, of references to South Dakota Compiled Laws (SDCL).
SDCL Section | Section this Code |
1-25-1 | 2-51 |
1-25-1.1 | 2-49 |
ch. 1-26 | 6-312 |
ch. 1-27 | 2-330 |
— | 2-332—2-334 |
1-27-38 | 2-335 |
2-14-1 et seq. | 1-2 |
2-14-9 | 1-5 |
2-14-10 | 1-5 |
2-14-17 | 1-12 |
2-14-18 | 1-12 |
2-14-19 | 1-12 |
2-14-23 | 1-16 |
2-16-14 | 1-13 |
6-1-1 et seq. | Ch. 1 (note) |
6-12-6 | 1-11 |
9-1-1 et seq. | Ch. 1 (note) |
9-1-4 | 2-4 |
9-3-2 | 2-2 |
ch. 9-8 | 2-3 |
— | 2-51 |
9-8-1.1 | 2-25 |
9-8-3 | 2-27 |
9-8-4 | 2-25 |
9-8-7 | 2-26 |
9-8-8 | 2-49, 2-50 |
ch. 9-10 | 2-148 |
ch. 9-13 | Ch. 2, Art. VI |
— | 2-293 |
9-13-1 | 2-293 |
9-13-6 | 2-294 |
9-13-14 | 2-297 |
9-13-14.2 | 2-297 |
9-13-25 | 2-296 |
9-13-27 | 2-296 |
9-13-27.1 | 2-296 |
9-14-2 | 2-112 |
9-14-3 | 2-112 |
9-14-6 | 2-115 |
9-14-12 | 2-113 |
9-14-13 | 2-113 |
9-14-17 | 12-47 |
9-14-22 | 2-116 |
9-14-23 | 2-112 |
ch. 9-19 | 2-51 |
9-19-1 et seq. | Ch. 1 (note) |
9-19-3 | Ch. 1 (note) |
9-19-3 | 1-6 |
— | 1-11 |
— | 44-208 |
9-19-7 | Ch. 2, Art. II, Div. 3 |
9-19-15 | Ch. 1 (note) |
9-19-16 | 1-1, 1-2 |
9-19-17 | 1-1, 1-2 |
— | 1-19 |
9-20-6—9-20-16 | 28-46 |
9-21-14.1 | 2-198 |
9-21-16.1 | 2-198 |
9-23-23 | 2-207 |
9-26-19 | Ch. 20 (note) |
9-29-13 | 22-2 |
9-29-26 | Ch. 8, Art. ID |
9-30-3 | Ch. 30 (note) |
ch. 9-34 | Ch. 8, Art. ID |
9-34-7 | 8-1 |
ch. 9-38 | Ch. 26 (note) |
9-38-23 | 26-26 |
9-38-90.1 | Ch. 26, Art. II |
9-40-3 | 2-197 |
9-55-3 | 38-25 |
ch. 10-45 | Ch. 8, Art. ID |
— | 38-1—38-4 |
ch. 10-46 | 38-1, 38-2 |
ch. 10-52 | 38-1, 38-2 |
ch. 10-52A | 38-3, 38-4 |
tit. 11 | 28-20 |
— | Ch. 36 (note) |
— | Ch. 44 (note) |
ch. 11-3 | Ch. 36 (note) |
— | 36-6 |
11-3-6 | 36-2 |
11-3-10 | 36-87, 36-88 |
— | 36-120 |
ch. 11-4 | Ch. 28, Art. II |
— | 28-19 |
— | 28-50 |
— | Ch. 36 (note) |
11-4-5 | 28-46 |
11-4-6 | 1-17 |
11-4-11 et seq. | Ch. 28, Art. II |
11-4-11 | 28-19 |
ch. 11-6 | 28-20 |
— | 36-6 |
11-6-7 | 28-19 |
11-6-14 | 28-47 |
11-6-16 | 28-47 |
11-6-17 | 28-46 |
11-6-17—11-6-18.2 | 36-6 |
11-6-18 | 28-47 |
11-6-26 | 36-2 |
11-6-26—11-6-38 | 28-19 |
11-9-13 | 28-20 |
11-10-5 | 6-137 |
— | 6-214 |
ch. 11-12 | 8-18.4 |
— | Ch. 8, Art. ID |
— | 44-1 |
12-18-3 | 30-33 |
12-27-15 | 30-33 |
ch. 20-12 | Ch. 18 (note) |
ch. 20-13 | Ch. 18 (note) |
ch. 21-10 | Ch. 22 (note) |
21-10-1 | 22-2 |
— | 22-4 |
21-10-6 | Ch. 22, Art. II |
— | 22-40 |
tit. 22 | Ch. 24 (note) |
22-1-2(9) | 8-18.17, 8-18.20 |
22-6-2 | 1-11 |
— | 14-136 |
22-6-2(2) | 44-208 |
22-11-9 | 24-4 |
22-14-7 | 24-3 |
22-18-1 | 24-1 |
22-18-35 | 24-2 |
22-24B-24 | 24-5 |
22-42-1 | 8-171 |
23-3-1 | Ch. 20 (note) |
23A-2-1 et seq. | 1-11 |
ch. 31-12A | 36-6 |
31-28-14 | 30-33 |
31-29-2 | Ch. 30 (note) |
31-29-62 | 30-2 |
ch. 32-6B | Ch. 8, Art. ID |
ch. 32-7A | Ch. 8, Art. ID |
ch. 32-14 | Ch. 40 (note) |
32-14-3 | Ch. 40 (note) |
32-14-4 | Ch. 40 (note) |
ch. 32-40 | Ch. 8, Art. ID |
ch. 32-26 | Ch. 40 (note) |
ch. 34-11 | Ch. 8, Art. ID |
34-16-1 | Ch. 14, Art. III, Div. 2 |
34-18-20 | 44-206 |
34-20G | 8-172, 8-175 |
— | 8-178 |
34-20G-1 | 8-171 |
— | 44-177 |
ch. 34-21 | 32-1 |
ch. 34-26A | Ch. 8, Art. ID |
34-29B-11.1 | Ch. 14, Art. III, Div. 2 |
ch. 34-37 | Ch. 14, Art. III, Div. 3 |
— | 14-98 |
34-37-1 | 14-98 |
34-37-2 | 14-99 |
34-37-5 | Ch. 14, Art. III, Div. 3 |
34-37-10.4 | Ch. 14, Art. III, Div. 3 |
34-37-13 | Ch. 14, Art. III, Div. 3 |
— | 14-104 |
34-37-16 | Ch. 14, Art. III, Div. 3 |
34-37-16.1 | 14-100 |
34A-1-18 | Ch. 14, Art. III, Div. 2 |
ch. 34A-6 | Ch. 32 (note) |
34A-6-1.3(17) | 32-1 |
ch. 34A-11 | 32-1 |
ch. 35-1 | Ch. 8, Art. II |
35-1-1 | 8-19 |
— | 38-3, 38-4 |
ch. 35-3 | Ch. 8, Art. II |
35-4-2 | 8-19, 8-20 |
— | 8-18.18 |
35-4-2(4) | 8-20 |
35-4-2(6) | 8-20 |
35-4-2(9) | 8-18.18 |
35-4-2(11) | 8-20 |
35-4-2(14) | 8-20 |
35-4-2(17) | 8-20 |
35-4-2.12 | 8-18.18 |
35-4-11 | 8-47 |
35-4-11.2 | 8-19 |
35-4-19 | 8-19 |
35-4-19.1 | Ch. 8, Art. II, Div. 2 |
35-4-81 | 8-19 |
35-4-103 | 8-20 |
ch. 36-16 | 6-289 |
tit. 36 | Ch. 8, Art. ID |
ch. 36-2 | Ch. 8, Art. ID |
ch. 36-4 | Ch. 8, Art. ID |
ch. 36-4A | Ch. 8, Art. ID |
ch. 36-4B | Ch. 8, Art. ID |
ch. 36-4C | Ch. 8, Art. ID |
ch. 36-5 | Ch. 8, Art. ID |
ch. 36-6A | Ch. 8, Art. ID |
ch. 36-7 | Ch. 8, Art. ID |
ch. 36-8 | Ch. 8, Art. ID |
ch. 36-9 | Ch. 8, Art. ID |
ch. 36-9A | Ch. 8, Art. ID |
ch. 36-9C | Ch. 8, Art. ID |
ch. 36-10 | Ch. 8, Art. ID |
ch. 36-10B | Ch. 8, Art. ID |
ch. 36-11 | Ch. 8, Art. ID |
ch. 36-11A | Ch. 8, Art. ID |
ch. 36-12 | Ch. 8, Art. ID |
ch. 36-14 | Ch. 8, Art. ID |
ch. 36-15 | Ch. 8, Art. ID |
ch. 36-16 | Ch. 8, Art. ID |
36-16-2 | 8-18.11 |
ch. 36-17 | Ch. 8, Art. IV |
36-18-6 | 36-6 |
ch. 36-18A | 6-80 |
— | Ch. 8, Art. ID |
ch. 36-20B | Ch. 8, Art. ID |
ch. 36-21A | Ch. 8, Art. ID |
ch. 36-21B | Ch. 8, Art. ID |
ch. 36-21C | Ch. 8, Art. ID |
ch. 36-24 | Ch. 8, Art. ID |
ch. 36-25 | 6-313 |
— | Ch. 8, Art. IV |
— | Ch. 8, Art. ID |
36-25-1 | 8-18.22 |
ch. 36-26 | Ch. 8, Art. ID |
ch. 36-27A | Ch. 8, Art. ID |
ch. 36-28 | Ch. 8, Art. ID |
ch. 36-29 | Ch. 8, Art. ID |
ch. 36-31 | Ch. 8, Art. ID |
ch. 36-32 | Ch. 8, Art. ID |
ch. 36-33 | Ch. 8, Art. ID |
ch. 36-34 | Ch. 8, Art. ID |
ch. 36-35 | Ch. 8, Art. ID |
ch. 36-36 | Ch. 8, Art. ID |
ch. 36-37 | Ch. 8, Art. ID |
tit. 37 | Ch. 8, Art. ID |
tit. 40 | Ch. 4 (note) |
40-1-1 | 4-1 |
40-1-1(5) | 4-1 |
40-1-2.3 | 4-30 |
40-1-2.4 | 4-30 |
40-1-5.1 | 4-92 |
40-1-23 | Ch. 4, Art. V |
40-1-24 | Ch. 4, Art. V |
40-1-25 | 4-39 |
40-1-37 | 4-143 |
40-2-9 | 4-1 |
ch. 40-12 | Ch. 4, Art. IV |
— | 4-89 |
40-12-2 | 4-90 |
40-12-5 | 4-92 |
40-12-6 | 4-92 |
ch. 40-28 | 4-29 |
ch. 40-34 | 4-62 |
ch. 41-20A | Ch. 14 (note) |
42-7A-41 | 8-20 |
ch. 42-12 | Ch. 8, Art. ID |
43-18-11 | 36-35 |
tit. 45 | 32-1 |
tit. 47 | Ch. 8, Art. ID |
tit. 51A | Ch. 8, Art. ID |
ch. 54-14 | Ch. 8, Art. ID |
ch. 59-8 | Ch. 8, Art. ID |
The table below allows users of this Code to quickly and accurately determine what ordinances have been considered for codification in each supplement. Ordinances that are of a general and permanent nature are codified in the Code and are considered "Includes." Ordinances that are not of a general and permanent nature are not codified in the Code and are considered "Omits."
By adding to this table with each supplement, users of this Code of Ordinances will be able to gain a more complete picture of the Code's historical evolution.
Ord. No. | Date Adopted | Include/Omit | Supp. No. |
652 | 6-16-2020 | Omit | 1 |
653 | 6-16-2020 | Omit | 1 |
654 | 6-16-2020 | Omit | 1 |
655 | 8-18-2020 | Omit | 1 |
656 | 8-18-2020 | Omit | 1 |
657 | 9-15-2020 | Omit | 1 |
658 | 11-17-2020 | Include | 1 |
659 | 11-17-2020 | Omit | 1 |
660 | 12-15-2020 | Omit | 1 |
661 | 1-5-2021 | Omit | 1 |
662 | 4-20-2021 | Omit | 1 |
663 | 4-20-2021 | Omit | 1 |
665 | 5-4-2021 | Omit | 1 |
667 | 5-4-2021 | Omit | 1 |
668 | 7-6-2021 | Omit | 1 |
669 | 6-15-2021 | Omit | 1 |
670 | 7-21-2021 | Include | 1 |
671 | 7-21-2021 | Include | 1 |
672 | 7-21-2021 | Include | 1 |
674 | 8-3-2021 | Omit | 1 |
675 | 9-21-2021 | Omit | 1 |
676 | 8-17-2021 | Omit | 1 |
677 | 9-21-2021 | Include | 1 |
678 | 9-21-2021 | Include | 1 |
679 | 9-21-2021 | Omit | 1 |
680 | 10-19-2021 | Include | 2 |
681 | 11-2-2021 | Omit | 2 |
682 | 11-16-2021 | Omit | 2 |
683 | 11-16-2021 | Omit | 2 |
684 | 11-2-2021 | Include | 2 |
685 | 12-7-2021 | Include | 2 |
686 | 12-16-2021 | Omit | 2 |
687 | 1-4-2022 | Omit | 2 |
688 | 12-16-2021 | Omit | 2 |
689 | 12-7-2021 | Omit | 2 |
690 | 1-18-2022 | Include | 2 |
691 | 4-19-2022 | Omit | 2 |
692 | 5-3-2022 | Omit | 3 |
693 | 7-5-2022 | Omit | 3 |
694 | 7-19-2022 | Omit | 3 |
695 | 8-2-2022 | Omit | 3 |
696 | 8-16-2022 | Omit | 3 |
697 | 8-16-2022 | Include | 3 |
698 | 10-4-2022 | Omit | 3 |
699 | 9-20-2022 | Omit | 3 |
700 | 10-18-2022 | Omit | 3 |
701 | 10-18-2022 | Omit | 3 |
702 | 10-18-2022 | Omit | 3 |
703 | 10-18-2022 | Omit | 3 |
704 | 10-18-2022 | Omit | 3 |
705 | 10-18-2022 | Omit | 3 |
706 | 11-15-2022 | Omit | 3 |
707 | 12-20-2022 | Include | 3 |
708 | 12-20-2022 | Include | 3 |
709 | 12-20-2022 | Include | 3 |
711 | 1-3-2023 | Include | 3 |
712 | 12-20-2022 | Omit | 3 |
713 | 12-20-2022 | Include | 3 |
714 | 12-20-2022 | Omit | 3 |
This is a chronological listing of the ordinances of the city, used in the compilation of this Code. Repealed or superseded laws at the time of the codification and any omitted materials are not reflected in the table.
Legislation | Date | Section | Section this Code |
Ord. No. 9 | 3-9-1965 | 9.01 | 24-1 |
|
| 9.02 | 24-2 |
Ord. No. 11 | 3-16-1965 | 11.01 | 24-3 |
Ord. No. 116 | 11-12-1980 | 3.01 | 40-1 |
|
| 3.02 | 40-3 |
|
| 3.03 | 40-3 |
|
| 3.04 | 40-3 |
|
| 3.05 | 40-3 |
|
| 3.06 | 40-3 |
|
| 3.07 | 40-12 |
|
| 3.08 | 40-6 |
|
| 3.09 | 40-6 |
|
| 3.10 | 40-7 |
|
| 3.11 | 40-5 |
|
| 3.12 | 40-10 |
|
| 3.13 | 40-11 |
|
| 3.15 | 40-13 |
|
| 3.16 | 40-14 |
|
| 3.17 | 40-15 |
|
| 3.18 | 40-16 |
|
| 3.19 | 40-17 |
|
| 3.20 | 40-18 |
|
| 3.21 | 40-19 |
|
| 3.22 | 40-20 |
|
| 3.23 | 40-21 |
|
| 3.24 | 40-22 |
|
| 3.25 | 40-23 |
|
| 3.26 | 40-24 |
|
| 3.27 | 40-3 |
|
| 3.28 | 40-5 |
|
| 3.29 | 40-25 |
|
| 3.30 | 40-11 |
|
| 3.31 | 40-26 |
|
| 3.33 | 40-2 |
Ord. No. 129 | 10-26-1982 | II | 24-5 |
Ord. No. 186 | 5-13-1986 | 1 | 20-44 |
|
| 2 | 20-45 |
|
| 3 | 20-46 |
|
| 4 | 20-47 |
|
| 5 | 20-48 |
|
| 6 | 20-49 |
Ord. No. 198 | 12-23-1986 | — | 8-21 |
Ord. No. 257 | 6-4-1991 | I(2-70) | 18-19 |
|
| I(2-71) | 18-20 |
|
| I(2-72) | 18-21 |
|
| I(2-73) | 18-22 |
|
| I(2-74) | 18-23 |
|
| I(2-75) | 18-24 |
|
| I(2-76) | 18-25 |
Ord. No. 292 | 3-21-1994 | — | 8-20 |
Ord. No. 298 | 11-7-1994 | I | 22-102 |
|
| II | 22-104 |
|
| III | 22-104 |
|
| IV | 22-104 |
|
| V | 22-104 |
Ord. No. 395 | 5-4-2003 | — | 40-8 |
Ord. No. 401 | 10-7-2003 | 1 | 22-103 |
|
| 2 | 22-103 |
|
| 3 | 22-103 |
|
| 4 | 22-105 |
|
| 5 | 22-102 |
|
| — | 22-105 |
|
| 6 | 22-106 |
Ord. No. 404 | 1-20-2004 | 1.00 | 14-71, 14-72 |
|
| 1.01 | 14-71 |
|
| — | 14-74, 14-75 |
|
| 1.02 | 14-71 |
|
| — | 14-74, 14-75 |
|
| 1.03 | 14-73 |
|
| 1.04 | 14-77 |
|
| 1.05 | 14-76 |
Ord. No. 410 | 5-4-2004 | — | 22-102 |
|
| — | 22-105 |
Ord. No. 418 | 10-19-2004 | — | 40-27 |
Ord. No. 445 | 7-18-2006 | 1 | 32-1 |
|
| 2 | 32-82 |
Ord. No. 457 | 12-5-2006 | — | 24-29 |
|
| 1 | 26-51—26-55-29 |
Ord. No. 470 | 8-5-2008 | I(a) | 8-47 |
|
| I(b) | 8-46 |
|
| I(c) | 8-48 |
|
| I(d) | 8-49 |
|
| I(e) | 8-50 |
|
| I(g) | 8-51 |
|
| I(i) | 8-47 |
|
| I(j) | 8-14702 |
Ord. No. 466 | 11-18-2008 | art. I, § 2 | 30-1 |
|
| art. II | 30-2 |
|
| art. III(A) | 30-87 |
|
| art. III(B) | 30-87 |
|
| art. III(C) | 30-87 |
|
| art. III(D) | 30-87 |
|
| art. III(E) | 30-87 |
|
| art. III(F) | 30-87 |
|
| art. III(G) | 30-87 |
|
| art. III(H) | 30-27 |
|
| art. III(I) | 30-28 |
|
| art. III(J) | 30-28 |
|
| art. III(K) | 30-30 |
|
| art. III(L) | 30-29 |
|
| art. IV, § 1 | 30-31 |
|
| art. IV, § 2 | 30-33 |
|
| art. IV, § 3 | 30-34 |
|
| art. IV, § 4 | 30-32 |
|
| — | 30-35 |
|
| art. IV, § 5 | 30-33 |
|
| art. V, § 1 | 30-3 |
|
| art. V, § 2 | 30-63 |
|
| art. V, § 3 | 30-63 |
|
| art. V, § 4 | 30-63 |
|
| art. V, § 5 | 30-64 |
|
| art. V, § 6 | 30-64 |
|
| art. VI, § 1 | 30-37 |
|
| art. VI, § 2 | 30-4 |
|
| art. VI, § 3 | 30-88 |
|
| art. VI, § 4 | 30-36 |
|
| art. VI, § 5 | 30-89 |
|
| art. VII | 30-90 |
Ord. No. 486 | 10-21-2009 | art. II | 40-1 |
|
| art. III, § 3 | 40-58 |
|
| art. IV, § 2 | 40-59 |
|
| art. V | 40-60 |
|
| art. VI | 40-61 |
Ord. No. 479 | 6-1-2010 | art. II | 8-148 |
|
| art. III, § 1 | 8-149 |
|
| — | 8-154 |
|
| art. III, § 2 | 8-150 |
|
| art. III, § 3 | 8-151—8-153 |
|
| — | 8-155, 8-156 |
|
| art. IV | 8-157 |
Ord. No. 496 | 6-1-2010 | art. II | 8-148 |
|
| — | 8-151—8-153 |
|
| — | 8-155—8-157 |
Ord. No. 492 | 7-20-2010 | art. II | 34-56 |
|
| art. III, § 1 | 26-21 |
|
| — | 34-57 |
|
| art. III, § 2 | 26-26 |
|
| art. III, § 3 | 26-29 |
|
| art. IV, § 1 | 34-81 |
|
| art. IV, § 2 | 34-82 |
|
| art. IV, § 3 | 34-83 |
|
| art. IV, § 4 | 34-84 |
|
| art. IV, § 5 | 34-85 |
|
| art. V, § 1 | 34-114 |
|
| art. V, § 2 | 34-115 |
|
| art. V, § 3 | 34-116 |
|
| art. V, § 4 | 34-117 |
|
| art. V, § 5 | 34-118 |
|
| art. V, § 6 | 34-119 |
|
| art. V, § 7 | 34-120 |
|
| art. VI | 34-58 |
|
| art. VII, § 1 | 34-59 |
|
| art. VII, § 2 | 34-60 |
|
| art. VII, § 3 | 34-61 |
Ord. No. 493 | 8-20-2010 | art. II | 30-32—30-35 |
Ord. No. 482 | 12-21-2010 | art. II | 40-1 |
|
| art. III, § 3 | 40-4 |
|
| art. IV, § 1 | 40-81 |
|
| art. IV, § 3 | 40-83 |
|
| art. IV, § 4 | 40-84 |
|
| art. IV, § 5 | 40-85 |
|
| art. V | 40-87 |
|
| art. V, § 1 | 40-86 |
|
| art. V, § 2 | 40-86 |
|
| art. V, § 3 | 40-86 |
|
| art. VI | 40-87 |
Ord. No. 508 | 3-15-2011 | art. II | 30-31 |
|
| — | 30-33 |
|
| — | 30-64 |
Ord. No. 510 | 5-17-2011 | art. II | 14-98 |
|
| art. III, § 1 | 14-99 |
|
| art. III, § 2 | 14-100 |
|
| art. III, § 3 | 14-101 |
|
| art. III, § 4 | 14-101 |
|
| art. III, § 5 | 14-102 |
|
| art. III, § 6 | 14-103 |
|
| art. IV, § 1 | 14-104 |
|
| art. IV, § 2 | 14-104 |
|
| art. IV, § 3 | 14-105 |
|
| art. V | 14-106 |
Ord. No. 520 | 2-21-2012 | — | 8-19 |
Ord. No. 521 | 2-21-2012 | III | 8-19 |
Ord. No. 528 | 12-4-2012 | art. II, § 1 | 38-23 |
|
| art. II, § 2 | 38-24 |
|
| art. II, § 3 | 38-25 |
|
| art. II, § 4 | 38-26 |
|
| art. II, § 5 | 38-27 |
|
| art. II, § 6 | 38-28 |
|
| art. II, § 7 | 38-29 |
|
| art. II, § 8 | 38-30 |
|
| art. II, § 9 | 38-31 |
|
| art. II, § 10 | 38-32 |
|
| art. III | 2-170 |
|
| art. IV | 38-33 |
Ord. No. 530 | 1-2-2013 | art. II | 34-19 |
|
| art. III, § 1 | 34-20 |
|
| art. IV, § 1 | 34-21 |
|
| art. IV, § 2 | 34-22 |
|
| art. IV, § 3 | 34-23 |
|
| art. IV, § 4 | 34-24 |
|
| art. IV, § 5 | 34-25 |
|
| art. V | 34-26 |
Ord. No. 542 | 2-4-2014 | art. II, § 1 | 32-1 |
Ord. No. 543 | 2-4-2014 | art. II, § 1 | 40-1 |
|
| — | 40-9 |
Ord. No. 548 | 6-17-2014 | — | 8-19 |
Ord. No. 550 |
| art. II | 42-1 |
|
| art. III, § 1 | 42-21 |
|
| art. III, § 2 | 42-22 |
|
| art. III, § 3 | 42-23 |
|
| art. III, § 4 | 42-29 |
|
| art. III, § 5 | 42-30 |
|
| art. III, § 6 | 42-24 |
|
| art. III, § 7 | 42-24—42-27 |
|
| art. III, § 8 | 42-31 |
|
| art. III, § 9 | 42-28 |
|
| art. IV | 42-32 |
Ord. No. 562 | 3-1-2016 | 99.1.1 | 2-359 |
|
| 99.1.2 | 2-360 |
|
| 99.2.1 | 2-361 |
|
| 99.2.2 | 2-362 |
|
| 99.3.1 | 2-363 |
|
| 99.3.2 | 2-364 |
|
| 99.3.3 | 2-365 |
|
| 99.3.4 | 2-366 |
|
| 99.3.5 | 2-367 |
|
| 99.3.6 | 2-363 |
|
| 99.3.7 | 2-368 |
|
| 99.4.1 | 2-385 |
|
| 99.4.2 | 2-386 |
|
| 99.4.3 | 2-387 |
|
| 99.4.4 | 2-388 |
|
| 99.4.5 | 2-389 |
|
| 99.4.6 | 2-390 |
|
| 99.4.7 | 2-391 |
Ord. No. 561 | 3-15-2016 | 30.03 | 2-2 |
|
| 30.04 | 2-3 |
|
| 30.05 | 2-4 |
|
| 30.06 | 2-49 |
|
| 30.07 | 2-50 |
|
| 30.08 | 2-51 |
|
| 30.09(A) | 2-293—2-295 |
|
| 30.09(B) | 2-296 |
|
| 30.09(C) | 2-297 |
|
| 30.09(D) | 2-299 |
|
| 30.10 | 16-1 |
|
| 30.11 | 2-111 |
|
| 30.12 | 2-204 |
|
| 30.13 | 2-29 |
|
| 30.14 | 2-80 |
|
| 30.15 | 2-81 |
|
| 30.16 | 2-82 |
|
| 30.17 | 2-83 |
|
| 31.01 | 2-25 |
|
| 31.02 | 2-26 |
|
| 31.03 | 2-27 |
|
| 31.04 | 2-28 |
|
| 32.01.02 | 2-112 |
|
| 32.02 | 2-148 |
|
| 32.03 | 2-113 |
|
| 32.04 | 2-114 |
|
| 32.05 | 2-149 |
|
| 32.06 | 2-115 |
|
| 32.07 | 2-195 |
|
| 32.08 | 2-117 |
|
| 32.09 | 2-150 |
|
| 32.10 | 2-149 |
|
| 32.10 | 2-116 |
|
| 33.01.02 | 28-19 |
|
| 33.01.03 | 28-21 |
|
| 33.01.04 | 28-22 |
|
| 33.01.05 | 28-23 |
|
| 33.01.06 | 28-24 |
|
| 33.01.07 | 28-25 |
|
| 33.01.08 | 28-26 |
|
| 33.01.09 | 28-27 |
|
| 33.01.10 | 28-28 |
|
| 33.01.11 | 28-47 |
|
| 33.01.12 | 28-48 |
|
| 33.01.13 | 28-47 |
|
| 33.01.14 | 28-29 |
|
| 33.01.15 | 28-49 |
|
| 33.02.01 | 26-21 |
|
| 33.02.02 | 26-22 |
|
| 33.02.03(1) | 26-23 |
|
| 33.02.03(2) | 26-24 |
|
| 33.02.04 | 26-25 |
|
| 33.02.05 | 26-26 |
|
| 33.02.06 | 26-27 |
|
| 33.02.07 | 26-28 |
|
| 33.02.08 | 26-29 |
|
| 33.02.09 | 26-30 |
|
| 33.02.10 | 26-31 |
|
| 33.02.11 | 26-1 |
|
| 33.04 | 2-169 |
|
| 33.05.01 | 20-19 |
|
| 33.05.03 | 20-21 |
|
| 33.07 | 14-19 |
|
| 34.01 | 2-196 |
|
| 34.03 | 2-206 |
|
| 34.04 | 2-197 |
|
| 34.05 | 2-198 |
|
| 34.06 | 2-199 |
|
| 34.07 | 2-202 |
|
| 35.01 | 2-203 |
|
| 35.02 | 2-205 |
|
| 36.02 | 38-5 |
|
| 37.01 | 2-267 |
|
| 37.02 | 2-268 |
|
| 37.03 | 2-208 |
|
| 37.04 | 2-200 |
|
| 37.05 | 2-201 |
|
| 37.06 | 2-111 |
|
| 38.01 | 2-238 |
|
| 38.02 | 2-239 |
|
| 38.03 | 2-240 |
|
| 38.04 | 2-241 |
|
| 38.05 | 2-242 |
|
| 38.06 | 2-243 |
|
| 38.07 | 2-244 |
Ord. No. 560 | 4-5-2016 | 153.004 | 44-1 |
|
| 153.015 | 44-4 |
|
| 153.016 | 44-4 |
|
| 153.017 | 44-4 |
|
| 153.055 | 44-27 |
|
| 153.056 | 44-28 |
|
| 153.057 | 44-29 |
|
| 153.058 | 44-30 |
|
| 153.060 | 44-31 |
|
| 153.061 | 44-32 |
|
| 153.062 | 44-33 |
|
| 153.063 | 44-34 |
|
| 153.064 | 44-35 |
|
| 153.095 | 44-2 |
|
| 153.096 | 44-3 |
|
| 153.097 | 44-61 |
|
| 153.098 | 44-62 |
|
| 153.099 | 44-36 |
|
| 153.100(A) | 44-83 |
|
| 153.100(B) | 44-84 |
|
| 153.100(C) | 44-85 |
|
| 153.100(D) | 44-86 |
|
| 153.100(E) | 44-87 |
|
| 153.100(F) | 44-88 |
|
| 153.100(G) | 44-89 |
|
| 153.100(H) | 44-90 |
|
| 153.100(I) | 44-91 |
|
| 153.100(L) | 44-92, 44-93 |
|
| 153.100(M) | 44-94 |
|
| 153.100(N) | 44-95 |
|
| 153.100(O) | 44-96 |
|
| 153.101(A) | 44-121 |
|
| 153.101(B) | 44-122 |
|
| 153.101(C) | 44-123 |
|
| 153.101(D) | 44-124 |
|
| 153.101(E) | 44-125 |
|
| 153.101(F) | 44-126 |
|
| 153.101(G) | 44-127 |
|
| 153.101(H) | 44-128 |
|
| 153.101(I) | 44-129 |
|
| 153.101(J) | 44-130 |
|
| 153.101(K) | 44-131 |
|
| 153.101(L) | 44-132 |
|
| 153.101(M) | 44-133 |
|
| 153.101(N) | 44-134 |
|
| 153.101(O) | 44-135 |
|
| 153.102(A) | 44-154 |
|
| 153.102(B) | 44-155 |
|
| 153.102(C) | 44-156 |
|
| 153.102(D) | 44-157 |
|
| 153.102(E) | 44-158 |
|
| 153.102(F) | 44-159 |
|
| 153.102(G) | 44-160 |
|
| 153.102(H) | 44-161 |
|
| 153.102(I) | 44-162 |
|
| 153.102(J) | 44-163 |
|
| 153.102(K) | 44-164 |
|
| 153.102(L) | 44-165 |
|
| 153.102(M) | 44-166 |
|
| 153.102(N) | 44-167 |
|
| 153.102(O) | 44-168 |
|
| 153.102(P) | 44-169 |
|
| 153.102(Q) | 44-170 |
|
| 153.102(R) | 44-171 |
|
| 153.102(S) | 44-172 |
|
| 153.102(T) | 44-173 |
|
| 153.102(U) | 44-174 |
|
| 153.102(V) | 44-175 |
|
| 153.102(W) | 44-176 |
|
| 153.102(X) | 44-206—44-222 |
|
| 153.102(Y) | 44-253—44-262 |
|
| 153.102(Z) | 44-288—44-291 |
|
| — | 44-316, 44-317 |
|
| — | 44-338—44-345 |
|
| — | 44-364—44-367 |
|
| — | 44-393 |
|
| — | 44-415 |
|
| — | 44-444, 44-445 |
|
| — | 44-474 |
|
| — | 44-502 |
|
| — | 44-528 |
|
| 153.102(AB) | 44-550—44-554 |
|
| 153.103(A) | 44-572 |
|
| 153.103(B) | 44-573 |
|
| 153.103(C) | 44-574 |
|
| 153.103(D) | 44-575 |
|
| 153.103(E) | 44-576 |
|
| 153.103(F) | 44-577 |
|
| 153.103(G) | 44-578 |
|
| 153.103(H) | 44-579 |
|
| 153.103(I) | 44-580 |
|
| 153.103(J) | 44-581 |
|
| 153.104 | 44-614 |
|
| 153.105(A) | 44-634 |
|
| 153.105(B) | 44-635 |
|
| 153.105(C) | 44-636 |
|
| 153.105(D) | 44-637 |
|
| 153.105(E) | 44-638 |
|
| 153.105(F) | 44-639 |
|
| 153.105(G) | 44-640 |
|
| 153.106 | 44-669—44-683 |
|
| 153.107 | 44-614 |
|
| 153.108 | 44-611 |
|
| 153.109 | 44-612 |
|
| 153.111 | 44-613 |
Ord. No. 564 | 6-21-2016 | — | 38-24 |
Ord. No. 565 | 7-19-2016 | 152.001 | 36-1 |
|
| 152.003 | 36-2 |
|
| 152.004 | 36-3 |
|
| 152.005 | 36-4 |
|
| 152.006 | 36-5 |
|
| 152.008 | 36-6 |
|
| 152.020 | 36-33 |
|
| 152.021 | 36-34 |
|
| — | 36-171, 36-172 |
|
| — | 36-235, 36-236 |
|
| 152.022 | 36-61 |
|
| 152.023 | 36-62 |
|
| 152.024 | 36-63 |
|
| 152.025 | 36-87 |
|
| 152.026 | 36-88 |
|
| 152.027 | 36-64 |
|
| 152.028 | 36-120 |
|
| 152.029 | 36-121 |
|
| 152.030 | 36-141 |
|
| 152.031 | 36-142 |
|
| 152.032 | 36-35 |
|
| 152.033 | 36-36 |
|
| 152.040(A) | 36-168 |
|
| — | 36-198—36-200 |
|
| 152.040(B) | 36-201 |
|
| 152.040(C) | 36-202 |
|
| 152.040(D) | 36-203 |
|
| 152.040(E) | 36-204 |
|
| 152.040(F) | 36-205 |
|
| 152.040(G) | 36-206 |
|
| 152.040(H) | 36-207 |
|
| 152.040(I) | 36-208 |
|
| 152.040(J) | 36-209 |
|
| 152.040(K) | 36-210 |
|
| 152.041(A) | 36-229 |
|
| 152.041(B) | 36-230 |
|
| 152.041(C) | 36-231 |
|
| 152.041(D) | 36-232 |
|
| 152.041(E) | 36-233 |
|
| 152.041(F) | 36-234 |
|
| 152.041(G) | 36-235 |
|
| 152.041(H) | 36-236 |
|
| 152.041(I) | 36-235 |
|
| 152.041(J) | 36-237 |
|
| 152.042 | 36-169 |
|
| 152.043 | 36-171 |
|
| 152.080 | 36-170 |
|
| 152.099 | 36-7 |
Ord. No. 568 | 11-1-2016 | 90.001 | 4-2 |
|
| — | 4-141 |
|
| 90.002 | 4-1 |
|
| 90.003 | 4-142 |
|
| 90.004 | 4-142 |
|
| 90.015 | 4-180 |
|
| 90.016 | 4-24 |
|
| 90.017 | 4-29 |
|
| 90.018 | 4-181 |
|
| 90.019 | 4-143 |
|
| 90.020 | 4-30 |
|
| 90.021 | 4-31 |
|
| 90.022 | 4-32 |
|
| 90.023 | 4-33 |
|
| 90.024 | 4-181 |
|
| 90.025 | 4-43 |
|
| 90.026 | 4-34 |
|
| 90.027 | 4-35 |
|
| 90.028 | 4-44 |
|
| 90.029 | 4-36 |
|
| 90.030 | 4-42 |
|
| 90.031 | 4-26 |
|
| 90.032 | 4-37 |
|
| 90.033 | 4-27 |
|
| 90.034 | 4-25 |
|
| 90.035 | 4-25 |
|
| 90.036 | 4-39 |
|
| 90.037 | 4-40 |
|
| 90.038 | 26-53 |
|
| 90.039 | 4-144 |
|
| 90.040 | 4-145 |
|
| 90.041 | 4-146 |
|
| 90.042 | 4-23 |
|
| 90.043 | 4-2 |
|
| 90.050 | 4-88 |
|
| 90.051 | 4-89 |
|
| 90.052 | 4-90 |
|
| 90.053 | 4-91 |
|
| 90.054 | 4-30 |
|
| — | 4-92 |
|
| — | 4-141 |
|
| 90.065 | 4-113, 4-114 |
|
| — | 4-121 |
|
| 90.066 | 4-115, 4-116 |
|
| 90.067 | 4-117 |
|
| 90.068 | 4-118 |
|
| 90.069 | 4-119 |
|
| 90.070 | 4-120 |
|
| 90.072 | 4-183 |
|
| 90.100 | 4-62 |
|
| 90.101 | 4-62 |
|
| 90.102 | 4-62 |
|
| 90.103 | 4-64 |
|
| 90.104 | 4-63 |
|
| 90.105 | 4-63 |
|
| 90.106 | 4-87 |
|
| 90.107 | 4-62 |
|
| 90.120 | 4-181 |
|
| 90.121 | 4-181 |
|
| 90.122 | 4-183 |
|
| 90.123 | 4-28 |
|
| 90.124 | 4-182 |
|
| 90.125 | 4-183 |
|
| 90.126 | 4-147 |
|
| 90.999 | 4-148 |
Ord. No. 163 | 2017 | — | 24-4 |
Ord. No. 572 | 2-6-2017 | 93.01.01 | 22-1 |
|
| 93.01.02 | 22-2 |
|
| 93.01.03(A) | 22-3 |
|
| 93.02.01 | 22-4 |
|
| 93.02.02 | 22-33 |
|
| 93.02.03 | 22-34 |
|
| 93.02.04 | 22-36 |
|
| 93.02.06 | 22-37 |
|
| 93.02.07 | 22-38 |
|
| 93.02.08 | 22-38 |
|
| 93.02.09 | 22-39 |
|
| 93.02.10 | 22-40 |
|
| 93.02.11 | 22-41 |
|
| 93.02.12 | 22-6 |
|
| — | 22-42 |
|
| 93.02.13 | 22-35 |
|
| 93.03.01 | 22-43 |
|
| 93.03.02 | 22-43 |
|
| 93.04.01 | 22-75 |
|
| 93.04.02 | 22-76 |
|
| 93.04.03 | 22-78 |
|
| 93.04.04 | 22-79 |
|
| 93.04.05 | 22-77 |
|
| 93.05.01 | 22-5 |
|
| 93.05.02 | 22-5 |
|
| 93.05.03 | 22-5 |
|
| 93.06.01 | 4-38 |
|
| 93.06.02 | 4-41 |
|
| 93.07.01 | 22-4 |
|
| 93.07.02 | 22-4 |
|
| 93.07.03 | 22-4 |
|
| 93.07.04 | 22-4 |
|
| 93.08.02 | 22-7 |
Ord. No. 570 | 2-7-2017 | 32.01 | 2-112 |
|
| 32.02 | 2-148 |
|
| 32.03 | 2-113 |
Ord. No. 573 | 4-26-2017 | 151.003 | 12-19 |
|
| 151.004 | 12-20 |
|
| 151.005 | 12-21 |
|
| 151.015 | 12-22 |
|
| 151.025 | 12-23 |
|
| 151.026 | 12-24 |
|
| 151.027 | 12-25 |
|
| 151.028 | 12-26 |
|
| 151.029 | 12-27 |
|
| 151.030 | 12-28 |
|
| 151.040 | 12-48 |
|
| 151.041 | 12-49 |
|
| 151.042 | 12-50 |
|
| 151.043 | 12-51 |
|
| 151.044 | 12-52 |
|
| 151.055 | 12-80 |
|
| 151.056 | 12-81 |
|
| 151.057 | 12-82 |
|
| 151.058 | 12-83 |
|
| 151.070 | 12-110 |
|
| 151.082 | 12-47 |
|
| 151.083 | 12-53 |
|
| 151.999 | 12-29 |
Ord. No. 576 | 6-16-2017 | 150.11.010 | 8-76 |
|
| 150.11.020 | 8-77 |
|
| 150.11.030 | 8-77 |
|
| 150.11.050 | 8-77 |
|
| 150.11.060 | 8-78 |
|
| 150.11.070 | 8-78 |
|
| 150.11.090 | 8-100 |
|
| 150.11.100 | 8-101 |
|
| 150.11.110 | 8-102 |
|
| 150.11.120 | 8-103 |
|
| 150.11.130 | 8-104 |
|
| 150.11.140 | 8-105 |
|
| 150.11.150 | 8-106 |
|
| 150.11.160 | 8-107 |
|
| 150.11.170 | 8-108, 8-109 |
|
| 150.11.180 | 8-110 |
|
| 150.11.190 | 8-111 |
|
| 150.11.200 | 8-112 |
|
| 150.11.210 | 8-113 |
|
| 150.11.220 | 8-114 |
|
| 150.11.230 | 8-115 |
|
| 150.11.240 | 8-116 |
|
| 150.11.250 | 8-117 |
Ord. No. 603 | 8-17-2018 | 53.04 | 42-1 |
Ord. No. 611 | 10-16-2018 | 1 | 38-1 |
|
| 2 | 38-1 |
|
| 3 | 38-1 |
|
| 4 | 38-1 |
|
| 5 | 38-1 |
|
| 6 | 38-1 |
Ord. No. 612 | 10-16-2018 | 1 | 38-2 |
|
| 2 | 38-2 |
|
| 3 | 38-2 |
|
| 4 | 38-2 |
|
| 5 | 38-2 |
|
| 6 | 38-2 |
Ord. No. 613 | 10-16-2018 | 1 | 38-3 |
|
| 2 | 38-3 |
|
| 3 | 38-3 |
|
| 4 | 38-3 |
|
| 5 | 38-3 |
|
| 6 | 38-3 |
Ord. No. 614 | 10-16-2018 | 38-4 | |
|
| 2 | 38-4 |
|
| 3 | 38-4 |
|
| 4 | 38-4 |
|
| 5 | 38-4 |
|
| 6 | 38-4 |
Ord. No. 615 | 11-20-2018 | 1 | 2-330 |
|
| 2 | 2-331, 2-332 |
|
| 4 | 2-333 |
|
| 5 | 2-334 |
|
| 6 | 2-335 |
Ord. No. 626 | 7-16-2019 | 90.01.01 | 14-130 |
|
| 90.01.02 | 14-131 |
|
| 90.01.03 | 14-132 |
|
| 90.01.04 | 14-133 |
|
| 90.01.05 | 14-134 |
|
| 90.01.06 | 14-135 |
|
| 90.01.07 | 14-136 |
Ord. No. 628 | 10-1-2019 | — | 44-92 |
Ord. No. 639 | 12-4-2019 | 51.11 | 32-1 |
|
| 51.12.001 | 32-27 |
|
| 51.12.002 | 32-28 |
|
| 51.12.003 | 32-29 |
|
| 51.12.004 | 32-30 |
|
| 51.12.005 | 32-31 |
|
| 51.12.006 | 32-32 |
|
| 51.12.007 | 32-33 |
|
| 51.12.008 | 32-34 |
|
| 51.20.001 | 32-57 |
|
| 51.20.002 | 32-58 |
|
| 51.20.003 | 32-59 |
|
| 51.20.004 | 32-60 |
|
| 51.20.005 | 32-61 |
|
| 51.21 | 32-81 |
|
| 51.31 | 32-83 |
|
| 51.40 | 32-110 |
|
| 51.41 | 32-111 |
|
| 51.42 | 32-112 |
|
| 51.43 | 32-113 |
|
| 51.44 | 32-114 |
|
| 51.50 | 32-2 |
|
| 51.60 | 32-3 |
|
| 51.61 | 32-4 |
Res. No. 19-24 | 12-18-2019 | — | 32-110 |
Ord. No. 642 | 2-14-2020 | 150.01.010 | 6-1 |
|
| 150.01.020 | 6-2 |
|
| 150.01.030 | 6-23 |
|
| 150.01.040 | 6-24 |
|
| 150.01.050 | 6-25 |
|
| 150.01.060 | 6-26 |
|
| 150.01.070 | 6-27 |
|
| 150.01.080 | 6-28 |
|
| 150.01.090 | 6-29 |
|
| 150.01.100 | 6-30 |
|
| 150.01.110 | 6-57 |
|
| 150.01.120 | 6-58 |
|
| 150.01.130 | 6-59 |
|
| 150.01.150 | 6-77 |
|
| 150.01.160 | 6-78 |
|
| 150.01.170 | 6-79 |
|
| 150.01.180 | 6-80 |
|
| 150.01.190 | 6-81 |
|
| 150.01.200 | 6-82 |
|
| 150.01.210 | 6-83 |
|
| 150.01.211 | 6-84 |
|
| 150.01.220 | 6-85 |
|
| 150.01.230 | 6-86 |
|
| 150.01.240 | 6-87 |
|
| 150.01.250 | 6-88 |
|
| 150.01.260 | 6-89 |
|
| 150.01.270 | 6-90 |
|
| 150.01.280 | 6-91 |
|
| 150.01.290 | 6-92 |
|
| 150.01.300 | 6-31 |
|
| 150.01.310 | 6-32 |
|
| 150.01.320 | 6-33 |
|
| 150.01.330 | 6-95 |
|
| 150.01.350 | 6-34 |
|
| 150.01.360 | 6-93 |
|
| 150.01.370 | 6-94 |
|
| 150.02.010 | 6-332 |
|
| 150.02.020 | 6-333 |
|
| 150.02.030 | 6-334 |
|
| 150.02.040 | 6-335 |
|
| 150.02.050 | 6-336 |
|
| 150.02.060 | 6-337 |
|
| 150.03.010 | 6-137 |
|
| 150.03.020 | 6-138 |
|
| 150.03.030 | 6-139 |
|
| 150.03.031 | 6-140 |
|
| 150.03.050 | 6-141 |
|
| 150.03.060 | 6-142 |
|
| 150.03.070 | 6-143 |
|
| 150.03.071 | 6-144 |
|
| 150.03.080 | 6-145 |
|
| 150.03.081 | 6-146 |
|
| 150.03.082 | 6-147 |
|
| 150.03.090 | 6-148 |
|
| 150.03.091 | 6-149 |
|
| 150.03.100 | 6-150 |
|
| 150.03.110 | 6-151 |
|
| 150.03.120 | 6-152 |
|
| 150.03.130 | 6-153 |
|
| 150.03.140 | 6-154 |
|
| 150.03.150 | 6-155 |
|
| 150.03.160 | 6-156 |
|
| 150.03.170 | 6-157 |
|
| 150.03.180 | 6-158 |
|
| 150.03.181 | 6-159 |
|
| 150.03.182 | 6-160 |
|
| 150.03.190(1) | 6-161 |
|
| 150.03.190(2) | 6-162 |
|
| 150.03.200 | 6-163 |
|
| 150.03.210 | 6-164 |
|
| 150.03.211 | 6-165 |
|
| 150.03.212 | 6-166 |
|
| 150.03.213 | 6-167 |
|
| 150.03.220 | 6-168 |
|
| 150.03.230 | 6-169 |
|
| 150.03.240 | 6-170 |
|
| 150.03.250 | 6-171 |
|
| 150.03.260 | 6-172 |
|
| 150.03.270 | 6-173 |
|
| 150.03.280 | 6-174 |
|
| 150.03.290 | 6-175 |
|
| 150.03.300 | 6-176 |
|
| 150.03.301 | 6-177 |
|
| 150.03.310 | 6-178 |
|
| 150.03.320 | 6-179 |
|
| 150.03.330 | 6-180 |
|
| 150.03.331 | 6-181 |
|
| 150.03.340 | 6-182 |
|
| 150.03.350 | 6-183 |
|
| 150.03.351 | 6-184 |
|
| 150.03.360 | 6-185 |
|
| 150.03.370 | 6-187 |
|
| 150.03.380 | 6-186 |
|
| 150.03.381 | 6-188 |
|
| 150.03.390 | 6-189 |
|
| 150.03.400 | 6-190 |
|
| 150.03.410 | 6-191 |
|
| 150.03.420 | 6-192 |
|
| 150.03.430 | 6-193 |
|
| 150.03.490 | 6-194 |
|
| 150.03.580 | 6-195 |
|
| 150.04.010 | 6-214 |
|
| 150.04.020 | 6-215 |
|
| 150.04.030 | 6-216 |
|
| 150.04.031 | 6-217 |
|
| 150.04.032 | 6-218 |
|
| 150.04.040 | 6-219 |
|
| 150.04.050 | 6-220 |
|
| 150.04.060 | 6-221 |
|
| 150.04.070 | 6-222 |
|
| 150.04.071 | 6-223 |
|
| 150.04.090 | 6-224 |
|
| 150.04.100 | 6-225 |
|
| 150.04.110 | 6-226 |
|
| 150.04.120 | 6-227 |
|
| 150.04.130 | 6-228 |
|
| 150.04.140 | 6-229 |
|
| 150.04.150 | 6-230 |
|
| 150.04.160 | 6-231 |
|
| 150.04.161 | 6-232 |
|
| 150.04.170 | 6-233 |
|
| 150.04.190 | 6-234 |
|
| 150.04.200 | 6-235 |
|
| 150.04.210 | 6-236 |
|
| 150.04.220 | 6-237 |
|
| 150.04.230 | 6-238 |
|
| 150.04.231 | 6-239 |
|
| 150.04.232 | 6-240 |
|
| 150.04.240 | 6-241 |
|
| 150.04.250 | 6-242 |
|
| 150.04.251 | 6-243 |
|
| 150.04.252 | 6-244 |
|
| 150.04.253 | 6-245 |
|
| 150.04.260 | 6-246 |
|
| 150.04.265 | 6-247 |
|
| 150.04.266 | 6-248 |
|
| 150.04.267 | 6-249 |
|
| 150.04.270 | 6-250 |
|
| 150.04.275 | 6-251 |
|
| 150.04.290 | 6-252 |
|
| 150.04.300 | 6-253 |
|
| 150.04.301 | 6-254 |
|
| 150.04.320 | 6-255 |
|
| 150.04.330 | 6-256 |
|
| 150.04.340 | 6-257 |
|
| 150.04.341 | 6-258 |
|
| 150.04.350 | 6-259 |
|
| 150.04.360 | 6-260 |
|
| 150.04.370 | 6-261 |
|
| 150.04.380 | 6-262 |
|
| 150.06.010 | 6-288 |
|
| 150.06.020 | 6-289 |
|
| 150.07.010 | 6-312 |
|
| 150.07.020 | 6-313 |
|
| ch. 150.09 | 6-119 |
|
| app. A | 6-95 |
|
| app. B | 6-95 |
Ord. No. 648 | 3-18-2020 | exh. A | 44-4 |
|
| exh. B | 44-4 |
Ord. No. 647 | 3-27-2020 | 53.01 | 42-57 |
|
| 53.02 | 42-57 |
|
| 53.04 | 42-58 |
|
| 53.15.01 | 42-93 |
|
| 53.15.02 | 42-93 |
|
| 53.15.03 | 42-93 |
|
| 53.15.04 | 42-260 |
|
| 53.15.05 | 42-129 |
|
| 53.15.06 | 42-129 |
|
| 53.15.11 | 42-93 |
|
| 53.16.01 | 42-93 |
|
| 53.16.02 | 42-256 |
|
| 53.16.03 | 42-94 |
|
| 53.16.04 | 42-263 |
|
| 53.16.05 | 42-258 |
|
| 53.16.06 | 42-270 |
|
| 53.16.07 | 42-162 |
|
| 53.16.08 | 42-269 |
|
| 53.16.09 | 42-126 |
|
| 53.16.10 | 42-60 |
|
| 53.16.11 | 42-266 |
|
| 53.16.12 | 42-127 |
|
| 53.16.13 | 42-128 |
|
| 53.16.14 | 42-93 |
|
| 53.16.15 | 42-93 |
|
| 53.16.16 | 42-223 |
|
| 53.17.01(A) | 42-158 |
|
| 53.17.01(B) | 42-158 |
|
| 53.17.01(C) | 42-158 |
|
| 53.17.01(D) | 42-158 |
|
| 53.17.01(E) | 42-158 |
|
| 53.17.01(F) | 42-158 |
|
| 53.17.01(G) | 42-158 |
|
| 53.17.01(H) | 42-158 |
|
| 53.17.01(I) | 42-159 |
|
| 53.17.01(J) | 42-160 |
|
| 53.17.02 | 42-161 |
|
| 53.18 | 42-157 |
|
| 53.19.01 | 42-218 |
|
| 53.19.02 | 42-218 |
|
| 53.19.04 | 42-218 |
|
| 53.19.05 | 42-221 |
|
| 53.19.06 | 42-216 |
|
| 53.19.07 | 42-217 |
|
| 53.19.08 | 42-217 |
|
| 53.20.01 | 42-193 |
|
| 53.20.02 | 42-193 |
|
| 53.20.03 | 42-193 |
|
| 53.20.04 | 42-193 |
|
| 53.20.05 | 42-193 |
|
| 53.20.06 | 42-193 |
|
| 53.20.07 | 42-193 |
|
| 53.20.08 | 42-261 |
|
| 53.20.09 | 42-193 |
|
| 53.20.10 | 42-193 |
|
| 53.20.11 | 42-194 |
|
| 53.20.12 | 42-194 |
|
| 53.20.13 | 42-195 |
|
| — | 42-220 |
|
| 53.20.14 | 42-219 |
|
| 53.25 | 42-271 |
|
| 53.25.01 | 42-255 |
|
| 53.25.02 | 42-256 |
|
| 53.25.03 | 42-255, 42-256 |
|
| 53.25.04 | 42-257 |
|
| 53.25.05 | 42-257 |
|
| 53.25.07 | 42-258 |
|
| 53.25.08 | 42-259 |
|
| 53.25.09 | 42-260 |
|
| 53.25.10 | 42-260 |
|
| 53.25.11 | 42-260 |
|
| 53.25.12 | 42-262 |
|
| 53.25.13 | 42-258 |
|
| 53.25.14 | 42-262 |
|
| 53.25.15 | 42-61 |
|
| 53.25.16 | 42-264 |
|
| 53.25.17 | 42-264 |
|
| 53.25.18 | 42-61 |
|
| 53.25.19 | 42-265 |
|
| 53.25.20 | 42-266 |
|
| 53.25.21 | 42-267 |
|
| 53.25.22 | 42-268 |
|
| 53.30.01 | 42-272 |
|
| 53.30.02 | 42-272 |
|
| 53.30.03 | 42-272 |
|
| 53.30.04 | 42-260 |
|
| 53.30.05 | 42-272 |
|
| 53.30.06 | 42-272 |
|
| 53.30.07 | 42-272 |
|
| 53.30.08 | 42-272 |
|
| 53.30.09 | 42-59 |
|
| 53.30.10 | 42-271 |
|
| 53.30.11 | 42-273 |
|
| 53.32 | 42-196 |
|
| 53.32.05 | 42-222, 42-223 |
|
| 53.35 | 42-162 |
|
| 53.35.06 | 42-194 |
|
| 53.35.07 | 42-194 |
|
| 53.35.08 | 42-95 |
|
| 53.35.09 | 42-60 |
|
| 53.35.10 | 42-129 |
|
| 53.36 | 42-62 |
|
| 53.37 | 42-96 |
Ord. No. 624 | 4-22-2020 | I | 8-19 |
|
| II | 8-19 |
Ord. No. 649 | 5-1-2020 | 10.01(10.01(1)) | 1-2 |
|
| 10.01(10.01(2)) | 1-1 |
|
| 10.01(10.02) | 1-4 |
|
| 10.01(10.03) | 1-2 |
|
| 10.01(10.04) | 1-5 |
|
| 10.02 | 1-5 |
|
| 10.03 | 1-5 |
|
| 10.04 | 1-14 |
|
| 10.05 | 1-18 |
|
| 10.10 | 1-5 |
|
| 10.11 | 1-5 |
|
| 10.12 | 1-6 |
|
| 10.13 | 1-2 |
|
| 10.14 | 1-2 |
|
| 10.15 | 1-15 |
|
| 10.16 | 1-16 |
|
| 10.17 | 1-12 |
|
| 10.18 | 1-2 |
|
| 10.19 | 1-11 |
|
| 10.20 | 1-11 |
|
| 10.21 | 1-14 |
|
| 10.22 | 1-11 |
|
| 11.01 | 2-385 |
|
| 11.02 | 2-386 |
|
| 11.03 | 2-387 |
|
| 11.04 | 2-388 |
|
| 11.05 | 2-389 |
|
| 11.06 | 2-390 |
|
| 11.07 | 2-391 |
|
| 12.01 | 2-298 |
Ord. No. 650 | 5-1-2020 | 30.1 | 2-1 |
|
| 30.3 | 2-2 |
|
| 30.4 | 2-3 |
|
| 30.5 | 2-4 |
|
| 30.6 | 2-49 |
|
| 30.7 | 2-50 |
|
| 30.8 | 2-51 |
|
| 30.9(A) | 2-293—2-295 |
|
| 30.9(B) | 2-296 |
|
| 30.9(C) | 2-297 |
|
| 30.9(D) | 2-299 |
|
| 30.10 | 2-5 |
|
| 30.11 | 2-111 |
|
| 30.12 | 2-204 |
|
| 30.13 | 2-29 |
|
| 30.14 | 2-80 |
|
| 30.15 | 2-81 |
|
| 30.16 | 2-82 |
|
| 30.17 | 2-83 |
|
| 31.1 | 2-25 |
|
| 31.2 | 2-26 |
|
| 31.3 | 2-27 |
|
| 31.4 | 2-28 |
|
| 32.1 | 2-112 |
|
| 32.2 | 2-148 |
|
| 32.3 | 2-113 |
|
| 32.4 | 2-114 |
|
| 32.5 | 2-149 |
|
| 32.6 | 2-115 |
|
| 32.7 | 2-195 |
|
| 32.8 | 2-117 |
|
| 32.9 | 2-150 |
|
| 32.10 | 2-116 |
|
| ch. 33.04 | 2-169 |
|
| ch. 33.07 | 14-19 |
|
| 33.1.1 | 28-18 |
|
| 33.1.2 | 28-19 |
|
| 33.1.3 | 28-21 |
|
| 33.1.4 | 28-22 |
|
| 33.1.5 | 28-23 |
|
| 33.1.6 | 28-24 |
|
| 33.1.7 | 28-25 |
|
| 33.1.8 | 28-26 |
|
| 33.1.9 | 28-27 |
|
| 33.1.10 | 28-28 |
|
| 33.1.11 | 28-47 |
|
| 33.1.12 | 28-48 |
|
| 33.1.13 | 28-46 |
|
| 33.1.14 | 28-29 |
|
| 33.1.15 | 28-49 |
|
| 33.2.1 | 26-21 |
|
| 33.2.2 | 26-22 |
|
| 33.2.3(1) | 26-23 |
|
| 33.2.3(2) | 26-24 |
|
| 33.2.4 | 26-25 |
|
| 33.2.5 | 26-26 |
|
| 33.2.6 | 26-27 |
|
| 33.2.7 | 26-28 |
|
| 33.2.8 | 26-29 |
|
| 33.2.9 | 26-30 |
|
| 33.2.10 | 26-31 |
|
| 33.2.11 | 26-1 |
|
| 33.5.1 | 20-19 |
|
| 33.5.2 | 20-20 |
|
| 33.5.3 | 20-21 |
|
| 34.1 | 2-196 |
|
| 34.3 | 2-206 |
|
| 34.4 | 2-197 |
|
| 34.5 | 2-198 |
|
| 34.6 | 2-199 |
|
| 34.7 | 2-202 |
|
| 35.1 | 2-203 |
|
| 35.2 | 2-205 |
|
| 35.3 | 2-207 |
|
| 36.1 | 38-1, 38-2 |
|
| 36.2 | 38-5 |
|
| 37.1 | 2-267 |
|
| 37.2 | 2-268 |
|
| 37.3 | 2-208 |
|
| 37.4 | 2-200 |
|
| 37.5 | 2-201 |
|
| 37.6 | 2-111 |
|
| 38.1 | 2-238 |
|
| 38.2 | 2-239 |
|
| 38.3 | 2-240 |
|
| 38.4 | 2-241 |
|
| 38.5 | 2-242 |
|
| 38.6 | 2-243 |
|
| 38.7 | 2-244 |
Ord. No. 658 | 11-17-2020 | 1—3 Added | Adopting Ord., p. xi |
Ord. No. 670 | 7-21-2021 |
| 42-161 |
Ord. No. 671 | 7-21-2021 |
| 42-158 |
Ord. No. 672 | 7-21-2021 |
| 42-222 |
Ord. No. 677 | 9-21-2021 | 1 Added | 8-171—8-184 |
Ord. No. 678 | 9-21-2021 |
| 44-92 |
|
| Added | 44-177 |
Ord. No. 680 | 10-19-2021 | 1 | 30-1—30-4, |
|
|
| 30-27—30-37, |
|
|
| 30-63, 30-64 |
|
|
| 30-87—30-90 |
Ord. No. 684 | 11-2-2021 | 1 | 8-171—8-185 |
Ord. No. 685 | 12-7-2021 | Rpld | 26-1 |
|
|
| 6-21—26-31, |
|
|
| 26-51—26-55 |
Ord. No. 690 | 1-18-2022 | 2 | 30-64 |
697 | 8-16-2022 | 2 | 2-239(a) |
|
| 2[3] | 2-240 |
|
| 2[4] | 241 |
|
| 2[5] | 242 |
707 | 12-20-2022 |
| 22-1—22-7 |
|
|
| 22-33—22-43 |
|
|
| 22-75—22-80 |
|
|
| 22-102—22-106 |
708 | 12-20-2022 |
| 28-18—28-26, |
|
|
| 28-46—28-48 |
|
|
| 28-50 |
709 | 12-20-2022 |
| 30-1—30-4, |
|
|
| 30-27—30-37, |
|
|
| 30-63, 30-64 |
|
|
| 30-87—30-90 |
711 | 1-3-2023 |
| 36-0—36-12 |
|
|
| 36-32, 36-33, |
|
|
| 36-61—36-63, |
|
|
| 36-87—36-89, |
|
|
| 36-120—36-122, |
|
|
| 36-168—36-172, |
|
|
| 36-198—36-214 |
|
|
| App. A |
713 | 12-20-2022 | Added | 8-1—8-18.24 |